(214) 228-1279 tracy@realtybytracy.com OnDemand Realty
    Traffic Dashboard
    Home
    • Search
      • Local Properties
      • Featured Properties
      • Home Valuation
      • Mortgage Calculator
    • Selling
    • Communities
      • Abilene
      • Addison
      • Aledo
      • Allen
      • Anna
      • Arlington
      • Azle
      • Broken Bow
      • Buffalo Gap
      • Carrollton
      • Catalina Bay
      • Celina
      • Clyde
      • Coppell
      • Dallas
      • Farmers Branch
      • Flower Mound
      • Fort Worth
      • Garland
      • Grand Prairie
      • Grapevine
      • Highland Park
      • Highland Village
      • Irving
      • Keller
      • Lawn
      • Lewisville
      • Little Elm
      • Mansfield
      • McKinney
      • Melissa
      • Mesquite
      • Ovalo
      • Plano
      • Princeton
      • Prosper
      • Red Oak
      • Richardson
      • Rockwall
      • Rowlett
      • Sachse
      • Saginaw
      • Southlake
      • The Colony
      • Tuscola
      • Tyler
      • University Park
      • Van Alstyne
      • Weatherford
      • Wylie
    • About
      • Meet Tracy
      • Testimonials
    • Contact
    Traffic Dashboard
    Tracy Wilson
    (214) 228-1279 tracy@realtybytracy.com
    • OnDemand Realty
      6160 Warren Parkway Suite 100
      Frisco, Texas 75034
      (214) 228-1279
      tracy@realtybytracy.com
    Company
    • Home
    • About
    • Testimonials
    • Contact
    Services
    • Buying
    • Selling
    • Home Valuation
    • Mortgage Calculator
    Explore
    • Property Search
    • Featured Properties
    • Communities
    Legal
    • Privacy
    • Terms
    • DMCA
    • Accessibility
    • Fair Housing
    Account
    • Dashboard
    • Logout
    • Login
    The Tracy Wilson Group - Footer Logo
    ©2026 OnDemand Realty. All rights reserved.
    Website built by CloseHack.
    • Texas Real Estate Commission Consumer Protection Notice
    • Texas Real Estate Commission Information About Brokerage Services
    North Texas Real Estate Information Systems

    © 2023 North Texas Real Estate Information Systems, Inc. All rights reserved. Disclaimer: All information deemed reliable but not guaranteed and should be independently verified. All properties are subject to prior sale, change or withdrawal. Neither listing broker(s) nor The Tracy Wilson Group shall be responsible for any typographical errors, misinformation, misprints and shall be held totally harmless. The database information herein is provided from and copyrighted by the North Texas Real Estate Information Systems, Inc. NTREIS data may not be reproduced or redistributed and is only for people viewing this site. All information provided is deemed reliable but is not guaranteed and should be independently verified. The advertisements herein are merely indications to bid and are not offers to sell which may be accepted. All properties are subject to prior sale or withdrawal. All rights are reserved by copyright

    Return
    • All Types
    • House+2 more
    • Price
    • Bed/Bath
    • Size
    • Dates
    • Filters
    • Amenities
    • Save
    • Share
    Listings
    No results
    Sort
    Home / Southlake / 1008 Lexington Terrace
    1008 Lexington Terrace Southlake, TX 76092 1008 Lexington Terrace Southlake, TX 76092 1008 Lexington Terrace Southlake, TX 76092 1008 Lexington Terrace Southlake, TX 76092 1008 Lexington Terrace Southlake, TX 76092 1008 Lexington Terrace Southlake, TX 76092 1008 Lexington Terrace Southlake, TX 76092 1008 Lexington Terrace Southlake, TX 76092 1008 Lexington Terrace Southlake, TX 76092 1008 Lexington Terrace Southlake, TX 76092 1008 Lexington Terrace Southlake, TX 76092 1008 Lexington Terrace Southlake, TX 76092 1008 Lexington Terrace Southlake, TX 76092 1008 Lexington Terrace Southlake, TX 76092 1008 Lexington Terrace Southlake, TX 76092 1008 Lexington Terrace Southlake, TX 76092 1008 Lexington Terrace Southlake, TX 76092 1008 Lexington Terrace Southlake, TX 76092 1008 Lexington Terrace Southlake, TX 76092 1008 Lexington Terrace Southlake, TX 76092 1008 Lexington Terrace Southlake, TX 76092 1008 Lexington Terrace Southlake, TX 76092 1008 Lexington Terrace Southlake, TX 76092 1008 Lexington Terrace Southlake, TX 76092 1008 Lexington Terrace Southlake, TX 76092 1008 Lexington Terrace Southlake, TX 76092 1008 Lexington Terrace Southlake, TX 76092 1008 Lexington Terrace Southlake, TX 76092 1008 Lexington Terrace Southlake, TX 76092 1008 Lexington Terrace Southlake, TX 76092 1008 Lexington Terrace Southlake, TX 76092 1008 Lexington Terrace Southlake, TX 76092 1008 Lexington Terrace Southlake, TX 76092 1008 Lexington Terrace Southlake, TX 76092 1008 Lexington Terrace Southlake, TX 76092 1008 Lexington Terrace Southlake, TX 76092 1008 Lexington Terrace Southlake, TX 76092 1008 Lexington Terrace Southlake, TX 76092 1008 Lexington Terrace Southlake, TX 76092 1008 Lexington Terrace Southlake, TX 76092 1008 Lexington Terrace Southlake, TX 76092 1008 Lexington Terrace Southlake, TX 76092 1008 Lexington Terrace Southlake, TX 76092 View All Photos

    $2,990,000

    | Active

    1008 Lexington Terrace

    Southlake, TX 76092

    6,365
    Square Feet
    5
    Beds
    6
    Baths
    59
    Days on Market
    21321721
    MLS#
    House
    Structure
    Residential
    Zone
    Contact

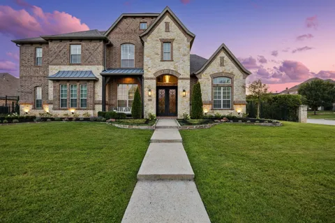
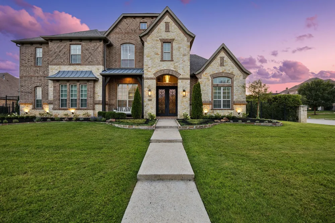
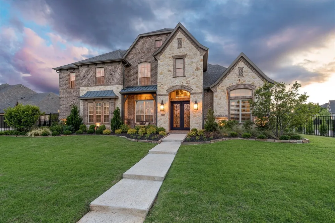
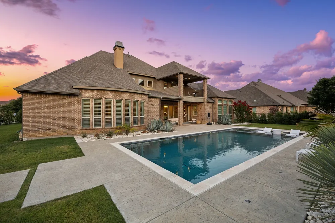
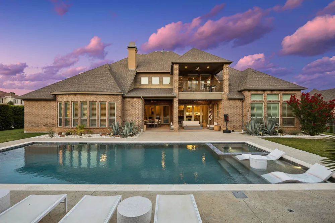
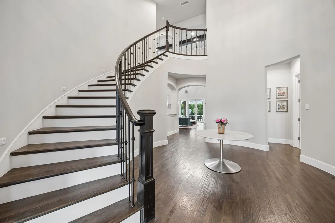
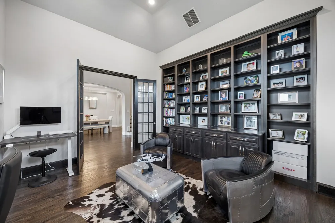
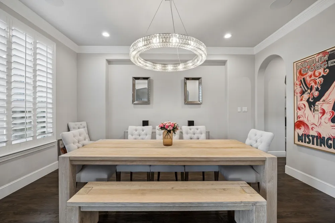
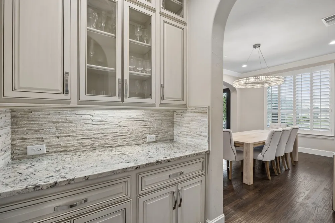
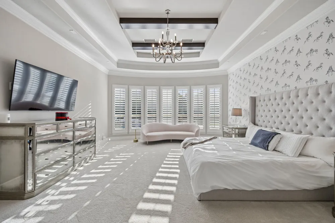
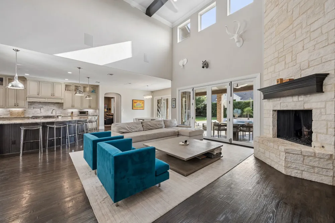
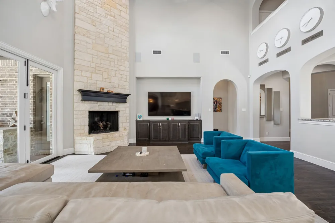
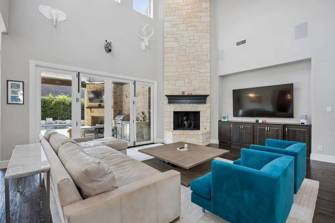
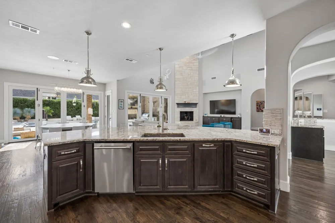
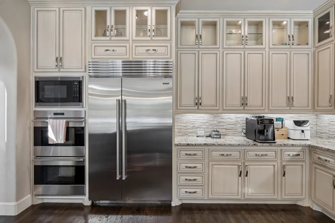
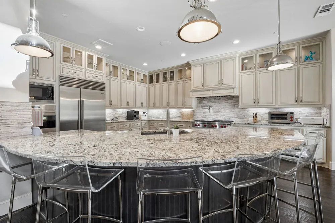
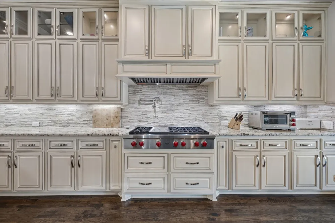
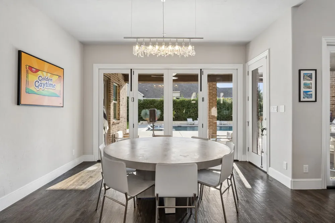
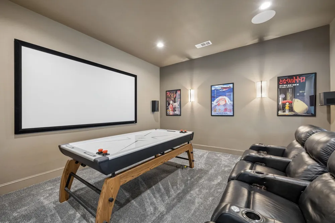
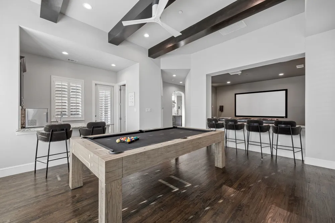
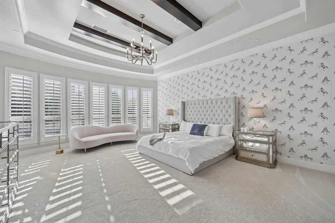
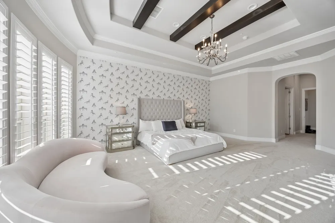
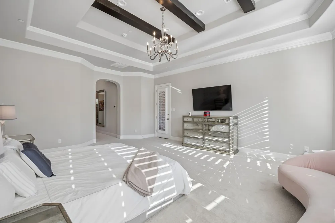
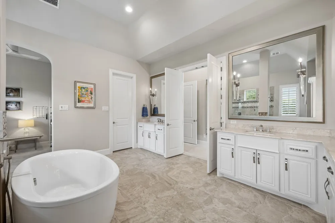
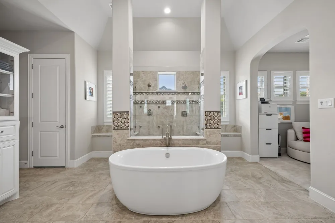
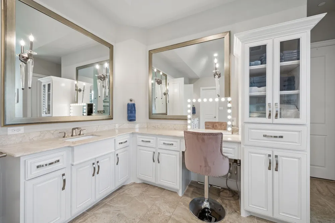
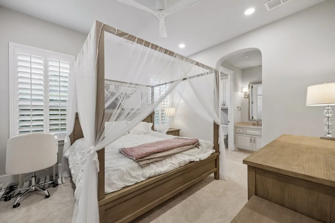
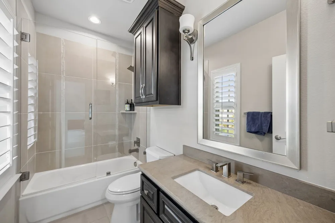
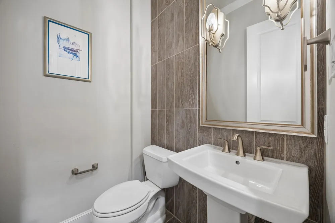
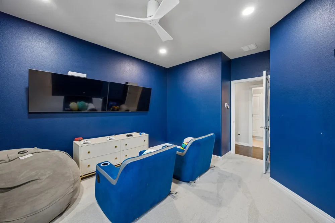
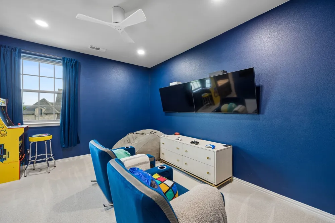
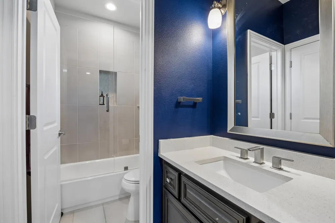
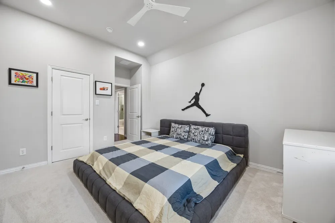
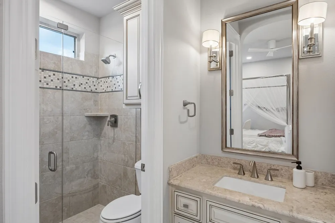
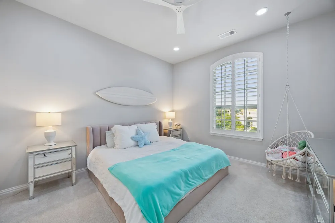
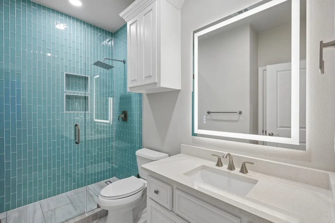
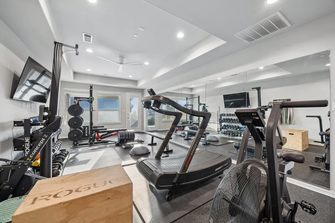
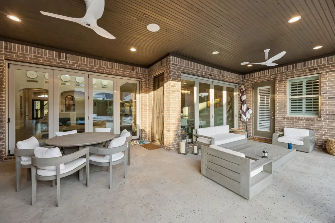
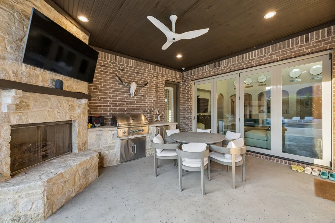
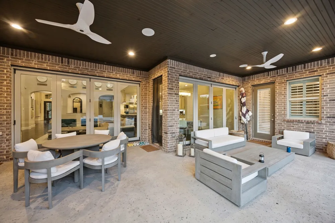
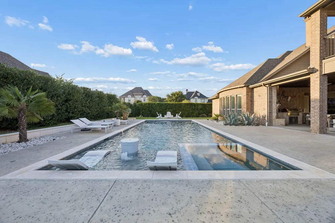
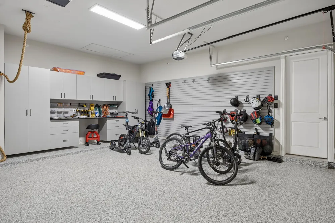
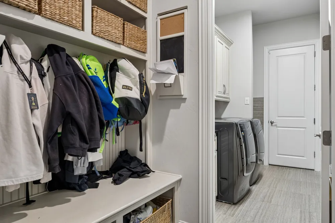
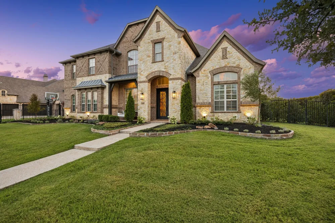
    Immaculately maintained, East Facing, CalAtlantic home with five bedrooms, 4 car garage, and expansive outdoor living! The expertly designed garage features epoxy floors, industrial storage and cabinets, and an EV charger. Laundry room has plenty of cabinets, a massive mud bench, and even a dog wash! The kitchen includes Wolf appliances, floor to ceiling cabinetry, a massive bar area, a wine room, and oversized pantry. Downstairs fully equipped media and game room off the kitchen allow for direct access to the kitchen and living room, pool bathroom, and the outdoor pool with oversized covered patio. Walk through the beautiful slider doors onto the back porch for easy indoor, outdoor living. An upstairs balcony overlooks the backyard, with beautiful views. Phantom screens, outdoor kitchen, and fire pit make this home an entertainers dream! The oversized Claffey pool and spa is surrounded by expansive, tall shrubbery that make this lot feel very private. Decorative custom lighting and plantation shutters show off the open floor plan and light this home has to offer. The downstairs primary suite highlights dual vanities, free standing tub, oversized shower, and a bonus room that could be a nursery or second office! This beautiful property has flexibility two bedrooms and ensuite baths downstairs, and additional game room or exercise room and 3 bedrooms upstairs. Hardwood floors throughout, with new carpet in the upstairs bedrooms. Every bedroom has its own ensuite bath. The attic space was recently updated with flooring for optimized storage capacity. Shady Oaks neighborhood is not in a flight path, so you can enjoy peaceful living!

    Property Details
    Interior
    Wet Bar, Built In Features, Decorative Designer Lighting Fixtures, Eat In Kitchen, High Speed Internet, Kitchen Island, Multiple
    Fireplaces
    2
    Cooling
    1
    Heating
    Central, Natural Gas, Zoned
    Cooling Features
    Central Air, Ceiling Fans, Electric, Zoned
    Bedrooms
    5
    Bathrooms
    6.0
    Full Baths
    5
    Half Baths
    2
    Lot Features
    Corner Lot, Landscaped
    Lot Description
    Corner Lot, Landscaped
    Pool
    1
    Pool Description
    Gunite, Heated, In Ground, Outdoor Pool, Pool, Private
    Pool Features
    Gunite, Heated, In Ground, Outdoor Pool, Pool, Private
    Exterior Features
    Balcony, Fire Pit, Outdoor Grill, Outdoor Kitchen, Private Yard, Rain Gutters
    Exterior Materials
    Balcony, Fire Pit, Outdoor Grill, Outdoor Kitchen, Private Yard, Rain Gutters
    Acres
    0.0
    Square Feet
    6365.0
    Lot Size (sqft)
    0.488
    Parking Features
    Direct Access, Epoxy Flooring, Electric Gate, Electric Vehicle Charging Stations, Garage Faces Front, Garage, Garage Door
    Parking
    1
    Parking Type
    Garage
    Parking Garage Spaces
    4.0
    Parking Carport Spaces
    0.0
    Property Type
    Purchase
    Style
    Traditional, Detached
    Property Subtype Additional
    Single Family Residence
    Year Built
    2015
    Foundation
    Slab
    Roof
    Composition
    Sewer Information
    Public Sewer
    Utility Source
    Public
    Utility Features
    Electricity Connected, Natural Gas Available, Sewer Available, Separate Meters, Underground Utilities, Water Available, Cable Av
    Appliances
    Some Gas Appliances, Built In Refrigerator, Double Oven, Dishwasher, Electric Oven, Gas Cooktop, Disposal, Gas Water Heater, Mic
    Subdivision
    Shady Oaks Add
    Community Features
    Park, Sidewalks, Curbs
    School District
    Carroll ISD
    Elementary School
    Walnut Grove
    Middle School
    Carroll,Durham
    High School
    Carroll
    County
    Tarrant
    Region
    Southlake
    Days on Market (Cumulative)
    59
    Taxes Annual
    $37,867
    HOA
    1
    HOA Fees
    1800.0
    MLS #
    21321721
    Location
    Legal

    © 2023 North Texas Real Estate Information Systems, Inc. All rights reserved. Disclaimer: All information deemed reliable but not guaranteed and should be independently verified. All properties are subject to prior sale, change or withdrawal. Neither listing broker(s) nor The Tracy Wilson Group shall be responsible for any typographical errors, misinformation, or misprints and shall be held totally harmless. The database information herein is provided from and copyrighted by the North Texas Real Estate Information Systems, Inc. NTREIS data may not be reproduced or redistributed and is only for people viewing this site. All information provided is deemed reliable but is not guaranteed and should be independently verified. The advertisements herein are merely indications to bid and are not offers to sell which may be accepted. All properties are subject to prior sale or withdrawal. All rights are reserved by copyright

    Provided By
    Listed by Lacy Milani-Ingalls (#0690122)
    Listing Office: Milani Properties LLC (#MLNI01)

    The Tracy Wilson Group Have a question about this home?

    Interested in Purchasing 1008 Lexington Terrace?

    Get an estimate on monthly payments on this property.

    $
    years
    Down Payment
    $
    %
    Interest Rate
    %
    Tax Rate
    %
    $
    $annually
    $monthly
    Estimated Monthly Payment
    $0.00
    Loan Amount
    $0.00