(214) 228-1279 tracy@realtybytracy.com OnDemand Realty
    Traffic Dashboard
    Home
    • Search
      • Local Properties
      • Featured Properties
      • Home Valuation
      • Mortgage Calculator
    • Selling
    • Communities
      • Abilene
      • Addison
      • Aledo
      • Allen
      • Anna
      • Arlington
      • Azle
      • Broken Bow
      • Buffalo Gap
      • Carrollton
      • Catalina Bay
      • Celina
      • Clyde
      • Coppell
      • Dallas
      • Farmers Branch
      • Flower Mound
      • Fort Worth
      • Garland
      • Grand Prairie
      • Grapevine
      • Highland Park
      • Highland Village
      • Irving
      • Keller
      • Lawn
      • Lewisville
      • Little Elm
      • Mansfield
      • McKinney
      • Melissa
      • Mesquite
      • Ovalo
      • Plano
      • Princeton
      • Prosper
      • Red Oak
      • Richardson
      • Rockwall
      • Rowlett
      • Sachse
      • Saginaw
      • Southlake
      • The Colony
      • Tuscola
      • Tyler
      • University Park
      • Van Alstyne
      • Weatherford
      • Wylie
    • About
      • Meet Tracy
      • Testimonials
    • Contact
    Traffic Dashboard
    Tracy Wilson
    (214) 228-1279 tracy@realtybytracy.com
    • OnDemand Realty
      6160 Warren Parkway Suite 100
      Frisco, Texas 75034
      (214) 228-1279
      tracy@realtybytracy.com
    Company
    • Home
    • About
    • Testimonials
    • Contact
    Services
    • Buying
    • Selling
    • Home Valuation
    • Mortgage Calculator
    Explore
    • Property Search
    • Featured Properties
    • Communities
    Legal
    • Privacy
    • Terms
    • DMCA
    • Accessibility
    • Fair Housing
    Account
    • Dashboard
    • Logout
    • Login
    The Tracy Wilson Group - Footer Logo
    ©2026 OnDemand Realty. All rights reserved.
    Website built by CloseHack.
    • Texas Real Estate Commission Consumer Protection Notice
    • Texas Real Estate Commission Information About Brokerage Services
    North Texas Real Estate Information Systems

    © 2023 North Texas Real Estate Information Systems, Inc. All rights reserved. Disclaimer: All information deemed reliable but not guaranteed and should be independently verified. All properties are subject to prior sale, change or withdrawal. Neither listing broker(s) nor The Tracy Wilson Group shall be responsible for any typographical errors, misinformation, misprints and shall be held totally harmless. The database information herein is provided from and copyrighted by the North Texas Real Estate Information Systems, Inc. NTREIS data may not be reproduced or redistributed and is only for people viewing this site. All information provided is deemed reliable but is not guaranteed and should be independently verified. The advertisements herein are merely indications to bid and are not offers to sell which may be accepted. All properties are subject to prior sale or withdrawal. All rights are reserved by copyright

    Return
    • All Types
    • House+2 more
    • Price
    • Bed/Bath
    • Size
    • Dates
    • Filters
    • Amenities
    • Save
    Listings
    No results
    Sort
    Home / Horseshoe Bay / 101 Shadow Mtn
    101 Shadow Mtn Horseshoe Bay, TX 78657 101 Shadow Mtn Horseshoe Bay, TX 78657 101 Shadow Mtn Horseshoe Bay, TX 78657 101 Shadow Mtn Horseshoe Bay, TX 78657 101 Shadow Mtn Horseshoe Bay, TX 78657 101 Shadow Mtn Horseshoe Bay, TX 78657 101 Shadow Mtn Horseshoe Bay, TX 78657 101 Shadow Mtn Horseshoe Bay, TX 78657 101 Shadow Mtn Horseshoe Bay, TX 78657 101 Shadow Mtn Horseshoe Bay, TX 78657 101 Shadow Mtn Horseshoe Bay, TX 78657 101 Shadow Mtn Horseshoe Bay, TX 78657 101 Shadow Mtn Horseshoe Bay, TX 78657 101 Shadow Mtn Horseshoe Bay, TX 78657 101 Shadow Mtn Horseshoe Bay, TX 78657 101 Shadow Mtn Horseshoe Bay, TX 78657 101 Shadow Mtn Horseshoe Bay, TX 78657 101 Shadow Mtn Horseshoe Bay, TX 78657 101 Shadow Mtn Horseshoe Bay, TX 78657 101 Shadow Mtn Horseshoe Bay, TX 78657 101 Shadow Mtn Horseshoe Bay, TX 78657 101 Shadow Mtn Horseshoe Bay, TX 78657 101 Shadow Mtn Horseshoe Bay, TX 78657 101 Shadow Mtn Horseshoe Bay, TX 78657 101 Shadow Mtn Horseshoe Bay, TX 78657 101 Shadow Mtn Horseshoe Bay, TX 78657 101 Shadow Mtn Horseshoe Bay, TX 78657 101 Shadow Mtn Horseshoe Bay, TX 78657 101 Shadow Mtn Horseshoe Bay, TX 78657 101 Shadow Mtn Horseshoe Bay, TX 78657 101 Shadow Mtn Horseshoe Bay, TX 78657 101 Shadow Mtn Horseshoe Bay, TX 78657 101 Shadow Mtn Horseshoe Bay, TX 78657 101 Shadow Mtn Horseshoe Bay, TX 78657 101 Shadow Mtn Horseshoe Bay, TX 78657 101 Shadow Mtn Horseshoe Bay, TX 78657 101 Shadow Mtn Horseshoe Bay, TX 78657 101 Shadow Mtn Horseshoe Bay, TX 78657 101 Shadow Mtn Horseshoe Bay, TX 78657 101 Shadow Mtn Horseshoe Bay, TX 78657 View All Photos

    $3,295,000

    | Active

    101 Shadow Mtn

    Horseshoe Bay, TX 78657

    6,988
    Square Feet
    5
    Beds
    5.5
    Baths
    28
    Days on Market
    21347845
    MLS#
    House
    Structure
    Residential
    Zone
    Contact

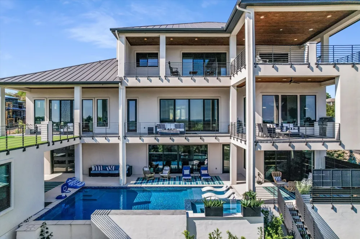
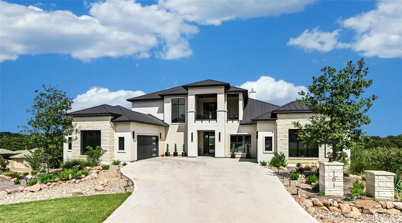
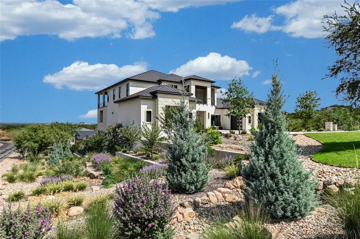
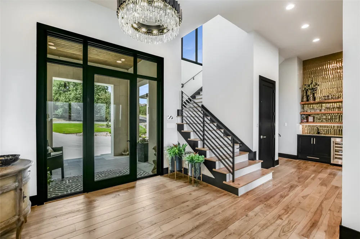
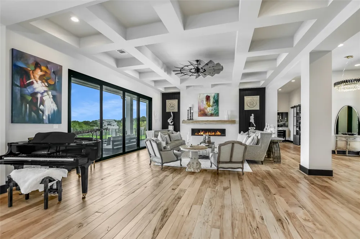
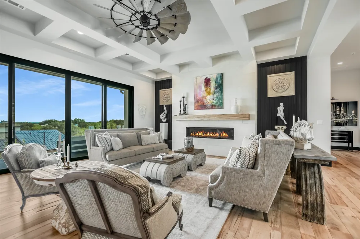
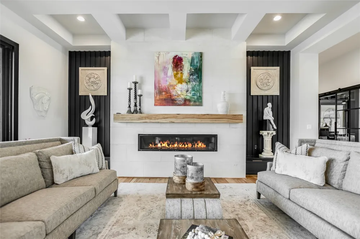
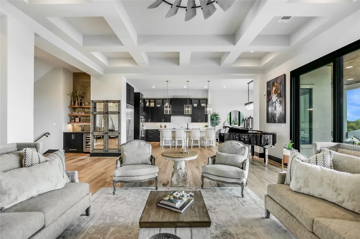
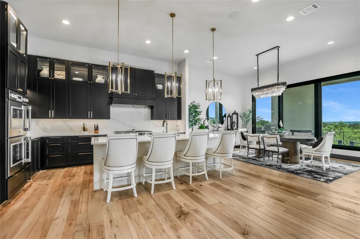
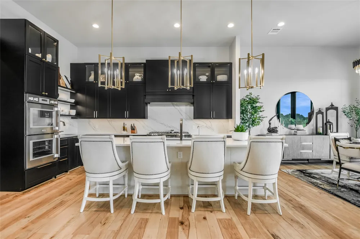
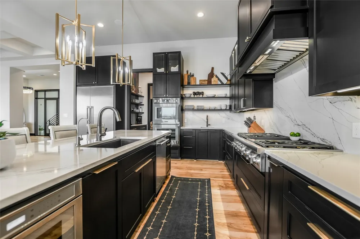
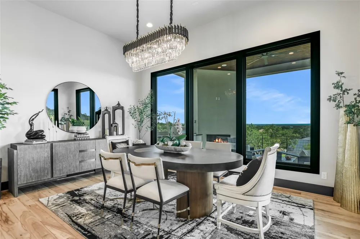
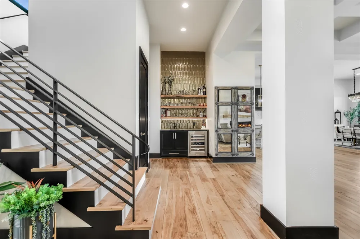
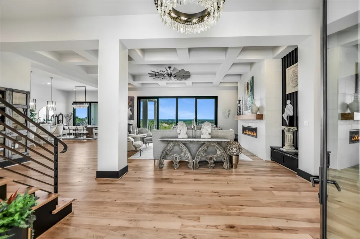
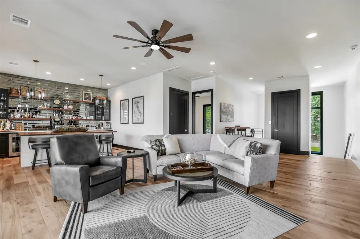
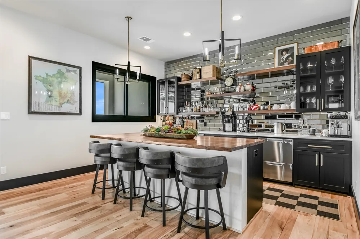
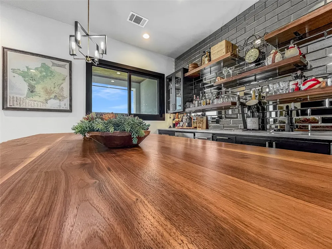
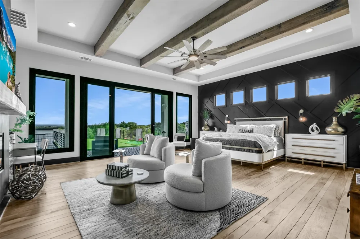
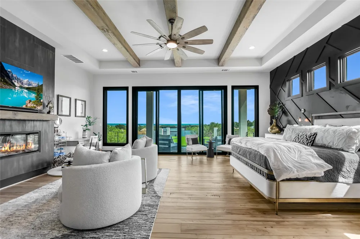
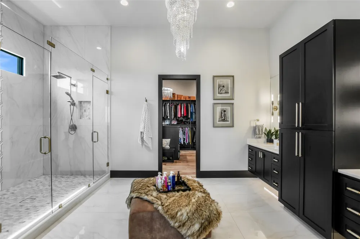
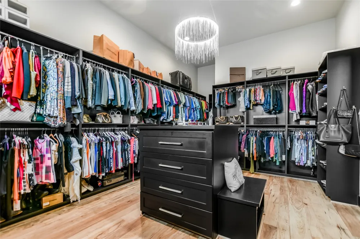
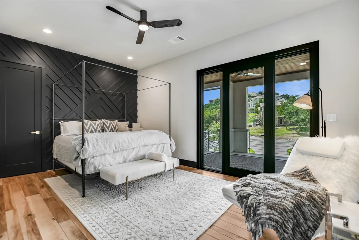
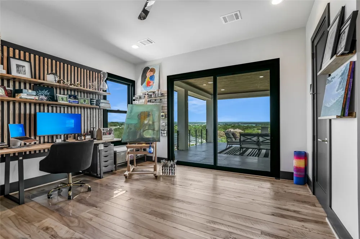
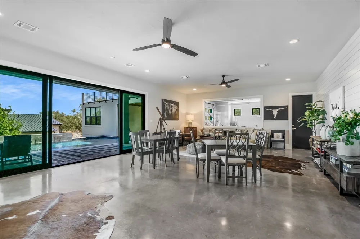
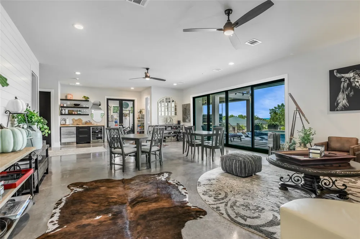
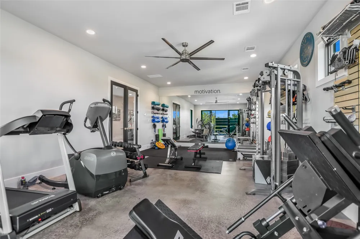
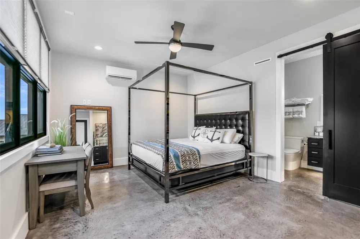
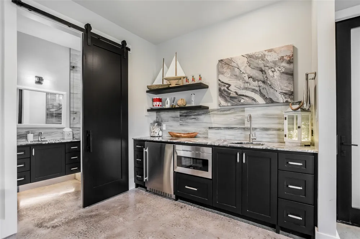
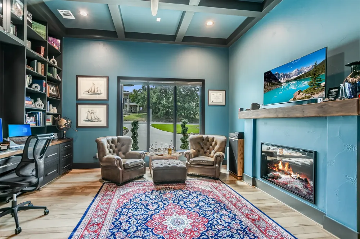
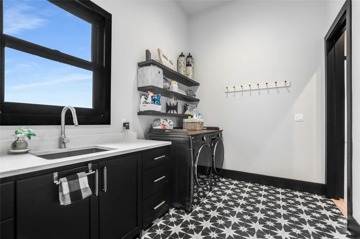
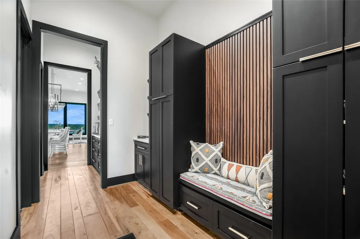
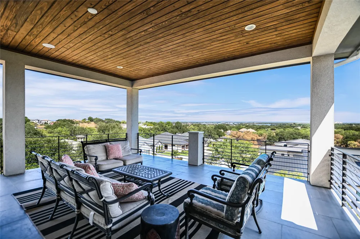
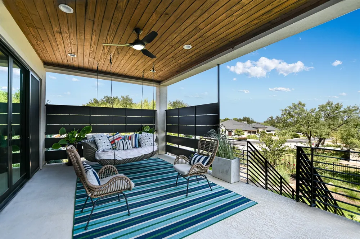
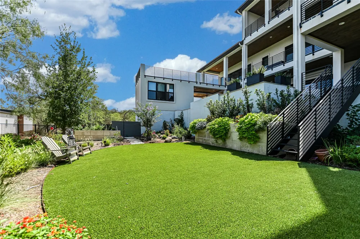
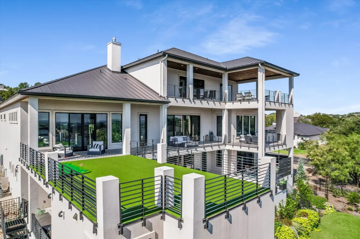
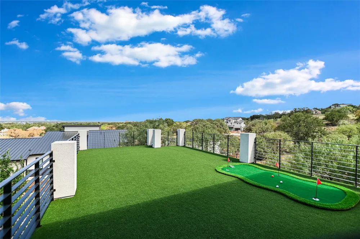
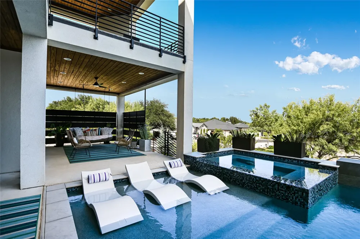
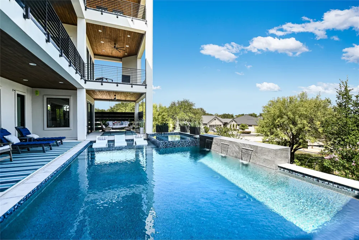
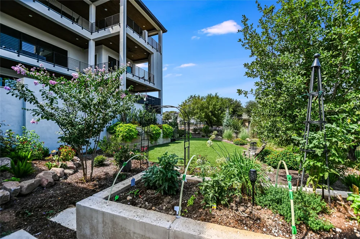
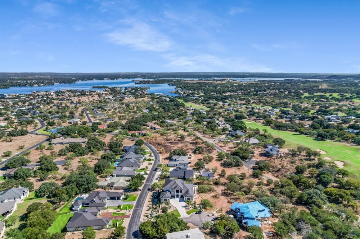
    AWE INSPIRING VIEWS OF LAKE LBJ, APPLE ROCK GOLF COURSE, & THE SCENIC HILL COUNTRY from every indoor & outdoor liv area in this AMAZING custom home perched high on 2 lots in desired Applehead West. Upon entering this 3 level Transitional-Modern masterpiece built in 2024, you are greeted w breathtaking views, abundant nat light due to high ceilings, an open flrpln, walls of Western (Anderson's top tier) metal & glass windows, doors & a wall of sliding glass doors. The home has a perfect balance of modern lines, warm textures, light colors & a very functional flrpln accessed by stairs or elevator. The quality & unique details start at the frnt door & nvr end! Custom natural Hickory wd floors throughout, designer quartz & marble throughout, thoughtful use of limestone, wd beams, & other specialty millwork. Another unique & rare feat is the custm made, hand honed Spalted Pecan mantle & exposed shelves in the LR. The specialty designed fully equipped Bar in the upper level LR has a solid walnut island countertop & walnut shelves. The gorgeous kitchen complete w Emtek hardware is a chefs delight & boasts top tier Thermador appl incl a “pull-less” or soft touch refrigerator & freezer…be sure not to miss the coffee bar & catering pantry. Comprised of over 6988 sqft., w 4 Bdrm stes, 4.5 Bths, + an attchd 1 Bdrm, 1 Ba Casita, Library-Study w FP, lg liv areas on all 3 levels, a sep work out studio w access to the pool & pvt patio, 5 balconies, 1 lg turfed deck w putting green, mult patios, a sleek pool & spa encompassed by an abundance of landscaping & functioning gardens, 3car split garage & MUCH more. The Prim Ste is a major highlight of this home. The home’s unique spaces & quality custom features should be seen to fully appreciate. The LOCATION - just a short walk or ride to the amenities of Caprock, the arch. design & finishes, surrounded by the natural beauty of Lake LBJ & Hill Country, & the competitive price, makes this one of the best luxury homes avail in HSB.

    Property Details
    Interior
    Wet Bar, Built In Features, Decorative Designer Lighting Fixtures, Double Vanity, Eat In Kitchen, Elevator, High Speed Internet,
    Fireplaces
    4
    Cooling
    1
    Heating
    Central, Electric, Fireplaces
    Cooling Features
    Central Air, Ceiling Fans, Electric
    Bedrooms
    5
    Bathrooms
    5.5
    Full Baths
    5
    Half Baths
    1
    Lot Features
    Landscaped, Subdivision, Sprinkler System
    Lot Description
    Landscaped, Subdivision, Sprinkler System
    Pool Description
    Pool
    Pool Features
    Pool
    Exterior Features
    Balcony, Garden, Gas Grill, Lighting, Outdoor Grill, Private Entrance, Private Yard, Rain Gutters
    Exterior Materials
    Balcony, Garden, Gas Grill, Lighting, Outdoor Grill, Private Entrance, Private Yard, Rain Gutters
    Acres
    0.0
    Square Feet
    6988.0
    Lot Size (sqft)
    0.55
    Parking Features
    Additional Parking, Door Multi, Door Single, Driveway, Garage, Garage Door Opener, Inside Entrance, Kitchen Level
    Parking
    1
    Parking Type
    Driveway
    Parking Garage Spaces
    3.0
    Parking Carport Spaces
    0.0
    Property Type
    Purchase
    Style
    Detached
    Property Subtype Additional
    Single Family Residence
    Year Built
    2024
    Foundation
    Slab
    Roof
    Metal
    Sewer Information
    Public Sewer
    Utility Source
    Public
    Utility Features
    Electricity Connected, Sewer Available, Water Available
    Appliances
    Dishwasher, Disposal, Microwave, Tankless Water Heater
    Subdivision
    Applehead West
    School District
    Llano ISD
    Elementary School
    Packsaddle
    Middle School
    Llano
    High School
    Llano
    County
    Llano
    Region
    Horseshoe Bay
    Days on Market (Cumulative)
    28
    Taxes Annual
    $29,000
    HOA
    1
    HOA Fees
    1067.0
    MLS #
    21347845
    Location
    Legal

    © 2023 North Texas Real Estate Information Systems, Inc. All rights reserved. Disclaimer: All information deemed reliable but not guaranteed and should be independently verified. All properties are subject to prior sale, change or withdrawal. Neither listing broker(s) nor The Tracy Wilson Group shall be responsible for any typographical errors, misinformation, or misprints and shall be held totally harmless. The database information herein is provided from and copyrighted by the North Texas Real Estate Information Systems, Inc. NTREIS data may not be reproduced or redistributed and is only for people viewing this site. All information provided is deemed reliable but is not guaranteed and should be independently verified. The advertisements herein are merely indications to bid and are not offers to sell which may be accepted. All properties are subject to prior sale or withdrawal. All rights are reserved by copyright

    Provided By
    Listed by Lesli Akers (#0446600)
    Listing Office: Keller Williams - Lake Travis (#KWLT01)

    The Tracy Wilson Group Have a question about this home?

    Interested in Purchasing 101 Shadow Mtn?

    Get an estimate on monthly payments on this property.

    $
    years
    Down Payment
    $
    %
    Interest Rate
    %
    Tax Rate
    %
    $
    $annually
    $monthly
    Estimated Monthly Payment
    $0.00
    Loan Amount
    $0.00