(214) 228-1279 tracy@realtybytracy.com OnDemand Realty
    Traffic Dashboard
    Home
    • Search
      • Local Properties
      • Featured Properties
      • Home Valuation
      • Mortgage Calculator
    • Selling
    • Communities
      • Abilene
      • Addison
      • Aledo
      • Allen
      • Anna
      • Arlington
      • Azle
      • Broken Bow
      • Buffalo Gap
      • Carrollton
      • Catalina Bay
      • Celina
      • Clyde
      • Coppell
      • Dallas
      • Farmers Branch
      • Flower Mound
      • Fort Worth
      • Garland
      • Grand Prairie
      • Grapevine
      • Highland Park
      • Highland Village
      • Irving
      • Keller
      • Lawn
      • Lewisville
      • Little Elm
      • Mansfield
      • McKinney
      • Melissa
      • Mesquite
      • Ovalo
      • Plano
      • Princeton
      • Prosper
      • Red Oak
      • Richardson
      • Rockwall
      • Rowlett
      • Sachse
      • Saginaw
      • Southlake
      • The Colony
      • Tuscola
      • Tyler
      • University Park
      • Van Alstyne
      • Weatherford
      • Wylie
    • About
      • Meet Tracy
      • Testimonials
    • Contact
    Traffic Dashboard
    Tracy Wilson
    (214) 228-1279 tracy@realtybytracy.com
    • OnDemand Realty
      6160 Warren Parkway Suite 100
      Frisco, Texas 75034
      (214) 228-1279
      tracy@realtybytracy.com
    Company
    • Home
    • About
    • Testimonials
    • Contact
    Services
    • Buying
    • Selling
    • Home Valuation
    • Mortgage Calculator
    Explore
    • Property Search
    • Featured Properties
    • Communities
    Legal
    • Privacy
    • Terms
    • DMCA
    • Accessibility
    • Fair Housing
    Account
    • Dashboard
    • Logout
    • Login
    The Tracy Wilson Group - Footer Logo
    ©2026 OnDemand Realty. All rights reserved.
    Website built by CloseHack.
    • Texas Real Estate Commission Consumer Protection Notice
    • Texas Real Estate Commission Information About Brokerage Services
    North Texas Real Estate Information Systems

    © 2023 North Texas Real Estate Information Systems, Inc. All rights reserved. Disclaimer: All information deemed reliable but not guaranteed and should be independently verified. All properties are subject to prior sale, change or withdrawal. Neither listing broker(s) nor The Tracy Wilson Group shall be responsible for any typographical errors, misinformation, misprints and shall be held totally harmless. The database information herein is provided from and copyrighted by the North Texas Real Estate Information Systems, Inc. NTREIS data may not be reproduced or redistributed and is only for people viewing this site. All information provided is deemed reliable but is not guaranteed and should be independently verified. The advertisements herein are merely indications to bid and are not offers to sell which may be accepted. All properties are subject to prior sale or withdrawal. All rights are reserved by copyright

    Return
    • All Types
    • House+2 more
    • Price
    • Bed/Bath
    • Size
    • Dates
    • Filters
    • Amenities
    • Save
    • Share
    Listings
    No results
    Sort
    Home / Burleson / 10100 Crestline Trail
    10100 Crestline Trail Burleson, TX 76028 10100 Crestline Trail Burleson, TX 76028 10100 Crestline Trail Burleson, TX 76028 10100 Crestline Trail Burleson, TX 76028 10100 Crestline Trail Burleson, TX 76028 10100 Crestline Trail Burleson, TX 76028 10100 Crestline Trail Burleson, TX 76028 10100 Crestline Trail Burleson, TX 76028 10100 Crestline Trail Burleson, TX 76028 10100 Crestline Trail Burleson, TX 76028 10100 Crestline Trail Burleson, TX 76028 10100 Crestline Trail Burleson, TX 76028 10100 Crestline Trail Burleson, TX 76028 10100 Crestline Trail Burleson, TX 76028 10100 Crestline Trail Burleson, TX 76028 10100 Crestline Trail Burleson, TX 76028 10100 Crestline Trail Burleson, TX 76028 10100 Crestline Trail Burleson, TX 76028 10100 Crestline Trail Burleson, TX 76028 10100 Crestline Trail Burleson, TX 76028 10100 Crestline Trail Burleson, TX 76028 10100 Crestline Trail Burleson, TX 76028 10100 Crestline Trail Burleson, TX 76028 10100 Crestline Trail Burleson, TX 76028 10100 Crestline Trail Burleson, TX 76028 10100 Crestline Trail Burleson, TX 76028 10100 Crestline Trail Burleson, TX 76028 10100 Crestline Trail Burleson, TX 76028 10100 Crestline Trail Burleson, TX 76028 10100 Crestline Trail Burleson, TX 76028 10100 Crestline Trail Burleson, TX 76028 10100 Crestline Trail Burleson, TX 76028 10100 Crestline Trail Burleson, TX 76028 10100 Crestline Trail Burleson, TX 76028 10100 Crestline Trail Burleson, TX 76028 10100 Crestline Trail Burleson, TX 76028 10100 Crestline Trail Burleson, TX 76028 10100 Crestline Trail Burleson, TX 76028 10100 Crestline Trail Burleson, TX 76028 10100 Crestline Trail Burleson, TX 76028 View All Photos

    $594,900

    | Active

    10100 Crestline Trail

    Burleson, TX 76028

    2,431
    Square Feet
    3
    Beds
    3
    Baths
    17
    Days on Market
    21372375
    MLS#
    House
    Structure
    Residential
    Zone
    Contact

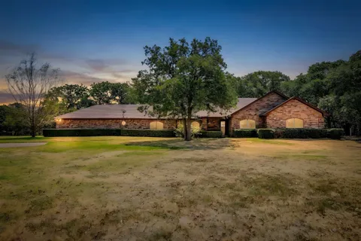
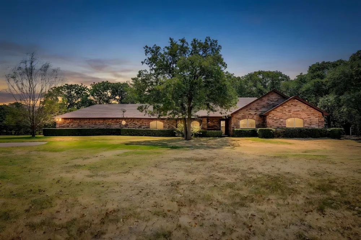
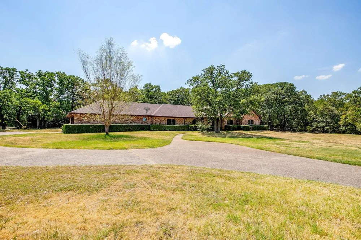
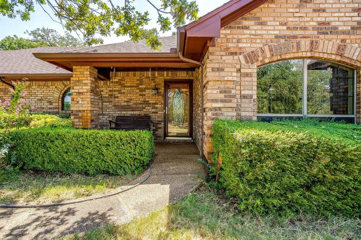
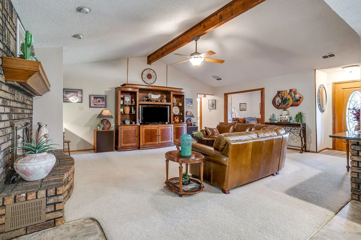
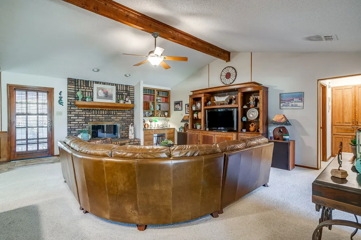
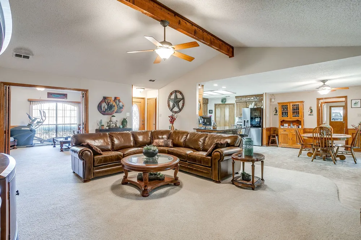
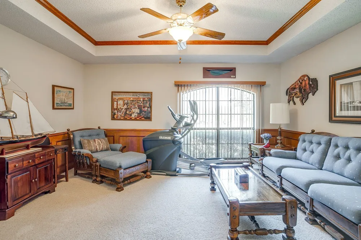
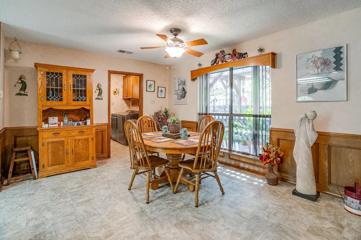
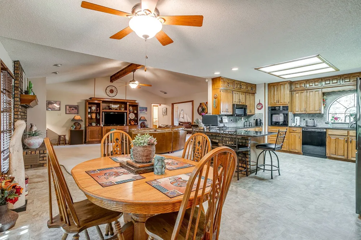
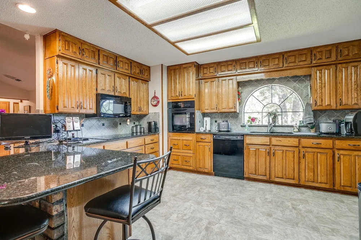
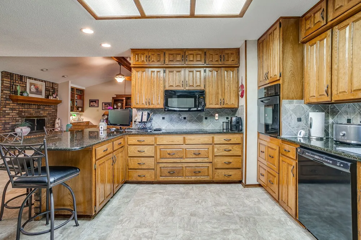
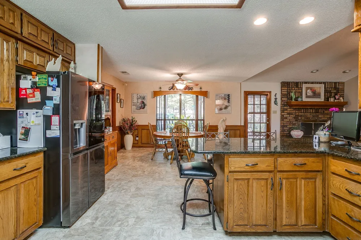
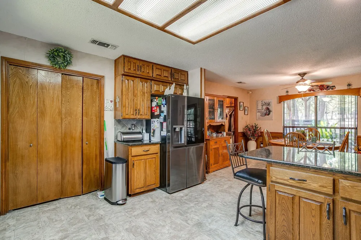
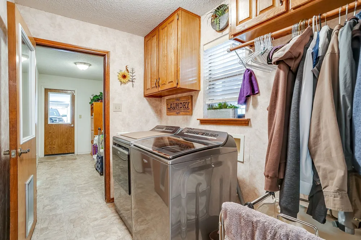
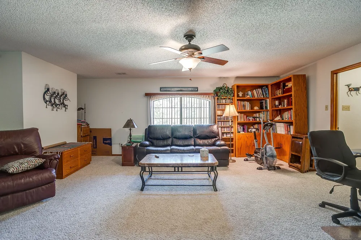
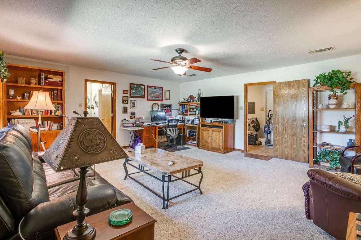
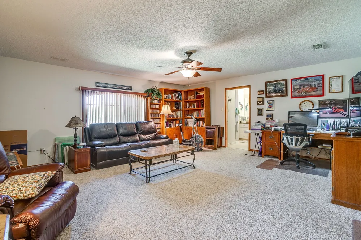
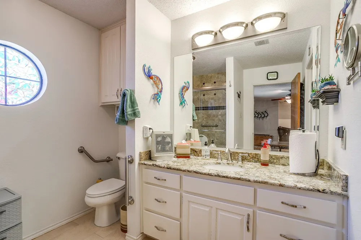
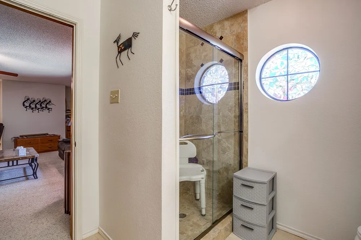
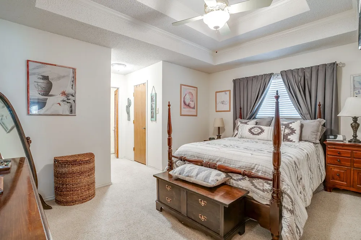
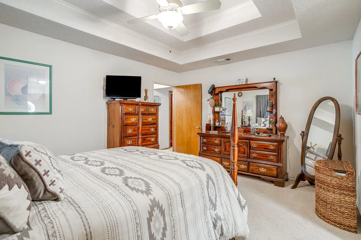
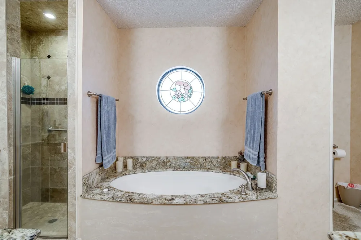
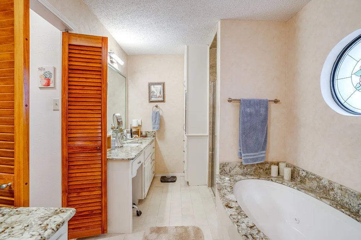
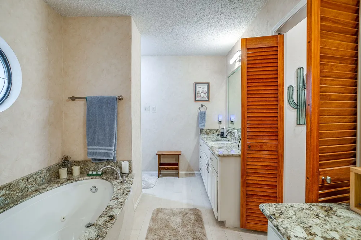
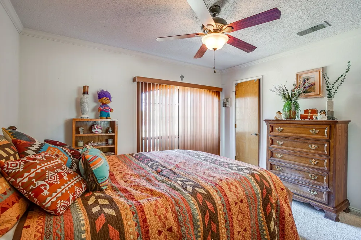
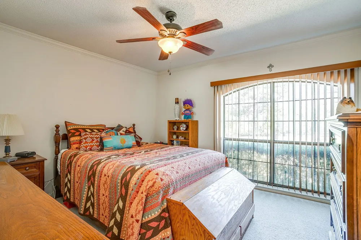
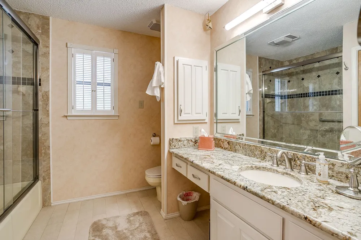
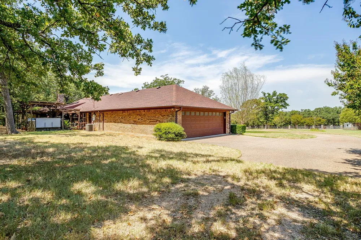
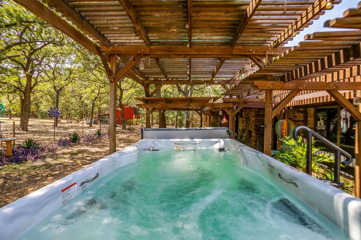
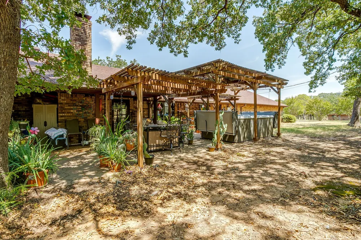
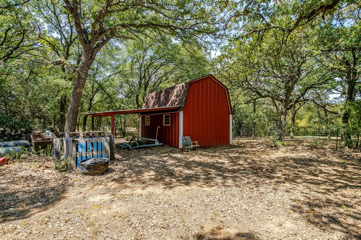
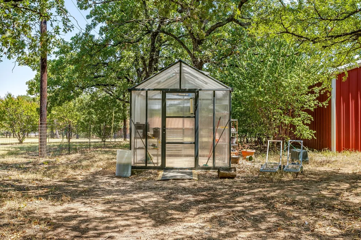
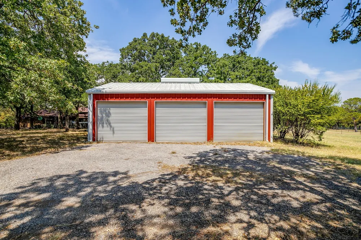
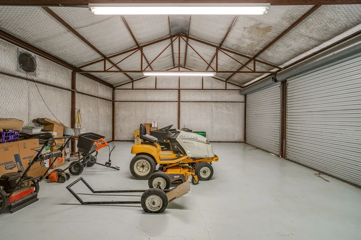
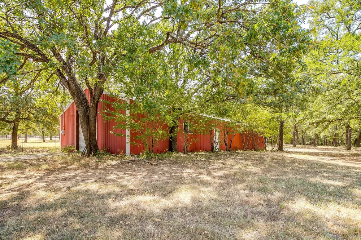
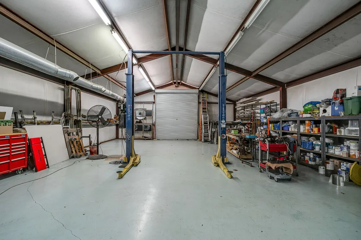
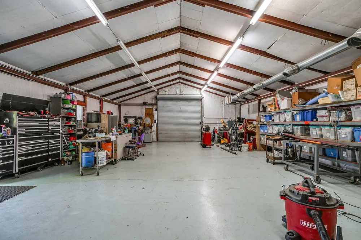
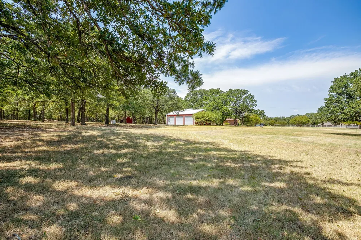
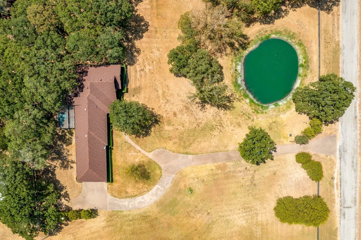
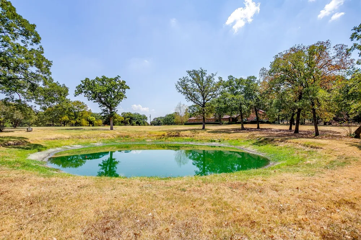
    Escape to your own private retreat on 3.96 picturesque acres surrounded by beautiful, mature Oak trees and peaceful natural scenery. Remodeled in 2000, the home features numerous updates including a new roof in 23, HVAC in 22, HWH in 19, and windows in 16. With granite countertops in the kitchen and bathrooms, 2 spacious walk-in showers, and a relaxing, jetted garden tub, the attention to details will not disappoint. The flexible floorplan offers two primary suites, plus a formal dining option or office space. The oversized garage is complete with a utility sink, while the mud room and utility room provide excellent storage, hanging space and everyday functionality. Stepping outside, an impressive back view featuring a staggered-height pergola and an endless swim spa; perfect for relaxing, entertaining, or enjoying the peaceful evenings. For hobbyists, tinkerers, or the automotive enthusiast, the property also showcases a 36x20 barn and a 30x80 workshop. The barn has 3, 12 foot roll up doors, insulation and electricity while the larger workshop has a 12 ft and a 14 ft roll up doors, heat, insulation, electricity, epoxy floors, paint booth capability with fume exhaust fan, and a 12000 lb automotive lift. Need more? How about a 10x12 greenhouse and a 20x15 loft storage shed also insulated and with electricity and a water well for irrigation. This exceptional property offers the perfect blend of comfort, recreation, and versatility making it ideal for those seeking space, functionality and country living without sacrificing quality.

    Property Details
    Interior
    Decorative Designer Lighting Fixtures, Double Vanity, Eat In Kitchen, Granite Counters, High Speed Internet, Kitchen Island, Mul
    Fireplaces
    1
    Cooling
    1
    Heating
    Central, Electric, Fireplaces
    Cooling Features
    Attic Fan, Central Air, Ceiling Fans, Electric
    Bedrooms
    3
    Bathrooms
    3.0
    Full Baths
    3
    Lot Features
    Acreage, Back Yard, Hardwood Trees, Interior Lot, Lawn, Landscaped, Pasture, Pond On Lot, Many Trees
    Lot Description
    Acreage, Back Yard, Hardwood Trees, Interior Lot, Lawn, Landscaped, Pasture, Pond On Lot, Many Trees
    Pool Description
    Above Ground, Heated, Infinity, Lap, Other, Pool Cover, Pool
    Pool Features
    Above Ground, Heated, Infinity, Lap, Other, Pool Cover, Pool
    Exterior Features
    Awnings, Other, Rain Gutters, Storage
    Exterior Materials
    Awnings, Other, Rain Gutters, Storage
    Acres
    0.0
    Square Feet
    2431.0
    Lot Size (sqft)
    3.94
    Parking Features
    Additional Parking, Concrete, Door Single, Driveway, Electric Gate, Garage, Garage Door Opener, Kitchen Level, Outside,
    Parking
    1
    Parking Type
    Driveway
    Parking Garage Spaces
    2.0
    Parking Carport Spaces
    0.0
    Property Type
    Purchase
    Style
    Ranch, Traditional, Detached
    Property Subtype Additional
    Single Family Residence
    Year Built
    1985
    Foundation
    Slab
    Roof
    Composition
    Sewer Information
    Septic Tank
    Utility Source
    Community Coop
    Utility Features
    Electricity Available, Overhead Utilities, Septic Available, Water Available, Cable Available
    Appliances
    Dishwasher, Electric Cooktop, Electric Oven, Electric Water Heater, Microwave
    Subdivision
    Crestline Add
    School District
    Alvarado ISD
    Elementary School
    Lillian
    Middle School
    Alvarado
    High School
    Alvarado
    County
    Johnson
    Region
    Burleson
    Days on Market (Cumulative)
    17
    Taxes Annual
    $781
    MLS #
    21372375
    Location
    Legal

    © 2023 North Texas Real Estate Information Systems, Inc. All rights reserved. Disclaimer: All information deemed reliable but not guaranteed and should be independently verified. All properties are subject to prior sale, change or withdrawal. Neither listing broker(s) nor The Tracy Wilson Group shall be responsible for any typographical errors, misinformation, or misprints and shall be held totally harmless. The database information herein is provided from and copyrighted by the North Texas Real Estate Information Systems, Inc. NTREIS data may not be reproduced or redistributed and is only for people viewing this site. All information provided is deemed reliable but is not guaranteed and should be independently verified. The advertisements herein are merely indications to bid and are not offers to sell which may be accepted. All properties are subject to prior sale or withdrawal. All rights are reserved by copyright

    Last Updated: Sep 14, 2026 3:37 AM. Source: NTREIS

    Provided By
    Listed by Regina Hoover (#0627640), 817-426-9800
    Listing Office: Keller Williams Johnson County (#KWJC00FW)

    The Tracy Wilson Group Have a question about this home?

    Interested in Purchasing 10100 Crestline Trail?

    Get an estimate on monthly payments on this property.

    $
    years
    Down Payment
    $
    %
    Interest Rate
    %
    Tax Rate
    %
    $
    $annually
    $monthly
    Estimated Monthly Payment
    $0.00
    Loan Amount
    $0.00