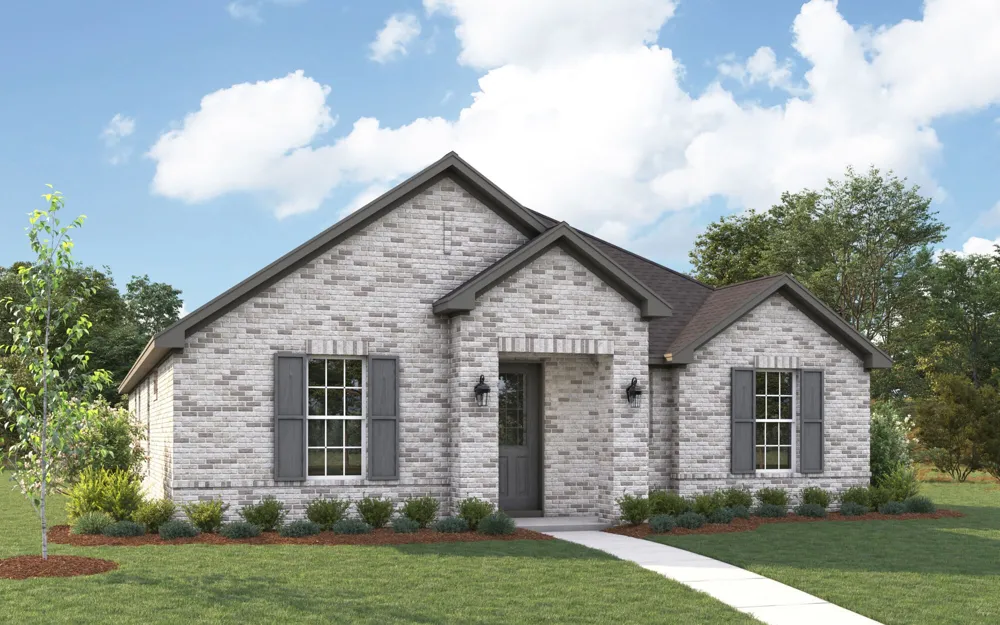
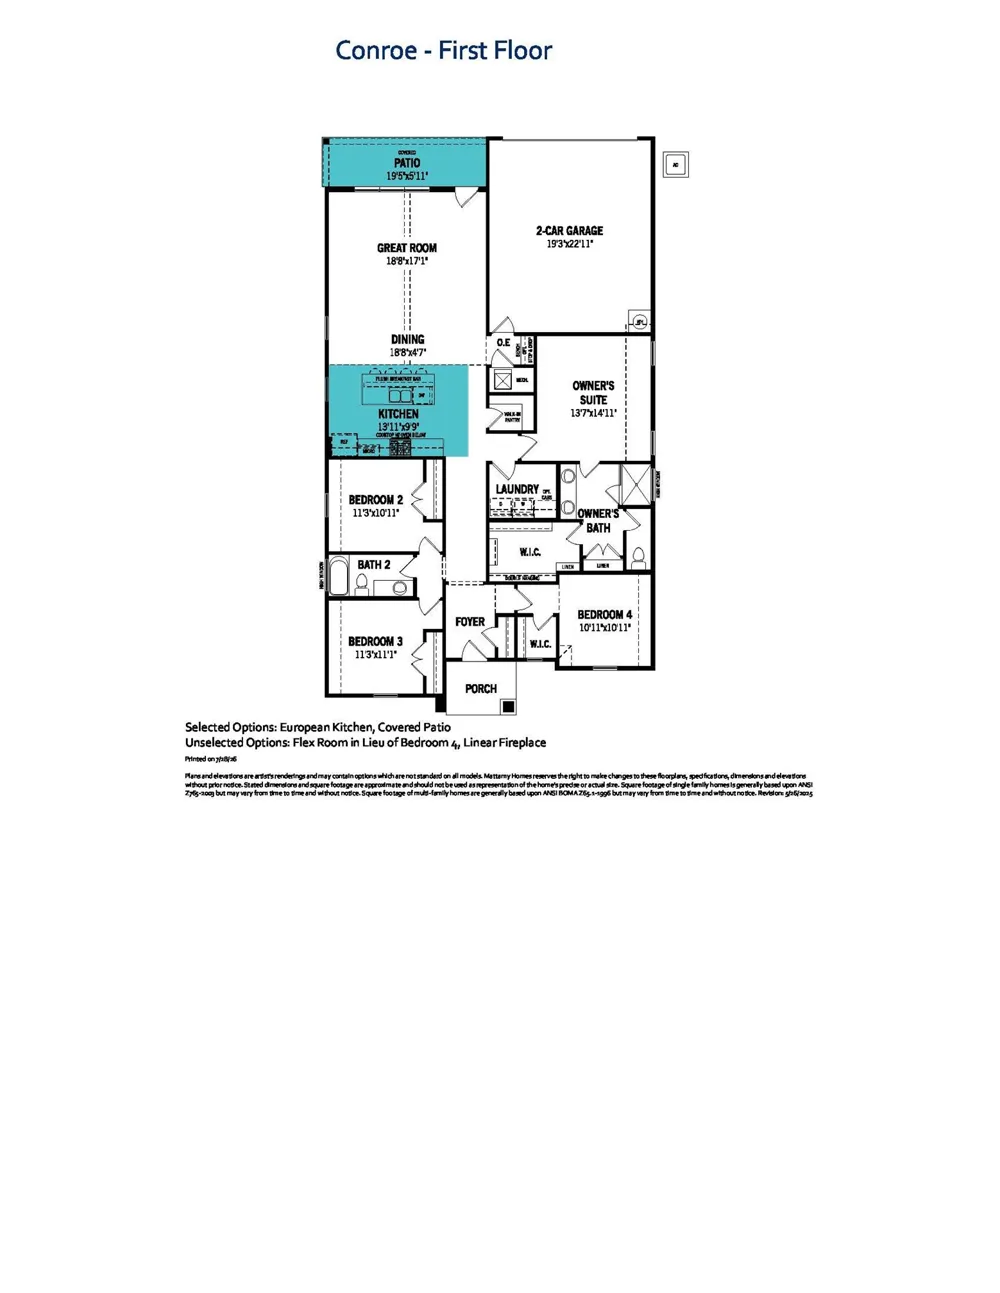
Built by Mattamy Homes - The Conroe - Available November! Mattamy Homes is proud to unveil a premier new phase at The Bridges at Preston Crossings. Nestled in the heart of Gunter, Texas, this master-planned sanctuary perfectly balances scenic country serenity with resort-style luxury. Residents enjoy a peaceful retreat just minutes from the hubs of Frisco, McKinney, and Sherman. The newest phase introduces exclusive amenities, including a resident-only pool, playground, and on-site facilities. Families will thrive with access to the highly-rated Gunter ISD, while optional memberships to The Bridges Golf Club provide access to an 18-hole championship course, tennis courts, and a state-of-the-art fitness center. The Conroe Floor Plan is is a charming single-story design featuring 4 bedrooms and 2 full baths. An open-concept featuring a European kitchen and dining area that flows into a living space with 15' vaulted ceilings. A private retreat with dual vanities and an expansive walk-in closet. Oversized rear-entry design for added curb appeal and storage. This ENERGY STAR® Certified Home includes, ENERGY STAR® Certified Whirlpool® Appliances, 15 SEER2 High-Efficiency HVAC + 96 percent AFUE Furnace, Low-E Argon Double-Pane Windows, Radiant Barrier, and Wi-Fi ecobee® Smart Thermostat. Please note:**MEMBERSHIP TO THE GOLF COURSE IS NOT INCLUDED IN THE HOA AMENITIES, MUST JOIN AS A MEMBER TO HAVE ACCESS TO COURSE.** **
Property Details
- Interior
- Decorative Designer Lighting Fixtures, High Speed Internet, Kitchen Island, Open Floorplan, Cable Tv, Walk In Closets, Wired For
- Cooling
- 1
- Heating
- Energy Star Qualified Equipment, Propane
- Cooling Features
- Central Air, Energy Star Qualified Equipment
- Bedrooms
- 4
- Bathrooms
- 2.0
- Full Baths
- 2
- Lot Features
- Back Yard, Interior Lot, Lawn, Landscaped, Subdivision, Sprinkler System
- Lot Description
- Back Yard, Interior Lot, Lawn, Landscaped, Subdivision, Sprinkler System
- Pool Description
- None, Community
- Pool Features
- None, Community
- Exterior Features
- Rain Gutters
- Exterior Materials
- Rain Gutters
- Pool Shared
- 1
- Acres
- 0.0
- Square Feet
- 1996.0
- Lot Size (sqft)
- 0.13
- Parking Features
- Door Single, Garage, Garage Door Opener, Oversized, Garage Faces Rear
- Parking
- 1
- Parking Type
- Garage
- Parking Garage Spaces
- 2.0
- Parking Carport Spaces
- 0.0
- Property Type
- Purchase
- Style
- Traditional, Detached
- Property Subtype Additional
- Single Family Residence
- Year Built
- 2026
- Foundation
- Slab
- Roof
- Composition
- Sewer Information
- Public Sewer
- Utility Source
- Public
- Utility Features
- Propane, Sewer Available, Underground Utilities, Water Available, Cable Available
- Appliances
- Some Gas Appliances, Dishwasher, Electric Oven, Gas Cooktop, Disposal, Plumbed For Gas, Tankless Water Heater
- Subdivision
- Bridges At Preston Xing
- Community Features
- Clubhouse, Golf, Park, Pool, Trails Paths, Curbs, Sidewalks
- School District
- Gunter ISD
- Elementary School
- Gunter
- Middle School
- Gunter
- High School
- Gunter
- County
- Grayson
- Region
- Gunter
- Days on Market (Cumulative)
- 32
- HOA
- 1
- HOA Fees
- 385.0
Location
Legal
© 2023 North Texas Real Estate Information Systems, Inc. All rights reserved. Disclaimer: All information deemed reliable but not guaranteed and should be independently verified. All properties are subject to prior sale, change or withdrawal. Neither listing broker(s) nor The Tracy Wilson Group shall be responsible for any typographical errors, misinformation, or misprints and shall be held totally harmless. The database information herein is provided from and copyrighted by the North Texas Real Estate Information Systems, Inc. NTREIS data may not be reproduced or redistributed and is only for people viewing this site. All information provided is deemed reliable but is not guaranteed and should be independently verified. The advertisements herein are merely indications to bid and are not offers to sell which may be accepted. All properties are subject to prior sale or withdrawal. All rights are reserved by copyright
Provided By
Listed by Karla Davis (#0473068)
Listing Office: Pinnacle Realty Advisors (#PRAD02)