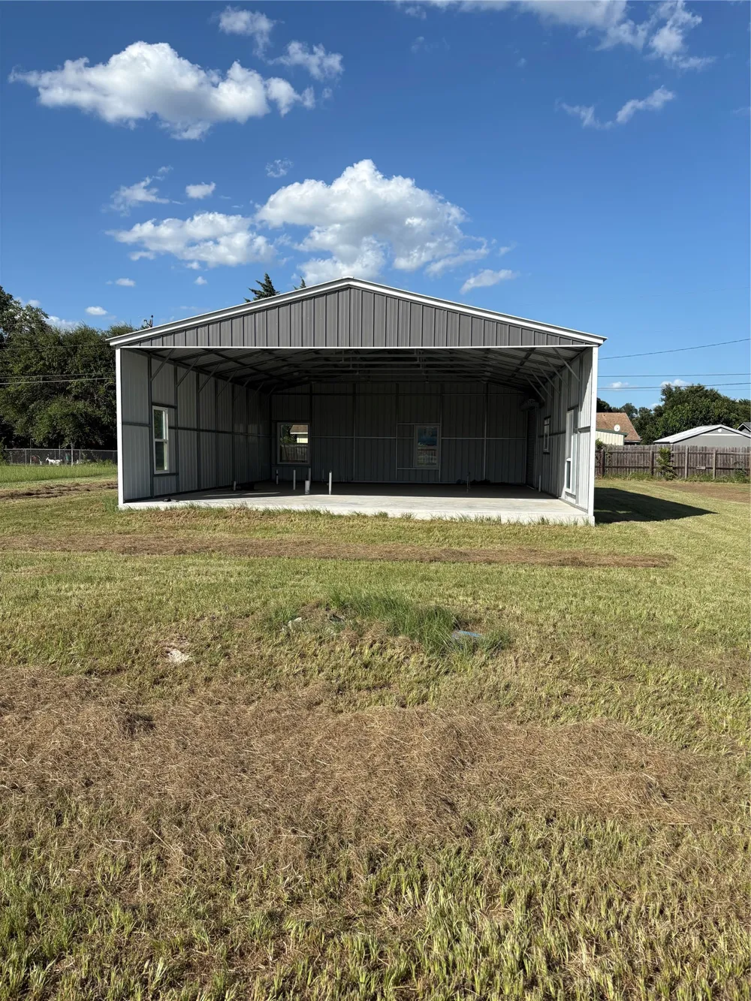
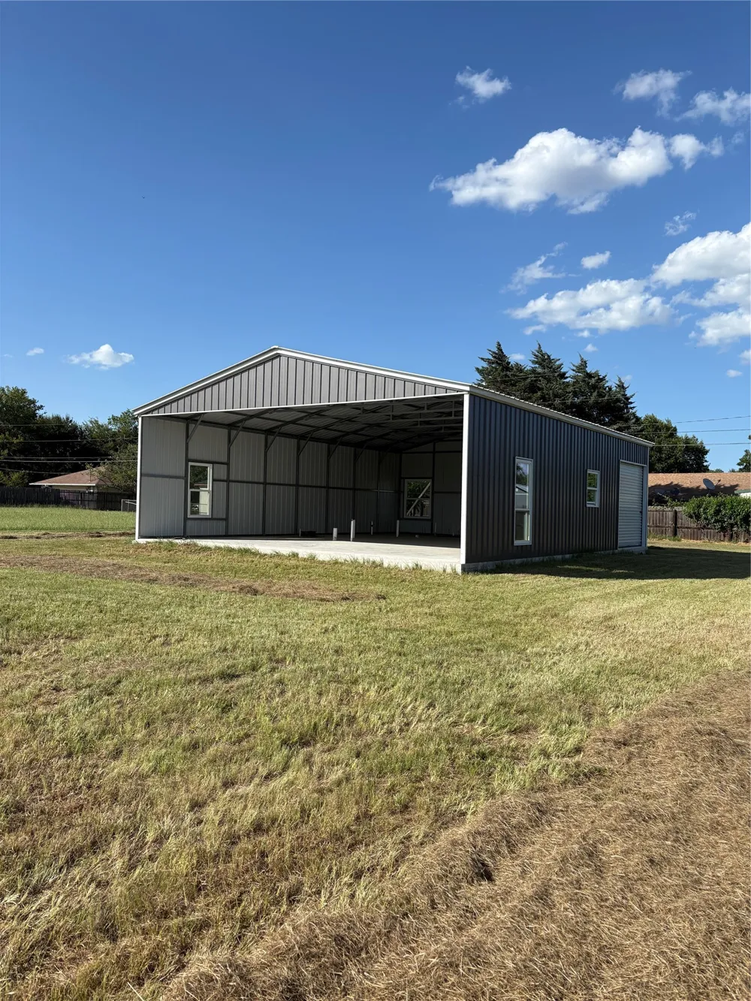
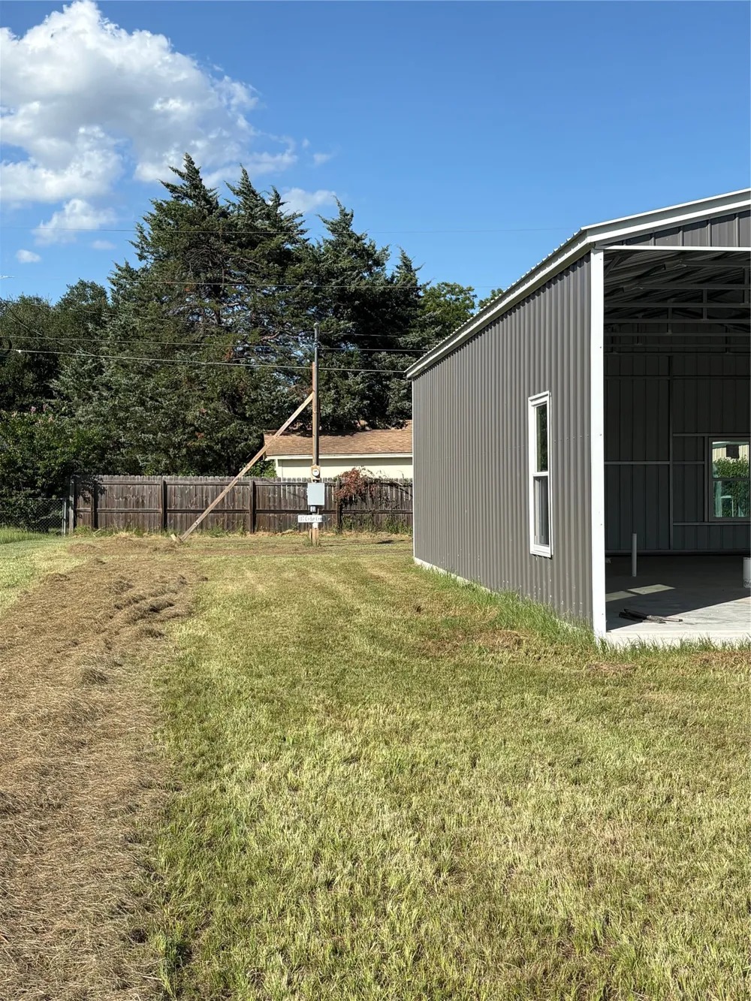
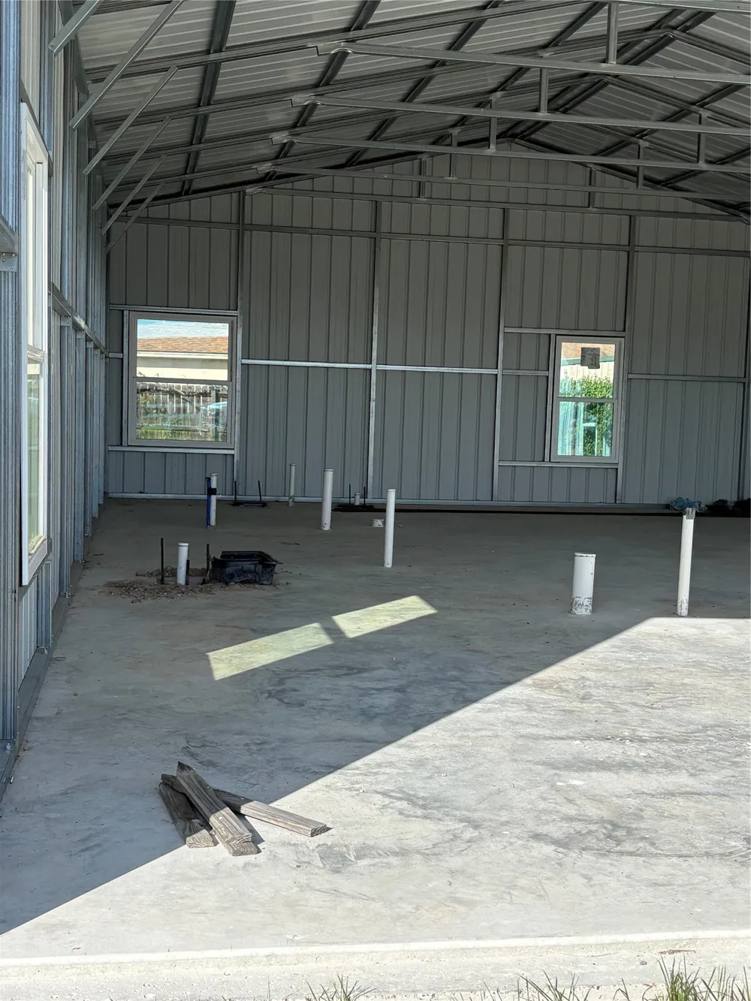
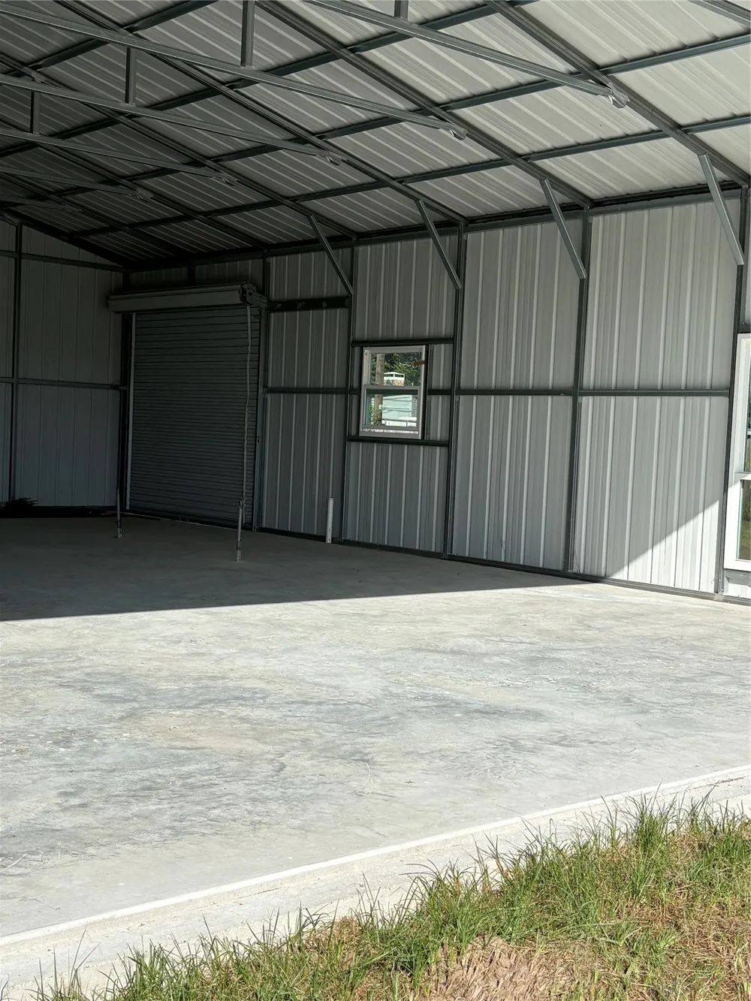
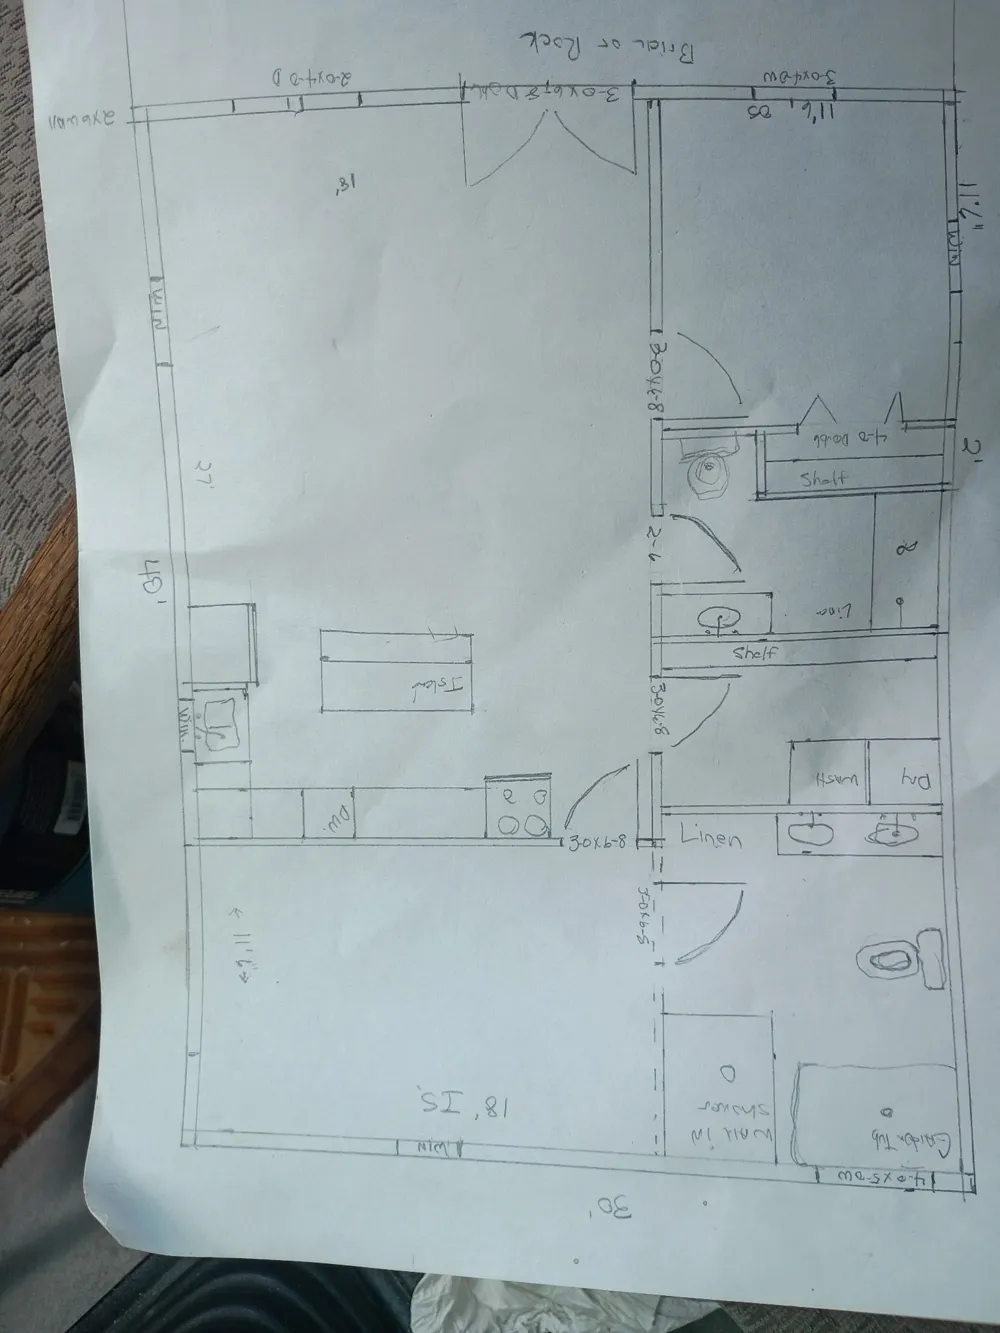
Bring your vision to life with this 40’ x 30’ barndominium, already roughed in and ready for your finishing touches! The current floor plan is designed for a 2-bedroom, 2-bath layout with a dedicated utility room. Water and septic lines have already been run beneath the slab according to the existing floor plan, providing a great head start on construction. A roll-up door is currently located where the primary bedroom is planned; however, the seller will include four additional windows, one of which was intended to replace the roll-up door during the bedroom conversion. Also conveying with the property are valuable building materials, including four new windows, PEX piping, and faucet fixtures for most of the home. Whether you’re looking to create your dream home, weekend retreat, or investment property, this barndominium offers endless possibilities for customization.
Property Details
- Interior
- Other
- Bedrooms
- 2
- Bathrooms
- 2.0
- Full Baths
- 2
- Acres
- 0.0
- Square Feet
- 1800.0
- Lot Size (sqft)
- 0.294
- Parking Carport Spaces
- 0.0
- Property Type
- Purchase
- Style
- Barndominium, Detached
- Property Subtype Additional
- Single Family Residence
- Year Built
- 2026
- Sewer Information
- Public Sewer
- Utility Source
- Public
- Utility Features
- Sewer Available, Water Available
- Subdivision
- Durham Addition
- School District
- Groesbeck ISD
- Elementary School
- Groesbeck
- Middle School
- Groesbeck
- High School
- Groesbeck
- County
- Limestone
- Region
- Groesbeck
- Days on Market (Cumulative)
- 48
- MLS #
- 21328529
- Property Subtype
- SingleFamilyResidence
- Parcel Number
- 41196
- MLS #
- 21328529
- Structure Type
- House
- Address
- 107 Cedar Creek
Location
Legal
© 2023 North Texas Real Estate Information Systems, Inc. All rights reserved. Disclaimer: All information deemed reliable but not guaranteed and should be independently verified. All properties are subject to prior sale, change or withdrawal. Neither listing broker(s) nor The Tracy Wilson Group shall be responsible for any typographical errors, misinformation, or misprints and shall be held totally harmless. The database information herein is provided from and copyrighted by the North Texas Real Estate Information Systems, Inc. NTREIS data may not be reproduced or redistributed and is only for people viewing this site. All information provided is deemed reliable but is not guaranteed and should be independently verified. The advertisements herein are merely indications to bid and are not offers to sell which may be accepted. All properties are subject to prior sale or withdrawal. All rights are reserved by copyright
Provided By
Listed by Tanya Pledger (#A829589771)
Listing Office: All City Real Estate Ltd. Co (#A8295772)