(214) 228-1279 tracy@realtybytracy.com OnDemand Realty
    Traffic Dashboard
    Home
    • Search
      • Local Properties
      • Featured Properties
      • Home Valuation
      • Mortgage Calculator
    • Selling
    • Communities
      • Abilene
      • Addison
      • Aledo
      • Allen
      • Anna
      • Arlington
      • Azle
      • Broken Bow
      • Buffalo Gap
      • Carrollton
      • Catalina Bay
      • Celina
      • Clyde
      • Coppell
      • Dallas
      • Farmers Branch
      • Flower Mound
      • Fort Worth
      • Garland
      • Grand Prairie
      • Grapevine
      • Highland Park
      • Highland Village
      • Irving
      • Keller
      • Lawn
      • Lewisville
      • Little Elm
      • Mansfield
      • McKinney
      • Melissa
      • Mesquite
      • Ovalo
      • Plano
      • Princeton
      • Prosper
      • Red Oak
      • Richardson
      • Rockwall
      • Rowlett
      • Sachse
      • Saginaw
      • Southlake
      • The Colony
      • Tuscola
      • Tyler
      • University Park
      • Van Alstyne
      • Weatherford
      • Wylie
    • About
      • Meet Tracy
      • Testimonials
    • Contact
    Traffic Dashboard
    Tracy Wilson
    (214) 228-1279 tracy@realtybytracy.com
    • OnDemand Realty
      6160 Warren Parkway Suite 100
      Frisco, Texas 75034
      (214) 228-1279
      tracy@realtybytracy.com
    Company
    • Home
    • About
    • Testimonials
    • Contact
    Services
    • Buying
    • Selling
    • Home Valuation
    • Mortgage Calculator
    Explore
    • Property Search
    • Featured Properties
    • Communities
    Legal
    • Privacy
    • Terms
    • DMCA
    • Accessibility
    • Fair Housing
    Account
    • Dashboard
    • Logout
    • Login
    The Tracy Wilson Group - Footer Logo
    ©2026 OnDemand Realty. All rights reserved.
    Website built by CloseHack.
    • Texas Real Estate Commission Consumer Protection Notice
    • Texas Real Estate Commission Information About Brokerage Services
    North Texas Real Estate Information Systems

    © 2023 North Texas Real Estate Information Systems, Inc. All rights reserved. Disclaimer: All information deemed reliable but not guaranteed and should be independently verified. All properties are subject to prior sale, change or withdrawal. Neither listing broker(s) nor The Tracy Wilson Group shall be responsible for any typographical errors, misinformation, misprints and shall be held totally harmless. The database information herein is provided from and copyrighted by the North Texas Real Estate Information Systems, Inc. NTREIS data may not be reproduced or redistributed and is only for people viewing this site. All information provided is deemed reliable but is not guaranteed and should be independently verified. The advertisements herein are merely indications to bid and are not offers to sell which may be accepted. All properties are subject to prior sale or withdrawal. All rights are reserved by copyright

    Return
    • All Types
    • House+2 more
    • Price
    • Bed/Bath
    • Size
    • Dates
    • Filters
    • Amenities
    • Save
    Listings
    No results
    Sort
    Home / Homer / 1072 Featherston Road
    1072 Featherston Road Homer, LA 71040 1072 Featherston Road Homer, LA 71040 1072 Featherston Road Homer, LA 71040 1072 Featherston Road Homer, LA 71040 1072 Featherston Road Homer, LA 71040 1072 Featherston Road Homer, LA 71040 1072 Featherston Road Homer, LA 71040 1072 Featherston Road Homer, LA 71040 1072 Featherston Road Homer, LA 71040 1072 Featherston Road Homer, LA 71040 1072 Featherston Road Homer, LA 71040 1072 Featherston Road Homer, LA 71040 1072 Featherston Road Homer, LA 71040 1072 Featherston Road Homer, LA 71040 1072 Featherston Road Homer, LA 71040 1072 Featherston Road Homer, LA 71040 1072 Featherston Road Homer, LA 71040 1072 Featherston Road Homer, LA 71040 1072 Featherston Road Homer, LA 71040 1072 Featherston Road Homer, LA 71040 1072 Featherston Road Homer, LA 71040 1072 Featherston Road Homer, LA 71040 1072 Featherston Road Homer, LA 71040 1072 Featherston Road Homer, LA 71040 1072 Featherston Road Homer, LA 71040 1072 Featherston Road Homer, LA 71040 1072 Featherston Road Homer, LA 71040 1072 Featherston Road Homer, LA 71040 1072 Featherston Road Homer, LA 71040 1072 Featherston Road Homer, LA 71040 1072 Featherston Road Homer, LA 71040 1072 Featherston Road Homer, LA 71040 1072 Featherston Road Homer, LA 71040 1072 Featherston Road Homer, LA 71040 1072 Featherston Road Homer, LA 71040 1072 Featherston Road Homer, LA 71040 1072 Featherston Road Homer, LA 71040 1072 Featherston Road Homer, LA 71040 1072 Featherston Road Homer, LA 71040 1072 Featherston Road Homer, LA 71040 View All Photos

    $650,000

    | Active

    1072 Featherston Road

    Homer, LA 71040

    2,750
    Square Feet
    4
    Beds
    2
    Baths
    190
    Days on Market
    21363872
    MLS#
    House
    Structure
    Residential
    Zone
    Contact

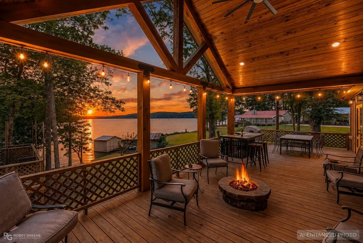
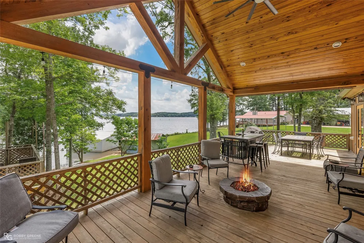
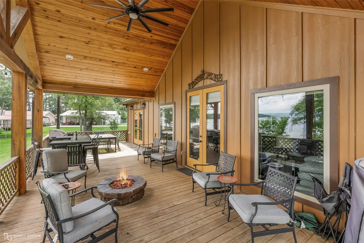
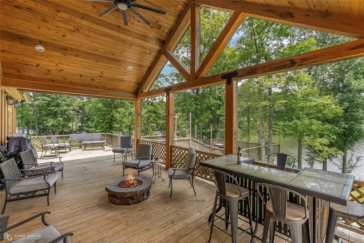
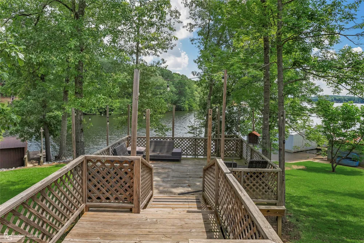
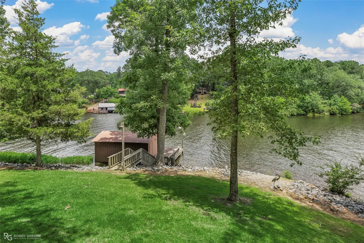
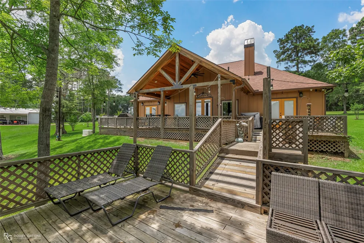
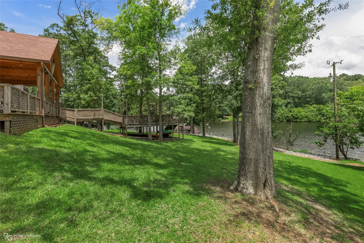
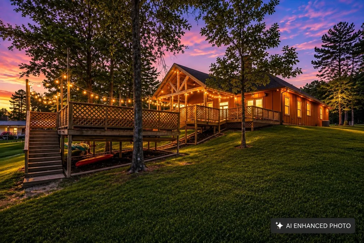
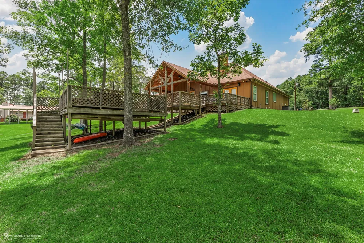
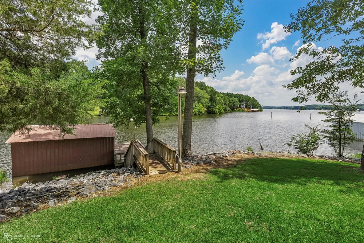
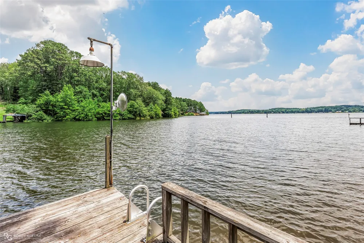
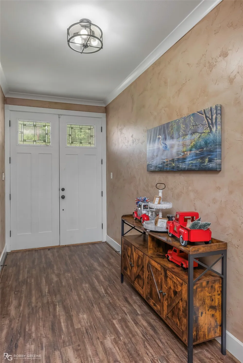
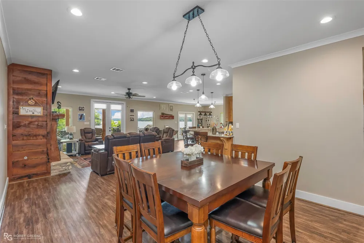
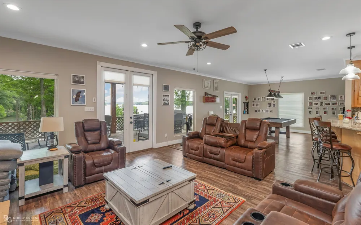
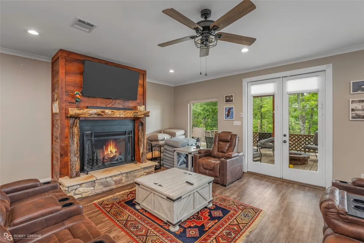
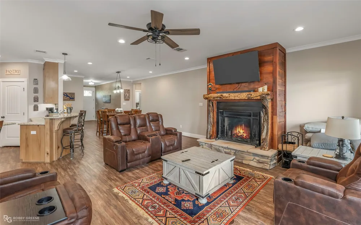
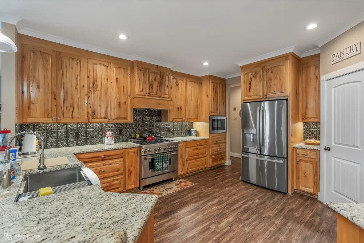
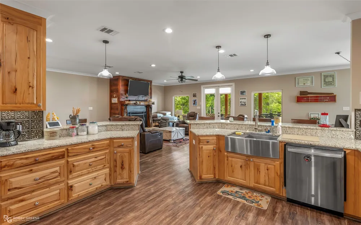
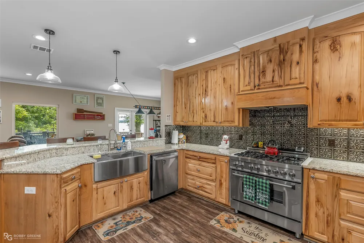
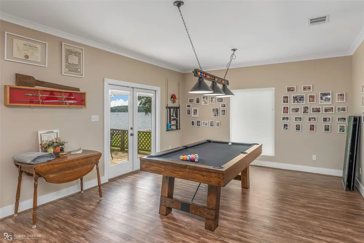
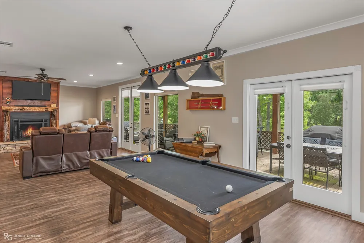
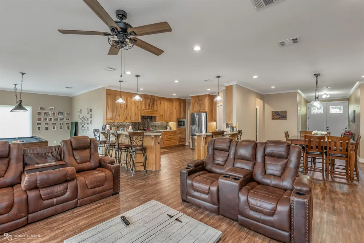
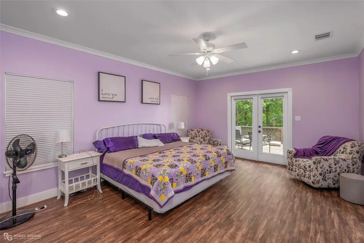
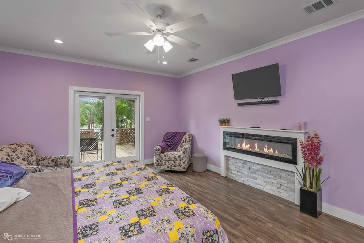
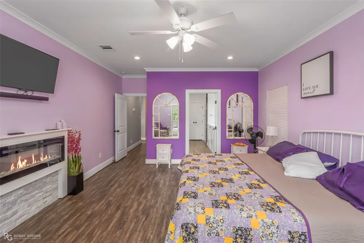
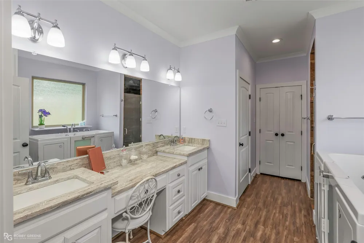
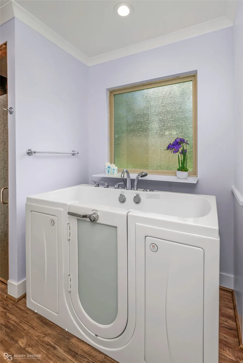
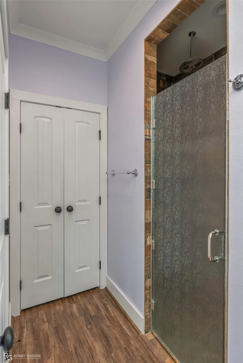
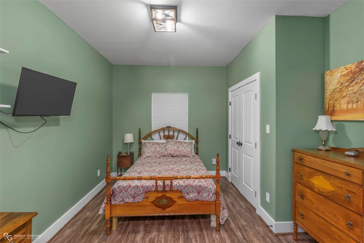
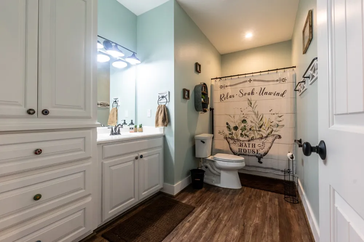
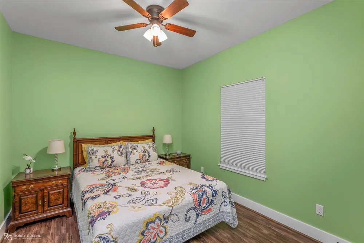
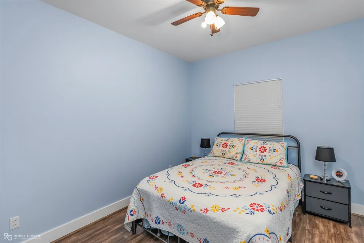
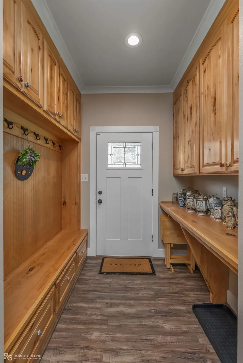
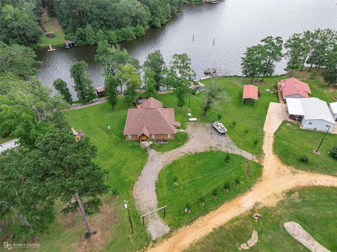
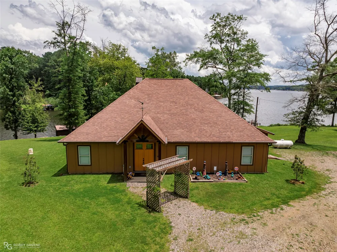
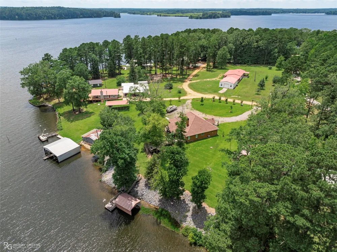
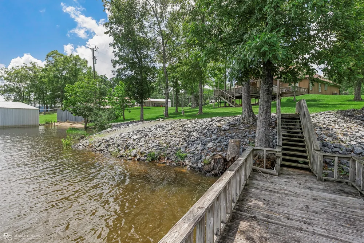
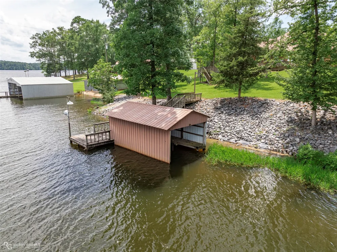
    Imagine waking up to quiet mornings on Lake Claiborne, stepping onto the deck with the water just beyond your backyard & knowing your boat is already waiting at the dock. Spend the day swimming, boating & making memories on the water, then come home to dinner on the covered porch & evenings around the fire pit beneath the Louisiana sky. Built in 2023, this custom retreat sits on 1.134 acres with approximately 210 feet of waterfront. A gentle slope leads to the rock-protected shoreline, private dock with swim ladder & small boathouse with electric lift. Tiered decks framed with hand-milled cypress offer multiple places to relax & take in the surroundings. Inside, the details tell their own story. The living room fireplace features a mantel & supports crafted from a single Central Texas mesquite tree with distinctive dark streaking created by lightning. The kitchen continues that character with handcrafted beechwood cabinetry & antique porcelain hardware. A six-burner propane cooktop pairs with an electric oven, while propane also supplies the outdoor grill & fire pit. The primary suite offers a fireplace, deck access & spa-inspired bath with two-person jetted tub, seven-head shower, independent inline water heater & a generous walk-in closet. Three additional bedrooms & a guest bath provide room for additional guests. Wide main living areas, guest hall, bedrooms & baths, a ramped side entrance & easy access to the main level of the back deck provide thoughtful accessibility, while the gentle slope helps make the waterfront easier to reach. A fully decked attic offers future expansion potential, & the property has space to add a garage, workshop or storage. Two 30-amp RV hookups, lake-fed irrigation & a whole-home Generac generator add convenience. A small storage building beside the home includes a full bath, allowing it to double as extra guest space when needed. Here, Lake Claiborne isn't simply the view. It's the lifestyle waiting just outside your door.

    Property Details
    Interior
    Decorative Designer Lighting Fixtures, Double Vanity, Eat In Kitchen, Granite Counters, High Speed Internet, Open Floorplan, Pan
    Fireplaces
    2
    Cooling
    1
    Heating
    Central, Electric, Fireplaces
    Cooling Features
    Central Air, Ceiling Fans, Electric
    Bedrooms
    4
    Bathrooms
    2.0
    Full Baths
    2
    Lot Features
    Acreage, Cleared, Sloped, Few Trees, Waterfront, Retaining Wall
    Lot Description
    Acreage, Cleared, Sloped, Few Trees, Waterfront, Retaining Wall
    Exterior Features
    Boat Slip, Fire Pit, Gas Grill, Lighting, Rv Hookup, Storage
    Exterior Materials
    Boat Slip, Fire Pit, Gas Grill, Lighting, Rv Hookup, Storage
    Acres
    0.0
    Square Feet
    2750.0
    Lot Size (sqft)
    1.134
    Parking Features
    Additional Parking, Boat, Circular Driveway, Driveway, Gravel
    Parking Type
    Driveway
    Parking Garage Spaces
    0.0
    Parking Carport Spaces
    0.0
    Property Type
    Purchase
    Style
    Detached
    Property Subtype Additional
    Single Family Residence
    Year Built
    2023
    Foundation
    Slab
    Roof
    Shingle
    Sewer Information
    Aerobic Septic, Private Sewer, Septic Tank
    Utility Source
    Public
    Utility Features
    Electricity Connected, Sewer Available, Septic Available, Water Available, Cable Available
    Appliances
    Dishwasher, Electric Oven, Gas Cooktop, Gas Water Heater, Microwave, Tankless Water Heater
    Subdivision
    Chaffin
    School District
    Sch.Dist.#16
    Elementary School
    Claiborne PSB
    Middle School
    Claiborne PSB
    High School
    Claiborne PSB
    County
    Claiborne
    Region
    Homer
    Days on Market (Cumulative)
    190
    MLS #
    21363872
    Location
    Legal

    © 2023 North Texas Real Estate Information Systems, Inc. All rights reserved. Disclaimer: All information deemed reliable but not guaranteed and should be independently verified. All properties are subject to prior sale, change or withdrawal. Neither listing broker(s) nor The Tracy Wilson Group shall be responsible for any typographical errors, misinformation, or misprints and shall be held totally harmless. The database information herein is provided from and copyrighted by the North Texas Real Estate Information Systems, Inc. NTREIS data may not be reproduced or redistributed and is only for people viewing this site. All information provided is deemed reliable but is not guaranteed and should be independently verified. The advertisements herein are merely indications to bid and are not offers to sell which may be accepted. All properties are subject to prior sale or withdrawal. All rights are reserved by copyright

    Provided By
    Listed by Sheryl Strozier (#STRZ)
    Listing Office: Diamond Realty & Associates (#DREA01NL)

    The Tracy Wilson Group Have a question about this home?

    Interested in Purchasing 1072 Featherston Road?

    Get an estimate on monthly payments on this property.

    $
    years
    Down Payment
    $
    %
    Interest Rate
    %
    Tax Rate
    %
    $
    $annually
    $monthly
    Estimated Monthly Payment
    $0.00
    Loan Amount
    $0.00