(214) 228-1279 tracy@realtybytracy.com OnDemand Realty
    Traffic Dashboard
    Home
    • Search
      • Local Properties
      • Featured Properties
      • Home Valuation
      • Mortgage Calculator
    • Selling
    • Communities
      • Abilene
      • Addison
      • Aledo
      • Allen
      • Anna
      • Arlington
      • Azle
      • Broken Bow
      • Buffalo Gap
      • Carrollton
      • Catalina Bay
      • Celina
      • Clyde
      • Coppell
      • Dallas
      • Farmers Branch
      • Flower Mound
      • Fort Worth
      • Garland
      • Grand Prairie
      • Grapevine
      • Highland Park
      • Highland Village
      • Irving
      • Keller
      • Lawn
      • Lewisville
      • Little Elm
      • Mansfield
      • McKinney
      • Melissa
      • Mesquite
      • Ovalo
      • Plano
      • Princeton
      • Prosper
      • Red Oak
      • Richardson
      • Rockwall
      • Rowlett
      • Sachse
      • Saginaw
      • Southlake
      • The Colony
      • Tuscola
      • Tyler
      • University Park
      • Van Alstyne
      • Weatherford
      • Wylie
    • About
      • Meet Tracy
      • Testimonials
    • Contact
    Traffic Dashboard
    Tracy Wilson
    (214) 228-1279 tracy@realtybytracy.com
    • OnDemand Realty
      6160 Warren Parkway Suite 100
      Frisco, Texas 75034
      (214) 228-1279
      tracy@realtybytracy.com
    Company
    • Home
    • About
    • Testimonials
    • Contact
    Services
    • Buying
    • Selling
    • Home Valuation
    • Mortgage Calculator
    Explore
    • Property Search
    • Featured Properties
    • Communities
    Legal
    • Privacy
    • Terms
    • DMCA
    • Accessibility
    • Fair Housing
    Account
    • Dashboard
    • Logout
    • Login
    The Tracy Wilson Group - Footer Logo
    ©2026 OnDemand Realty. All rights reserved.
    Website built by CloseHack.
    • Texas Real Estate Commission Consumer Protection Notice
    • Texas Real Estate Commission Information About Brokerage Services
    North Texas Real Estate Information Systems

    © 2023 North Texas Real Estate Information Systems, Inc. All rights reserved. Disclaimer: All information deemed reliable but not guaranteed and should be independently verified. All properties are subject to prior sale, change or withdrawal. Neither listing broker(s) nor The Tracy Wilson Group shall be responsible for any typographical errors, misinformation, misprints and shall be held totally harmless. The database information herein is provided from and copyrighted by the North Texas Real Estate Information Systems, Inc. NTREIS data may not be reproduced or redistributed and is only for people viewing this site. All information provided is deemed reliable but is not guaranteed and should be independently verified. The advertisements herein are merely indications to bid and are not offers to sell which may be accepted. All properties are subject to prior sale or withdrawal. All rights are reserved by copyright

    Return
    • All Types
    • House+2 more
    • Price
    • Bed/Bath
    • Size
    • Dates
    • Filters
    • Amenities
    • Save
    Listings
    No results
    Sort
    Home / Strawn / 1083 Antler Drive
    1083 Antler Drive Strawn, TX 76475 1083 Antler Drive Strawn, TX 76475 1083 Antler Drive Strawn, TX 76475 1083 Antler Drive Strawn, TX 76475 1083 Antler Drive Strawn, TX 76475 1083 Antler Drive Strawn, TX 76475 1083 Antler Drive Strawn, TX 76475 1083 Antler Drive Strawn, TX 76475 1083 Antler Drive Strawn, TX 76475 1083 Antler Drive Strawn, TX 76475 1083 Antler Drive Strawn, TX 76475 1083 Antler Drive Strawn, TX 76475 1083 Antler Drive Strawn, TX 76475 1083 Antler Drive Strawn, TX 76475 1083 Antler Drive Strawn, TX 76475 1083 Antler Drive Strawn, TX 76475 1083 Antler Drive Strawn, TX 76475 1083 Antler Drive Strawn, TX 76475 1083 Antler Drive Strawn, TX 76475 1083 Antler Drive Strawn, TX 76475 1083 Antler Drive Strawn, TX 76475 1083 Antler Drive Strawn, TX 76475 1083 Antler Drive Strawn, TX 76475 1083 Antler Drive Strawn, TX 76475 1083 Antler Drive Strawn, TX 76475 1083 Antler Drive Strawn, TX 76475 1083 Antler Drive Strawn, TX 76475 1083 Antler Drive Strawn, TX 76475 1083 Antler Drive Strawn, TX 76475 1083 Antler Drive Strawn, TX 76475 1083 Antler Drive Strawn, TX 76475 1083 Antler Drive Strawn, TX 76475 1083 Antler Drive Strawn, TX 76475 1083 Antler Drive Strawn, TX 76475 1083 Antler Drive Strawn, TX 76475 1083 Antler Drive Strawn, TX 76475 1083 Antler Drive Strawn, TX 76475 1083 Antler Drive Strawn, TX 76475 1083 Antler Drive Strawn, TX 76475 1083 Antler Drive Strawn, TX 76475 View All Photos

    $2,650,000

    | Active

    1083 Antler Drive

    Strawn, TX 76475

    4,686
    Square Feet
    5
    Beds
    5
    Baths
    100
    Days on Market
    21274348
    MLS#
    House
    Structure
    Residential
    Zone
    Contact

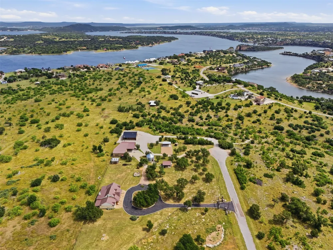
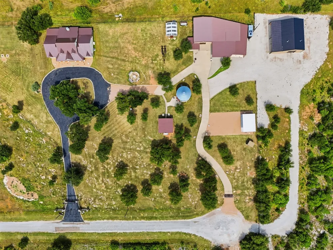
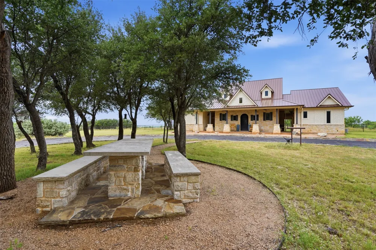
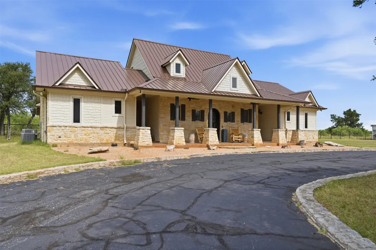
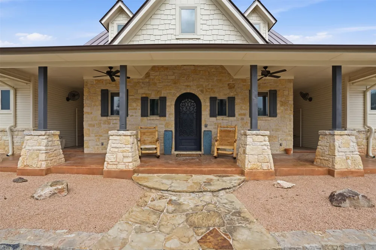
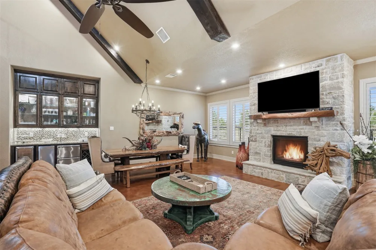
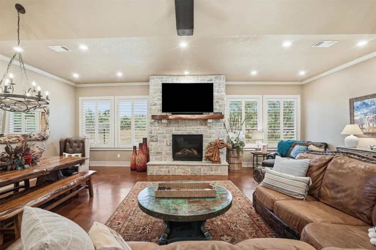
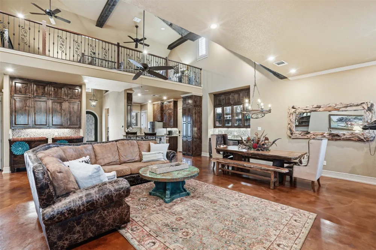
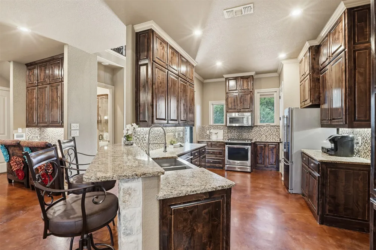
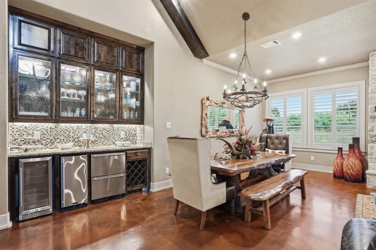
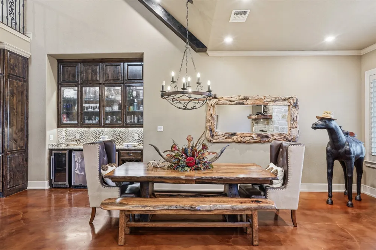
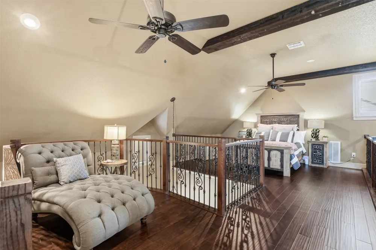
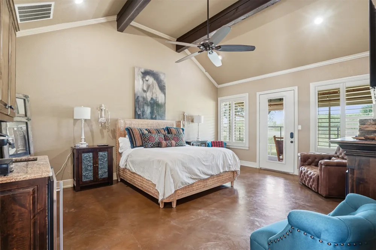
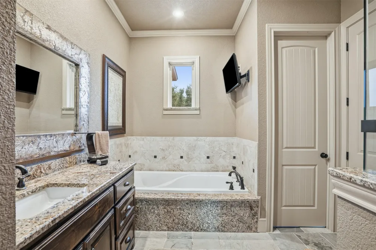
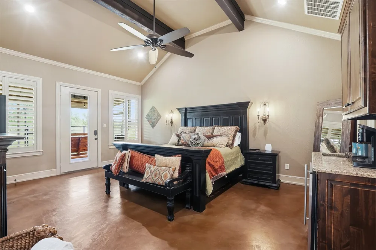
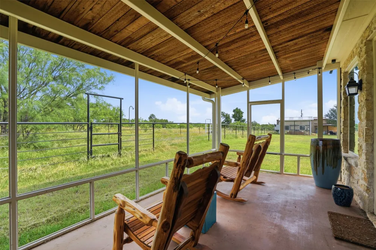
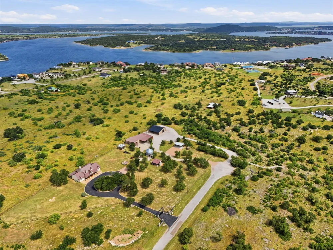
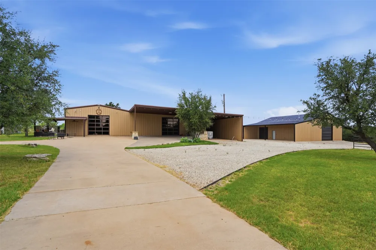
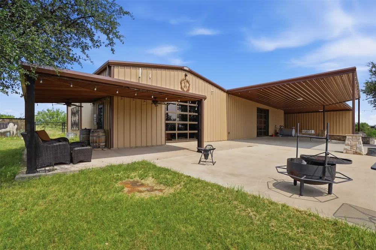
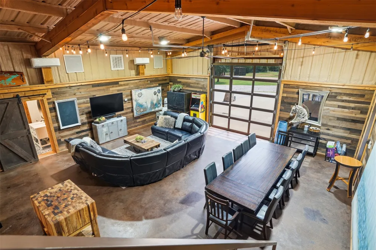
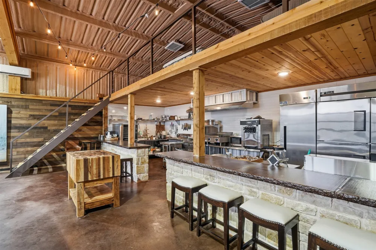
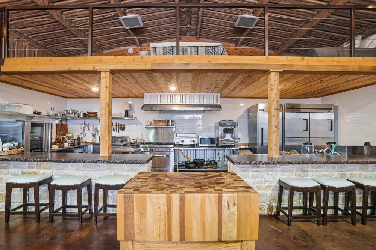
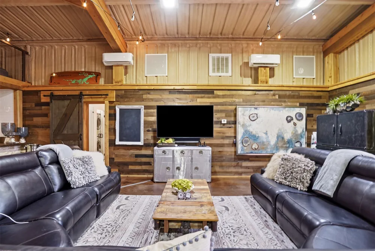
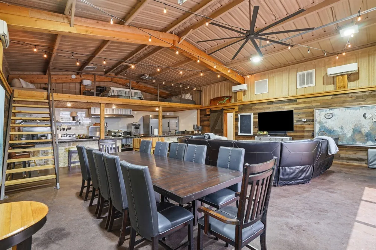
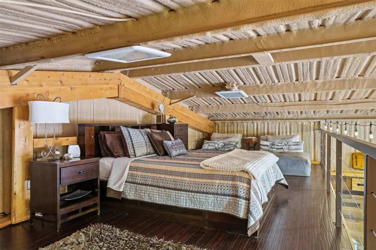
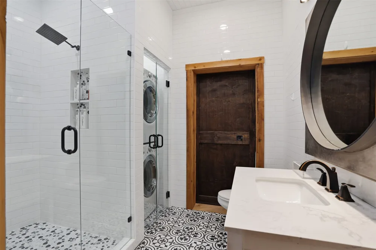
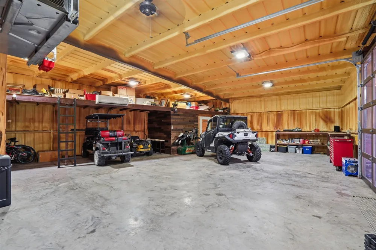
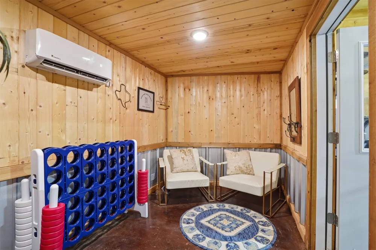
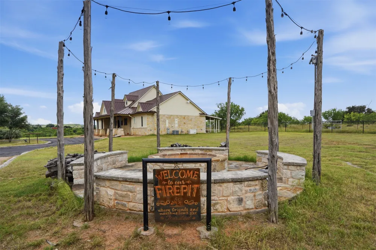
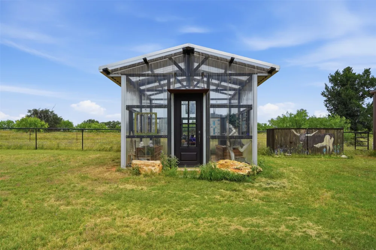
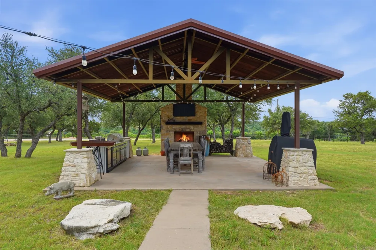
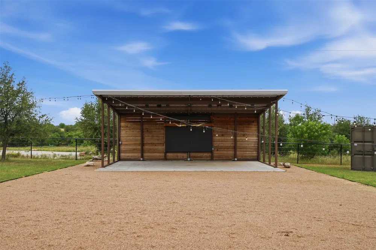
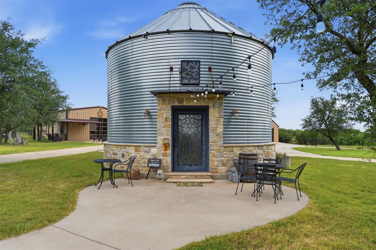
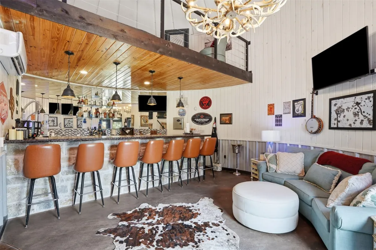
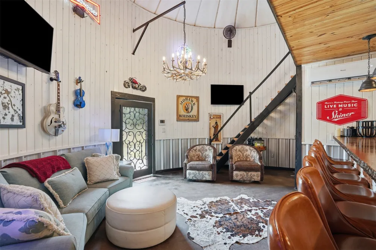
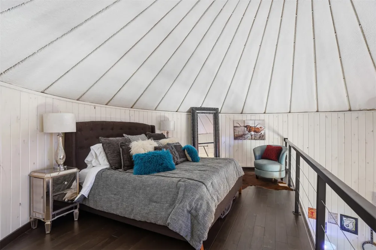
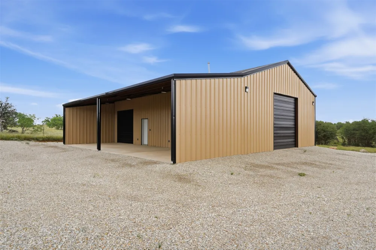
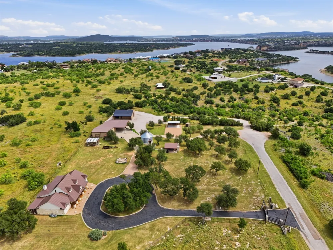
    Welcome to Mi Dia Ranch, a rare 20-acre estate in the heart of Sportsman’s World at Possum Kingdom Lake where ranch living, entertainment and lake life collide! This turn key estate is fully built-out, furnished and was designed with intention. It offers a unique opportunity to own not just a home, but a destination & proven gathering place. The main residence is thoughtfully designed around a central living, kitchen, and dining space with vaulted ceilings and rich custom finishes. On each side of the home you’ll find private, stand-alone primary suites, each with its own entrance and porch creating a true retreat experience for owners and guests alike. Beyond the main home, the property transforms into an entertainer’s dream. The party barn features spacious living & dining areas, a commercial-grade kitchen, upstairs loft and shop. At the center of the property you will find the iconic Silo bar that delivers a one-of-a-kind experience complete with a fully outfitted bar, lounge area, & loft bedroom creating an unforgettable atmosphere. A covered stage with professional sound equipment is ready for live music, private concerts, movie nights, or gameday gatherings. Having hosted both local & national bands, this property is already established as a destination for events & celebrations. The outdoor pavilion kitchen & living area is designed for connection & comfort, featuring a rustic farm table, smoker, pizza oven, grills, and a stone fireplace. A greenhouse, firepit and a newly constructed RV & boat storage barn offering space for all your lake & ranch lifestyle needs. Located just down the street from Bluff Creek Marina & Hell’s Gate, this property offers convenient access to one of Texas’ most iconic lake destinations. Mi Dia Ranch offers endless possibilities: a private retreat, income-producing venue, corporate getaway, or legacy property. Few properties deliver this level of versatility, privacy & experience all under those famous PK sunsets!

    Property Details
    Interior
    Built In Features, Cathedral Ceilings, Decorative Designer Lighting Fixtures, Granite Counters, High Speed Internet, Kitchen Isl
    Fireplaces
    3
    Cooling
    1
    Heating
    Central, Fireplaces, Propane
    Cooling Features
    Central Air, Ceiling Fans
    Bedrooms
    5
    Bathrooms
    5.0
    Full Baths
    5
    Lot Features
    Acreage, Cul De Sac, Landscaped, Many Trees
    Lot Description
    Acreage, Cul De Sac, Landscaped, Many Trees
    Pool Description
    None, Community
    Pool Features
    None, Community
    Exterior Features
    Built In Barbecue, Barbecue, Fire Pit, Gas Grill, Lighting, Outdoor Grill, Outdoor Kitchen, Outdoor Living Area, Rain Barrel Cis
    Exterior Materials
    Built In Barbecue, Barbecue, Fire Pit, Gas Grill, Lighting, Outdoor Grill, Outdoor Kitchen, Outdoor Living Area, Rain Barrel Cis
    Pool Shared
    1
    Acres
    0.0
    Square Feet
    4686.0
    Lot Size (sqft)
    19.998
    Parking Features
    Additional Parking, Asphalt, Circular Driveway, Concrete, Covered, Detached Carport, Electric Gate, Oversized, Rv Carpor
    Parking
    1
    Parking Type
    Driveway
    Parking Garage Spaces
    8.0
    Parking Carport Spaces
    6.0
    Property Type
    Purchase
    Style
    Traditional, Detached, Farmhouse
    Property Subtype Additional
    Single Family Residence
    Year Built
    2016
    Foundation
    Slab
    Roof
    Metal
    Sewer Information
    Septic Tank
    Utility Features
    Municipal Utilities, Septic Available, Water Available
    Appliances
    Dishwasher, Gas Cooktop, Gas Range, Ice Maker, Microwave, Range, Refrigerator, Some Commercial Grade, Tankless Water Heater, Win
    Subdivision
    Sprotsmans World 11
    Community Features
    Boat Facilities, Marina, Pool, Airport Runway, Tennis Courts
    School District
    Palo Pinto ISD
    Elementary School
    Palo Pinto
    Middle School
    Palo Pinto
    High School
    Mineral Wells
    County
    Palo Pinto
    Region
    Strawn
    Days on Market (Cumulative)
    100
    HOA
    1
    HOA Fees
    950.0
    MLS #
    21274348
    Location
    Legal

    © 2023 North Texas Real Estate Information Systems, Inc. All rights reserved. Disclaimer: All information deemed reliable but not guaranteed and should be independently verified. All properties are subject to prior sale, change or withdrawal. Neither listing broker(s) nor The Tracy Wilson Group shall be responsible for any typographical errors, misinformation, or misprints and shall be held totally harmless. The database information herein is provided from and copyrighted by the North Texas Real Estate Information Systems, Inc. NTREIS data may not be reproduced or redistributed and is only for people viewing this site. All information provided is deemed reliable but is not guaranteed and should be independently verified. The advertisements herein are merely indications to bid and are not offers to sell which may be accepted. All properties are subject to prior sale or withdrawal. All rights are reserved by copyright

    Provided By
    Listed by Alicia Brunson (#0515014)
    Listing Office: Realty World Professionals (#RWPR00FW)

    The Tracy Wilson Group Have a question about this home?

    Interested in Purchasing 1083 Antler Drive?

    Get an estimate on monthly payments on this property.

    $
    years
    Down Payment
    $
    %
    Interest Rate
    %
    Tax Rate
    %
    $
    $annually
    $monthly
    Estimated Monthly Payment
    $0.00
    Loan Amount
    $0.00