(214) 228-1279 tracy@realtybytracy.com OnDemand Realty
    Traffic Dashboard
    Home
    • Search
      • Local Properties
      • Featured Properties
      • Home Valuation
      • Mortgage Calculator
    • Selling
    • Communities
      • Abilene
      • Addison
      • Aledo
      • Allen
      • Anna
      • Arlington
      • Azle
      • Broken Bow
      • Buffalo Gap
      • Carrollton
      • Catalina Bay
      • Celina
      • Clyde
      • Coppell
      • Dallas
      • Farmers Branch
      • Flower Mound
      • Fort Worth
      • Garland
      • Grand Prairie
      • Grapevine
      • Highland Park
      • Highland Village
      • Irving
      • Keller
      • Lawn
      • Lewisville
      • Little Elm
      • Mansfield
      • McKinney
      • Melissa
      • Mesquite
      • Ovalo
      • Plano
      • Princeton
      • Prosper
      • Red Oak
      • Richardson
      • Rockwall
      • Rowlett
      • Sachse
      • Saginaw
      • Southlake
      • The Colony
      • Tuscola
      • Tyler
      • University Park
      • Van Alstyne
      • Weatherford
      • Wylie
    • About
      • Meet Tracy
      • Testimonials
    • Contact
    Traffic Dashboard
    Tracy Wilson
    (214) 228-1279 tracy@realtybytracy.com
    • OnDemand Realty
      6160 Warren Parkway Suite 100
      Frisco, Texas 75034
      (214) 228-1279
      tracy@realtybytracy.com
    Company
    • Home
    • About
    • Testimonials
    • Contact
    Services
    • Buying
    • Selling
    • Home Valuation
    • Mortgage Calculator
    Explore
    • Property Search
    • Featured Properties
    • Communities
    Legal
    • Privacy
    • Terms
    • DMCA
    • Accessibility
    • Fair Housing
    Account
    • Dashboard
    • Logout
    • Login
    The Tracy Wilson Group - Footer Logo
    ©2026 OnDemand Realty. All rights reserved.
    Website built by CloseHack.
    • Texas Real Estate Commission Consumer Protection Notice
    • Texas Real Estate Commission Information About Brokerage Services
    North Texas Real Estate Information Systems

    © 2023 North Texas Real Estate Information Systems, Inc. All rights reserved. Disclaimer: All information deemed reliable but not guaranteed and should be independently verified. All properties are subject to prior sale, change or withdrawal. Neither listing broker(s) nor The Tracy Wilson Group shall be responsible for any typographical errors, misinformation, misprints and shall be held totally harmless. The database information herein is provided from and copyrighted by the North Texas Real Estate Information Systems, Inc. NTREIS data may not be reproduced or redistributed and is only for people viewing this site. All information provided is deemed reliable but is not guaranteed and should be independently verified. The advertisements herein are merely indications to bid and are not offers to sell which may be accepted. All properties are subject to prior sale or withdrawal. All rights are reserved by copyright
    Return
    • All Types
    • House+2 more
    • Price
    • Bed/Bath
    • Size
    • Dates
    • Filters
    • Amenities
    • Save
    • Share
    Listings
    No results
    Sort
    Home / Jonesboro / 11157 State Highway 36
    11157 State Highway 36 Jonesboro, TX 76538 11157 State Highway 36 Jonesboro, TX 76538 11157 State Highway 36 Jonesboro, TX 76538 11157 State Highway 36 Jonesboro, TX 76538 11157 State Highway 36 Jonesboro, TX 76538 11157 State Highway 36 Jonesboro, TX 76538 11157 State Highway 36 Jonesboro, TX 76538 11157 State Highway 36 Jonesboro, TX 76538 11157 State Highway 36 Jonesboro, TX 76538 11157 State Highway 36 Jonesboro, TX 76538 11157 State Highway 36 Jonesboro, TX 76538 11157 State Highway 36 Jonesboro, TX 76538 11157 State Highway 36 Jonesboro, TX 76538 11157 State Highway 36 Jonesboro, TX 76538 11157 State Highway 36 Jonesboro, TX 76538 11157 State Highway 36 Jonesboro, TX 76538 11157 State Highway 36 Jonesboro, TX 76538 11157 State Highway 36 Jonesboro, TX 76538 11157 State Highway 36 Jonesboro, TX 76538 11157 State Highway 36 Jonesboro, TX 76538 11157 State Highway 36 Jonesboro, TX 76538 11157 State Highway 36 Jonesboro, TX 76538 11157 State Highway 36 Jonesboro, TX 76538 11157 State Highway 36 Jonesboro, TX 76538 11157 State Highway 36 Jonesboro, TX 76538 11157 State Highway 36 Jonesboro, TX 76538 11157 State Highway 36 Jonesboro, TX 76538 11157 State Highway 36 Jonesboro, TX 76538 11157 State Highway 36 Jonesboro, TX 76538 11157 State Highway 36 Jonesboro, TX 76538 11157 State Highway 36 Jonesboro, TX 76538 11157 State Highway 36 Jonesboro, TX 76538 11157 State Highway 36 Jonesboro, TX 76538 11157 State Highway 36 Jonesboro, TX 76538 11157 State Highway 36 Jonesboro, TX 76538 11157 State Highway 36 Jonesboro, TX 76538 11157 State Highway 36 Jonesboro, TX 76538 11157 State Highway 36 Jonesboro, TX 76538 11157 State Highway 36 Jonesboro, TX 76538 View All Photos

    $9,998,888

    | Active

    11157 State Highway 36

    Jonesboro, TX 76538

    7,022
    Square Feet
    5
    Beds
    7
    Baths
    0.01
    Acres
    354
    Days on Market
    21060031
    MLS#
    House
    Structure
    Residential
    Zone
    Contact

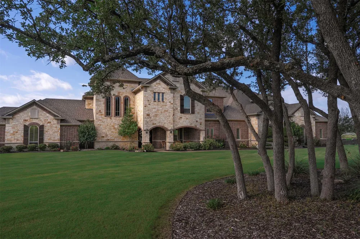
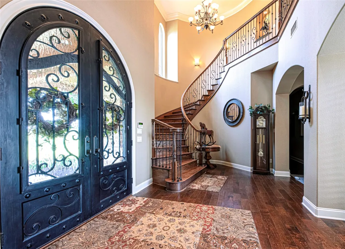
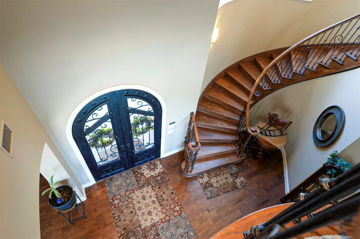
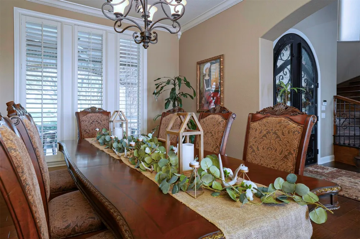
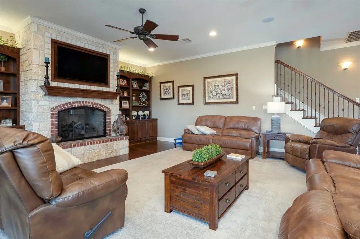
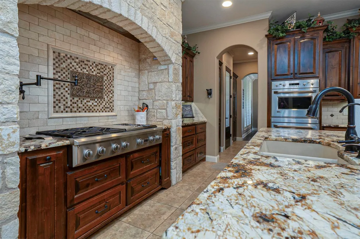
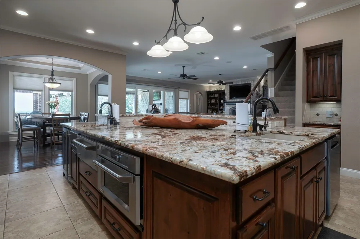
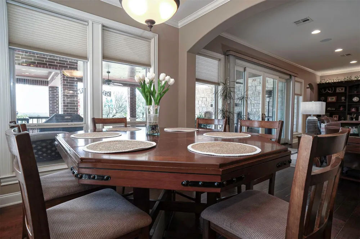
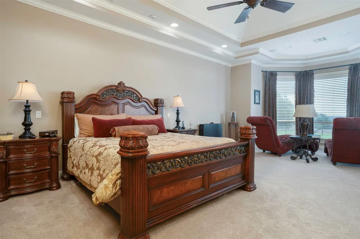
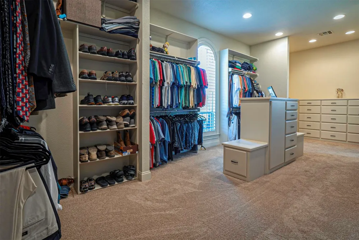
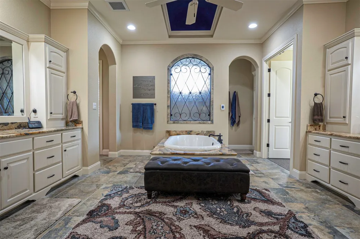
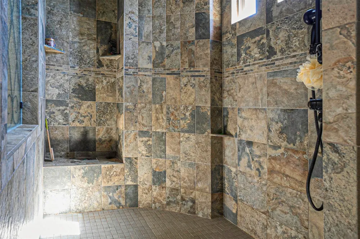
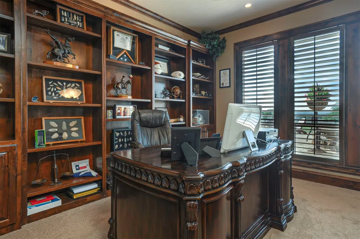
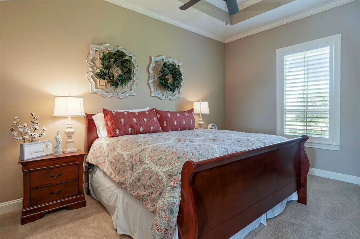
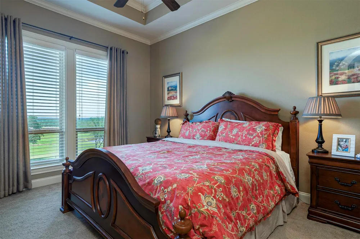
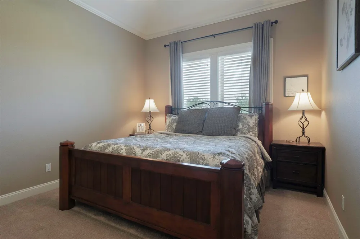
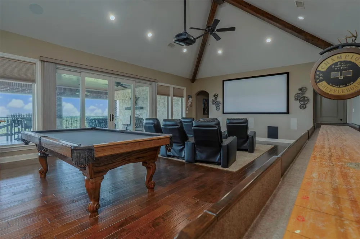
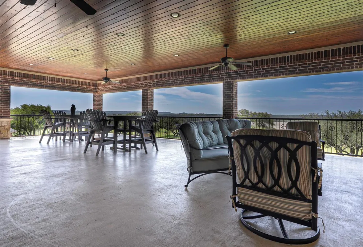
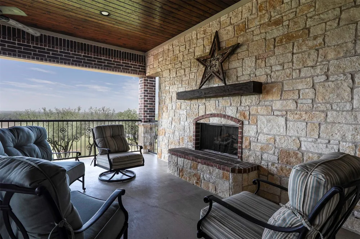
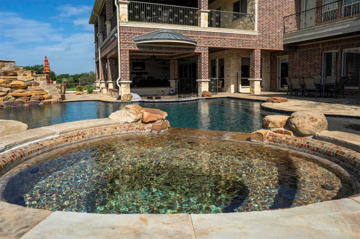
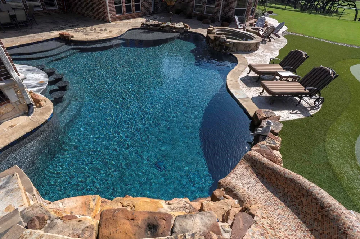
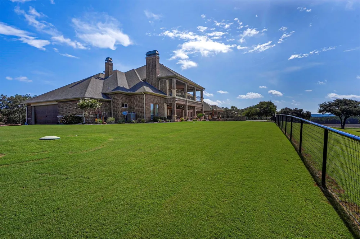
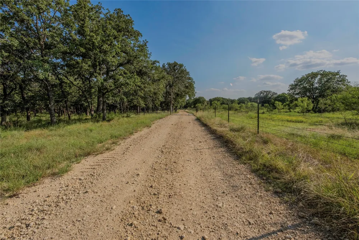
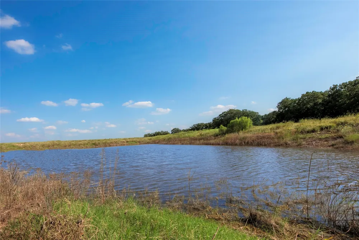
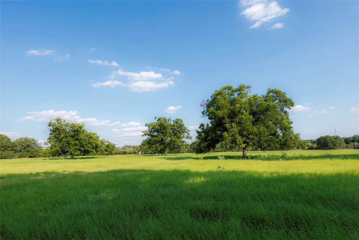
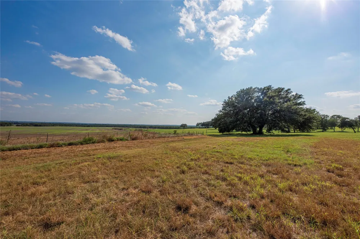
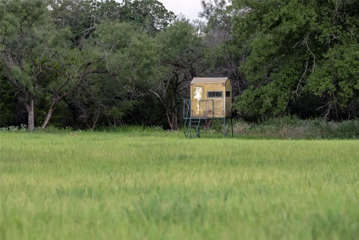
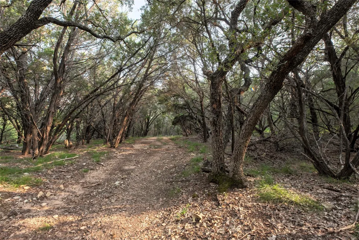
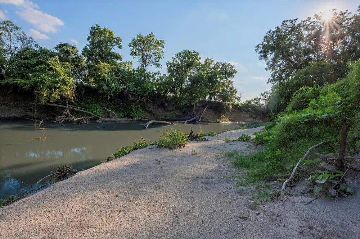
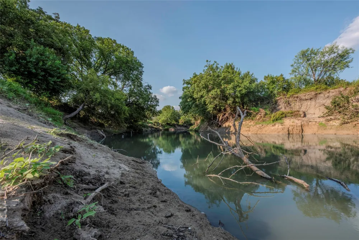
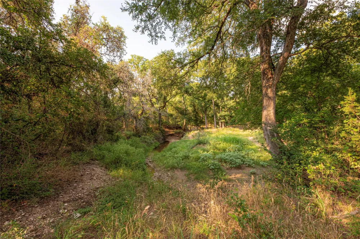
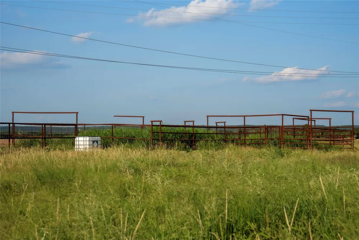
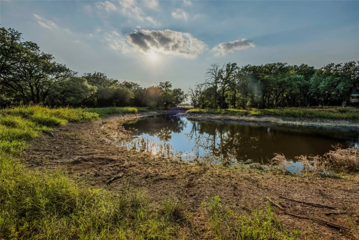
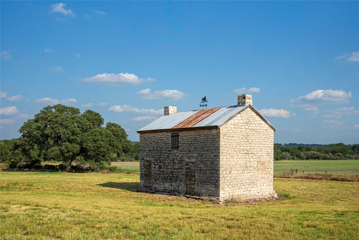
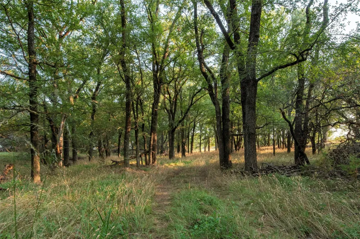
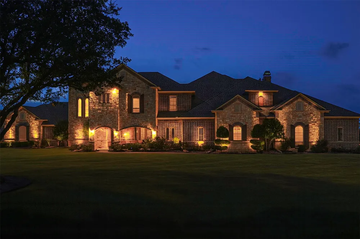
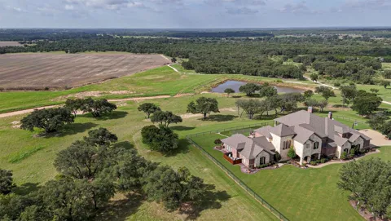
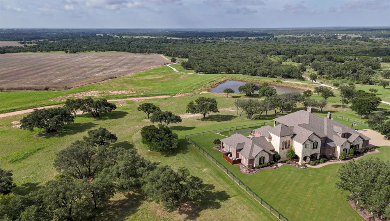
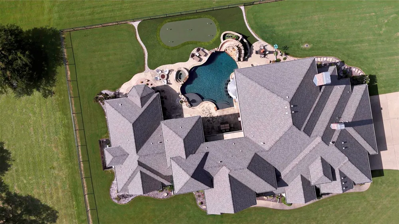
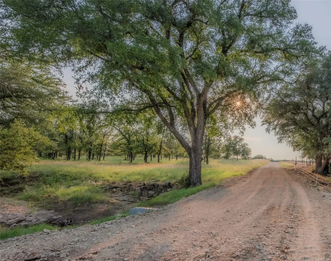
    466.52 Acres in Jonesboro, Texas...Coryell County Nestled within the picturesque ranchlands of Jonesboro, Texas, Shipley River Ranch is a distinguished 466.21 acre estate offering a harmonious blend of natural beauty, rich ranching heritage, and convenient access to key Texas metros including Waco, Dallas, and Austin. The ranch’s terrain captivates with 120 feet of elevation change, unveiling expansive vistas, rolling pastures, and a rich tapestry of 3 fourths of a mi. Leon River frontage, wooded ridges, seasonal creeks, pecan bottoms. 100% mineral estate. Improvements & Residences: Custom-built, 7,022 SF, two-story stone and brick masterpiece: Five bedrooms, six full baths, and two half baths Grand foyer with a winding staircase. An elevator near the laundry room offers an optional second story access. Formal dining area featuring expansive windows overlooking the grounds. Gourmet kitchen with top-tier GE Monogram appliances (gas range, double door refrigerator, double oven, dishwasher, warming drawer, wine cooler), oversized island offering seating, and breakfast nook opening to the outdoor patio. Spacious living area with built-in bookcases, gas fireplace, and seamless access to the outdoor kitchen, swim-up bar, dual fireplaces (gas and wood), and putting green. Luxurious primary suite with soaking tub, walk-in shower, large walk-in closet housing a safe room, and adjoining private exercise room opening to the patio and pool area. Additional bedroom with ensuite bath on the main level Upstairs hosts a large media and game room with full bar and access to an expansive covered deck, plus three bedrooms each with full baths. Three-car garage with floor-to-ceiling cabinetry, epoxy flooring, mudroom, and oversized laundry, office, storage area, Views of live oaks, manicured lawns, and landscaping provide shade and serenity from every vantage point. Guest House includes an updated 3-bedroom, 2-bath residence (originally built in 1947, remodeled in 2014).

    Property Details
    Interior
    Wet Bar, Built In Features, Chandelier, Decorative Designer Lighting Fixtures, Double Vanity, Elevator, Granite Counters, High S
    Fireplaces
    3
    Cooling
    1
    Heating
    Central, Energy Star Qualified Equipment, Propane
    Cooling Features
    Central Air, Electric, Energy Star Qualified Equipment
    Bedrooms
    5
    Bathrooms
    7.0
    Full Baths
    6
    Half Baths
    2
    Lot Features
    Acreage, Agricultural, Back Yard, Cleared, Hardwood Trees, Lawn, Landscaped, Pasture, Pond On Lot, Rolling Slope, Many Trees, Sp
    Lot Description
    Acreage, Agricultural, Back Yard, Cleared, Hardwood Trees, Lawn, Landscaped, Pasture, Pond On Lot, Rolling Slope, Many Trees, Sp
    Pool Description
    Gunite, Heated, Pool, Pool Sweep, Water Feature
    Pool Features
    Gunite, Heated, Pool, Pool Sweep, Water Feature
    Exterior Features
    Built In Barbecue, Balcony, Barbecue, Deck, Garden, Gas Grill, Lighting, Outdoor Grill, Outdoor Kitchen, Private Entrance, Priva
    Exterior Materials
    Built In Barbecue, Balcony, Barbecue, Deck, Garden, Gas Grill, Lighting, Outdoor Grill, Outdoor Kitchen, Private Entrance, Priva
    Acres
    0.011
    Square Feet
    7022.0
    Lot Size (sqft)
    466.52
    Horse Stable
    1
    Parking Features
    Additional Parking, Concrete, Door Multi, Direct Access, Epoxy Flooring, Electric Gate, Enclosed, Garage, Golf Cart Gara
    Parking
    1
    Parking Type
    Garage
    Parking Garage Spaces
    3.0
    Parking Carport Spaces
    0.0
    Property Type
    Purchase
    Style
    Ranch, Farmhouse
    Property Subtype Additional
    Farm
    Year Built
    2011
    Foundation
    Slab
    Roof
    Composition
    Sewer Information
    Septic Tank
    Utility Source
    Community Coop, Well
    Utility Features
    Electricity Connected, Septic Available, Water Available
    Appliances
    Some Gas Appliances, Built In Gas Range, Double Oven, Dishwasher, Electric Oven, Electric Water Heater, Microwave, Plumbed For G
    Subdivision
    I Bunker
    Community Features
    Putting Green
    School District
    Jonesboro ISD
    Elementary School
    Jonesboro
    Middle School
    Jonesboro
    High School
    Jonesboro
    County
    Coryell
    Region
    Jonesboro
    Days on Market (Cumulative)
    354
    Taxes Annual
    $19,998
    MLS #
    21060031
    Location
    Legal

    © 2023 North Texas Real Estate Information Systems, Inc. All rights reserved. Disclaimer: All information deemed reliable but not guaranteed and should be independently verified. All properties are subject to prior sale, change or withdrawal. Neither listing broker(s) nor The Tracy Wilson Group shall be responsible for any typographical errors, misinformation, or misprints and shall be held totally harmless. The database information herein is provided from and copyrighted by the North Texas Real Estate Information Systems, Inc. NTREIS data may not be reproduced or redistributed and is only for people viewing this site. All information provided is deemed reliable but is not guaranteed and should be independently verified. The advertisements herein are merely indications to bid and are not offers to sell which may be accepted. All properties are subject to prior sale or withdrawal. All rights are reserved by copyright
    Provided By
    Listed by Cynthia Inman (#0301892)
    Listing Office: Ranch Connection LLC (#RNCH00FW)

    The Tracy Wilson Group Have a question about this home?
    Interested in Purchasing 11157 State Highway 36?

    Get an estimate on monthly payments on this property.

    $
    years
    Down Payment
    $
    %
    Interest Rate
    %
    Tax Rate
    %
    $
    $annually
    $monthly
    Estimated Monthly Payment
    $0.00
    Loan Amount
    $0.00