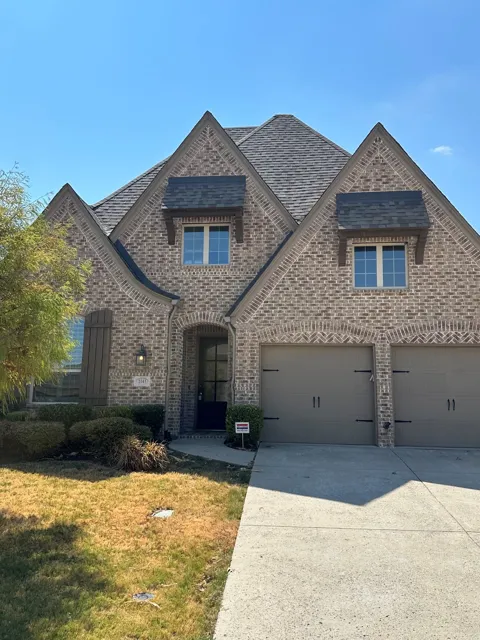
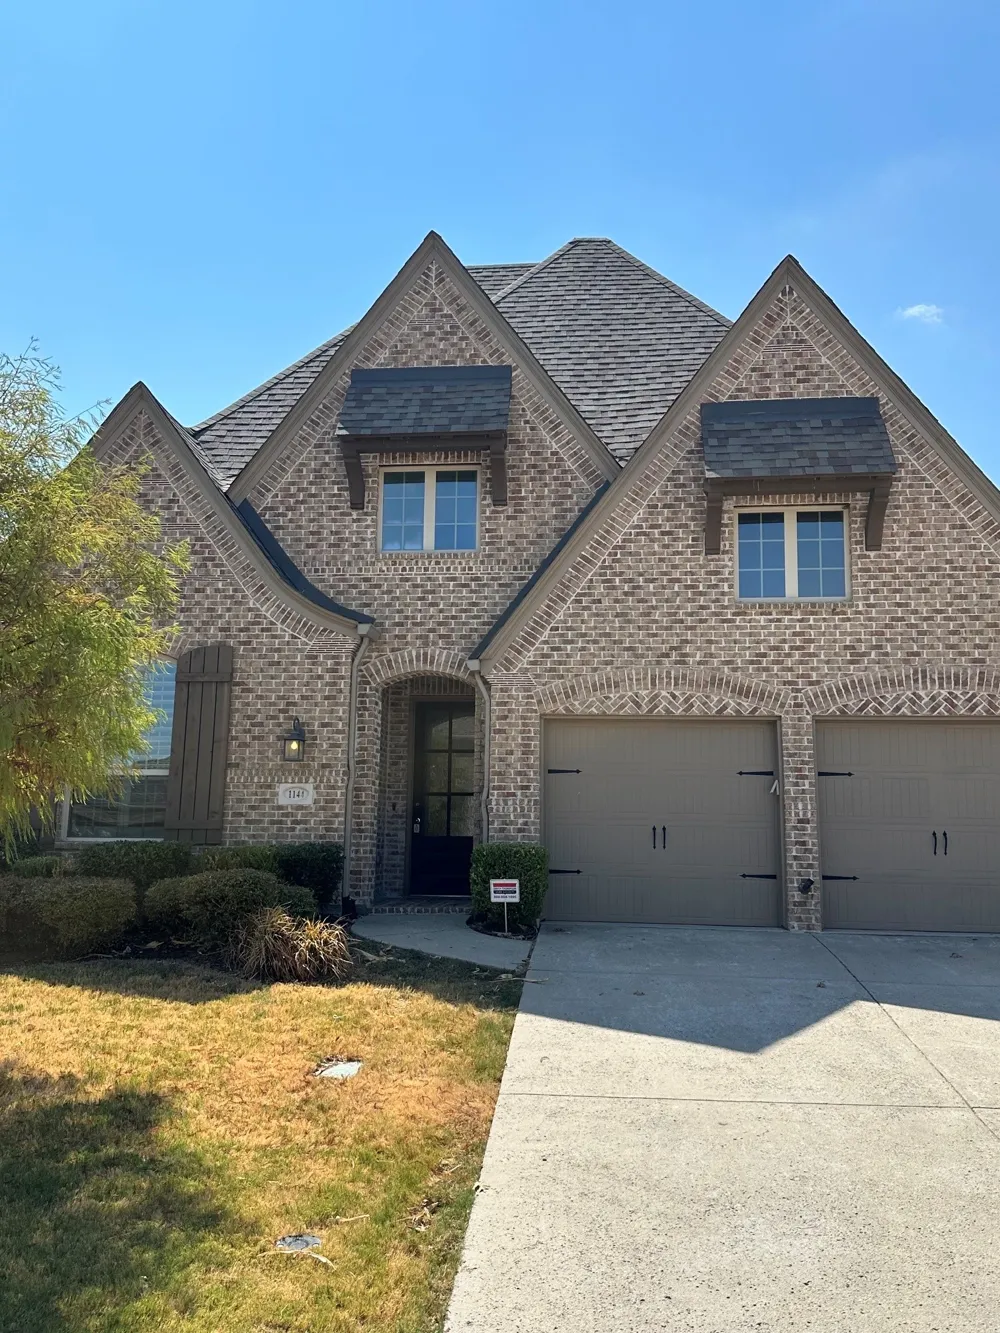
Welcome to this beautifully maintained and spacious home in the desirable Parkside subdivision! Offering an ideal blend of comfort, functionality, and entertaining space, this open-concept home provides plenty of room for the whole family.
The first floor features a bright, open living area centered around a spacious kitchen with a large island, granite countertops, 42-inch upper cabinets, pendant lighting, gas cooktop, double ovens, and Whirlpool appliances. The kitchen flows seamlessly into the family room, complete with a cozy fireplace. A convenient office flex space at the entry provides the perfect spot for working from home or managing daily life.
The main level also includes a generously sized primary suite with an impressive primary bath and abundant storage, along with a guest bedroom, full bath, formal dining room, and laundry room.
Upstairs, you find two additional bedrooms, a full hall bath, a spacious media room, and a game room—creating the perfect space for movie nights, game days, or simply spreading out. Step outside to enjoy the covered patio and beautifully updated outdoor space, featuring concrete flowerbeds and plenty of room to relax, dine, or entertain. Additional highlights include wood-look tile throughout the downstairs living areas, extensive storage, a well-designed floor plan, and thoughtful updates throughout. The primary bathroom is truly a standout feature, while the combination of spacious living areas and multiple flex spaces make this home exceptionally versatile. Comfortable, spacious, and move-in ready this Parkside home has the space and features you've been looking for. ***This property is offered for lease exclusively by Landmark Property Management; any other person advertising the listing is s SCAM. We DO NOT charge you up front to view the home! Never send money before viewing a home! Always verify the listing and lease information directly with the office of Landmark Property Management!***
Property Details
- Interior
- Built In Features, Decorative Designer Lighting Fixtures, Double Vanity, Eat In Kitchen, Granite Counters, High Speed Internet,
- Fireplaces
- 1
- Heating
- Central, Electric, Natural Gas
- Cooling Features
- Ceiling Fans
- Bedrooms
- 4
- Bathrooms
- 3.0
- Full Baths
- 3
- Lot Features
- Backs To Greenbelt Park, Interior Lot, Landscaped, Few Trees
- Lot Description
- Backs To Greenbelt Park, Interior Lot, Landscaped, Few Trees
- Exterior Features
- Rain Gutters
- Exterior Materials
- Rain Gutters
- Acres
- 0.0
- Square Feet
- 2985.0
- Lot Size (sqft)
- 0.142
- Parking Features
- Door Multi, Driveway, Garage Faces Front, Garage, Garage Door Opener
- Parking
- 1
- Parking Type
- Driveway
- Parking Garage Spaces
- 2.0
- Parking Carport Spaces
- 0.0
- Property Type
- Rental
- Style
- Tudor, Detached
- Property Subtype Additional
- Single Family Residence
- Year Built
- 2017
- Foundation
- Slab
- Roof
- Composition
- Sewer Information
- Public Sewer
- Utility Source
- Public
- Utility Features
- Sewer Available, Water Available
- Appliances
- Built In Gas Range, Double Oven, Dishwasher, Electric Cooktop, Gas Cooktop, Disposal, Gas Water Heater, Microwave, Vented Exhaus
- Subdivision
- Parkside Ph 1
- Community Features
- Curbs
- School District
- Celina ISD
- Elementary School
- Marcy Lykins,Celina
- Middle School
- Jerry & Linda Moore,Celina
- High School
- Celina
- County
- Collin
- Region
- Celina
- Date Available
- September 07, 2026
- HOA
- 1
Location
Legal
© 2023 North Texas Real Estate Information Systems, Inc. All rights reserved. Disclaimer: All information deemed reliable but not guaranteed and should be independently verified. All properties are subject to prior sale, change or withdrawal. Neither listing broker(s) nor The Tracy Wilson Group shall be responsible for any typographical errors, misinformation, or misprints and shall be held totally harmless. The database information herein is provided from and copyrighted by the North Texas Real Estate Information Systems, Inc. NTREIS data may not be reproduced or redistributed and is only for people viewing this site. All information provided is deemed reliable but is not guaranteed and should be independently verified. The advertisements herein are merely indications to bid and are not offers to sell which may be accepted. All properties are subject to prior sale or withdrawal. All rights are reserved by copyright
Provided By
Listed by Angela Hornburg (#0620365A)
Listing Office: Landmark Real Estate Co, LLC (#LREC01MA)