(214) 228-1279 tracy@realtybytracy.com OnDemand Realty
    Traffic Dashboard
    Home
    • Search
      • Local Properties
      • Featured Properties
      • Home Valuation
      • Mortgage Calculator
    • Selling
    • Communities
      • Abilene
      • Addison
      • Aledo
      • Allen
      • Anna
      • Arlington
      • Azle
      • Broken Bow
      • Buffalo Gap
      • Carrollton
      • Catalina Bay
      • Celina
      • Clyde
      • Coppell
      • Dallas
      • Farmers Branch
      • Flower Mound
      • Fort Worth
      • Garland
      • Grand Prairie
      • Grapevine
      • Highland Park
      • Highland Village
      • Irving
      • Keller
      • Lawn
      • Lewisville
      • Little Elm
      • Mansfield
      • McKinney
      • Melissa
      • Mesquite
      • Ovalo
      • Plano
      • Princeton
      • Prosper
      • Red Oak
      • Richardson
      • Rockwall
      • Rowlett
      • Sachse
      • Saginaw
      • Southlake
      • The Colony
      • Tuscola
      • Tyler
      • University Park
      • Van Alstyne
      • Weatherford
      • Wylie
    • About
      • Meet Tracy
      • Testimonials
    • Contact
    Traffic Dashboard
    Tracy Wilson
    (214) 228-1279 tracy@realtybytracy.com
    • OnDemand Realty
      6160 Warren Parkway Suite 100
      Frisco, Texas 75034
      (214) 228-1279
      tracy@realtybytracy.com
    Company
    • Home
    • About
    • Testimonials
    • Contact
    Services
    • Buying
    • Selling
    • Home Valuation
    • Mortgage Calculator
    Explore
    • Property Search
    • Featured Properties
    • Communities
    Legal
    • Privacy
    • Terms
    • DMCA
    • Accessibility
    • Fair Housing
    Account
    • Dashboard
    • Logout
    • Login
    The Tracy Wilson Group - Footer Logo
    ©2026 OnDemand Realty. All rights reserved.
    Website built by CloseHack.
    • Texas Real Estate Commission Consumer Protection Notice
    • Texas Real Estate Commission Information About Brokerage Services
    North Texas Real Estate Information Systems

    © 2023 North Texas Real Estate Information Systems, Inc. All rights reserved. Disclaimer: All information deemed reliable but not guaranteed and should be independently verified. All properties are subject to prior sale, change or withdrawal. Neither listing broker(s) nor The Tracy Wilson Group shall be responsible for any typographical errors, misinformation, misprints and shall be held totally harmless. The database information herein is provided from and copyrighted by the North Texas Real Estate Information Systems, Inc. NTREIS data may not be reproduced or redistributed and is only for people viewing this site. All information provided is deemed reliable but is not guaranteed and should be independently verified. The advertisements herein are merely indications to bid and are not offers to sell which may be accepted. All properties are subject to prior sale or withdrawal. All rights are reserved by copyright

    Return
    • All Types
    • House+2 more
    • Price
    • Bed/Bath
    • Size
    • Dates
    • Filters
    • Amenities
    • Save
    • Share
    Listings
    No results
    Sort
    Home / Cleburne / 115 Bellevue Drive
    115 Bellevue Drive Cleburne, TX 76033 115 Bellevue Drive Cleburne, TX 76033 115 Bellevue Drive Cleburne, TX 76033 115 Bellevue Drive Cleburne, TX 76033 115 Bellevue Drive Cleburne, TX 76033 115 Bellevue Drive Cleburne, TX 76033 115 Bellevue Drive Cleburne, TX 76033 115 Bellevue Drive Cleburne, TX 76033 115 Bellevue Drive Cleburne, TX 76033 115 Bellevue Drive Cleburne, TX 76033 115 Bellevue Drive Cleburne, TX 76033 115 Bellevue Drive Cleburne, TX 76033 115 Bellevue Drive Cleburne, TX 76033 115 Bellevue Drive Cleburne, TX 76033 115 Bellevue Drive Cleburne, TX 76033 115 Bellevue Drive Cleburne, TX 76033 115 Bellevue Drive Cleburne, TX 76033 115 Bellevue Drive Cleburne, TX 76033 115 Bellevue Drive Cleburne, TX 76033 115 Bellevue Drive Cleburne, TX 76033 115 Bellevue Drive Cleburne, TX 76033 115 Bellevue Drive Cleburne, TX 76033 115 Bellevue Drive Cleburne, TX 76033 115 Bellevue Drive Cleburne, TX 76033 115 Bellevue Drive Cleburne, TX 76033 115 Bellevue Drive Cleburne, TX 76033 115 Bellevue Drive Cleburne, TX 76033 115 Bellevue Drive Cleburne, TX 76033 115 Bellevue Drive Cleburne, TX 76033 115 Bellevue Drive Cleburne, TX 76033 115 Bellevue Drive Cleburne, TX 76033 115 Bellevue Drive Cleburne, TX 76033 115 Bellevue Drive Cleburne, TX 76033 115 Bellevue Drive Cleburne, TX 76033 115 Bellevue Drive Cleburne, TX 76033 115 Bellevue Drive Cleburne, TX 76033 115 Bellevue Drive Cleburne, TX 76033 115 Bellevue Drive Cleburne, TX 76033 115 Bellevue Drive Cleburne, TX 76033 View All Photos

    $379,900

    | Active

    115 Bellevue Drive

    Cleburne, TX 76033

    1,960
    Square Feet
    3
    Beds
    2
    Baths
    8
    Days on Market
    21373141
    MLS#
    House
    Structure
    Residential
    Zone
    Contact

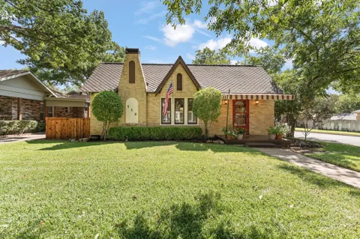
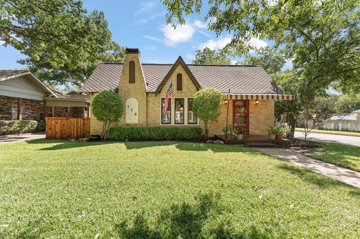
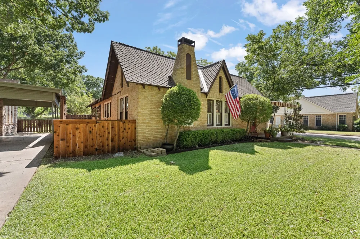
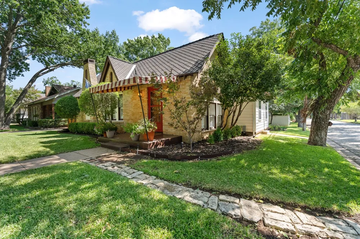
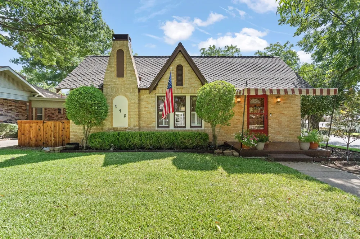
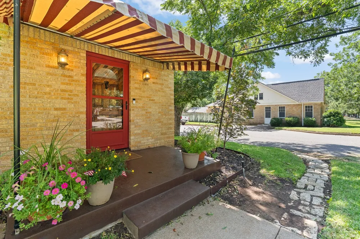
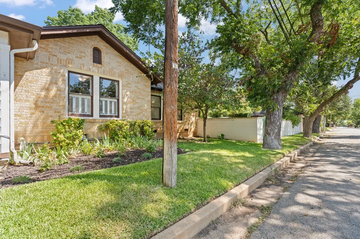
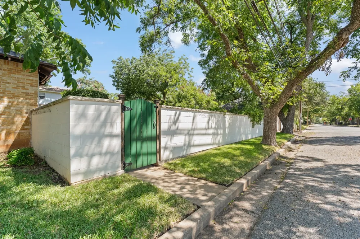
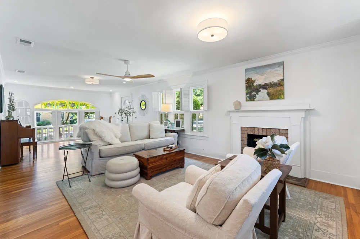
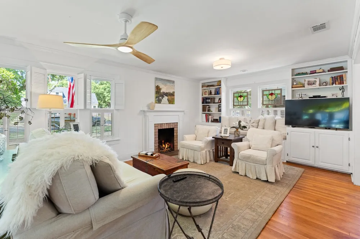
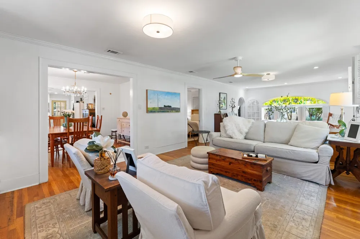
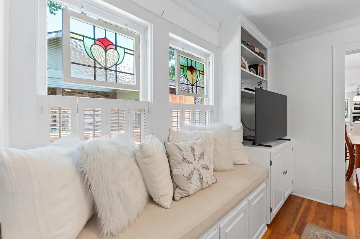
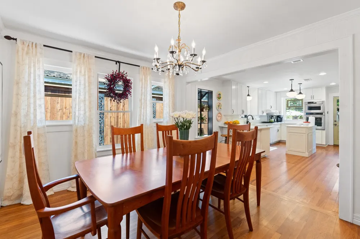
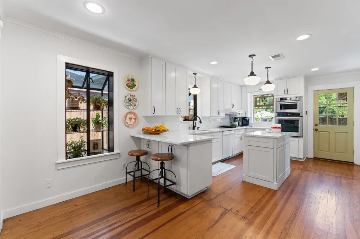
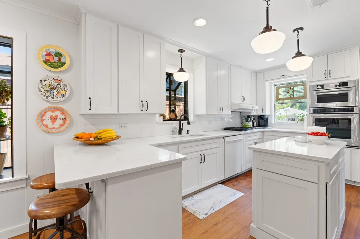
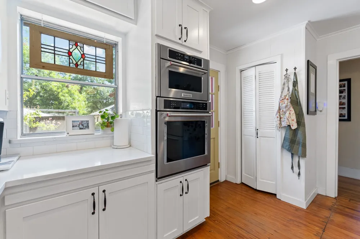
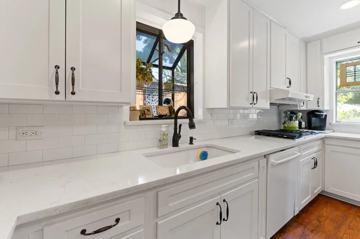
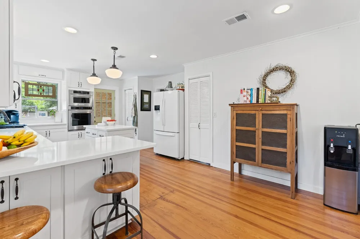
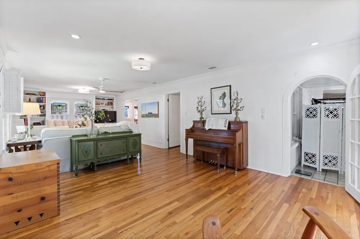
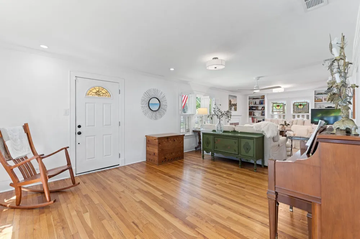
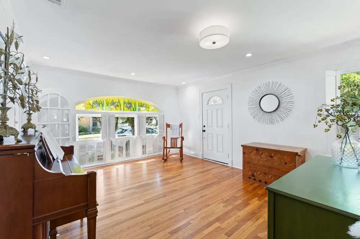
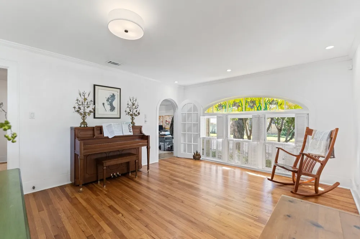
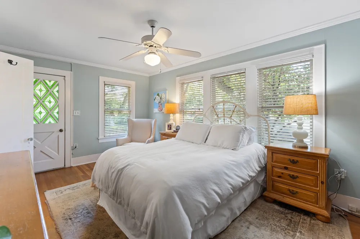
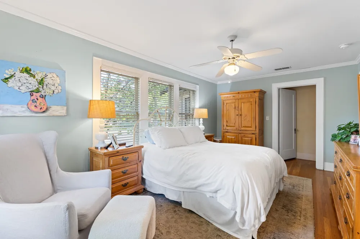
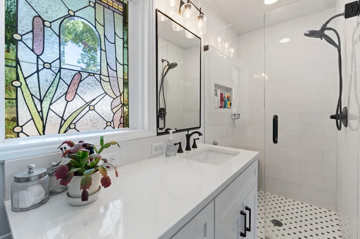
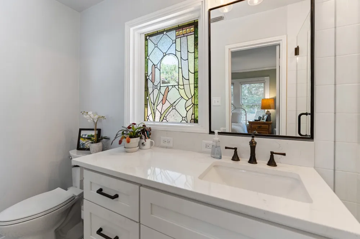
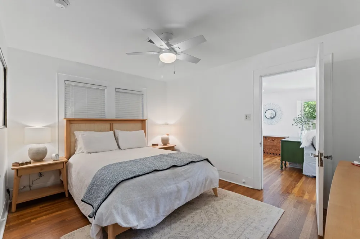
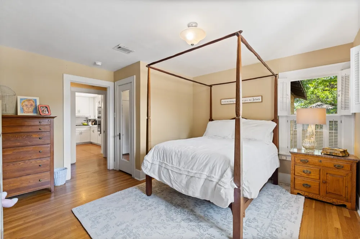
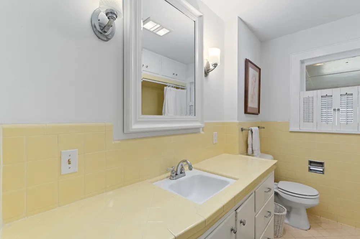
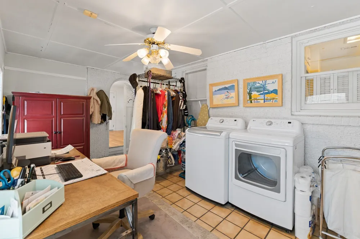
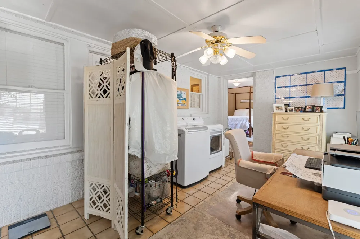
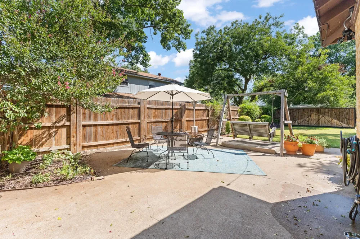
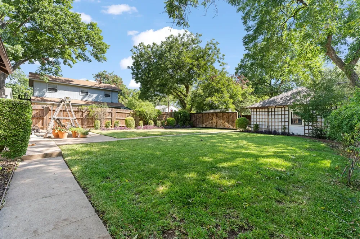
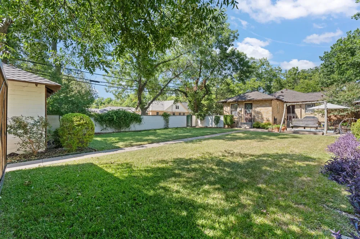
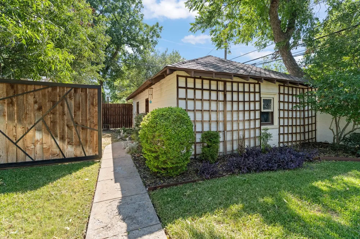
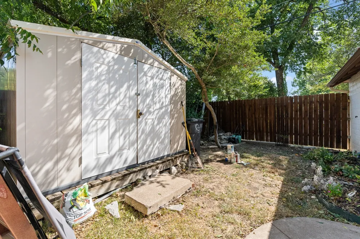
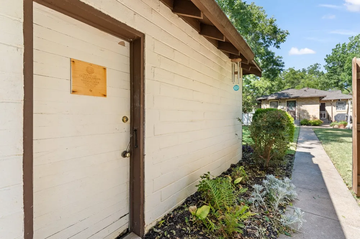
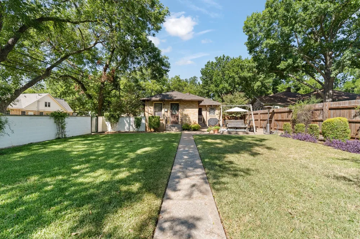
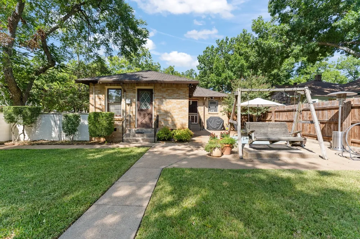
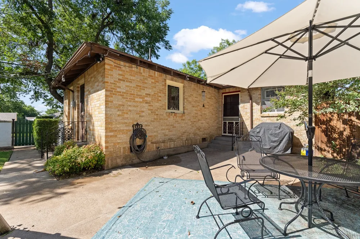
    You'll LOVE driving home down this tree-lined street to the most charming tudor cottage on Bellevue in Cleburne! Built around 1930, this home has so much charm! Original hardwood floors, but the sellers have kept the authenticity of the time period, but without the antiques. Lots of modern upgrades, like a totally renovated kitchen with quartz countertops and backsplash, a GREAT Kohler porcelain sink that holds cookie sheets and a Bosch dishwasher & Bosch gas range plus hand crank garden windows for your plants. You'll even find pull-out wooden boards for kneading bread like in the old days! You'll also find a totally remodeled primary bath with quartz, new toilet & a super nice medicine cabinet. The primary bath is on the small side, but it's SO cute with a stained glass window, lots of cabinets and the shower is great! You'll LOVE the NEW Class 4 ROOF installed to match the old one (it was almost 100 years old!) November 2025. NEW 50 Gallon gas water heater in Sept. 2025. NEW 4 ton 2 Stage HVAC in August 2026. Sellers just had a NEW fence put in on front left side of home with a gate and also had ALL WOOD trim scraped & painted Sept. 2026. There's a door to the beautiful back yard from the primary bedroom and from the kitchen, too. The back yard has been professionally landscaped and there's a concrete block fence and a cool wood fence with a design to hide the large shed. There's a detached 2-car garage that the seller put a sheetrock wall between the 2 sides to make one side an art studio with window unit and a sink and door, but it was originally a 2-car garage and could be again if the buyers want a 2-car garage again. Talk to sellers. There's a large porch that previous sellers converted to a large indoor utility room and sellers are using it as that plus a large office. Sellers added 2 window moldings to match the rest of the house. This home has TONS of natural light. If you've always wanted a charming cottage, this is IT!

    Property Details
    Interior
    Decorative Designer Lighting Fixtures, Cable Tv
    Fireplaces
    1
    Cooling
    1
    Heating
    Central, Natural Gas
    Cooling Features
    Central Air, Ceiling Fans, Electric, Energy Star Qualified Equipment, Roof Turbines
    Bedrooms
    3
    Bathrooms
    2.0
    Full Baths
    2
    Lot Features
    Corner Lot, Landscaped, Many Trees, Sprinkler System, Few Trees
    Lot Description
    Corner Lot, Landscaped, Many Trees, Sprinkler System, Few Trees
    Exterior Features
    Awnings, Rain Gutters
    Exterior Materials
    Awnings, Rain Gutters
    Acres
    0.0
    Square Feet
    1960.0
    Lot Size (sqft)
    0.268
    Parking Features
    Additional Parking, Garage, Garage Faces Side, Workshop In Garage
    Parking
    1
    Parking Type
    Garage
    Parking Garage Spaces
    2.0
    Parking Carport Spaces
    0.0
    Property Type
    Purchase
    Style
    Tudor, Traditional, Detached
    Property Subtype Additional
    Single Family Residence
    Year Built
    1930
    Foundation
    Pillar Post Pier
    Roof
    Composition
    Sewer Information
    Public Sewer
    Utility Source
    Public
    Utility Features
    Natural Gas Available, Sewer Available, Separate Meters, Water Available, Cable Available
    Appliances
    Some Gas Appliances, Convection Oven, Dishwasher, Gas Cooktop, Disposal, Gas Water Heater, Microwave, Plumbed For Gas
    Subdivision
    Original Cleburn
    Community Features
    Curbs, Sidewalks
    School District
    Cleburne ISD
    Elementary School
    Coleman
    Middle School
    Lowell Smith
    High School
    Cleburne
    County
    Johnson
    Region
    Cleburne
    Days on Market (Cumulative)
    8
    Taxes Annual
    $5,262
    MLS #
    21373141
    Location
    Legal

    © 2023 North Texas Real Estate Information Systems, Inc. All rights reserved. Disclaimer: All information deemed reliable but not guaranteed and should be independently verified. All properties are subject to prior sale, change or withdrawal. Neither listing broker(s) nor The Tracy Wilson Group shall be responsible for any typographical errors, misinformation, or misprints and shall be held totally harmless. The database information herein is provided from and copyrighted by the North Texas Real Estate Information Systems, Inc. NTREIS data may not be reproduced or redistributed and is only for people viewing this site. All information provided is deemed reliable but is not guaranteed and should be independently verified. The advertisements herein are merely indications to bid and are not offers to sell which may be accepted. All properties are subject to prior sale or withdrawal. All rights are reserved by copyright

    Provided By
    Listed by Jami Shelton (#0540578)
    Listing Office: Fathom Realty, LLC (#FATH00FW)

    The Tracy Wilson Group Have a question about this home?

    Interested in Purchasing 115 Bellevue Drive?

    Get an estimate on monthly payments on this property.

    $
    years
    Down Payment
    $
    %
    Interest Rate
    %
    Tax Rate
    %
    $
    $annually
    $monthly
    Estimated Monthly Payment
    $0.00
    Loan Amount
    $0.00