(214) 228-1279 tracy@realtybytracy.com OnDemand Realty
    Traffic Dashboard
    Home
    • Search
      • Local Properties
      • Featured Properties
      • Home Valuation
      • Mortgage Calculator
    • Selling
    • Communities
      • Abilene
      • Addison
      • Aledo
      • Allen
      • Anna
      • Arlington
      • Azle
      • Broken Bow
      • Buffalo Gap
      • Carrollton
      • Catalina Bay
      • Celina
      • Clyde
      • Coppell
      • Dallas
      • Farmers Branch
      • Flower Mound
      • Fort Worth
      • Garland
      • Grand Prairie
      • Grapevine
      • Highland Park
      • Highland Village
      • Irving
      • Keller
      • Lawn
      • Lewisville
      • Little Elm
      • Mansfield
      • McKinney
      • Melissa
      • Mesquite
      • Ovalo
      • Plano
      • Princeton
      • Prosper
      • Red Oak
      • Richardson
      • Rockwall
      • Rowlett
      • Sachse
      • Saginaw
      • Southlake
      • The Colony
      • Tuscola
      • Tyler
      • University Park
      • Van Alstyne
      • Weatherford
      • Wylie
    • About
      • Meet Tracy
      • Testimonials
    • Contact
    Traffic Dashboard
    Tracy Wilson
    (214) 228-1279 tracy@realtybytracy.com
    • OnDemand Realty
      6160 Warren Parkway Suite 100
      Frisco, Texas 75034
      (214) 228-1279
      tracy@realtybytracy.com
    Company
    • Home
    • About
    • Testimonials
    • Contact
    Services
    • Buying
    • Selling
    • Home Valuation
    • Mortgage Calculator
    Explore
    • Property Search
    • Featured Properties
    • Communities
    Legal
    • Privacy
    • Terms
    • DMCA
    • Accessibility
    • Fair Housing
    Account
    • Dashboard
    • Logout
    • Login
    The Tracy Wilson Group - Footer Logo
    ©2026 OnDemand Realty. All rights reserved.
    Website built by CloseHack.
    • Texas Real Estate Commission Consumer Protection Notice
    • Texas Real Estate Commission Information About Brokerage Services
    North Texas Real Estate Information Systems

    © 2023 North Texas Real Estate Information Systems, Inc. All rights reserved. Disclaimer: All information deemed reliable but not guaranteed and should be independently verified. All properties are subject to prior sale, change or withdrawal. Neither listing broker(s) nor The Tracy Wilson Group shall be responsible for any typographical errors, misinformation, misprints and shall be held totally harmless. The database information herein is provided from and copyrighted by the North Texas Real Estate Information Systems, Inc. NTREIS data may not be reproduced or redistributed and is only for people viewing this site. All information provided is deemed reliable but is not guaranteed and should be independently verified. The advertisements herein are merely indications to bid and are not offers to sell which may be accepted. All properties are subject to prior sale or withdrawal. All rights are reserved by copyright

    Return
    • All Types
    • House+2 more
    • Price
    • Bed/Bath
    • Size
    • Dates
    • Filters
    • Amenities
    • Save
    Listings
    No results
    Sort
    Home / Rhome / 119 Palo Duro Bend

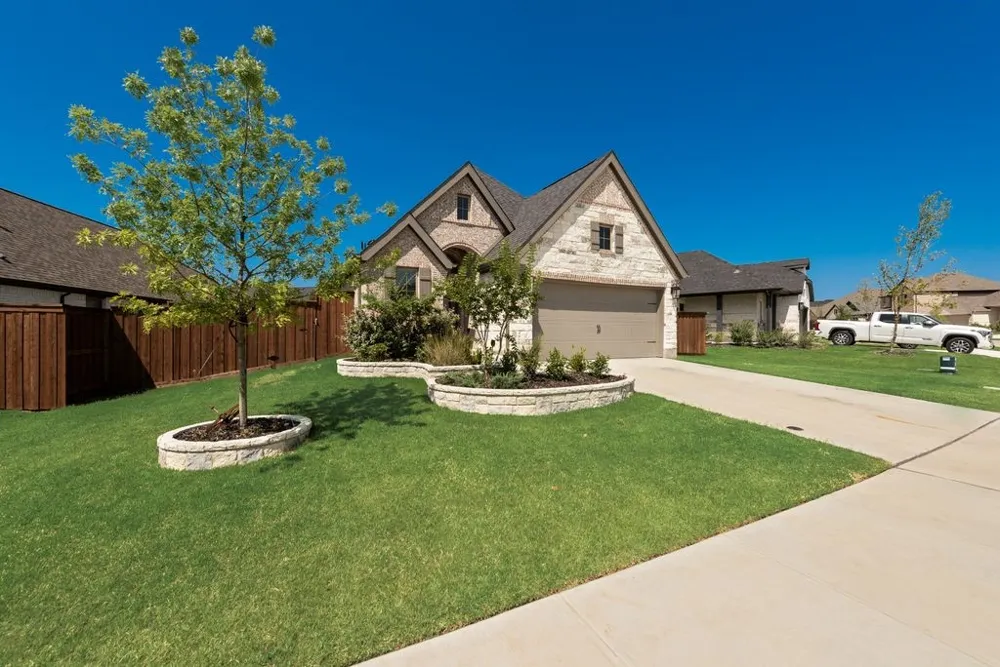
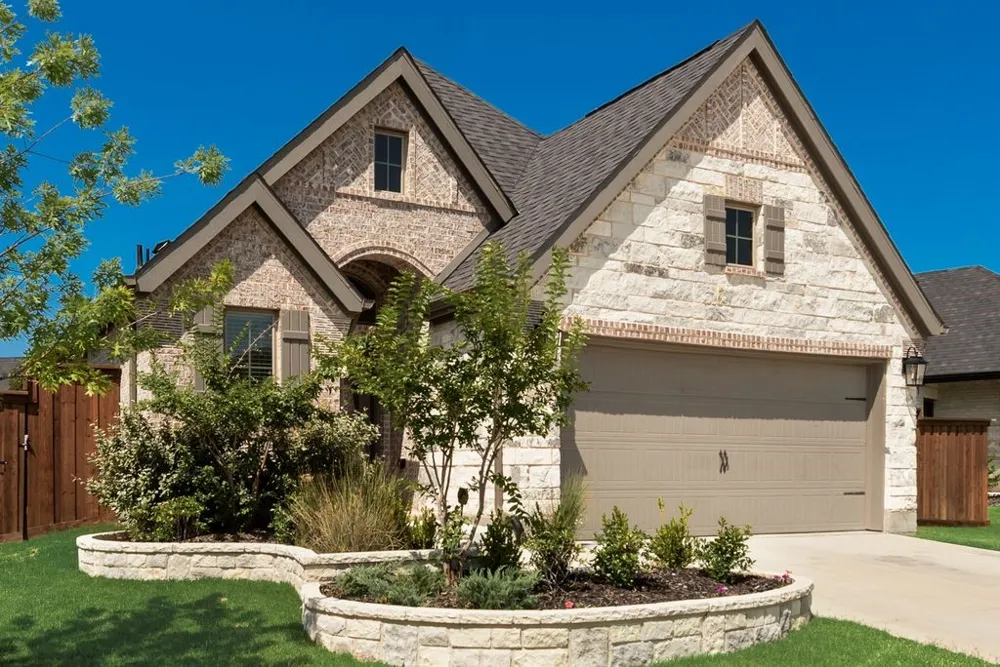
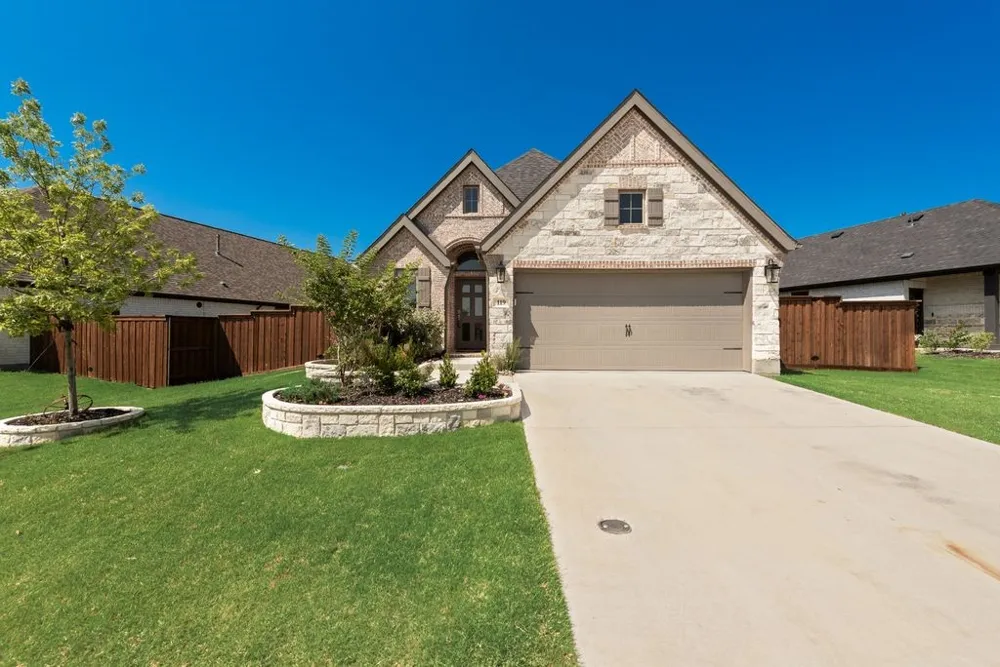
    119 Palo Duro Bend Rhome, TX 76078 119 Palo Duro Bend Rhome, TX 76078 119 Palo Duro Bend Rhome, TX 76078 119 Palo Duro Bend Rhome, TX 76078 119 Palo Duro Bend Rhome, TX 76078 119 Palo Duro Bend Rhome, TX 76078 119 Palo Duro Bend Rhome, TX 76078 119 Palo Duro Bend Rhome, TX 76078 119 Palo Duro Bend Rhome, TX 76078 119 Palo Duro Bend Rhome, TX 76078 119 Palo Duro Bend Rhome, TX 76078 119 Palo Duro Bend Rhome, TX 76078 119 Palo Duro Bend Rhome, TX 76078 119 Palo Duro Bend Rhome, TX 76078 119 Palo Duro Bend Rhome, TX 76078 119 Palo Duro Bend Rhome, TX 76078 119 Palo Duro Bend Rhome, TX 76078 119 Palo Duro Bend Rhome, TX 76078 119 Palo Duro Bend Rhome, TX 76078 119 Palo Duro Bend Rhome, TX 76078 119 Palo Duro Bend Rhome, TX 76078 View All Photos

    $379,999

    | Active

    119 Palo Duro Bend

    Rhome, TX 76078

    1,743
    Square Feet
    3
    Beds
    2.5
    Baths
    38
    Days on Market
    21337795
    MLS#
    House
    Structure
    Residential
    Zone
    Contact

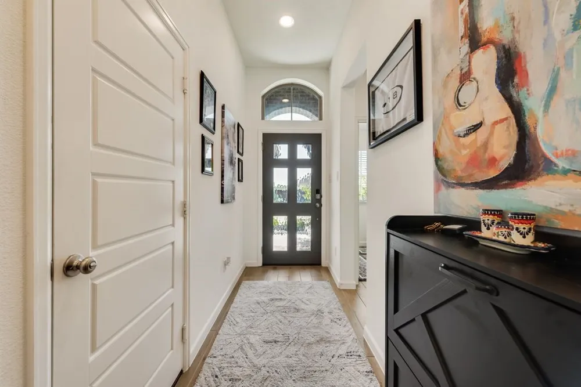
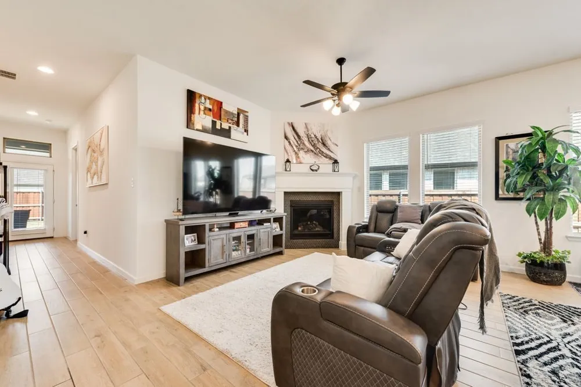
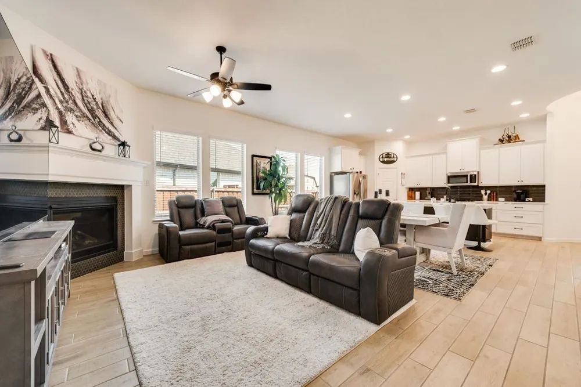
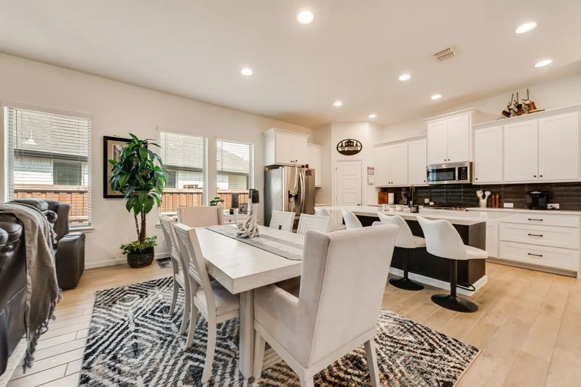
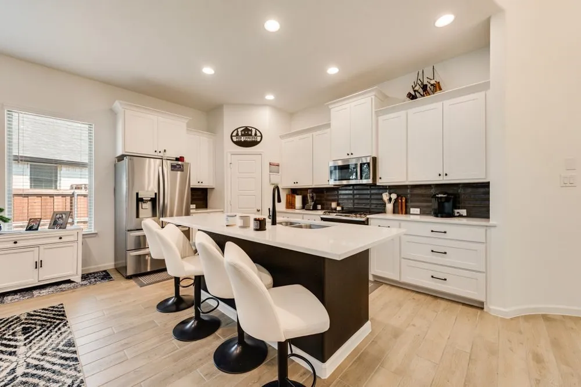
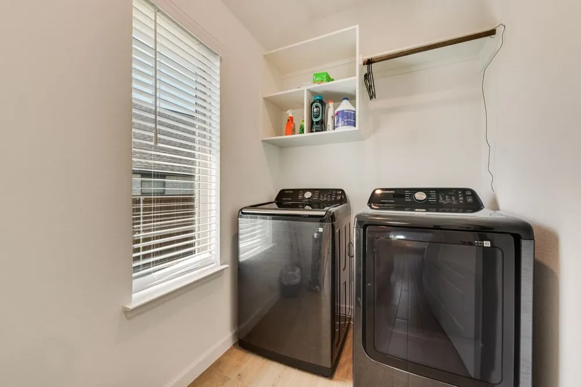
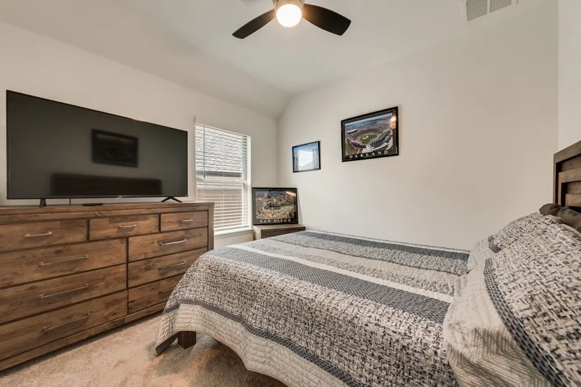
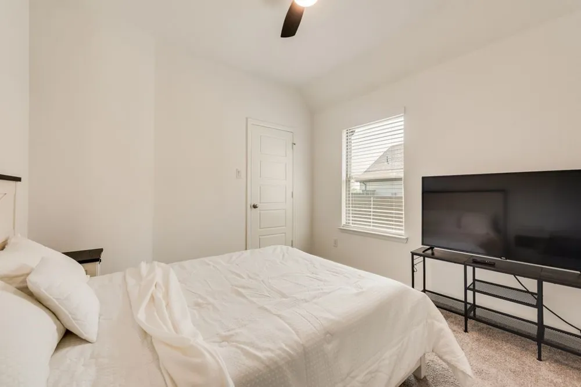
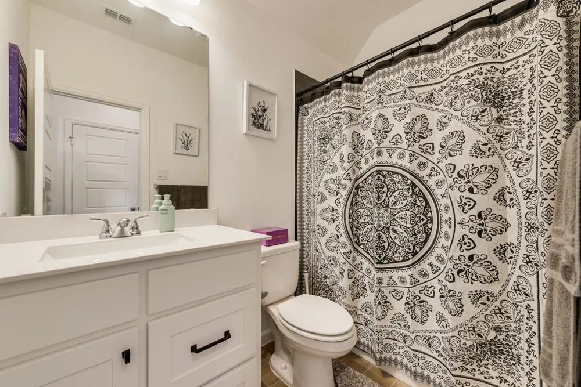
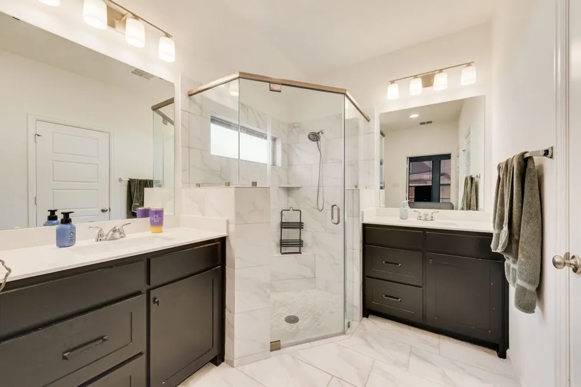
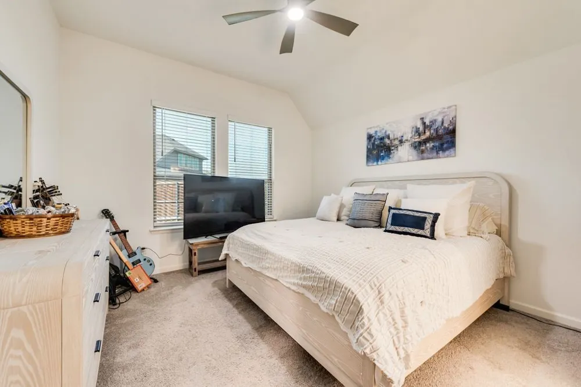
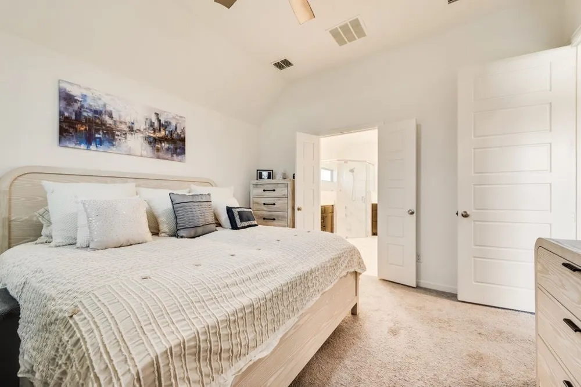
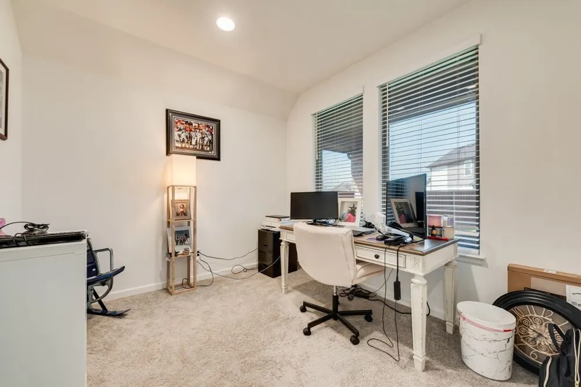
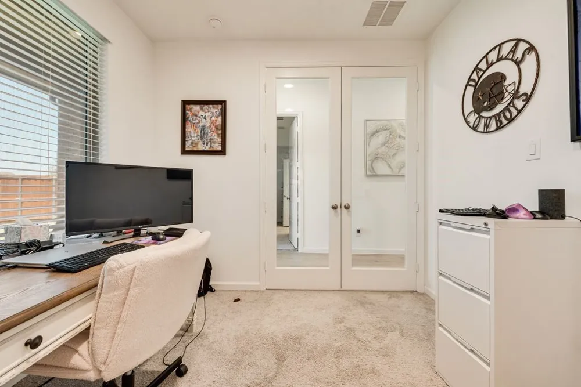
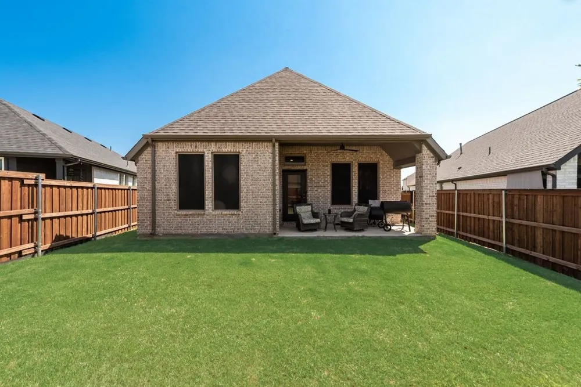
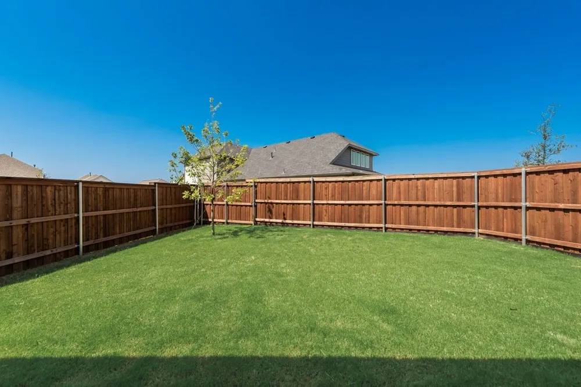
    Welcome to this beautifully maintained, one-owner home in the highly sought-after Reunion community in Rhome, Texas. Built in 2024, this 3-bedroom, 2.5-bath home offers a thoughtfully designed open-concept layout that’s perfect for both everyday living and entertaining. Step inside to a grand entry featuring an impressive 11-foot rotunda ceiling that leads into the spacious family room, dining area, and chef-inspired kitchen. The family room is anchored by a warm wood mantel fireplace, while the kitchen boasts a large island with built-in seating, a corner walk-in pantry, and plenty of workspace. The private primary suite features double-door entry into the luxurious ensuite bath with dual vanities, a walk-in shower, and a walk-in closet. A dedicated home office with French doors provides the perfect space for working from home or a quiet retreat. Additional highlights include a convenient mudroom, abundant storage with extra closets, large windows that fill the home with natural light, a covered back patio, and a two-car garage with epoxy flooring. Thoughtful owner upgrades include professional stone landscaping around the front tree and flower bed, ceiling fans throughout the home, and window shades on the rear-facing windows. Located in the scenic, rolling hills of Reunion, residents enjoy exceptional amenities including a community lake, resort-style pool, and amenity center. With convenient access to Highways 114 and 287 and zoned to the acclaimed Northwest ISD, this home offers the perfect combination of comfort, convenience, and community.

    Property Details
    Interior
    Decorative Designer Lighting Fixtures, Eat In Kitchen, High Speed Internet, Kitchen Island, Open Floorplan, Pantry, Smart Home,
    Fireplaces
    1
    Cooling
    1
    Heating
    Central
    Cooling Features
    Central Air
    Bedrooms
    3
    Bathrooms
    2.5
    Full Baths
    2
    Half Baths
    1
    Lot Features
    Landscaped
    Lot Description
    Landscaped
    Pool Description
    None, Community
    Pool Features
    None, Community
    Exterior Features
    Private Yard, Rain Gutters
    Exterior Materials
    Private Yard, Rain Gutters
    Pool Shared
    1
    Acres
    0.0
    Square Feet
    1743.0
    Lot Size (sqft)
    0.15
    Parking Features
    Driveway, Epoxy Flooring, Inside Entrance
    Parking
    1
    Parking Type
    Driveway
    Parking Garage Spaces
    2.0
    Parking Carport Spaces
    0.0
    Property Type
    Purchase
    Style
    Traditional, Detached
    Property Subtype Additional
    Single Family Residence
    Year Built
    2024
    Foundation
    Slab
    Roof
    Composition
    Sewer Information
    Public Sewer
    Utility Features
    Electricity Available, Electricity Connected, Municipal Utilities, Sewer Available, Separate Meters, Underground Utilities, Wate
    Appliances
    Dishwasher, Disposal, Gas Range, Microwave, Vented Exhaust Fan
    Subdivision
    Reunion Phase I
    Community Features
    Clubhouse, Lake, Pool, Community Mailbox, Curbs, Sidewalks
    School District
    Northwest ISD
    Elementary School
    Prairievie
    Middle School
    Chisholmtr
    High School
    Northwest
    County
    Wise
    Region
    Rhome
    Days on Market (Cumulative)
    38
    HOA
    1
    HOA Fees
    270.0
    MLS #
    21337795
    Location
    Legal

    © 2023 North Texas Real Estate Information Systems, Inc. All rights reserved. Disclaimer: All information deemed reliable but not guaranteed and should be independently verified. All properties are subject to prior sale, change or withdrawal. Neither listing broker(s) nor The Tracy Wilson Group shall be responsible for any typographical errors, misinformation, or misprints and shall be held totally harmless. The database information herein is provided from and copyrighted by the North Texas Real Estate Information Systems, Inc. NTREIS data may not be reproduced or redistributed and is only for people viewing this site. All information provided is deemed reliable but is not guaranteed and should be independently verified. The advertisements herein are merely indications to bid and are not offers to sell which may be accepted. All properties are subject to prior sale or withdrawal. All rights are reserved by copyright

    Provided By
    Listed by Megan Tabler (#0786373)
    Listing Office: Fathom Realty LLC (#FATH02)

    The Tracy Wilson Group Have a question about this home?

    Interested in Purchasing 119 Palo Duro Bend?

    Get an estimate on monthly payments on this property.

    $
    years
    Down Payment
    $
    %
    Interest Rate
    %
    Tax Rate
    %
    $
    $annually
    $monthly
    Estimated Monthly Payment
    $0.00
    Loan Amount
    $0.00