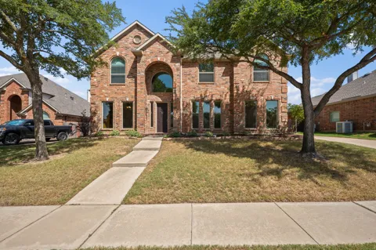
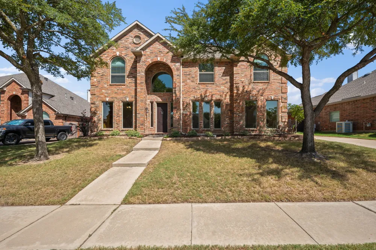
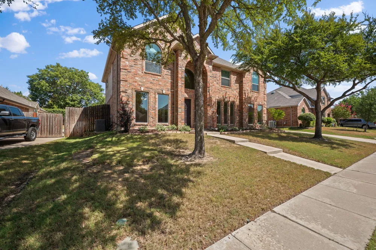
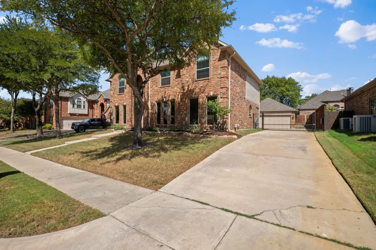
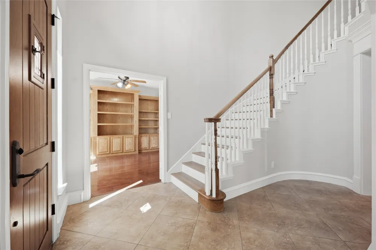
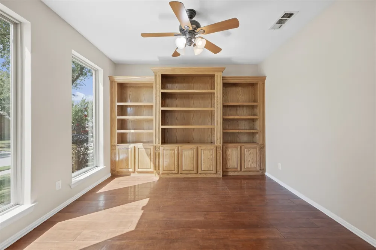
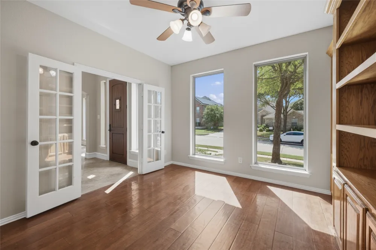
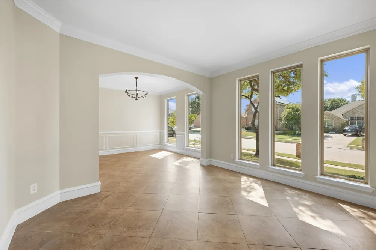
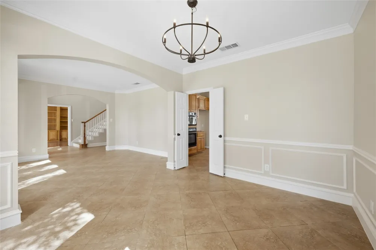
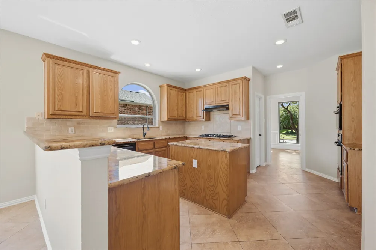
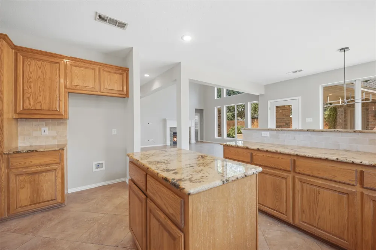
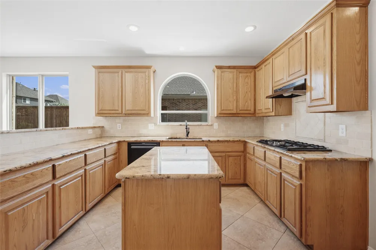
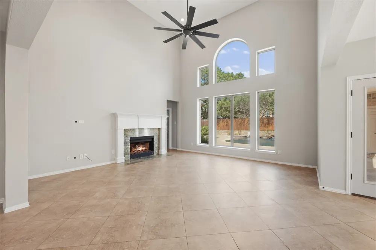
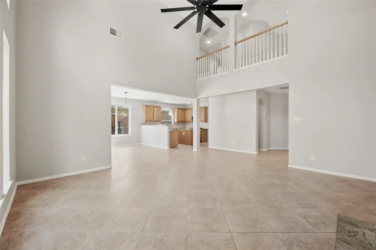
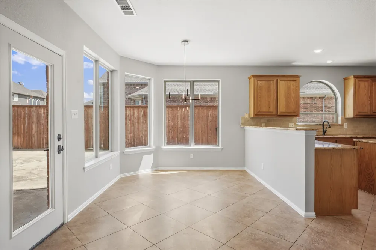
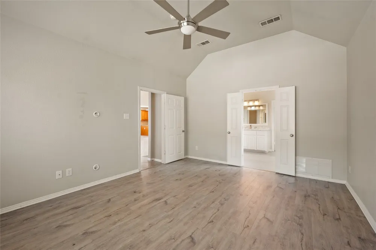
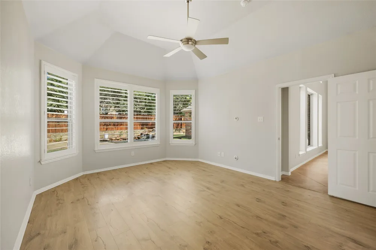
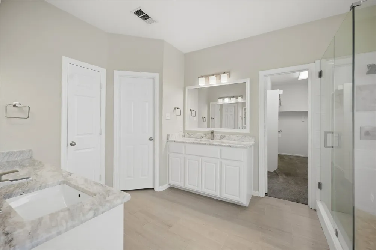
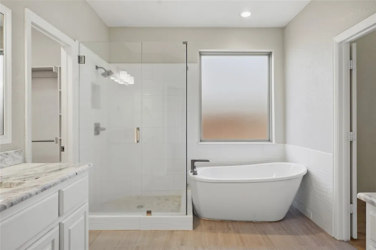
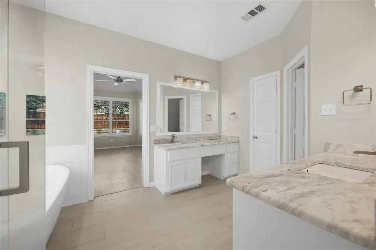
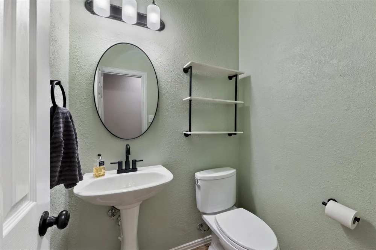
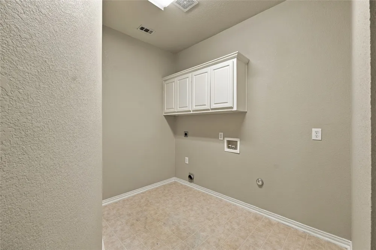
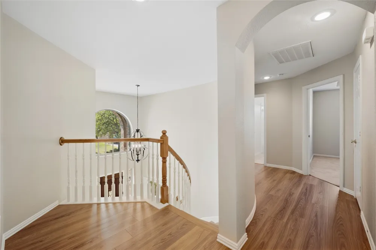
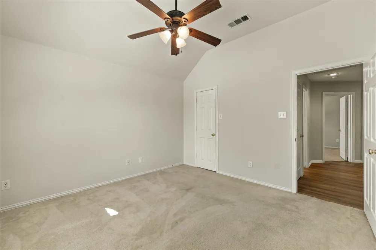
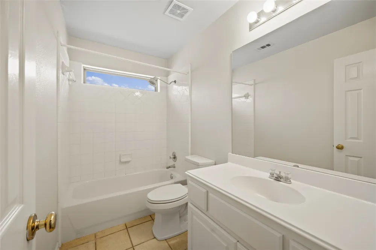
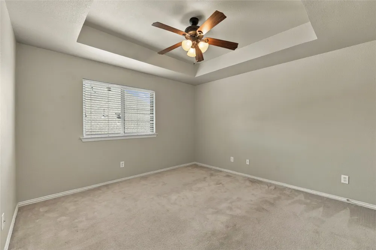
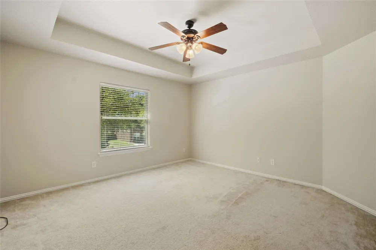
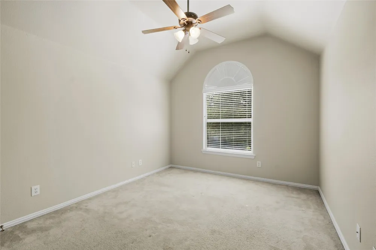
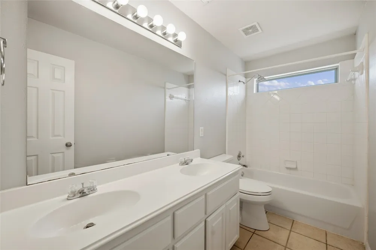
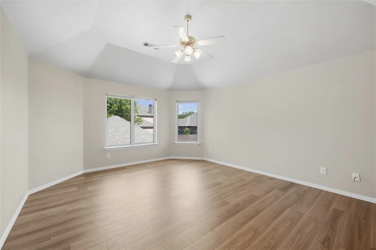
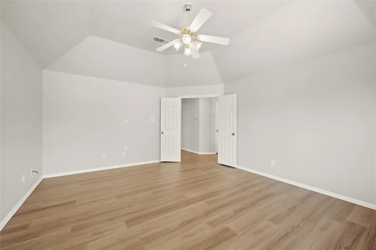
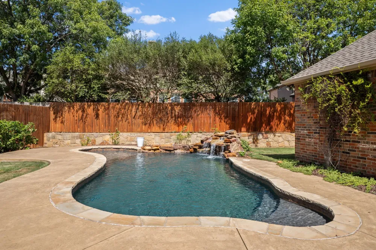
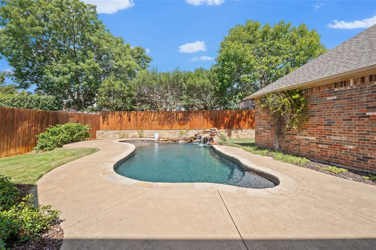
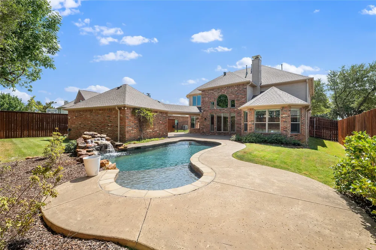
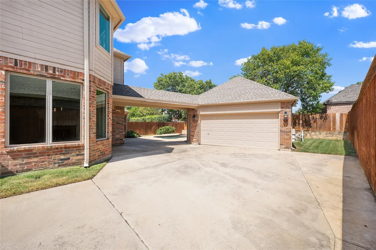
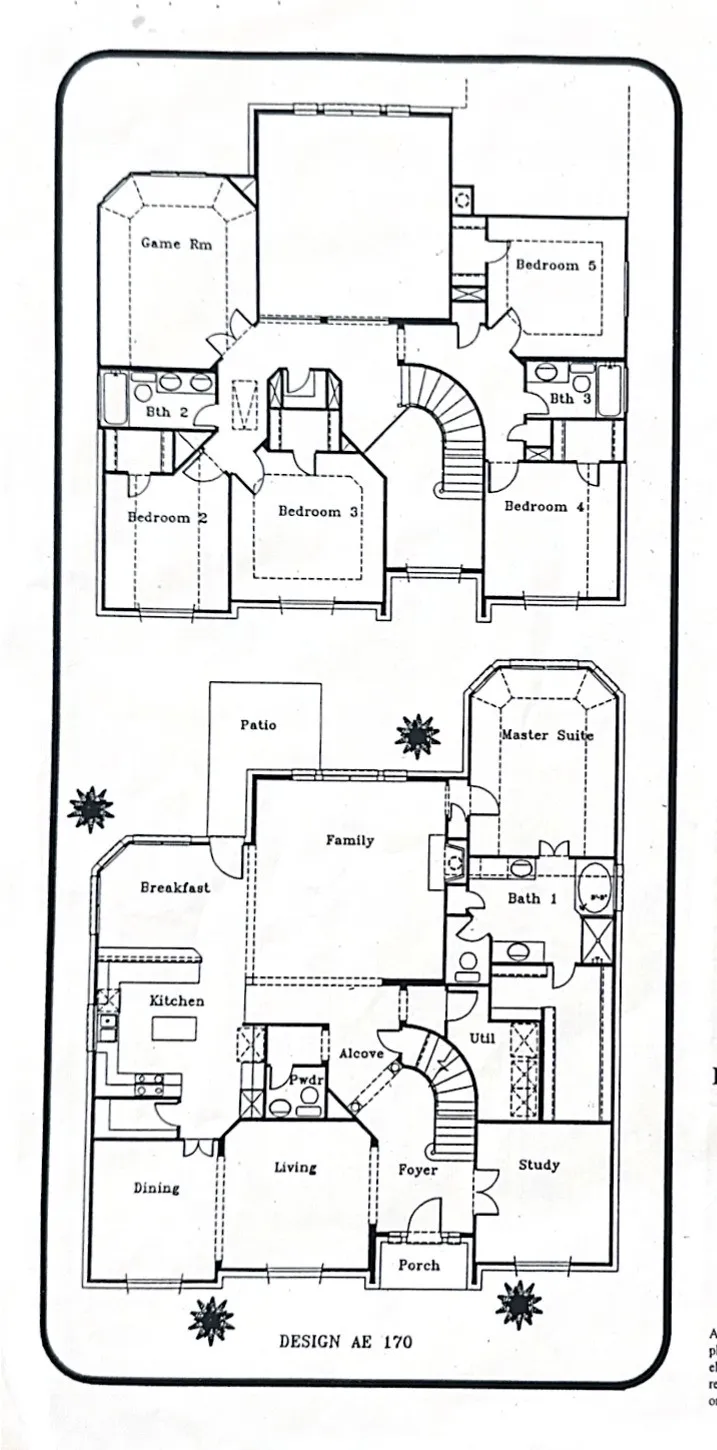
This beautifully updated 5-bedroom, 3.5-bath home offers a spacious, functional floor plan with formal living and dining rooms, a dedicated office, game room and over 3,600 square feet. The family room features vaulted ceilings and gas fireplace and opens to the kitchen with granite countertops, a gas cooktop, island and walk-in pantry. The downstairs primary suite has bay windows and an updated spa-like bathroom with a soaking tub, separate shower, separate sinks and vanities and walk-in closet. Upstairs are four bedrooms, two full bathrooms and game room. Home features neutral paint throughout and carpet only in secondary bedrooms. The backyard features a saltwater pool with a water feature, tanning ledge and remote operation.
Property Details
- Interior
- Chandelier, Decorative Designer Lighting Fixtures, Eat In Kitchen, Granite Counters, Kitchen Island, Open Floorplan, Pantry, Vau
- Fireplaces
- 1
- Cooling
- 1
- Heating
- Fireplaces, Natural Gas
- Cooling Features
- Ceiling Fans, Electric, Gas
- Bedrooms
- 5
- Bathrooms
- 3.5
- Full Baths
- 3
- Half Baths
- 1
- Pool Description
- Gunite, In Ground, Outdoor Pool, Pool, Salt Water, Waterfall, Water Feature
- Pool Features
- Gunite, In Ground, Outdoor Pool, Pool, Salt Water, Waterfall, Water Feature
- Acres
- 0.0
- Square Feet
- 3622.0
- Lot Size (sqft)
- 0.215
- Parking Features
- Driveway, Electric Gate, Garage, Garage Door Opener, Gated
- Parking
- 1
- Parking Type
- Driveway
- Parking Garage Spaces
- 2.0
- Parking Carport Spaces
- 0.0
- Property Type
- Purchase
- Style
- Traditional, Detached
- Property Subtype Additional
- Single Family Residence
- Year Built
- 2002
- Foundation
- Slab
- Roof
- Composition
- Sewer Information
- Public Sewer
- Utility Source
- Public
- Utility Features
- Sewer Available, Water Available
- Appliances
- Some Gas Appliances, Dishwasher, Electric Oven, Gas Cooktop, Microwave, Plumbed For Gas
- Subdivision
- Saddlebrook Estates Add
- Community Features
- Curbs, Sidewalks
- School District
- Keller ISD
- Elementary School
- Kellerharv
- Middle School
- Keller,Bear Creek
- High School
- Keller
- County
- Tarrant
- Region
- Keller
- Taxes Annual
- $11,896
- HOA
- 1
- HOA Fees
- 210.0
Location
Legal
© 2023 North Texas Real Estate Information Systems, Inc. All rights reserved. Disclaimer: All information deemed reliable but not guaranteed and should be independently verified. All properties are subject to prior sale, change or withdrawal. Neither listing broker(s) nor The Tracy Wilson Group shall be responsible for any typographical errors, misinformation, or misprints and shall be held totally harmless. The database information herein is provided from and copyrighted by the North Texas Real Estate Information Systems, Inc. NTREIS data may not be reproduced or redistributed and is only for people viewing this site. All information provided is deemed reliable but is not guaranteed and should be independently verified. The advertisements herein are merely indications to bid and are not offers to sell which may be accepted. All properties are subject to prior sale or withdrawal. All rights are reserved by copyright
Provided By
Listed by Lisa Stroud (#0615207)
Listing Office: Texas Winecup Realty, LLC (#TXWR00WF)