(214) 228-1279 tracy@realtybytracy.com OnDemand Realty
    Traffic Dashboard
    Home
    • Search
      • Local Properties
      • Featured Properties
      • Home Valuation
      • Mortgage Calculator
    • Selling
    • Communities
      • Abilene
      • Addison
      • Aledo
      • Allen
      • Anna
      • Arlington
      • Azle
      • Broken Bow
      • Buffalo Gap
      • Carrollton
      • Catalina Bay
      • Celina
      • Clyde
      • Coppell
      • Dallas
      • Farmers Branch
      • Flower Mound
      • Fort Worth
      • Garland
      • Grand Prairie
      • Grapevine
      • Highland Park
      • Highland Village
      • Irving
      • Keller
      • Lawn
      • Lewisville
      • Little Elm
      • Mansfield
      • McKinney
      • Melissa
      • Mesquite
      • Ovalo
      • Plano
      • Princeton
      • Prosper
      • Red Oak
      • Richardson
      • Rockwall
      • Rowlett
      • Sachse
      • Saginaw
      • Southlake
      • The Colony
      • Tuscola
      • Tyler
      • University Park
      • Van Alstyne
      • Weatherford
      • Wylie
    • About
      • Meet Tracy
      • Testimonials
    • Contact
    Traffic Dashboard
    Tracy Wilson
    (214) 228-1279 tracy@realtybytracy.com
    • OnDemand Realty
      6160 Warren Parkway Suite 100
      Frisco, Texas 75034
      (214) 228-1279
      tracy@realtybytracy.com
    Company
    • Home
    • About
    • Testimonials
    • Contact
    Services
    • Buying
    • Selling
    • Home Valuation
    • Mortgage Calculator
    Explore
    • Property Search
    • Featured Properties
    • Communities
    Legal
    • Privacy
    • Terms
    • DMCA
    • Accessibility
    • Fair Housing
    Account
    • Dashboard
    • Logout
    • Login
    The Tracy Wilson Group - Footer Logo
    ©2026 OnDemand Realty. All rights reserved.
    Website built by CloseHack.
    • Texas Real Estate Commission Consumer Protection Notice
    • Texas Real Estate Commission Information About Brokerage Services
    North Texas Real Estate Information Systems

    © 2023 North Texas Real Estate Information Systems, Inc. All rights reserved. Disclaimer: All information deemed reliable but not guaranteed and should be independently verified. All properties are subject to prior sale, change or withdrawal. Neither listing broker(s) nor The Tracy Wilson Group shall be responsible for any typographical errors, misinformation, misprints and shall be held totally harmless. The database information herein is provided from and copyrighted by the North Texas Real Estate Information Systems, Inc. NTREIS data may not be reproduced or redistributed and is only for people viewing this site. All information provided is deemed reliable but is not guaranteed and should be independently verified. The advertisements herein are merely indications to bid and are not offers to sell which may be accepted. All properties are subject to prior sale or withdrawal. All rights are reserved by copyright

    Return
    • All Types
    • House+2 more
    • Price
    • Bed/Bath
    • Size
    • Dates
    • Filters
    • Amenities
    • Save
    Listings
    No results
    Sort
    Home / Justin / 121 Daisey Lane
    121 Daisey Lane Justin, TX 76247 121 Daisey Lane Justin, TX 76247 121 Daisey Lane Justin, TX 76247 121 Daisey Lane Justin, TX 76247 121 Daisey Lane Justin, TX 76247 121 Daisey Lane Justin, TX 76247 121 Daisey Lane Justin, TX 76247 121 Daisey Lane Justin, TX 76247 121 Daisey Lane Justin, TX 76247 121 Daisey Lane Justin, TX 76247 121 Daisey Lane Justin, TX 76247 View All Photos

    $500,000

    | Active

    121 Daisey Lane

    Justin, TX 76247

    2,165
    Square Feet
    3
    Beds
    2
    Baths
    8
    Days on Market
    21365791
    MLS#
    House
    Structure
    Residential
    Zone
    Contact

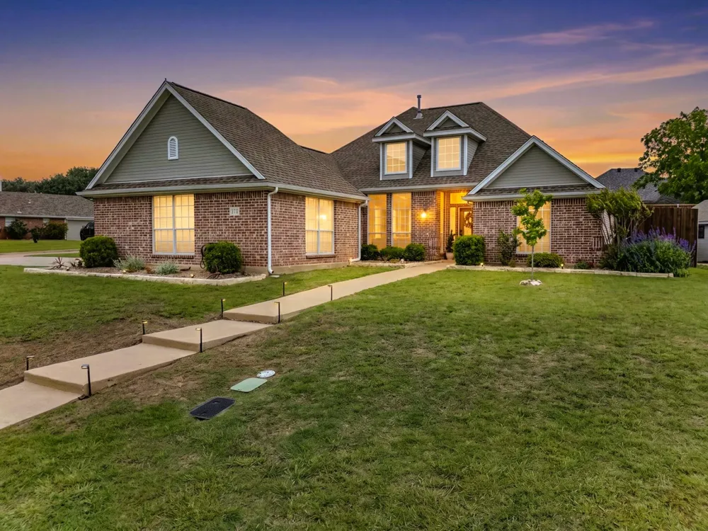
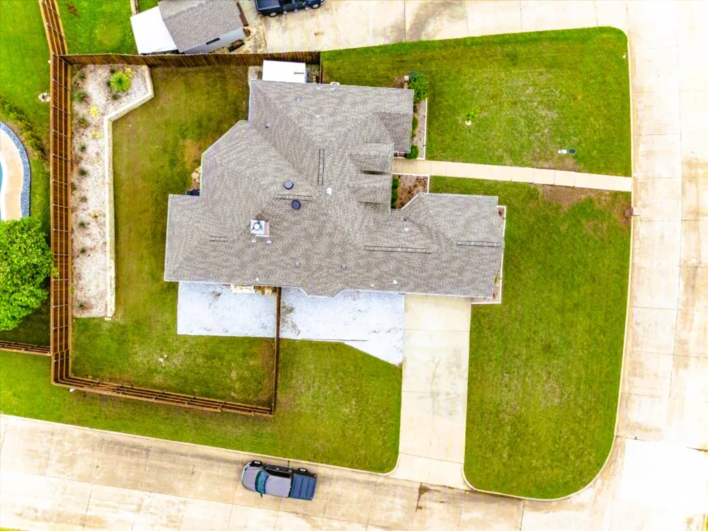
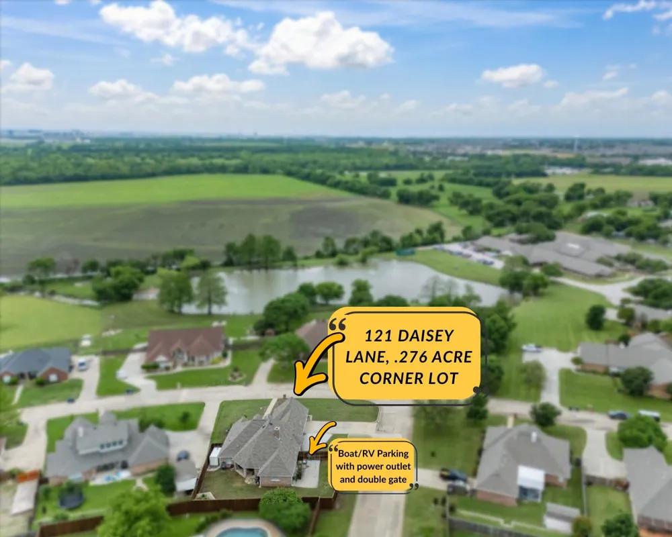
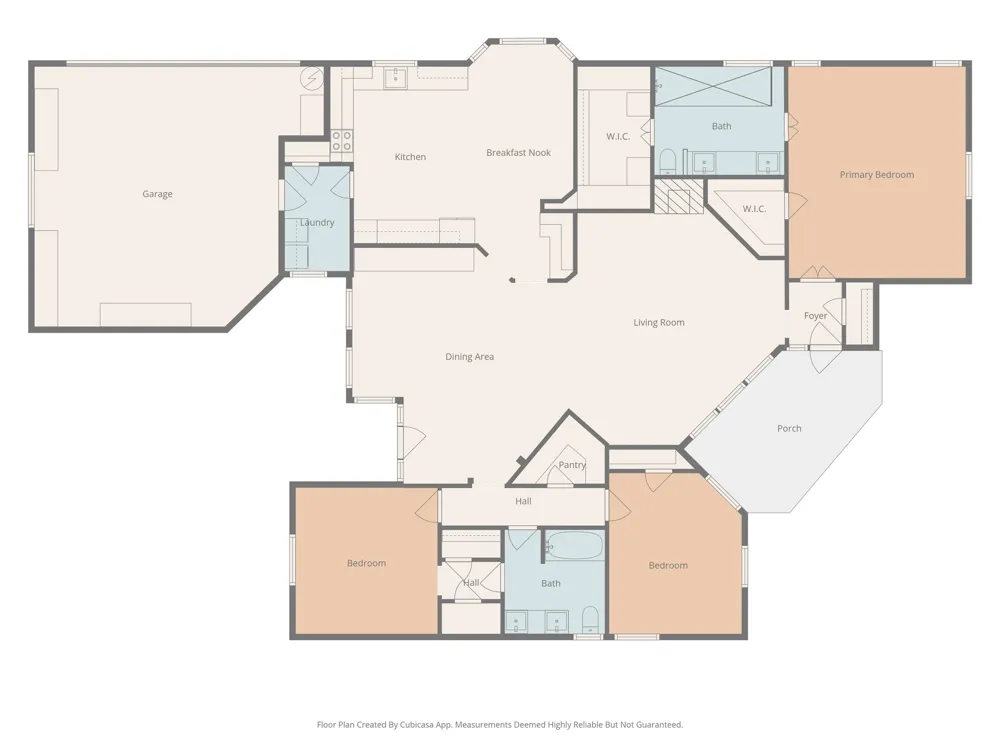
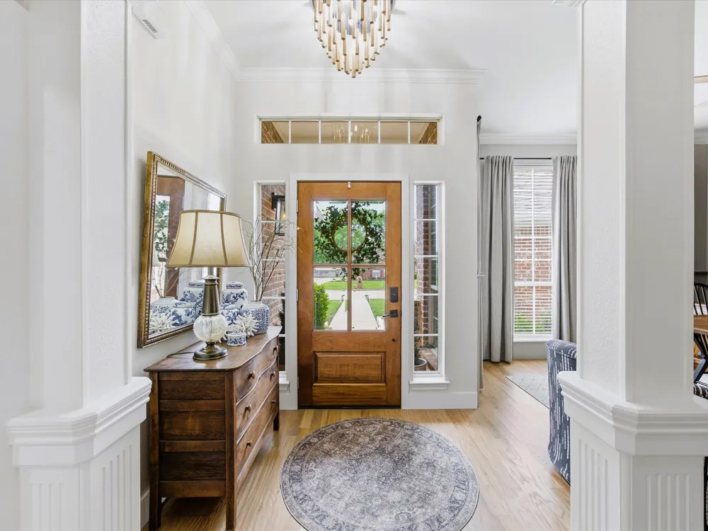
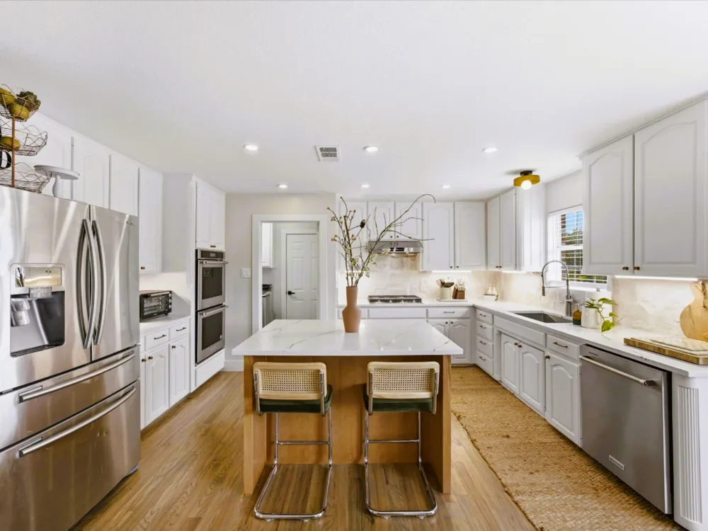
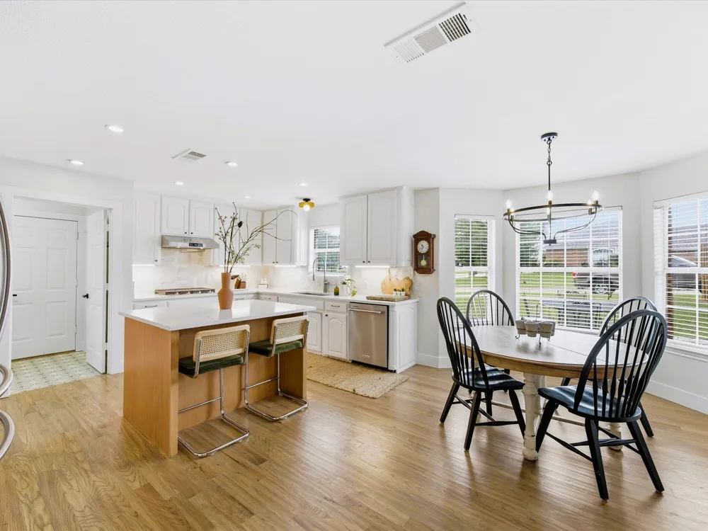
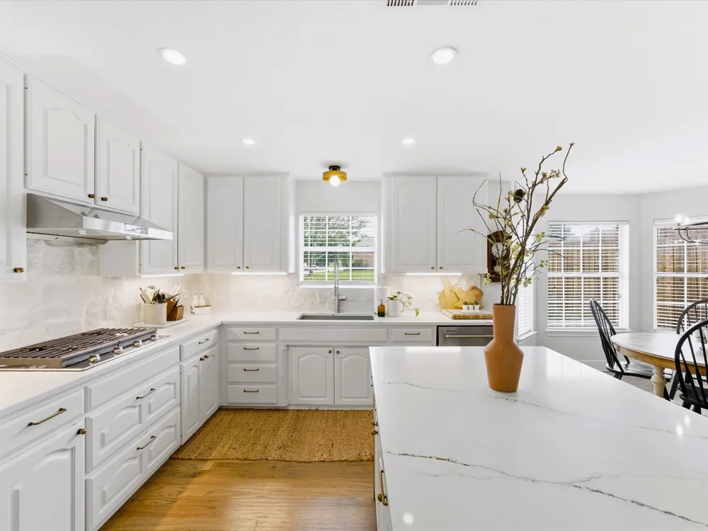
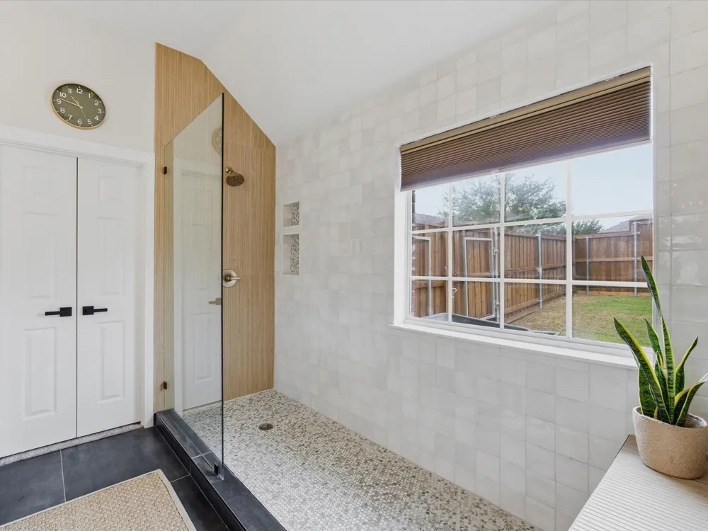
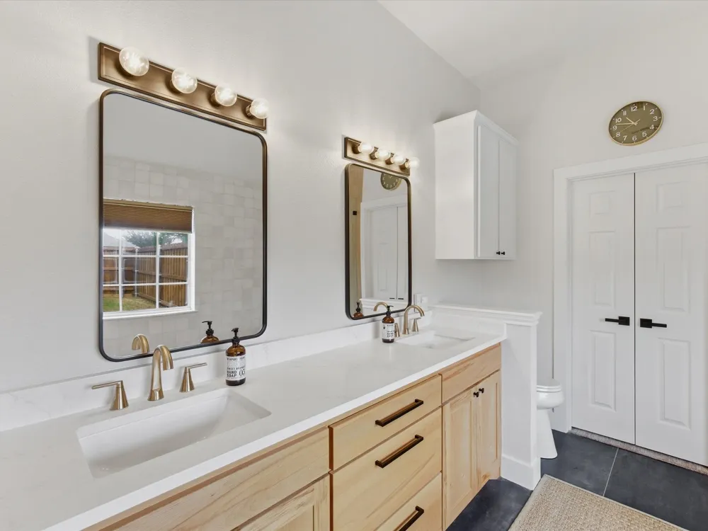
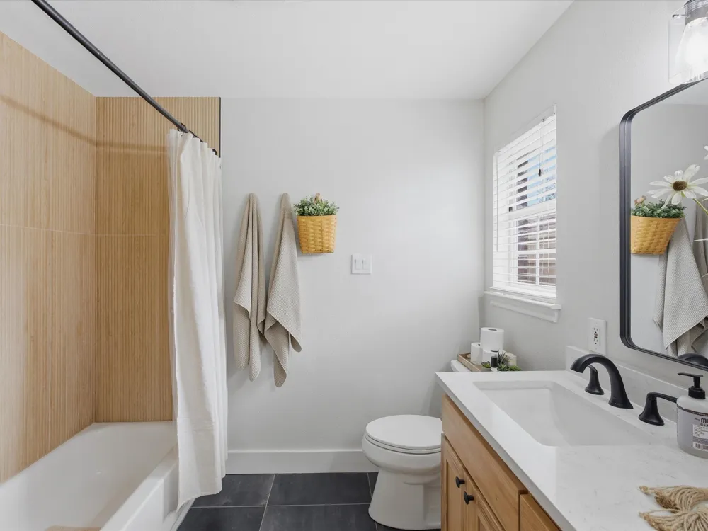
    WELCOME to this UPDATED 3-bed, 2-bath, 2-car OVERSIZED SIDE ENTRY GARAGE home on a LARGE .276-acre CORNER LOT with RV-BOAT PARKING. The kitchen features WHITE QUARTZ COUNTERTOPS, a WHITE NATURAL ROCK BACKSPLASH, KitchenAid® stainless steel appliances, NATURAL OAK ISLAND and WHITE PAINTED OAK CABINETS with ANTIQUE GOLD HARDWARE and THREE QUARTER INCH NATURAL OAK HARDWOOD FLOORING. Two en-suite bedrooms with spa-like bathroom updates that include a custom walk-in shower, updated oak vanities in both with white quartz countertops, double sinks, modern mirrors, lighting, hardware, tile, and not one but TWO WALK-IN CLOSETS in the PRIMARY SUITE. Throughout the home, premium oak hardwood flooring and finishes enhance its appeal, with tall ceilings, large format tile in bathrooms, tall baseboards, updated doorknobs, light switches, lighting, plenty of storage and custom paint. The outdoor space includes RV-BOAT PARKING, recent BOARD ON BOARD 8 FT. FENCING, updated flowerbeds, and solar landscape lighting. Additional features include an updated TIFFANY STYLE GLASS FRONT DOOR, a renovated WHITE NATURAL ROCK fireplace, 2 large solar powered attic vents and a recently installed insulated double garage door with garage door opener. This stunning property offers a rare opportunity to own a renovated home on a larger .276-acre corner lot with RV-BOAT PARKING that is perfect for luxury and functionality. Call your REALTOR and come see it TODAY!!!

    Property Details
    Interior
    Built In Features, Chandelier, Cathedral Ceilings, Decorative Designer Lighting Fixtures, Double Vanity, Eat In Kitchen, Granite
    Fireplaces
    1
    Cooling
    1
    Heating
    Central, Fireplaces
    Cooling Features
    Central Air, Ceiling Fans, Roof Turbines
    Bedrooms
    3
    Bathrooms
    2.0
    Full Baths
    2
    Lot Features
    Corner Lot, Landscaped, Subdivision, Sprinkler System, Few Trees
    Lot Description
    Corner Lot, Landscaped, Subdivision, Sprinkler System, Few Trees
    Exterior Features
    Private Yard, Storage
    Exterior Materials
    Private Yard, Storage
    Acres
    0.0
    Square Feet
    2165.0
    Lot Size (sqft)
    0.276
    Parking Features
    Additional Parking, Door Multi, Driveway, Garage, Garage Door Opener, Rv Gated, Garage Faces Side, Boat, Rv Access Parki
    Parking
    1
    Parking Type
    Driveway
    Parking Garage Spaces
    2.0
    Parking Carport Spaces
    0.0
    Property Type
    Purchase
    Style
    Traditional, Detached
    Property Subtype Additional
    Single Family Residence
    Year Built
    1998
    Foundation
    Slab
    Roof
    Composition
    Sewer Information
    Public Sewer
    Utility Source
    Public
    Utility Features
    Natural Gas Available, Sewer Available, Separate Meters, Underground Utilities, Water Available
    Appliances
    Some Gas Appliances, Built In Gas Range, Double Oven, Dryer, Dishwasher, Electric Oven, Gas Cooktop, Disposal, Gas Water Heater,
    Subdivision
    Meadowlands Add
    Community Features
    Curbs
    School District
    Northwest ISD
    Elementary School
    Justin
    Middle School
    Pike
    High School
    Northwest
    County
    Denton
    Region
    Justin
    Days on Market (Cumulative)
    8
    Taxes Annual
    $7,807
    HOA
    1
    HOA Fees
    300.0
    MLS #
    21365791
    Location
    Legal

    © 2023 North Texas Real Estate Information Systems, Inc. All rights reserved. Disclaimer: All information deemed reliable but not guaranteed and should be independently verified. All properties are subject to prior sale, change or withdrawal. Neither listing broker(s) nor The Tracy Wilson Group shall be responsible for any typographical errors, misinformation, or misprints and shall be held totally harmless. The database information herein is provided from and copyrighted by the North Texas Real Estate Information Systems, Inc. NTREIS data may not be reproduced or redistributed and is only for people viewing this site. All information provided is deemed reliable but is not guaranteed and should be independently verified. The advertisements herein are merely indications to bid and are not offers to sell which may be accepted. All properties are subject to prior sale or withdrawal. All rights are reserved by copyright

    Provided By
    Listed by Teressa Scharfenberg (#0672558)
    Listing Office: House Brokerage (#HOUB01)

    The Tracy Wilson Group Have a question about this home?

    Interested in Purchasing 121 Daisey Lane?

    Get an estimate on monthly payments on this property.

    $
    years
    Down Payment
    $
    %
    Interest Rate
    %
    Tax Rate
    %
    $
    $annually
    $monthly
    Estimated Monthly Payment
    $0.00
    Loan Amount
    $0.00