(214) 228-1279 tracy@realtybytracy.com OnDemand Realty
    Traffic Dashboard
    Home
    • Search
      • Local Properties
      • Featured Properties
      • Home Valuation
      • Mortgage Calculator
    • Selling
    • Communities
      • Abilene
      • Addison
      • Aledo
      • Allen
      • Anna
      • Arlington
      • Azle
      • Broken Bow
      • Buffalo Gap
      • Carrollton
      • Catalina Bay
      • Celina
      • Clyde
      • Coppell
      • Dallas
      • Farmers Branch
      • Flower Mound
      • Fort Worth
      • Garland
      • Grand Prairie
      • Grapevine
      • Highland Park
      • Highland Village
      • Irving
      • Keller
      • Lawn
      • Lewisville
      • Little Elm
      • Mansfield
      • McKinney
      • Melissa
      • Mesquite
      • Ovalo
      • Plano
      • Princeton
      • Prosper
      • Red Oak
      • Richardson
      • Rockwall
      • Rowlett
      • Sachse
      • Saginaw
      • Southlake
      • The Colony
      • Tuscola
      • Tyler
      • University Park
      • Van Alstyne
      • Weatherford
      • Wylie
    • About
      • Meet Tracy
      • Testimonials
    • Contact
    Traffic Dashboard
    Tracy Wilson
    (214) 228-1279 tracy@realtybytracy.com
    • OnDemand Realty
      6160 Warren Parkway Suite 100
      Frisco, Texas 75034
      (214) 228-1279
      tracy@realtybytracy.com
    Company
    • Home
    • About
    • Testimonials
    • Contact
    Services
    • Buying
    • Selling
    • Home Valuation
    • Mortgage Calculator
    Explore
    • Property Search
    • Featured Properties
    • Communities
    Legal
    • Privacy
    • Terms
    • DMCA
    • Accessibility
    • Fair Housing
    Account
    • Dashboard
    • Logout
    • Login
    The Tracy Wilson Group - Footer Logo
    ©2026 OnDemand Realty. All rights reserved.
    Website built by CloseHack.
    • Texas Real Estate Commission Consumer Protection Notice
    • Texas Real Estate Commission Information About Brokerage Services
    North Texas Real Estate Information Systems

    © 2023 North Texas Real Estate Information Systems, Inc. All rights reserved. Disclaimer: All information deemed reliable but not guaranteed and should be independently verified. All properties are subject to prior sale, change or withdrawal. Neither listing broker(s) nor The Tracy Wilson Group shall be responsible for any typographical errors, misinformation, misprints and shall be held totally harmless. The database information herein is provided from and copyrighted by the North Texas Real Estate Information Systems, Inc. NTREIS data may not be reproduced or redistributed and is only for people viewing this site. All information provided is deemed reliable but is not guaranteed and should be independently verified. The advertisements herein are merely indications to bid and are not offers to sell which may be accepted. All properties are subject to prior sale or withdrawal. All rights are reserved by copyright

    Return
    • All Types
    • House+2 more
    • Price
    • Bed/Bath
    • Size
    • Dates
    • Filters
    • Amenities
    • Save
    • Share
    Listings
    No results
    Sort
    Home / DeSoto / 1234 Mockingbird Lane
    1234 Mockingbird Lane DeSoto, TX 75115 1234 Mockingbird Lane DeSoto, TX 75115 1234 Mockingbird Lane DeSoto, TX 75115 1234 Mockingbird Lane DeSoto, TX 75115 1234 Mockingbird Lane DeSoto, TX 75115 1234 Mockingbird Lane DeSoto, TX 75115 1234 Mockingbird Lane DeSoto, TX 75115 1234 Mockingbird Lane DeSoto, TX 75115 1234 Mockingbird Lane DeSoto, TX 75115 1234 Mockingbird Lane DeSoto, TX 75115 1234 Mockingbird Lane DeSoto, TX 75115 1234 Mockingbird Lane DeSoto, TX 75115 1234 Mockingbird Lane DeSoto, TX 75115 1234 Mockingbird Lane DeSoto, TX 75115 1234 Mockingbird Lane DeSoto, TX 75115 1234 Mockingbird Lane DeSoto, TX 75115 View All Photos

    $1,950

    | Active

    1234 Mockingbird Lane

    DeSoto, TX 75115

    1,280
    Square Feet
    3
    Beds
    2
    Baths
    696
    Days on Market
    21197410
    MLS#
    Rental
    Type
    Townhouse
    Structure
    Residential
    Zone
    Contact

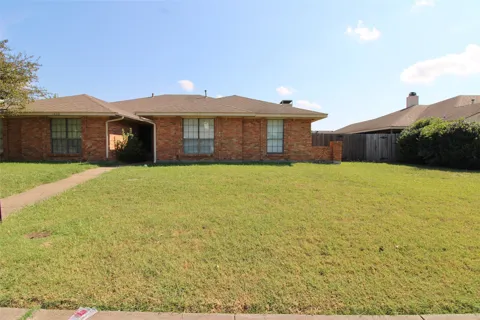
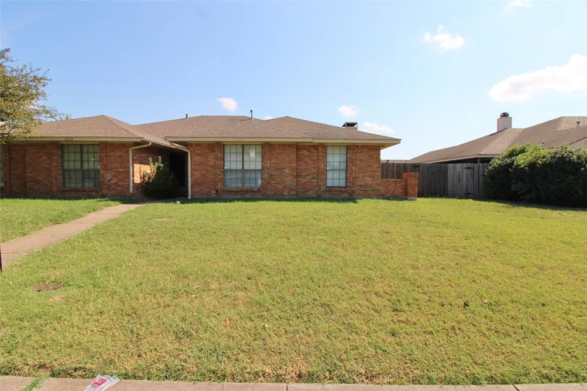
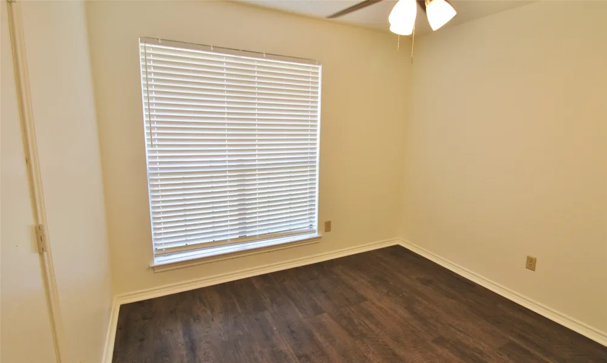
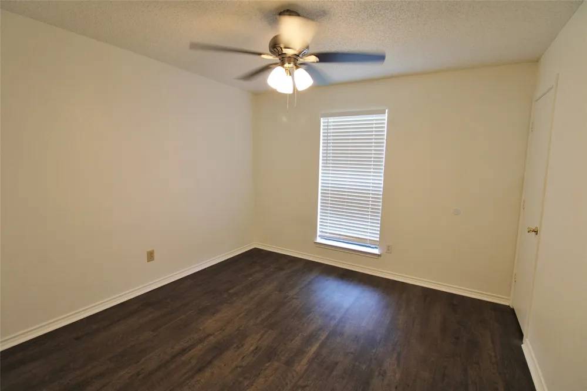
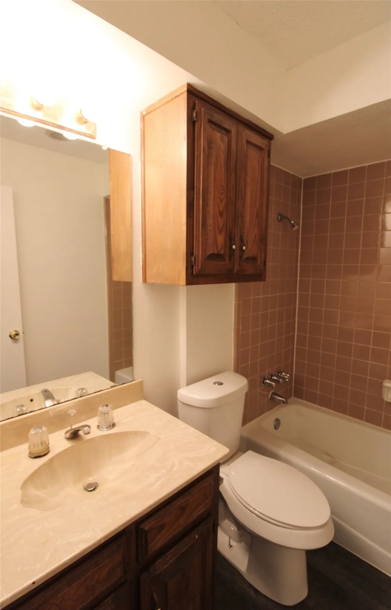
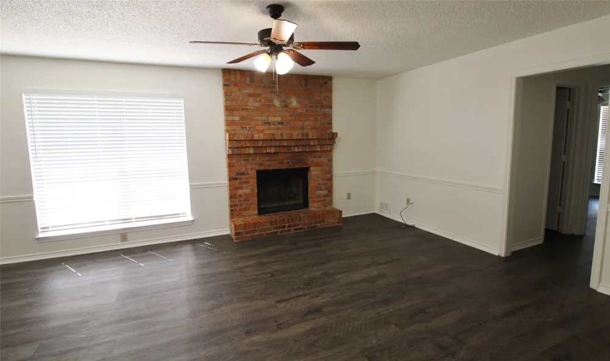
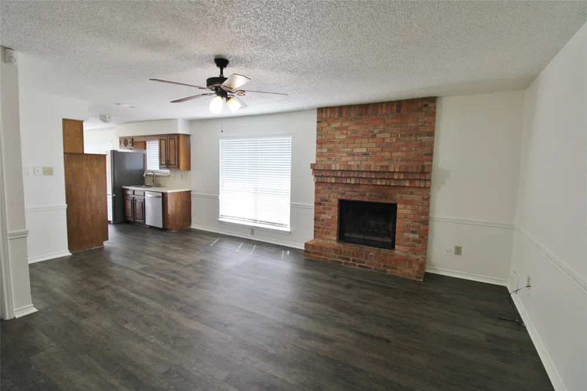
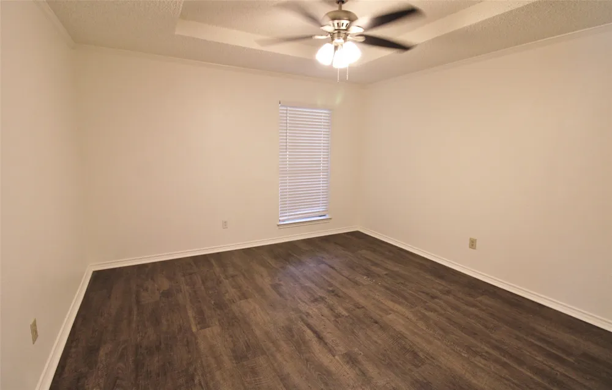
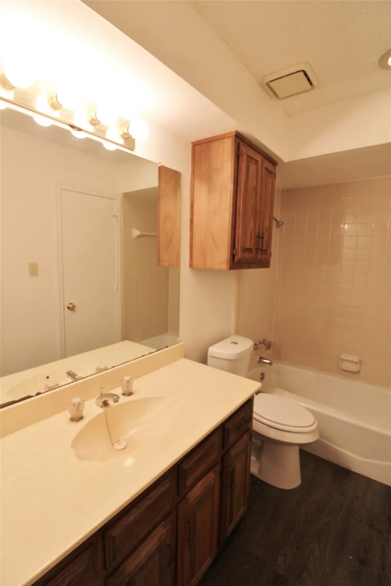
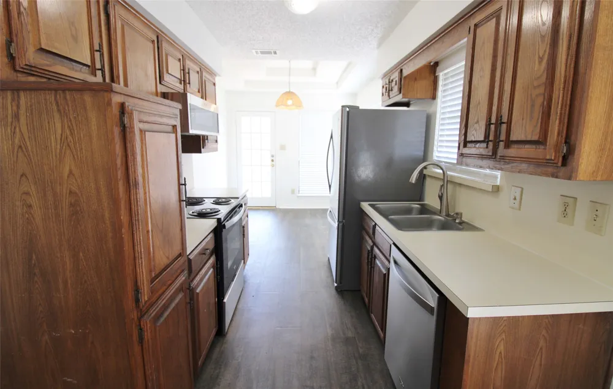
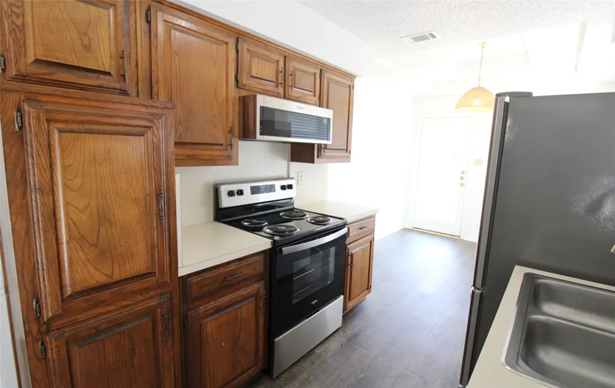
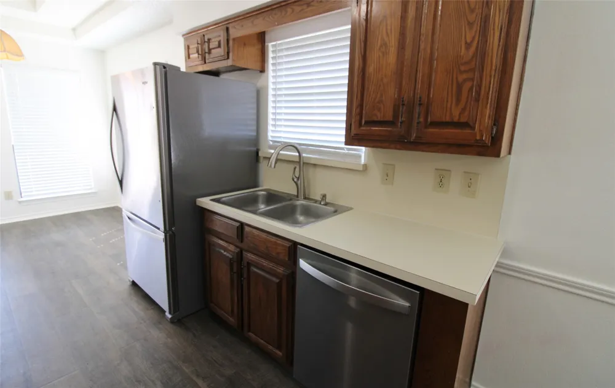
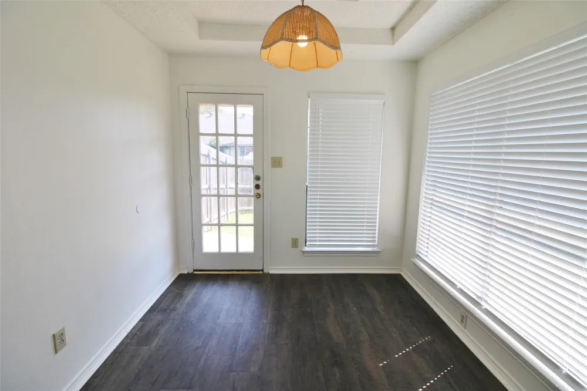
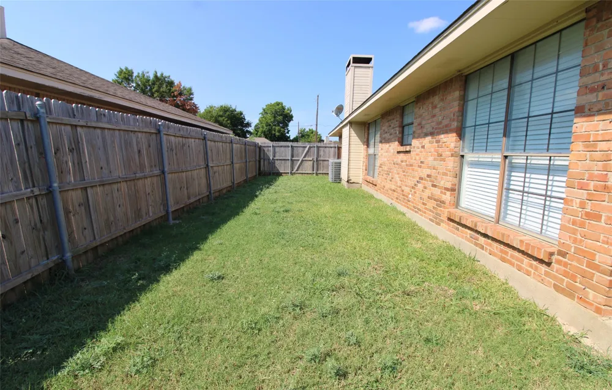
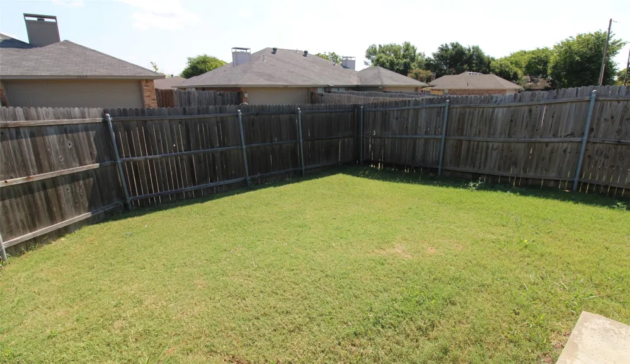
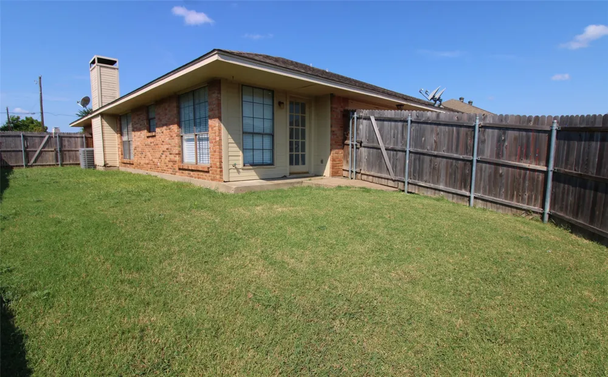
    Welcome home to comfort and style! This well-maintained, 3-2-1 duplex offers the perfect blend of traditional charm and modern updates. From the moment you pull up to the spacious, manicured front lawn, you'll feel right at home. Step inside to a bright, open-concept living area featuring stylish wide-plank flooring and a cozy floor-to-ceiling brick fireplace—the ultimate centerpiece for family gatherings. The neutral palette and crisp white trim create an airy, contemporary feel throughout. The heart of the home is a galley-style kitchen designed for efficiency and style with its rich wood cabinetry and stainless steel appliances including a built-in microwave, dishwasher, stove, and refrigerator. Adjacent to the kitchen you will find a sun-drenched dining area, perfect for morning coffee. The primary suite serves as a true retreat with its elegant tray ceiling, cooling ceiling fan, and large window that floods the room with natural light. The attached primary bath offers a spacious vanity and a clean, classic tiled tub-shower combo. Secondary bedrooms are equally spacious, featuring the same high-quality flooring and updated fixtures. Enjoy your private oasis in the fully fenced backyard. With a large grassy area, it’s the perfect spot for weekend BBQs or relaxing. Walking distance to restaurants, and stores with easy access to I35. Only 1 pet allowed with owner approval.

    Property Details
    Interior
    Walk In Closets
    Fireplaces
    1
    Cooling
    1
    Heating
    Central, Fireplaces, Natural Gas
    Cooling Features
    Central Air, Ceiling Fans, Electric
    Bedrooms
    3
    Bathrooms
    2.0
    Full Baths
    2
    Lot Features
    Interior Lot, Subdivision
    Stories
    1
    Lot Description
    Interior Lot, Subdivision
    Acres
    0.0
    Square Feet
    1280.0
    Lot Size (sqft)
    0.1003
    Parking Features
    Alley Access, Covered, Door Multi, Door Single, Driveway, Garage, Garage Faces Rear
    Parking
    1
    Parking Type
    Driveway
    Parking Garage Spaces
    2.0
    Parking Carport Spaces
    0.0
    Property Type
    Rental
    Style
    Traditional
    Property Subtype Additional
    Duplex
    Year Built
    1984
    Sewer Information
    Public Sewer
    Utility Source
    Public
    Utility Features
    Sewer Available, Water Available
    Appliances
    Dishwasher, Electric Range, Disposal, Microwave, Refrigerator
    Subdivision
    Mockingbird Hill Sec 2
    Community Features
    Curbs
    School District
    Desoto ISD
    Elementary School
    The Meadows
    Middle School
    Young
    High School
    Desoto
    County
    Dallas
    Region
    DeSoto
    Date Available
    March 04, 2026
    Days on Market (Cumulative)
    696
    Pets
    Breed Restrictions, Number Limit, Size Limit, Yes, Pet Restrictions
    MLS #
    21197410
    Location
    Legal

    © 2023 North Texas Real Estate Information Systems, Inc. All rights reserved. Disclaimer: All information deemed reliable but not guaranteed and should be independently verified. All properties are subject to prior sale, change or withdrawal. Neither listing broker(s) nor The Tracy Wilson Group shall be responsible for any typographical errors, misinformation, or misprints and shall be held totally harmless. The database information herein is provided from and copyrighted by the North Texas Real Estate Information Systems, Inc. NTREIS data may not be reproduced or redistributed and is only for people viewing this site. All information provided is deemed reliable but is not guaranteed and should be independently verified. The advertisements herein are merely indications to bid and are not offers to sell which may be accepted. All properties are subject to prior sale or withdrawal. All rights are reserved by copyright

    Provided By
    Listed by Deborah Carter (#0425327)
    Listing Office: C21 Judge Fite Property Mgmt. (#CEJF07)

    The Tracy Wilson Group Have a question about this home?

    Interested in Purchasing 1234 Mockingbird Lane?

    Get an estimate on monthly payments on this property.

    $
    years
    Down Payment
    $
    %
    Interest Rate
    %
    Tax Rate
    %
    $
    $annually
    $monthly
    Estimated Monthly Payment
    $0.00
    Loan Amount
    $0.00