(214) 228-1279 tracy@realtybytracy.com OnDemand Realty
    Traffic Dashboard
    Home
    • Search
      • Local Properties
      • Featured Properties
      • Home Valuation
      • Mortgage Calculator
    • Selling
    • Communities
      • Abilene
      • Addison
      • Aledo
      • Allen
      • Anna
      • Arlington
      • Azle
      • Broken Bow
      • Buffalo Gap
      • Carrollton
      • Catalina Bay
      • Celina
      • Clyde
      • Coppell
      • Dallas
      • Farmers Branch
      • Flower Mound
      • Fort Worth
      • Garland
      • Grand Prairie
      • Grapevine
      • Highland Park
      • Highland Village
      • Irving
      • Keller
      • Lawn
      • Lewisville
      • Little Elm
      • Mansfield
      • McKinney
      • Melissa
      • Mesquite
      • Ovalo
      • Plano
      • Princeton
      • Prosper
      • Red Oak
      • Richardson
      • Rockwall
      • Rowlett
      • Sachse
      • Saginaw
      • Southlake
      • The Colony
      • Tuscola
      • Tyler
      • University Park
      • Van Alstyne
      • Weatherford
      • Wylie
    • About
      • Meet Tracy
      • Testimonials
    • Contact
    Traffic Dashboard
    Tracy Wilson
    (214) 228-1279 tracy@realtybytracy.com
    • OnDemand Realty
      6160 Warren Parkway Suite 100
      Frisco, Texas 75034
      (214) 228-1279
      tracy@realtybytracy.com
    Company
    • Home
    • About
    • Testimonials
    • Contact
    Services
    • Buying
    • Selling
    • Home Valuation
    • Mortgage Calculator
    Explore
    • Property Search
    • Featured Properties
    • Communities
    Legal
    • Privacy
    • Terms
    • DMCA
    • Accessibility
    • Fair Housing
    Account
    • Dashboard
    • Logout
    • Login
    The Tracy Wilson Group - Footer Logo
    ©2026 OnDemand Realty. All rights reserved.
    Website built by CloseHack.
    • Texas Real Estate Commission Consumer Protection Notice
    • Texas Real Estate Commission Information About Brokerage Services
    North Texas Real Estate Information Systems

    © 2023 North Texas Real Estate Information Systems, Inc. All rights reserved. Disclaimer: All information deemed reliable but not guaranteed and should be independently verified. All properties are subject to prior sale, change or withdrawal. Neither listing broker(s) nor The Tracy Wilson Group shall be responsible for any typographical errors, misinformation, misprints and shall be held totally harmless. The database information herein is provided from and copyrighted by the North Texas Real Estate Information Systems, Inc. NTREIS data may not be reproduced or redistributed and is only for people viewing this site. All information provided is deemed reliable but is not guaranteed and should be independently verified. The advertisements herein are merely indications to bid and are not offers to sell which may be accepted. All properties are subject to prior sale or withdrawal. All rights are reserved by copyright

    Return
    • All Types
    • House+2 more
    • Price
    • Bed/Bath
    • Size
    • Dates
    • Filters
    • Amenities
    • Save
    Listings
    No results
    Sort
    Home / Justin / 1440 Blue Agave Drive
    1440 Blue Agave Drive Justin, TX 76247 1440 Blue Agave Drive Justin, TX 76247 1440 Blue Agave Drive Justin, TX 76247 1440 Blue Agave Drive Justin, TX 76247 1440 Blue Agave Drive Justin, TX 76247 1440 Blue Agave Drive Justin, TX 76247 1440 Blue Agave Drive Justin, TX 76247 1440 Blue Agave Drive Justin, TX 76247 1440 Blue Agave Drive Justin, TX 76247 View All Photos

    $374,773

    | Active

    1440 Blue Agave Drive

    Justin, TX 76247

    1,813
    Square Feet
    3
    Beds
    2
    Baths
    17
    Days on Market
    21356361
    MLS#
    House
    Structure
    Residential
    Zone
    Contact

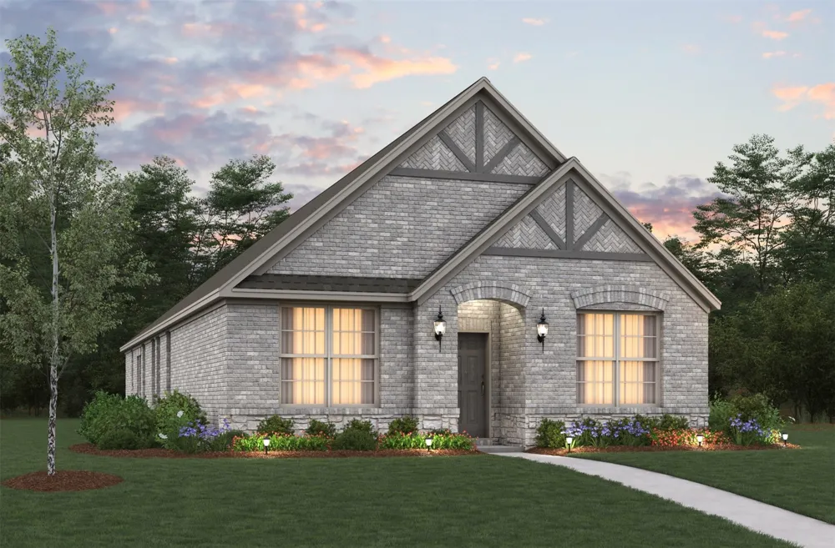
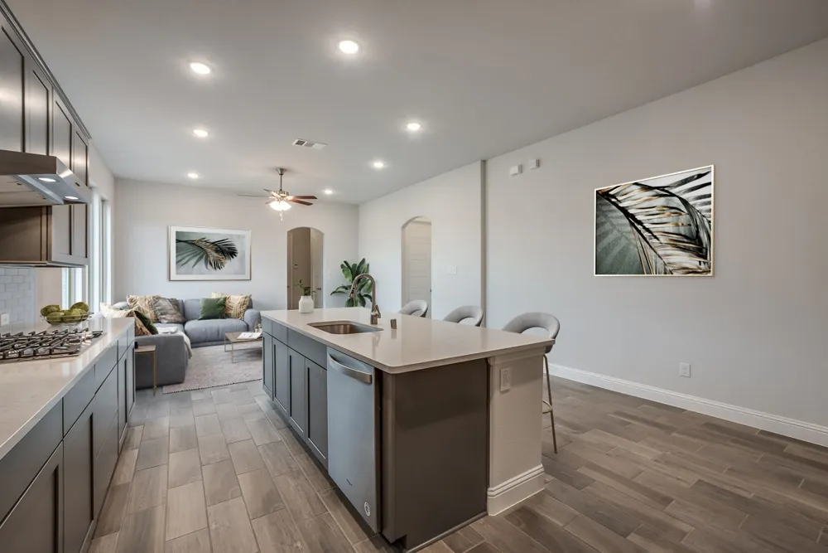
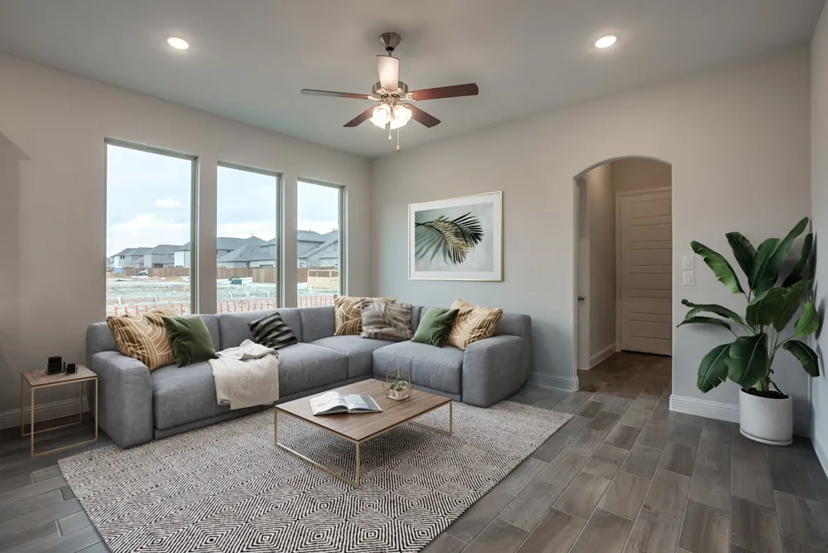
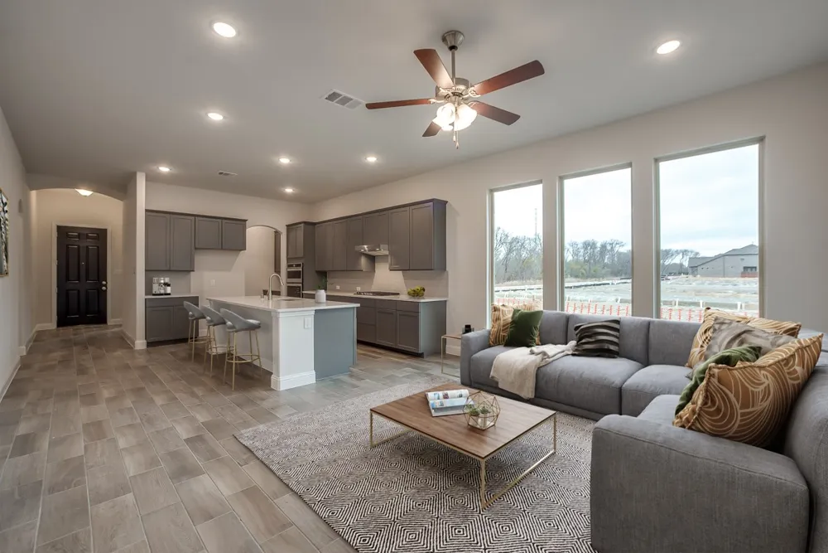
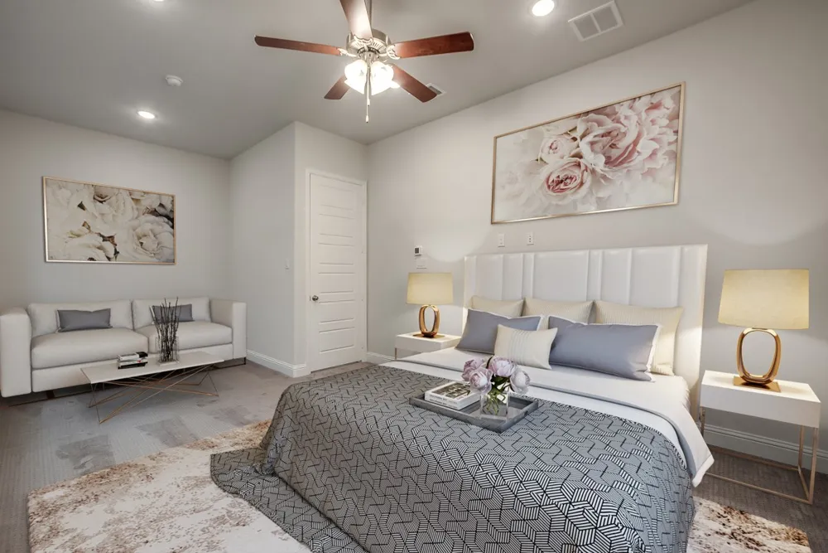
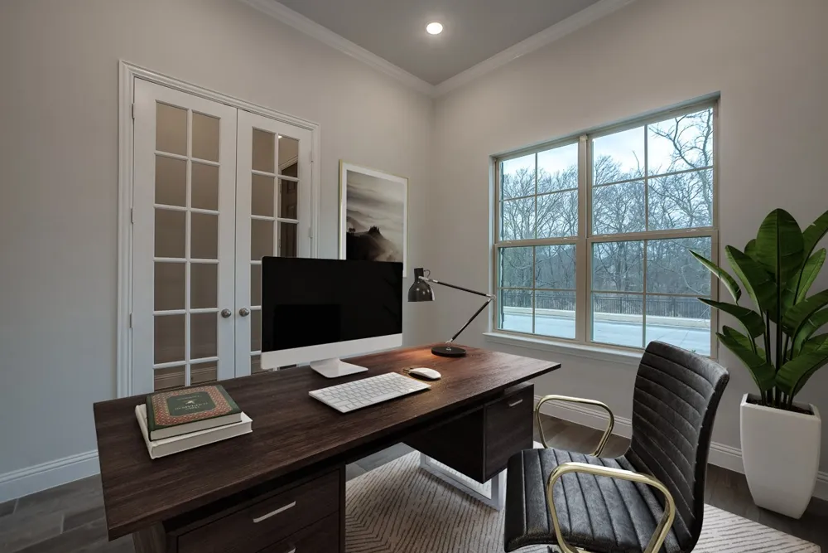
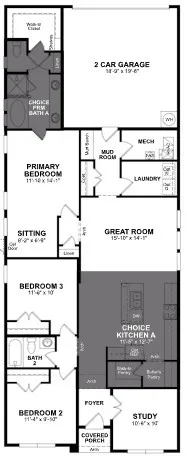
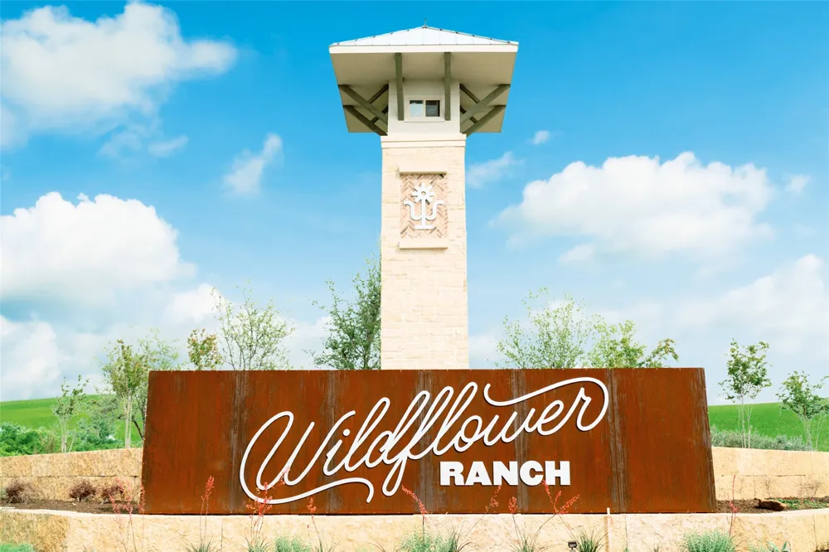
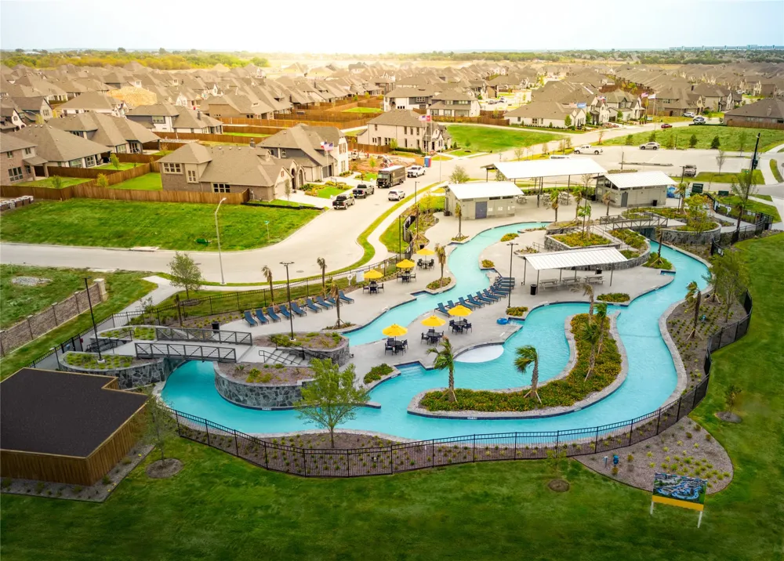
    Welcome home to the Meridian—a beautifully designed Beazer Home where style meets comfort. From the moment you step inside, 9-foot ceilings and a breathtaking open concept living space set the tone for a home that’s both stunning and inviting. This 3 bedroom, 2 bathroom home features a dining room, foyer, study, and a covered porch. The open concept kitchen offers a warm welcome to visitors, while the thoughtfully designed layout ensures space for every part of your life. Designed with the latest trends in mind, this home showcases quartz countertops, rich laminate flooring, and striking 42-inch harbor cabinetry. Every Beazer home is certified by the Department of Energy as a Zero Energy Ready Home, designed for superior energy efficiency and healthier indoor air quality with Indoor airPLUS. This solar-ready home is built with durable 2x6 exterior walls and spray foam insulation, achieving an impressive average HERS score of 41. Wildflower Ranch is where weekends slow down and memories bloom. Families can unwind by the resort-style lazy river, stroll through fields of seasonal wildflowers, or explore the community’s playgrounds, pocket parks, and scenic hike and bike trails—perfect for everyday adventures. Located in Northwest ISD, with an onsite elementary school right inside the community, Wildflower Ranch makes family life simple and connected. And when you're ready for more excitement, Texas Motor Speedway and DFW Adventure Park are just minutes away—less than five miles from your doorstep. Estimated completion: November 2026 Days on market reflect the start of new home construction

    Property Details
    Interior
    High Speed Internet, Cable Tv
    Cooling
    1
    Heating
    Central, Energy Star Qualified Equipment, Natural Gas
    Cooling Features
    Central Air, Electric, Energy Star Qualified Equipment
    Bedrooms
    3
    Bathrooms
    2.0
    Full Baths
    2
    Lot Features
    Landscaped, Subdivision, Sprinkler System, Few Trees
    Lot Description
    Landscaped, Subdivision, Sprinkler System, Few Trees
    Exterior Features
    Rain Gutters
    Exterior Materials
    Rain Gutters
    Acres
    0.0
    Square Feet
    1813.0
    Lot Size (sqft)
    0.105
    Parking Features
    Covered, Garage Faces Front, Garage, Garage Door Opener
    Parking
    1
    Parking Type
    Garage
    Parking Garage Spaces
    2.0
    Parking Carport Spaces
    0.0
    Property Type
    Purchase
    Style
    Traditional, Detached
    Property Subtype Additional
    Single Family Residence
    Year Built
    2026
    Foundation
    Slab
    Roof
    Composition
    Sewer Information
    Public Sewer
    Utility Source
    Public
    Utility Features
    Sewer Available, Water Available, Cable Available
    Appliances
    Dishwasher, Electric Oven, Gas Cooktop, Disposal, Microwave
    Subdivision
    Wildflower Ranch
    Community Features
    Curbs
    School District
    Northwest ISD
    Elementary School
    Alan and Andra Perrin
    Middle School
    Chisholmtr
    High School
    Northwest
    County
    Denton
    Region
    Justin
    Days on Market (Cumulative)
    17
    HOA
    1
    HOA Fees
    413.0
    MLS #
    21356361
    Location
    Legal

    © 2023 North Texas Real Estate Information Systems, Inc. All rights reserved. Disclaimer: All information deemed reliable but not guaranteed and should be independently verified. All properties are subject to prior sale, change or withdrawal. Neither listing broker(s) nor The Tracy Wilson Group shall be responsible for any typographical errors, misinformation, or misprints and shall be held totally harmless. The database information herein is provided from and copyrighted by the North Texas Real Estate Information Systems, Inc. NTREIS data may not be reproduced or redistributed and is only for people viewing this site. All information provided is deemed reliable but is not guaranteed and should be independently verified. The advertisements herein are merely indications to bid and are not offers to sell which may be accepted. All properties are subject to prior sale or withdrawal. All rights are reserved by copyright

    Provided By
    Listed by Ginger Weeks (#0528564)
    Listing Office: RE/MAX DFW Associates (#RMDF08)

    The Tracy Wilson Group Have a question about this home?

    Interested in Purchasing 1440 Blue Agave Drive?

    Get an estimate on monthly payments on this property.

    $
    years
    Down Payment
    $
    %
    Interest Rate
    %
    Tax Rate
    %
    $
    $annually
    $monthly
    Estimated Monthly Payment
    $0.00
    Loan Amount
    $0.00