(214) 228-1279 tracy@realtybytracy.com OnDemand Realty
    Traffic Dashboard
    Home
    • Search
      • Local Properties
      • Featured Properties
      • Home Valuation
      • Mortgage Calculator
    • Selling
    • Communities
      • Abilene
      • Addison
      • Aledo
      • Allen
      • Anna
      • Arlington
      • Azle
      • Broken Bow
      • Buffalo Gap
      • Carrollton
      • Catalina Bay
      • Celina
      • Clyde
      • Coppell
      • Dallas
      • Farmers Branch
      • Flower Mound
      • Fort Worth
      • Garland
      • Grand Prairie
      • Grapevine
      • Highland Park
      • Highland Village
      • Irving
      • Keller
      • Lawn
      • Lewisville
      • Little Elm
      • Mansfield
      • McKinney
      • Melissa
      • Mesquite
      • Ovalo
      • Plano
      • Princeton
      • Prosper
      • Red Oak
      • Richardson
      • Rockwall
      • Rowlett
      • Sachse
      • Saginaw
      • Southlake
      • The Colony
      • Tuscola
      • Tyler
      • University Park
      • Van Alstyne
      • Weatherford
      • Wylie
    • About
      • Meet Tracy
      • Testimonials
    • Contact
    Traffic Dashboard
    Tracy Wilson
    (214) 228-1279 tracy@realtybytracy.com
    • OnDemand Realty
      6160 Warren Parkway Suite 100
      Frisco, Texas 75034
      (214) 228-1279
      tracy@realtybytracy.com
    Company
    • Home
    • About
    • Testimonials
    • Contact
    Services
    • Buying
    • Selling
    • Home Valuation
    • Mortgage Calculator
    Explore
    • Property Search
    • Featured Properties
    • Communities
    Legal
    • Privacy
    • Terms
    • DMCA
    • Accessibility
    • Fair Housing
    Account
    • Dashboard
    • Logout
    • Login
    The Tracy Wilson Group - Footer Logo
    ©2026 OnDemand Realty. All rights reserved.
    Website built by CloseHack.
    • Texas Real Estate Commission Consumer Protection Notice
    • Texas Real Estate Commission Information About Brokerage Services
    North Texas Real Estate Information Systems

    © 2023 North Texas Real Estate Information Systems, Inc. All rights reserved. Disclaimer: All information deemed reliable but not guaranteed and should be independently verified. All properties are subject to prior sale, change or withdrawal. Neither listing broker(s) nor The Tracy Wilson Group shall be responsible for any typographical errors, misinformation, misprints and shall be held totally harmless. The database information herein is provided from and copyrighted by the North Texas Real Estate Information Systems, Inc. NTREIS data may not be reproduced or redistributed and is only for people viewing this site. All information provided is deemed reliable but is not guaranteed and should be independently verified. The advertisements herein are merely indications to bid and are not offers to sell which may be accepted. All properties are subject to prior sale or withdrawal. All rights are reserved by copyright

    Return
    • All Types
    • House+2 more
    • Price
    • Bed/Bath
    • Size
    • Dates
    • Filters
    • Amenities
    • Save
    Listings
    No results
    Sort
    Home / Pilot Point / 14557 Herschel Street
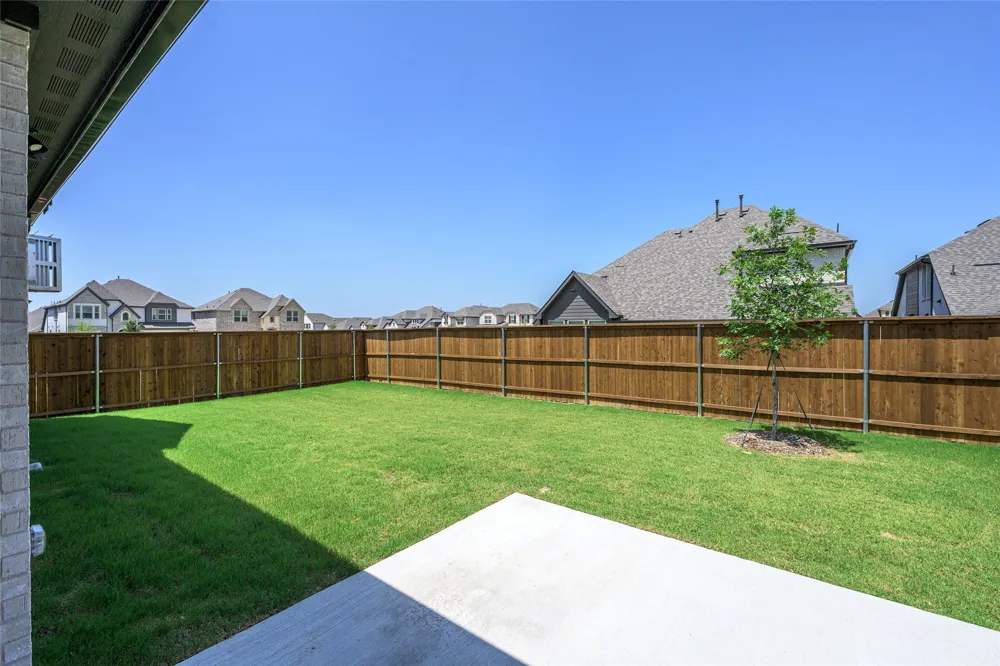
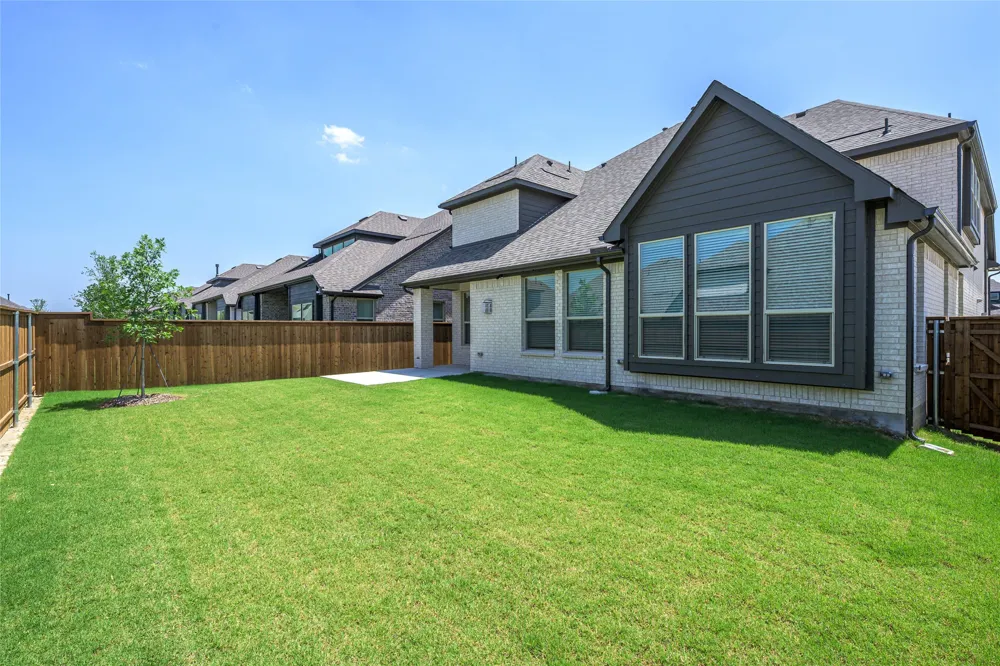
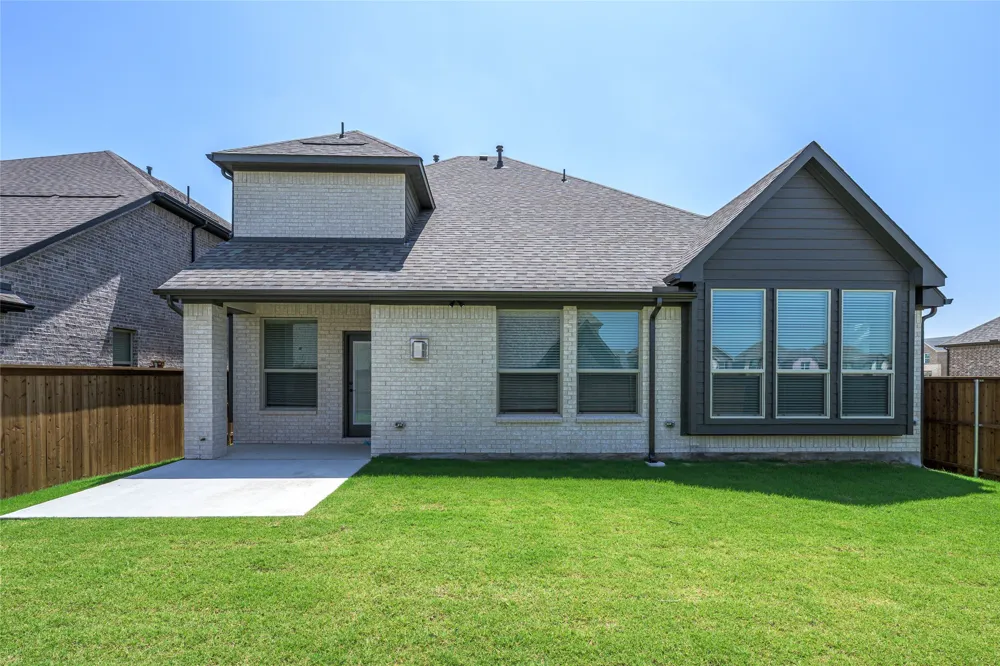
    14557 Herschel Street Pilot Point, TX 75009 14557 Herschel Street Pilot Point, TX 75009 14557 Herschel Street Pilot Point, TX 75009 14557 Herschel Street Pilot Point, TX 75009 14557 Herschel Street Pilot Point, TX 75009 14557 Herschel Street Pilot Point, TX 75009 14557 Herschel Street Pilot Point, TX 75009 14557 Herschel Street Pilot Point, TX 75009 14557 Herschel Street Pilot Point, TX 75009 14557 Herschel Street Pilot Point, TX 75009 14557 Herschel Street Pilot Point, TX 75009 14557 Herschel Street Pilot Point, TX 75009 14557 Herschel Street Pilot Point, TX 75009 14557 Herschel Street Pilot Point, TX 75009 14557 Herschel Street Pilot Point, TX 75009 14557 Herschel Street Pilot Point, TX 75009 14557 Herschel Street Pilot Point, TX 75009 14557 Herschel Street Pilot Point, TX 75009 14557 Herschel Street Pilot Point, TX 75009 14557 Herschel Street Pilot Point, TX 75009 14557 Herschel Street Pilot Point, TX 75009 14557 Herschel Street Pilot Point, TX 75009 14557 Herschel Street Pilot Point, TX 75009 14557 Herschel Street Pilot Point, TX 75009 14557 Herschel Street Pilot Point, TX 75009 14557 Herschel Street Pilot Point, TX 75009 14557 Herschel Street Pilot Point, TX 75009 14557 Herschel Street Pilot Point, TX 75009 14557 Herschel Street Pilot Point, TX 75009 14557 Herschel Street Pilot Point, TX 75009 14557 Herschel Street Pilot Point, TX 75009 14557 Herschel Street Pilot Point, TX 75009 14557 Herschel Street Pilot Point, TX 75009 14557 Herschel Street Pilot Point, TX 75009 14557 Herschel Street Pilot Point, TX 75009 14557 Herschel Street Pilot Point, TX 75009 14557 Herschel Street Pilot Point, TX 75009 14557 Herschel Street Pilot Point, TX 75009 14557 Herschel Street Pilot Point, TX 75009 View All Photos

    $545,440

    | Active

    14557 Herschel Street

    Pilot Point, TX 75009

    3,226
    Square Feet
    4
    Beds
    3.5
    Baths
    18
    Days on Market
    21355946
    MLS#
    House
    Structure
    Residential
    Zone
    Contact

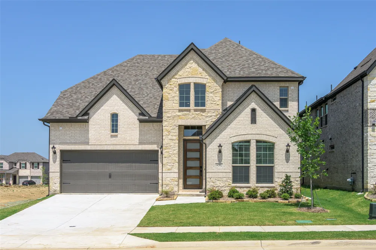
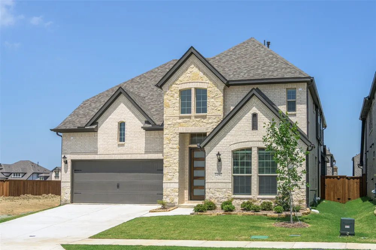
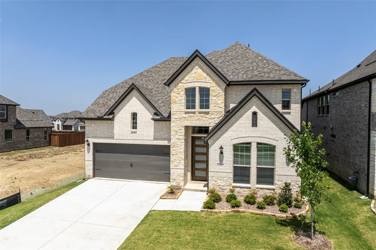
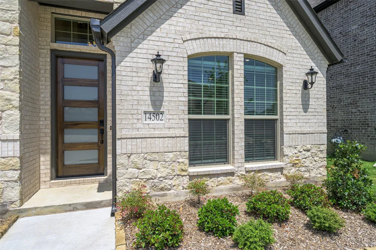
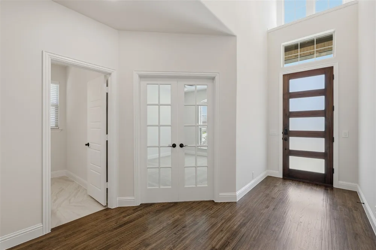
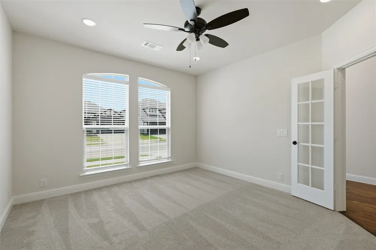
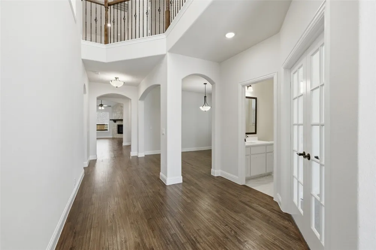
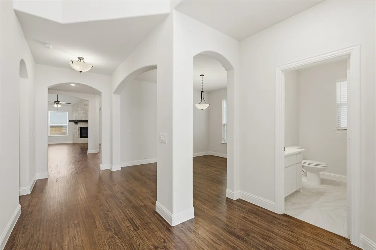
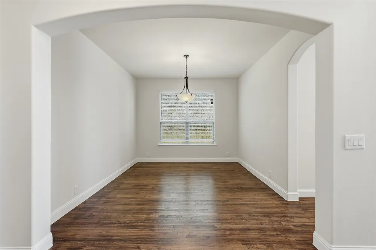
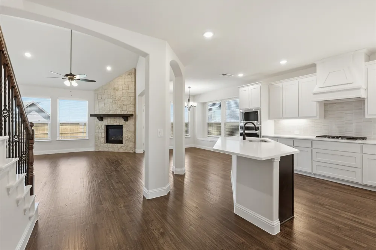
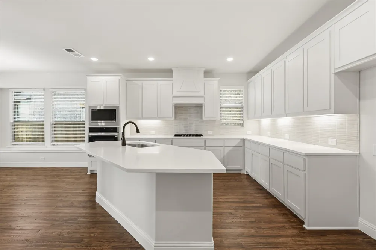
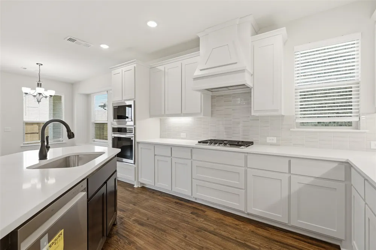
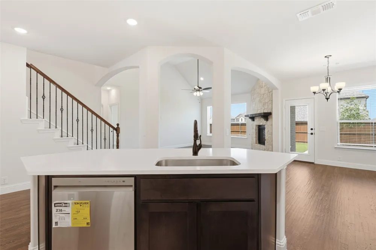
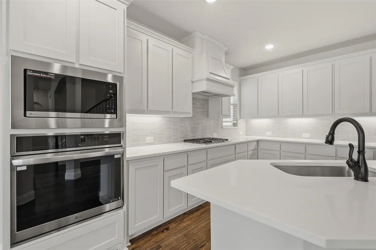
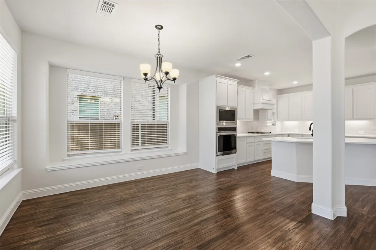
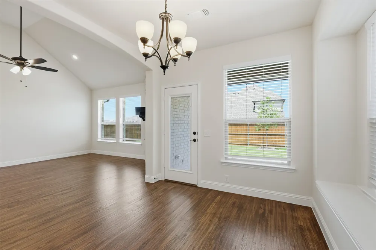
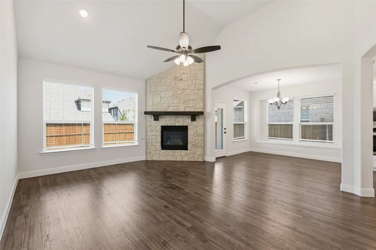
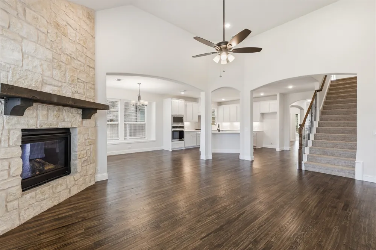
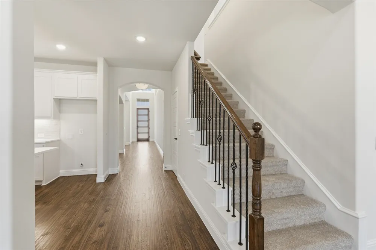
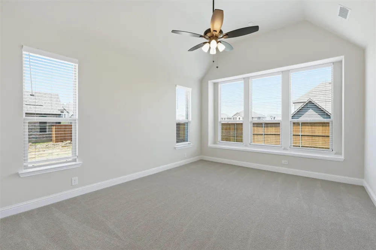
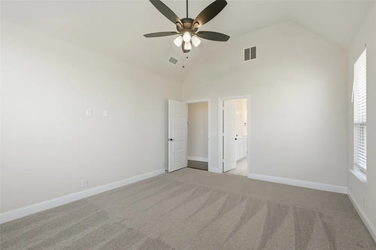
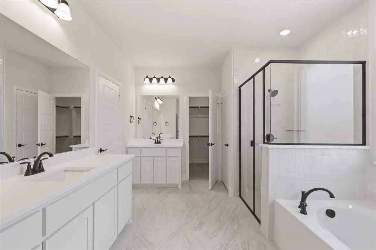
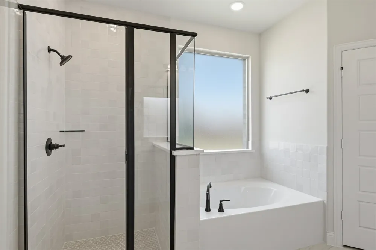
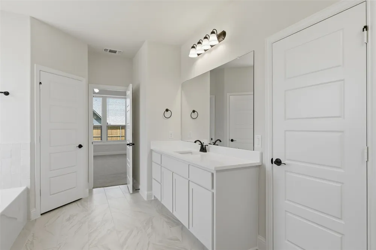
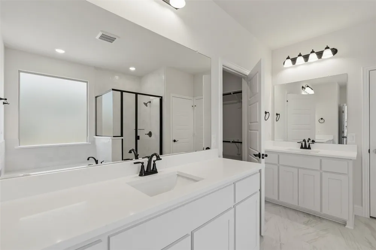
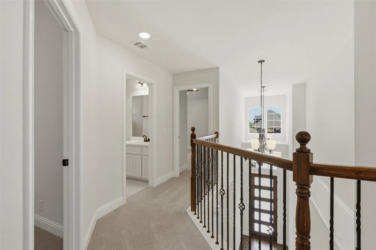
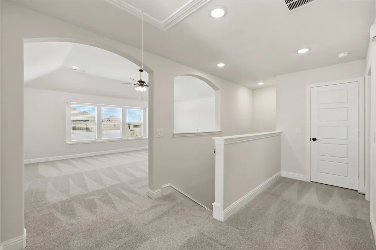
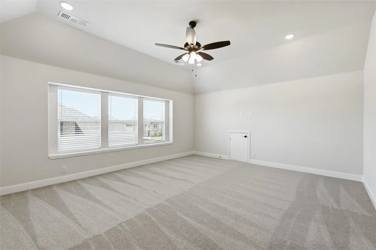
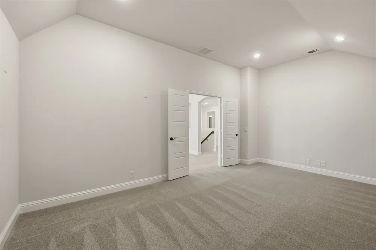
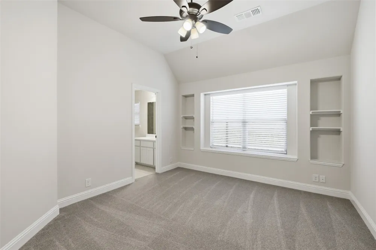
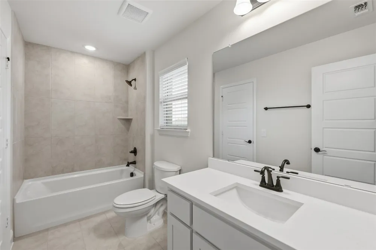
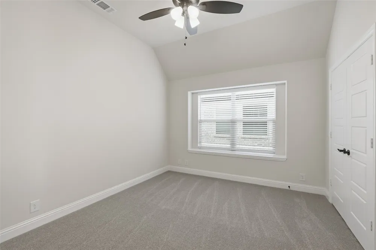
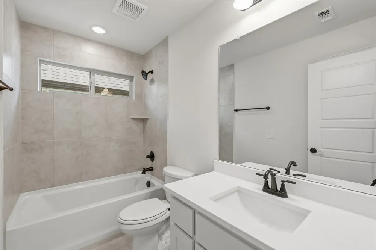
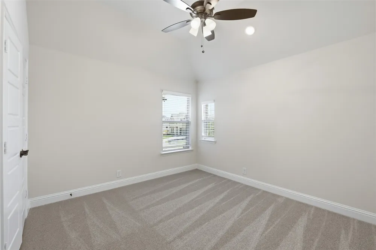
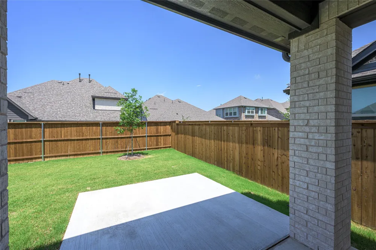
    STONEHOLLOW HOMES! CREEKVIEW MEADOWS! HIGHLY ACCLAIMED CELINA ISD! POPULAR REGATTA FLOOR PLAN! Welcome to this exceptional 4-bedroom, 3.5-bathroom home w. an upstairs game room and over 3,200 sq.ft. of thoughtfully designed living space. Perfectly situated in the rolling plains of Pilot Point. This home offers luxury living inside and out. An open floor plan w. a high ceiling in the entry and family room and plenty of large windows to let in all of the natural light. A gourmet kitchen appointed w. Shoji White painted cabinets and luxurious quartz paired w. a stunning Serliana backsplash tile to bring it all together. Built-in gas cooktop and separate oven. Large, single bowl stainless sink. SPACIOUS PANTRY UNDER THE STAIRS! Under cabinet task lighting! Open floor plan that lives very large w. the kitchen looking over the massive island to the family room! Family Room anchored w. a direct vent corner fireplace w. stone to ceiling and cedar mantel. Windows in all the right places allow plenty of natural light. The modern finishes of HAND-SCRAPED wood floor w.a warm finish. Private study at front near entry! Primary bedroom w. long window seat! Beautifully designed PRIMARY BATH w. SPACIOUS SHOWER finished in a stunning Zellige tile. ALL secondary baths w. light Shoji White cabinets, w. quartz countertops. Stonehollow features also include 5 inch baseboards, tankless hot water heater, floor plug in family room, framed mirror at primary and powder baths, rounded corners, lots of extra LED disc lighting through out, radiant barrier roof deck, elongated toilets, smart lock front door, builder 1-2-10 warranty and so much more. Celina area is more convenient each day w. HEB, Costco, Lowes, Home Depot and a new state of the art Methodist hospital under construction. Minutes from the nostalgic Downtown Celina Square. Come join this thriving and growing small town!

    Property Details
    Interior
    Built In Features, Chandelier, Decorative Designer Lighting Fixtures, Double Vanity, High Speed Internet, Kitchen Island, Open F
    Fireplaces
    1
    Cooling
    1
    Heating
    Central, Natural Gas
    Cooling Features
    Central Air, Ceiling Fans, Electric
    Bedrooms
    4
    Bathrooms
    3.5
    Full Baths
    3
    Half Baths
    1
    Lot Features
    Interior Lot, Landscaped, Native Plants, Subdivision, Sprinkler System
    Lot Description
    Interior Lot, Landscaped, Native Plants, Subdivision, Sprinkler System
    Exterior Features
    Rain Gutters
    Exterior Materials
    Rain Gutters
    Acres
    0.0
    Square Feet
    3226.0
    Lot Size (sqft)
    0.132
    Parking Features
    Door Multi, Door Single, Driveway, Garage Faces Front, Garage, Garage Door Opener
    Parking
    1
    Parking Type
    Driveway
    Parking Garage Spaces
    2.0
    Parking Carport Spaces
    0.0
    Property Type
    Purchase
    Style
    Traditional, Detached
    Property Subtype Additional
    Single Family Residence
    Year Built
    2026
    Foundation
    Slab
    Roof
    Composition
    Sewer Information
    Public Sewer
    Utility Source
    Public
    Utility Features
    Electricity Available, Natural Gas Available, Sewer Available, Separate Meters, Underground Utilities, Water Available, Cable Av
    Appliances
    Dishwasher, Electric Oven, Gas Cooktop, Disposal, Gas Water Heater, Microwave, Tankless Water Heater, Vented Exhaust Fan
    Subdivision
    Creekview Meadows
    Community Features
    Community Mailbox, Curbs, Sidewalks
    School District
    Celina ISD
    Elementary School
    Tommie Dobie Bothwell,Celina
    Middle School
    Jerry & Linda Moore,Celina
    High School
    Celina
    County
    Denton
    Region
    Pilot Point
    Days on Market (Cumulative)
    18
    HOA
    1
    HOA Fees
    850.0
    MLS #
    21355946
    Location
    Legal

    © 2023 North Texas Real Estate Information Systems, Inc. All rights reserved. Disclaimer: All information deemed reliable but not guaranteed and should be independently verified. All properties are subject to prior sale, change or withdrawal. Neither listing broker(s) nor The Tracy Wilson Group shall be responsible for any typographical errors, misinformation, or misprints and shall be held totally harmless. The database information herein is provided from and copyrighted by the North Texas Real Estate Information Systems, Inc. NTREIS data may not be reproduced or redistributed and is only for people viewing this site. All information provided is deemed reliable but is not guaranteed and should be independently verified. The advertisements herein are merely indications to bid and are not offers to sell which may be accepted. All properties are subject to prior sale or withdrawal. All rights are reserved by copyright

    Provided By
    Listed by Kathryn Corey (#0624890)
    Listing Office: Monument Realty (#MONU01C)

    The Tracy Wilson Group Have a question about this home?

    Interested in Purchasing 14557 Herschel Street?

    Get an estimate on monthly payments on this property.

    $
    years
    Down Payment
    $
    %
    Interest Rate
    %
    Tax Rate
    %
    $
    $annually
    $monthly
    Estimated Monthly Payment
    $0.00
    Loan Amount
    $0.00