(214) 228-1279 tracy@realtybytracy.com OnDemand Realty
    Traffic Dashboard
    Home
    • Search
      • Local Properties
      • Featured Properties
      • Home Valuation
      • Mortgage Calculator
    • Selling
    • Communities
      • Abilene
      • Addison
      • Aledo
      • Allen
      • Anna
      • Arlington
      • Azle
      • Broken Bow
      • Buffalo Gap
      • Carrollton
      • Catalina Bay
      • Celina
      • Clyde
      • Coppell
      • Dallas
      • Farmers Branch
      • Flower Mound
      • Fort Worth
      • Garland
      • Grand Prairie
      • Grapevine
      • Highland Park
      • Highland Village
      • Irving
      • Keller
      • Lawn
      • Lewisville
      • Little Elm
      • Mansfield
      • McKinney
      • Melissa
      • Mesquite
      • Ovalo
      • Plano
      • Princeton
      • Prosper
      • Red Oak
      • Richardson
      • Rockwall
      • Rowlett
      • Sachse
      • Saginaw
      • Southlake
      • The Colony
      • Tuscola
      • Tyler
      • University Park
      • Van Alstyne
      • Weatherford
      • Wylie
    • About
      • Meet Tracy
      • Testimonials
    • Contact
    Traffic Dashboard
    Tracy Wilson
    (214) 228-1279 tracy@realtybytracy.com
    • OnDemand Realty
      6160 Warren Parkway Suite 100
      Frisco, Texas 75034
      (214) 228-1279
      tracy@realtybytracy.com
    Company
    • Home
    • About
    • Testimonials
    • Contact
    Services
    • Buying
    • Selling
    • Home Valuation
    • Mortgage Calculator
    Explore
    • Property Search
    • Featured Properties
    • Communities
    Legal
    • Privacy
    • Terms
    • DMCA
    • Accessibility
    • Fair Housing
    Account
    • Dashboard
    • Logout
    • Login
    The Tracy Wilson Group - Footer Logo
    ©2026 OnDemand Realty. All rights reserved.
    Website built by CloseHack.
    • Texas Real Estate Commission Consumer Protection Notice
    • Texas Real Estate Commission Information About Brokerage Services
    North Texas Real Estate Information Systems

    © 2023 North Texas Real Estate Information Systems, Inc. All rights reserved. Disclaimer: All information deemed reliable but not guaranteed and should be independently verified. All properties are subject to prior sale, change or withdrawal. Neither listing broker(s) nor The Tracy Wilson Group shall be responsible for any typographical errors, misinformation, misprints and shall be held totally harmless. The database information herein is provided from and copyrighted by the North Texas Real Estate Information Systems, Inc. NTREIS data may not be reproduced or redistributed and is only for people viewing this site. All information provided is deemed reliable but is not guaranteed and should be independently verified. The advertisements herein are merely indications to bid and are not offers to sell which may be accepted. All properties are subject to prior sale or withdrawal. All rights are reserved by copyright

    Return
    • All Types
    • House+2 more
    • Price
    • Bed/Bath
    • Size
    • Dates
    • Filters
    • Amenities
    • Save
    Listings
    No results
    Sort
    Home / Justin / 14812 Crystal Spring Drive
    14812 Crystal Spring Drive Justin, TX 76247 14812 Crystal Spring Drive Justin, TX 76247 14812 Crystal Spring Drive Justin, TX 76247 14812 Crystal Spring Drive Justin, TX 76247 14812 Crystal Spring Drive Justin, TX 76247 14812 Crystal Spring Drive Justin, TX 76247 14812 Crystal Spring Drive Justin, TX 76247 14812 Crystal Spring Drive Justin, TX 76247 14812 Crystal Spring Drive Justin, TX 76247 14812 Crystal Spring Drive Justin, TX 76247 14812 Crystal Spring Drive Justin, TX 76247 14812 Crystal Spring Drive Justin, TX 76247 14812 Crystal Spring Drive Justin, TX 76247 14812 Crystal Spring Drive Justin, TX 76247 14812 Crystal Spring Drive Justin, TX 76247 14812 Crystal Spring Drive Justin, TX 76247 14812 Crystal Spring Drive Justin, TX 76247 14812 Crystal Spring Drive Justin, TX 76247 14812 Crystal Spring Drive Justin, TX 76247 14812 Crystal Spring Drive Justin, TX 76247 14812 Crystal Spring Drive Justin, TX 76247 14812 Crystal Spring Drive Justin, TX 76247 14812 Crystal Spring Drive Justin, TX 76247 14812 Crystal Spring Drive Justin, TX 76247 14812 Crystal Spring Drive Justin, TX 76247 14812 Crystal Spring Drive Justin, TX 76247 14812 Crystal Spring Drive Justin, TX 76247 14812 Crystal Spring Drive Justin, TX 76247 14812 Crystal Spring Drive Justin, TX 76247 14812 Crystal Spring Drive Justin, TX 76247 14812 Crystal Spring Drive Justin, TX 76247 14812 Crystal Spring Drive Justin, TX 76247 14812 Crystal Spring Drive Justin, TX 76247 14812 Crystal Spring Drive Justin, TX 76247 14812 Crystal Spring Drive Justin, TX 76247 14812 Crystal Spring Drive Justin, TX 76247 14812 Crystal Spring Drive Justin, TX 76247 14812 Crystal Spring Drive Justin, TX 76247 14812 Crystal Spring Drive Justin, TX 76247 14812 Crystal Spring Drive Justin, TX 76247 View All Photos

    $900,000

    | Active

    14812 Crystal Spring Drive

    Justin, TX 76247

    2,981
    Square Feet
    4
    Beds
    3.5
    Baths
    7
    Days on Market
    21364675
    MLS#
    House
    Structure
    Residential
    Zone
    Contact

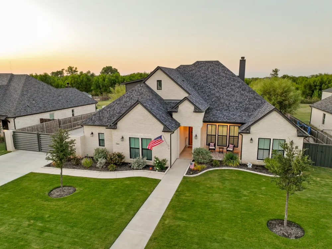
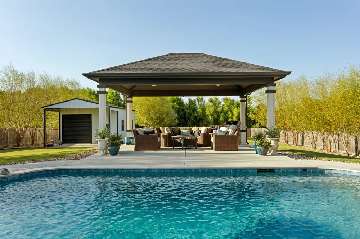
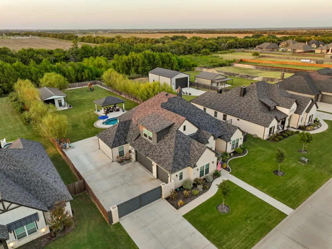
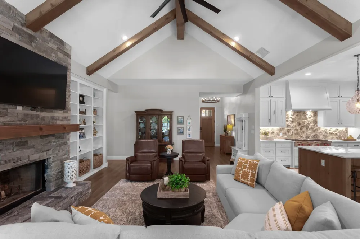
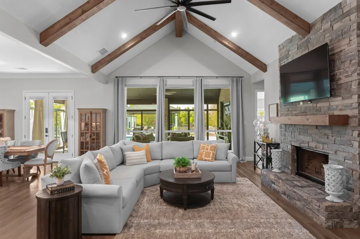
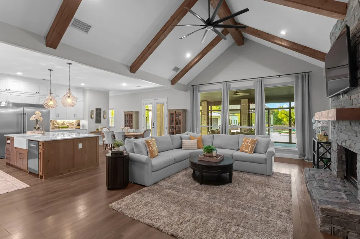
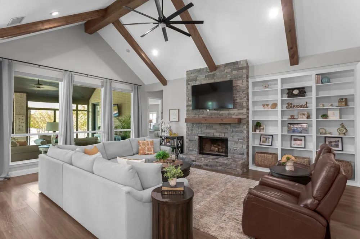
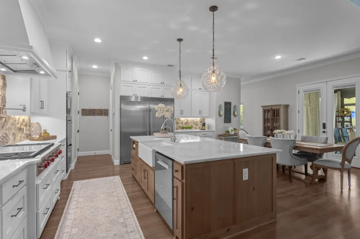
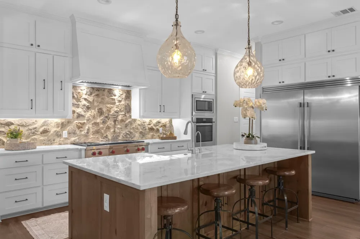
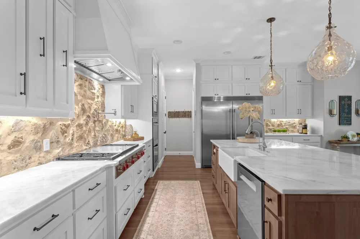
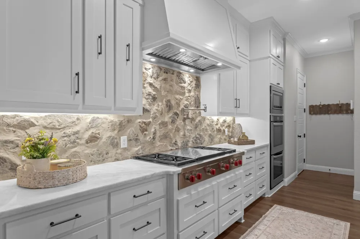
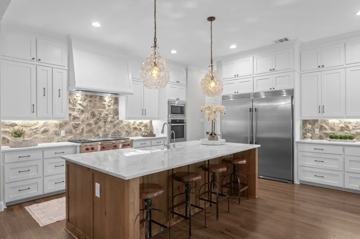
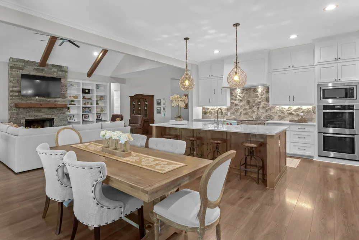
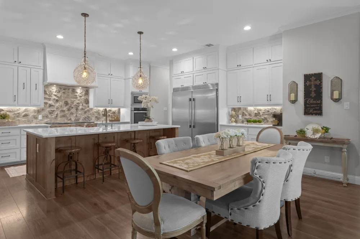
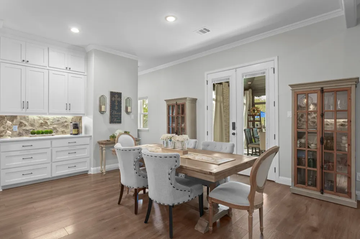
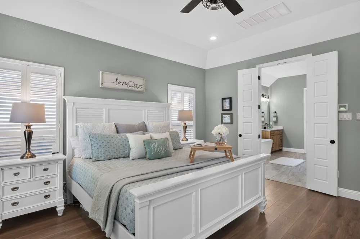
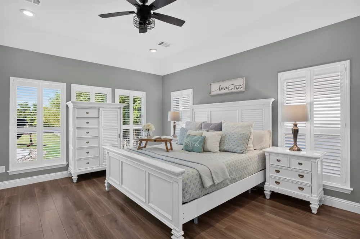
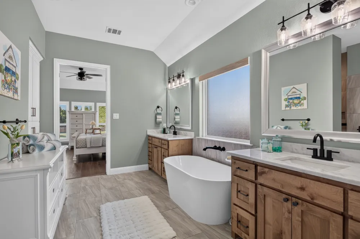
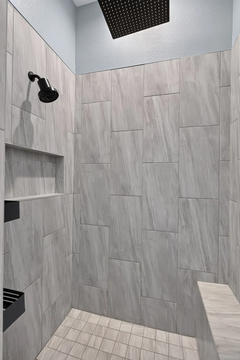
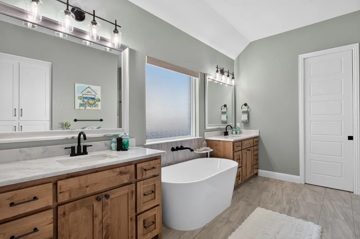
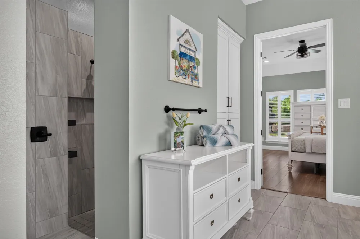
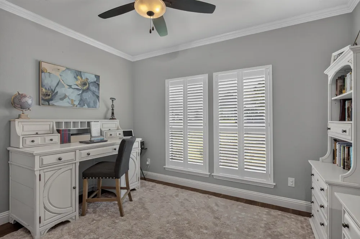
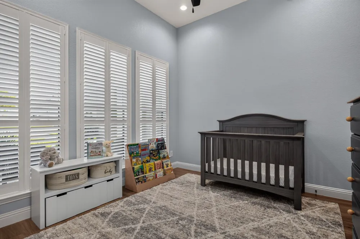
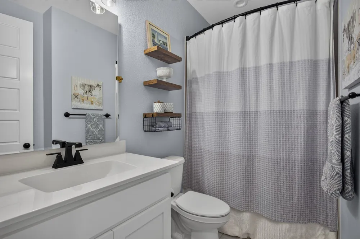
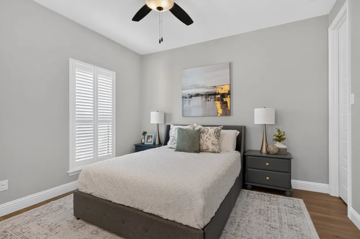
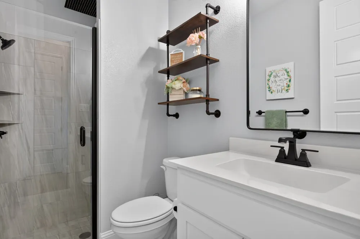
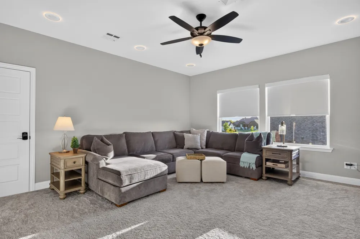
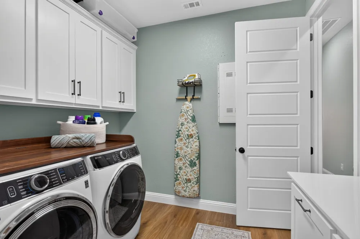
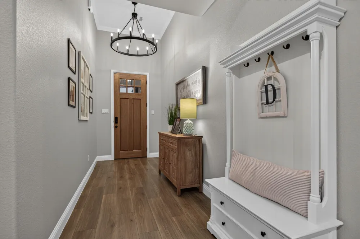
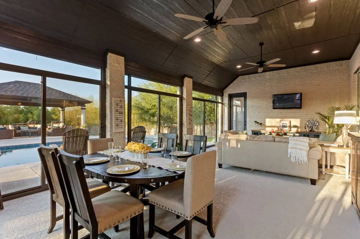
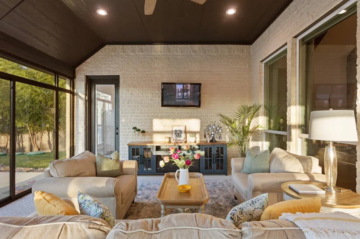
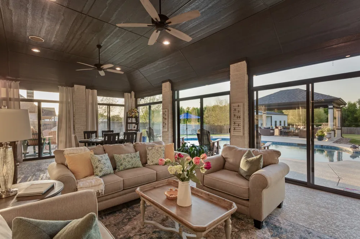
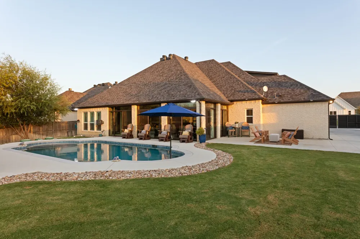
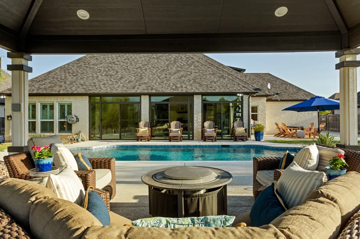
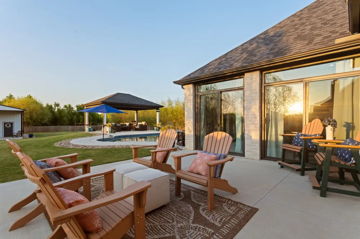
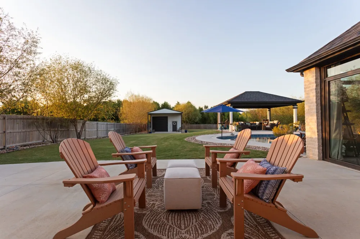
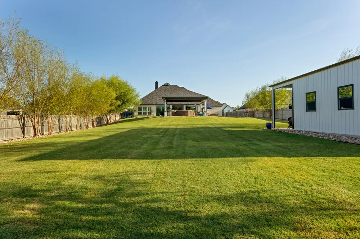
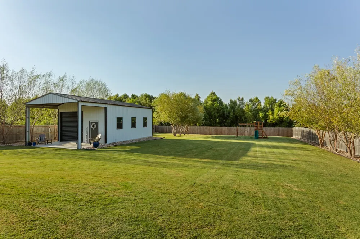
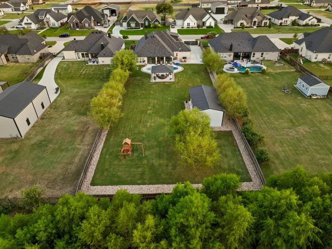
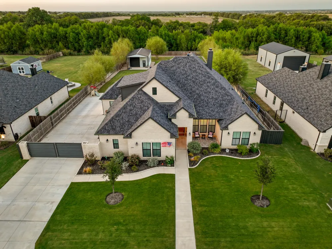
    A custom estate designed to leave an unforgettable impression & redefine what it means to experience exceptional living. Privately positioned behind an electric gate & surrounded by the serenity of a pond with no rear neighbor, this extraordinary residence delivers a rare combination of privacy, scale, luxury customization & lifestyle. A sweeping 103-foot-wide driveway creates an unforgettable arrival, while every space beyond it reveals another layer of intricate design. Inside, soaring ceilings, 8-foot doors, vaulted wood beams, shutters, designer lighting & dramatic floor-to-ceiling ledgestone fireplace establish a refined atmosphere. A spectacular kitchen boasts floor-to-ceiling cabinetry, a 9' x 4.5' island with storage, butlers pantry, special-order quartz countertops, real-cut stone backsplash, farmhouse sink, commercial-style faucet, pot filler, double convection ovens & premium appliances. Primary suite offers a customized closet & elevated bath finishes including rain shower. Outside, the experience becomes extraordinarily resort-like. The 2024 saltwater pool & pergola overlook a peaceful park-like panoramic backdrop, while the covered patio, extended porch & approximately 527-square-foot enclosed three-season patio has 5 glass door walls with screens for entertaining. Continue to be impressed with oversized garages, 10-foot ceilings, upgraded doors, abundant lighting, extensive storage & 50-amp power. A remarkable 20'x 40'x 12' electrified workshop with 10' overhang, provides an extraordinary space for automotive pursuits, projects or what inspires you. Vinyl windows, 2023 interior paint, privacy fencing, pool & pergola, 2024 workshop, 2025 enclosed patio, climate-controlled shades & custom garage flooring, plus 2026 kitchen & gate enhancements. Whole-home filtration, UV purification, reverse osmosis, Rinnai tankless water heater, smart-home technology, whole-home networking & extensive attic storage. This property is meant to be experienced!

    Property Details
    Interior
    Built In Features, Decorative Designer Lighting Fixtures, Double Vanity, Eat In Kitchen, High Speed Internet, In Law Floorplan,
    Fireplaces
    1
    Cooling
    1
    Heating
    Central, Electric, Fireplaces
    Cooling Features
    Central Air, Ceiling Fans, Electric
    Bedrooms
    4
    Bathrooms
    3.5
    Full Baths
    3
    Half Baths
    1
    Lot Features
    Back Yard, Cleared, Interior Lot, Lawn, Landscaped, Other, Sprinkler System, Few Trees
    Lot Description
    Back Yard, Cleared, Interior Lot, Lawn, Landscaped, Other, Sprinkler System, Few Trees
    Pool
    1
    Pool Description
    Gunite, In Ground, Outdoor Pool, Other, Pool, Private, Pool Sweep, Salt Water
    Pool Features
    Gunite, In Ground, Outdoor Pool, Other, Pool, Private, Pool Sweep, Salt Water
    Exterior Features
    Lighting, Outdoor Living Area, Other, Rain Gutters, Storage
    Exterior Materials
    Lighting, Outdoor Living Area, Other, Rain Gutters, Storage
    Acres
    0.0
    Square Feet
    2981.0
    Lot Size (sqft)
    0.64
    Parking Features
    Additional Parking, Concrete, Epoxy Flooring, Electric Gate, Garage, Garage Door Opener, Gated, Lighted, Oversized, Pri
    Parking
    1
    Parking Type
    Garage
    Parking Garage Spaces
    3.0
    Parking Carport Spaces
    0.0
    Property Type
    Purchase
    Style
    Traditional, Detached
    Property Subtype Additional
    Single Family Residence
    Year Built
    2021
    Foundation
    Slab
    Roof
    Composition
    Sewer Information
    Septic Tank
    Utility Source
    Well
    Utility Features
    Electricity Available, Propane, Septic Available, Water Available
    Appliances
    Some Gas Appliances, Built In Refrigerator, Double Oven, Dishwasher, Gas Cooktop, Microwave, Plumbed For Gas, Tankless Water Hea
    Subdivision
    Falcon Rdg-Ph 1
    Community Features
    Curbs
    School District
    Northwest ISD
    Elementary School
    Justin
    Middle School
    Pike
    High School
    Northwest
    County
    Denton
    Region
    Justin
    Days on Market (Cumulative)
    7
    Taxes Annual
    $9,043
    HOA
    1
    HOA Fees
    500.0
    MLS #
    21364675
    Location
    Legal

    © 2023 North Texas Real Estate Information Systems, Inc. All rights reserved. Disclaimer: All information deemed reliable but not guaranteed and should be independently verified. All properties are subject to prior sale, change or withdrawal. Neither listing broker(s) nor The Tracy Wilson Group shall be responsible for any typographical errors, misinformation, or misprints and shall be held totally harmless. The database information herein is provided from and copyrighted by the North Texas Real Estate Information Systems, Inc. NTREIS data may not be reproduced or redistributed and is only for people viewing this site. All information provided is deemed reliable but is not guaranteed and should be independently verified. The advertisements herein are merely indications to bid and are not offers to sell which may be accepted. All properties are subject to prior sale or withdrawal. All rights are reserved by copyright

    Provided By
    Listed by Beth Gaskill (#0558780)
    Listing Office: Keller Williams Realty-FM (#KELW02)

    The Tracy Wilson Group Have a question about this home?

    Interested in Purchasing 14812 Crystal Spring Drive?

    Get an estimate on monthly payments on this property.

    $
    years
    Down Payment
    $
    %
    Interest Rate
    %
    Tax Rate
    %
    $
    $annually
    $monthly
    Estimated Monthly Payment
    $0.00
    Loan Amount
    $0.00