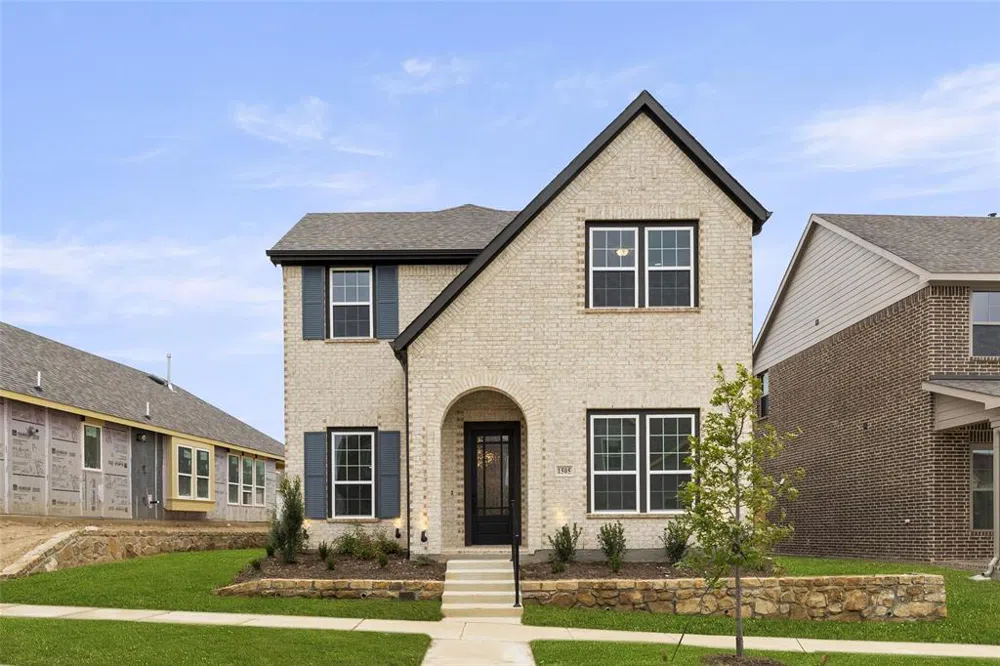
MLS# 20448102 - Built by Ashton Woods Homes - Ready Now! ~ New home in Northwest ISD, #1 amenity-rich community Pecan Square, North Fort Worth in Northlake, TX & mins to I-35W. 2-story w. ACME brick exterior, 8' front door & covered porch. Jack plan w. Milan Collection features 1st floor primary & secondary bedrooms & dining space at the front perfect for home office space. 4-3-2 home w. family room w. dual pane energy efficient windows, ceiling fan, solid surface flooring & covered patio. Kitchen w. solid surface countertops, island, 42 in cabinets, Whirlpool gas stainless steel appliances, gas cooktop, oven, microwave, dishwasher, tile backsplash, upgraded flooring, Moen faucet, undermount sink & large pantry. Primary suite w. ceramic tile shower & glass enclosure, garden tub, ceramic tile flooring, Moen faucets & walk in closet. Smart home, Ring doorbell, sprinkler system, gutters, landscaping package, upgraded flooring, home warranty!
Property Details
- Interior
- Decorative Designer Lighting Fixtures, Double Vanity, Eat In Kitchen, High Speed Internet, Kitchen Island, Loft, Open Floorplan,
- Cooling
- 1
- Heating
- Central, Energy Star Acca Rsi Qualified Installation, Energy Star Qualified Equipment, Natural Gas, Zoned
- Cooling Features
- Central Air, Ceiling Fans, Electric, Energy Star Qualified Equipment, Humidity Control, Zoned
- Bedrooms
- 4
- Bathrooms
- 3.0
- Full Baths
- 3
- Lot Features
- Interior Lot, Landscaped, Subdivision, Sprinkler System, Few Trees
- Lot Description
- Interior Lot, Landscaped, Subdivision, Sprinkler System, Few Trees
- Pool Description
- None, Community
- Pool Features
- None, Community
- Exterior Features
- Lighting, Outdoor Living Area, Private Yard, Rain Gutters
- Exterior Materials
- Lighting, Outdoor Living Area, Private Yard, Rain Gutters
- Pool Shared
- 1
- Acres
- 0.0
- Square Feet
- 2780.0
- Lot Size (sqft)
- 0.113
- Parking Features
- Garage, Garage Door Opener, Garage Faces Rear, Side By Side
- Parking
- 1
- Parking Type
- Garage
- Parking Garage Spaces
- 2.0
- Parking Carport Spaces
- 0.0
- Property Type
- Purchase
- Style
- Craftsman, Traditional, Detached
- Property Subtype Additional
- Single Family Residence
- Year Built
- 2023
- Foundation
- Slab
- Roof
- Composition
- Sewer Information
- Public Sewer
- Utility Source
- Public
- Utility Features
- Natural Gas Available, Sewer Available, Separate Meters, Underground Utilities, Water Available, Cable Available
- Appliances
- Some Gas Appliances, Built In Gas Range, Dishwasher, Electric Oven, Gas Cooktop, Disposal, Gas Water Heater, Microwave, Plumbed
- Subdivision
- Pecan Square
- Community Features
- Clubhouse, Fitness Center, Fenced Yard, Playground, Park, Pool, Trails Paths, Community Mailbox, Curbs, Sidewalks
- School District
- Northwest ISD
- Elementary School
- Johnie Daniel
- Middle School
- Pike
- High School
- Byron Nelson
- County
- Denton
- Region
- Northlake
- Days on Market (Cumulative)
- 162
- HOA
- 1
- HOA Fees
- 2780.0
Location
Legal
© 2023 North Texas Real Estate Information Systems, Inc. All rights reserved. Disclaimer: All information deemed reliable but not guaranteed and should be independently verified. All properties are subject to prior sale, change or withdrawal. Neither listing broker(s) nor The Tracy Wilson Group shall be responsible for any typographical errors, misinformation, or misprints and shall be held totally harmless. The database information herein is provided from and copyrighted by the North Texas Real Estate Information Systems, Inc. NTREIS data may not be reproduced or redistributed and is only for people viewing this site. All information provided is deemed reliable but is not guaranteed and should be independently verified. The advertisements herein are merely indications to bid and are not offers to sell which may be accepted. All properties are subject to prior sale or withdrawal. All rights are reserved by copyright
Last Updated: Aug 29, 2026 11:13 PM. Source: NTREIS
Provided By
Listed by Ben Caballero (#0096651), 888-872-6006
Listing Office: HomesUSA.com (#GUAR02)
Provided By (Buyer)
Buyer's Agent: Non-Mls Member (#99999999)
Buyer's Office: NON MLS (#NMLS00NM)