(214) 228-1279 tracy@realtybytracy.com OnDemand Realty
    Traffic Dashboard
    Home
    • Search
      • Local Properties
      • Featured Properties
      • Home Valuation
      • Mortgage Calculator
    • Selling
    • Communities
      • Abilene
      • Addison
      • Aledo
      • Allen
      • Anna
      • Arlington
      • Azle
      • Broken Bow
      • Buffalo Gap
      • Carrollton
      • Catalina Bay
      • Celina
      • Clyde
      • Coppell
      • Dallas
      • Farmers Branch
      • Flower Mound
      • Fort Worth
      • Garland
      • Grand Prairie
      • Grapevine
      • Highland Park
      • Highland Village
      • Irving
      • Keller
      • Lawn
      • Lewisville
      • Little Elm
      • Mansfield
      • McKinney
      • Melissa
      • Mesquite
      • Ovalo
      • Plano
      • Princeton
      • Prosper
      • Red Oak
      • Richardson
      • Rockwall
      • Rowlett
      • Sachse
      • Saginaw
      • Southlake
      • The Colony
      • Tuscola
      • Tyler
      • University Park
      • Van Alstyne
      • Weatherford
      • Wylie
    • About
      • Meet Tracy
      • Testimonials
    • Contact
    Traffic Dashboard
    Tracy Wilson
    (214) 228-1279 tracy@realtybytracy.com
    • OnDemand Realty
      6160 Warren Parkway Suite 100
      Frisco, Texas 75034
      (214) 228-1279
      tracy@realtybytracy.com
    Company
    • Home
    • About
    • Testimonials
    • Contact
    Services
    • Buying
    • Selling
    • Home Valuation
    • Mortgage Calculator
    Explore
    • Property Search
    • Featured Properties
    • Communities
    Legal
    • Privacy
    • Terms
    • DMCA
    • Accessibility
    • Fair Housing
    Account
    • Dashboard
    • Logout
    • Login
    The Tracy Wilson Group - Footer Logo
    ©2026 OnDemand Realty. All rights reserved.
    Website built by CloseHack.
    • Texas Real Estate Commission Consumer Protection Notice
    • Texas Real Estate Commission Information About Brokerage Services
    North Texas Real Estate Information Systems

    © 2023 North Texas Real Estate Information Systems, Inc. All rights reserved. Disclaimer: All information deemed reliable but not guaranteed and should be independently verified. All properties are subject to prior sale, change or withdrawal. Neither listing broker(s) nor The Tracy Wilson Group shall be responsible for any typographical errors, misinformation, misprints and shall be held totally harmless. The database information herein is provided from and copyrighted by the North Texas Real Estate Information Systems, Inc. NTREIS data may not be reproduced or redistributed and is only for people viewing this site. All information provided is deemed reliable but is not guaranteed and should be independently verified. The advertisements herein are merely indications to bid and are not offers to sell which may be accepted. All properties are subject to prior sale or withdrawal. All rights are reserved by copyright

    Return
    • All Types
    • House+2 more
    • Price
    • Bed/Bath
    • Size
    • Dates
    • Filters
    • Amenities
    • Save
    • Share
    Listings
    No results
    Sort
    Home / Stonewall / 162 Whitetail Drive
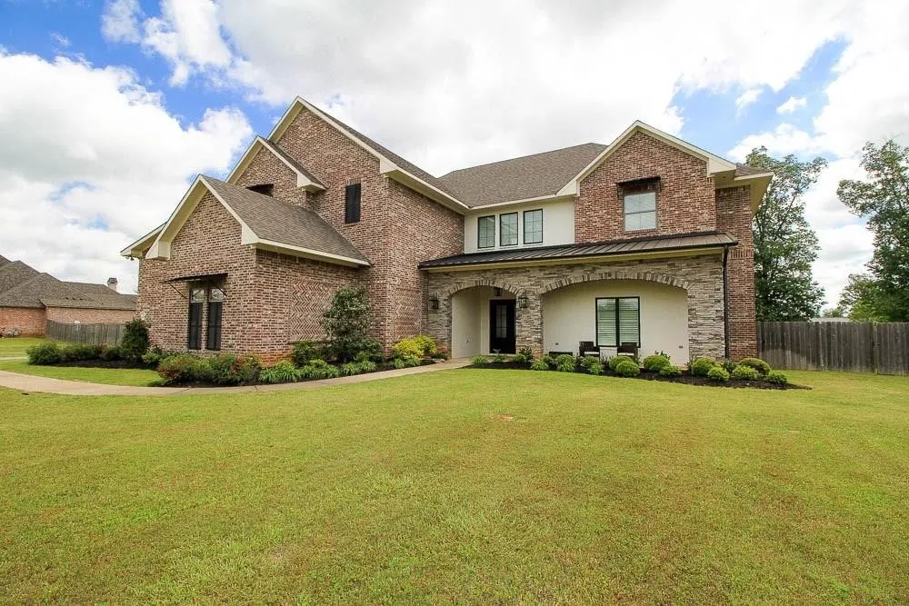
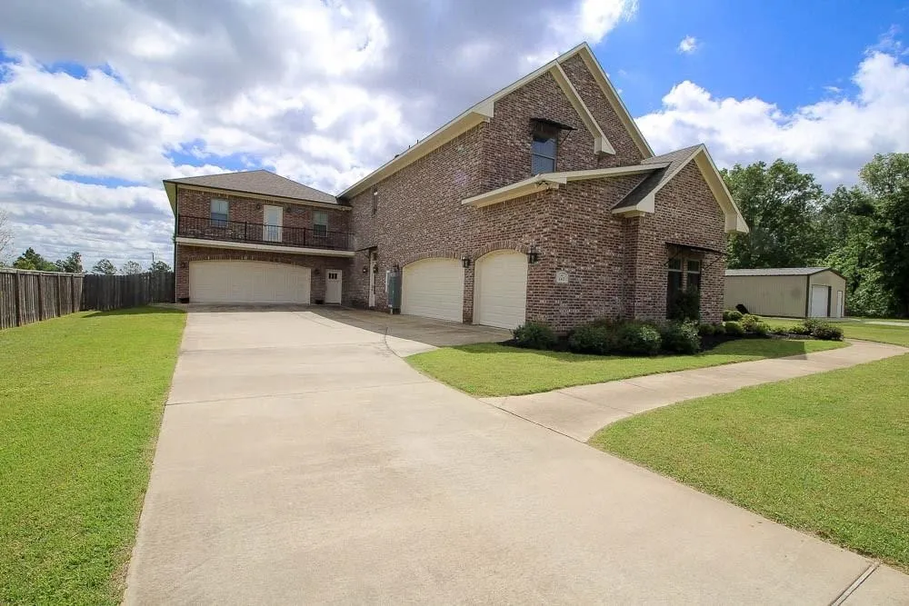
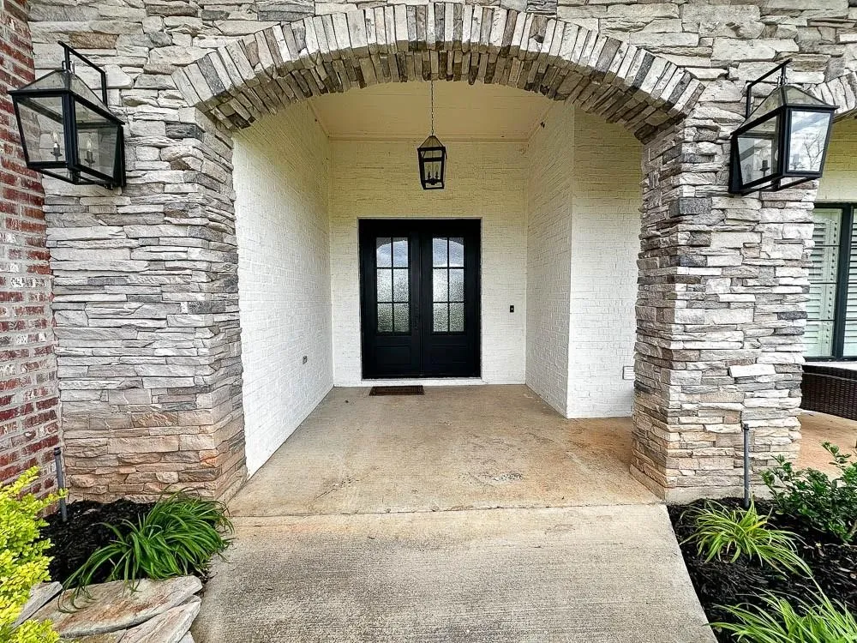
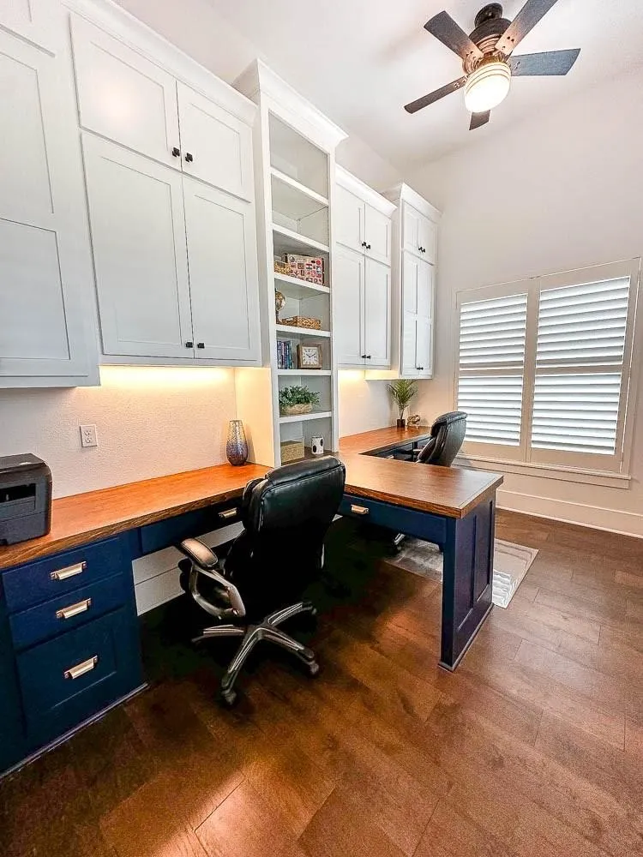
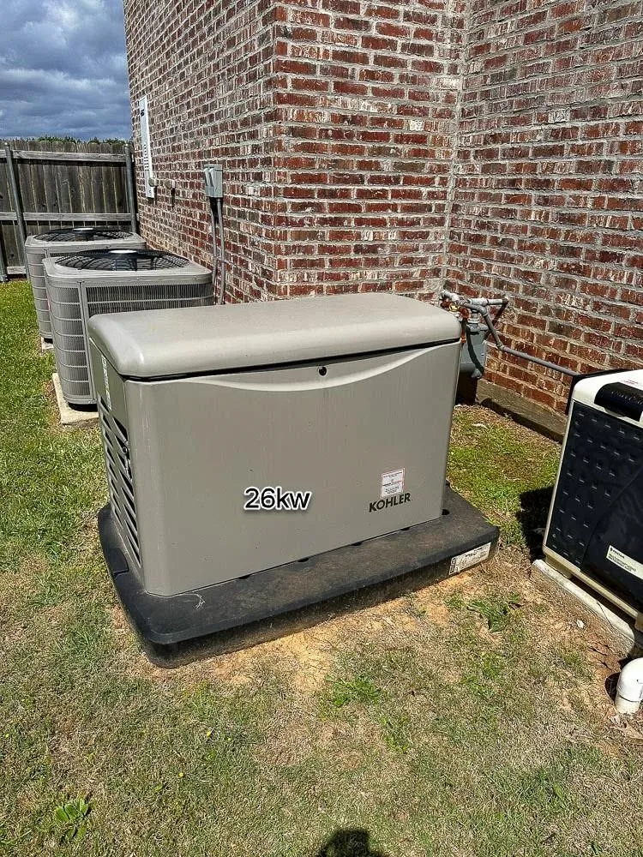
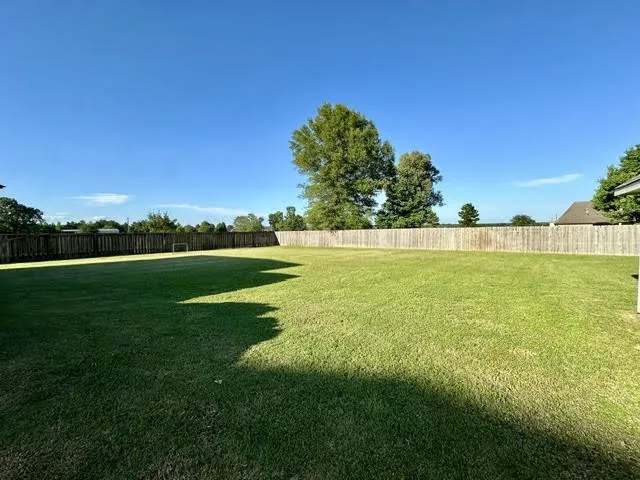
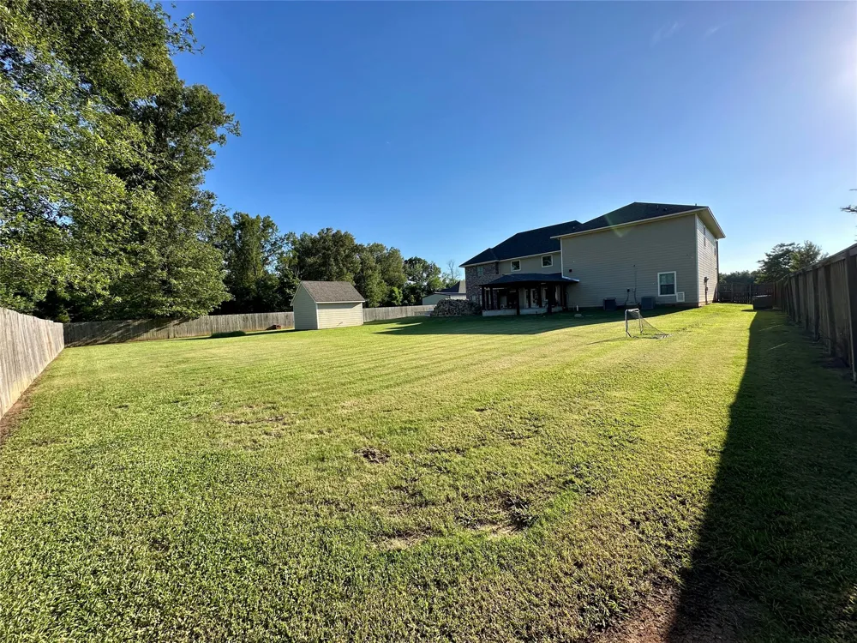
    162 Whitetail Drive Stonewall, LA 71078 162 Whitetail Drive Stonewall, LA 71078 162 Whitetail Drive Stonewall, LA 71078 162 Whitetail Drive Stonewall, LA 71078 162 Whitetail Drive Stonewall, LA 71078 162 Whitetail Drive Stonewall, LA 71078 162 Whitetail Drive Stonewall, LA 71078 162 Whitetail Drive Stonewall, LA 71078 162 Whitetail Drive Stonewall, LA 71078 162 Whitetail Drive Stonewall, LA 71078 162 Whitetail Drive Stonewall, LA 71078 162 Whitetail Drive Stonewall, LA 71078 162 Whitetail Drive Stonewall, LA 71078 162 Whitetail Drive Stonewall, LA 71078 162 Whitetail Drive Stonewall, LA 71078 162 Whitetail Drive Stonewall, LA 71078 162 Whitetail Drive Stonewall, LA 71078 162 Whitetail Drive Stonewall, LA 71078 162 Whitetail Drive Stonewall, LA 71078 162 Whitetail Drive Stonewall, LA 71078 162 Whitetail Drive Stonewall, LA 71078 162 Whitetail Drive Stonewall, LA 71078 162 Whitetail Drive Stonewall, LA 71078 162 Whitetail Drive Stonewall, LA 71078 162 Whitetail Drive Stonewall, LA 71078 162 Whitetail Drive Stonewall, LA 71078 162 Whitetail Drive Stonewall, LA 71078 162 Whitetail Drive Stonewall, LA 71078 162 Whitetail Drive Stonewall, LA 71078 162 Whitetail Drive Stonewall, LA 71078 162 Whitetail Drive Stonewall, LA 71078 162 Whitetail Drive Stonewall, LA 71078 162 Whitetail Drive Stonewall, LA 71078 162 Whitetail Drive Stonewall, LA 71078 162 Whitetail Drive Stonewall, LA 71078 162 Whitetail Drive Stonewall, LA 71078 162 Whitetail Drive Stonewall, LA 71078 162 Whitetail Drive Stonewall, LA 71078 162 Whitetail Drive Stonewall, LA 71078 162 Whitetail Drive Stonewall, LA 71078 162 Whitetail Drive Stonewall, LA 71078 162 Whitetail Drive Stonewall, LA 71078 View All Photos

    $984,500

    | Active

    162 Whitetail Drive

    Stonewall, LA 71078

    5,655
    Square Feet
    5
    Beds
    7
    Baths
    223
    Days on Market
    21327785
    MLS#
    House
    Structure
    Residential
    Zone
    Contact

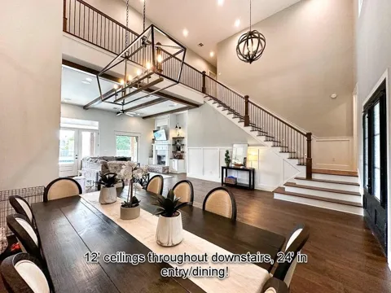
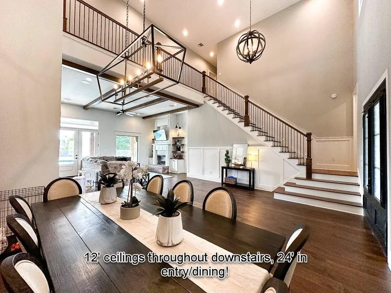
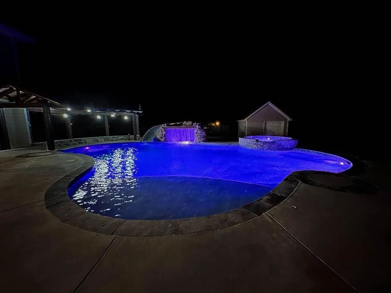
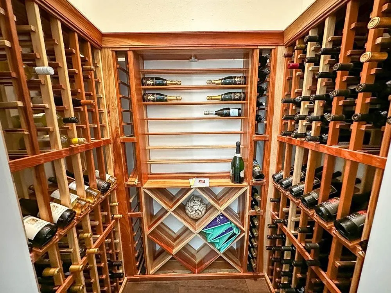
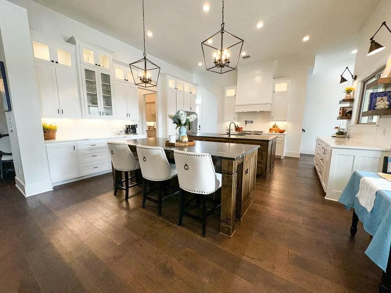
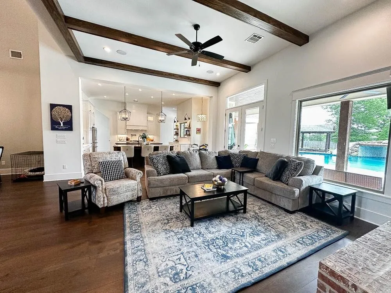
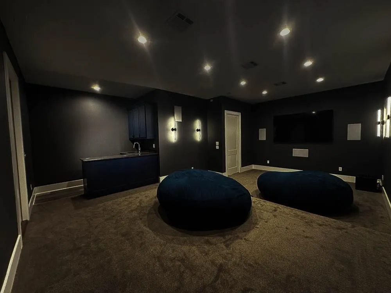
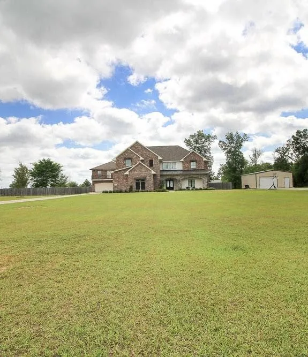
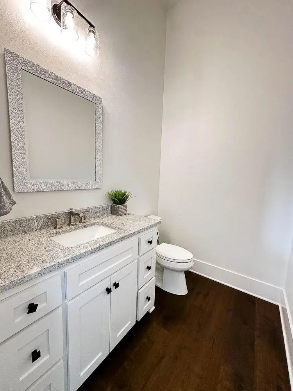
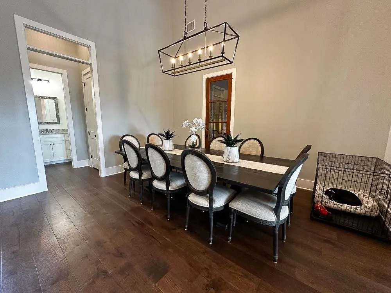
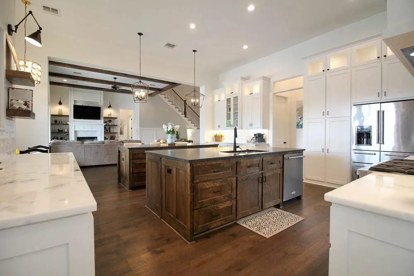
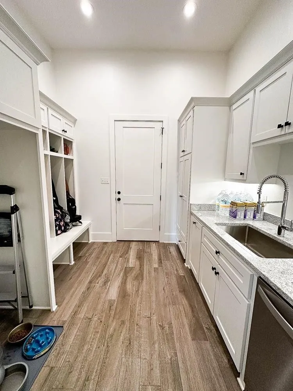
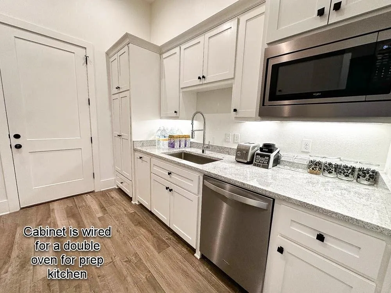
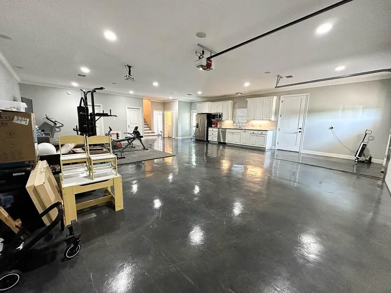
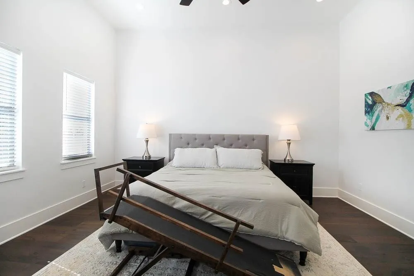
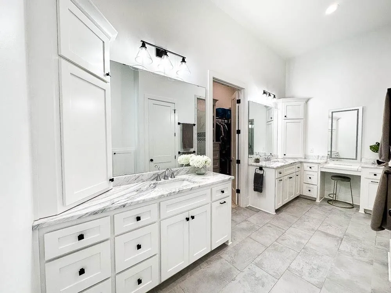
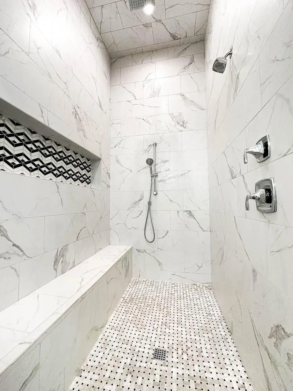
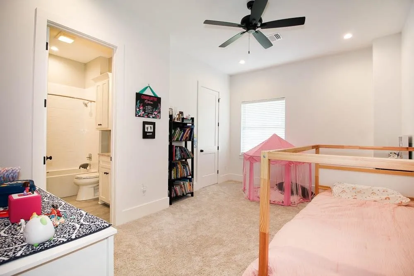
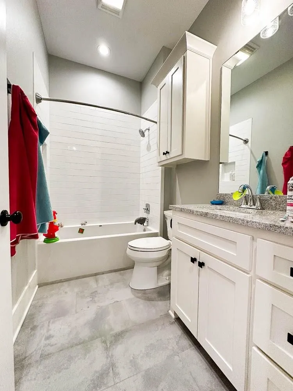
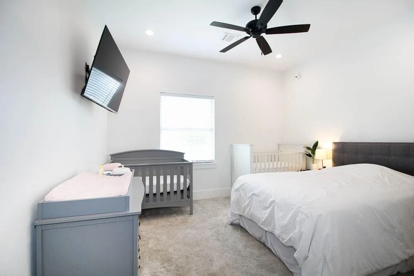
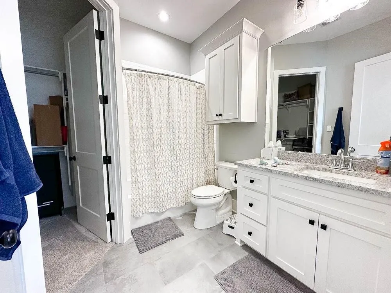
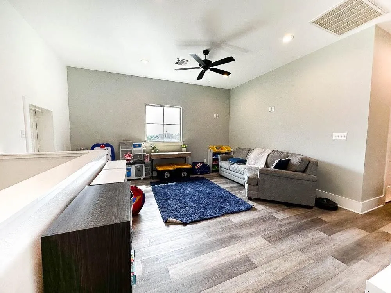
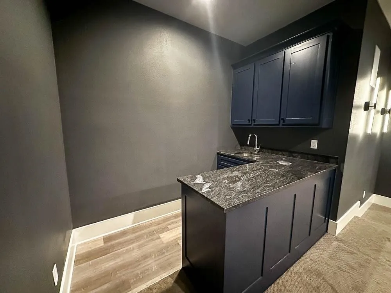
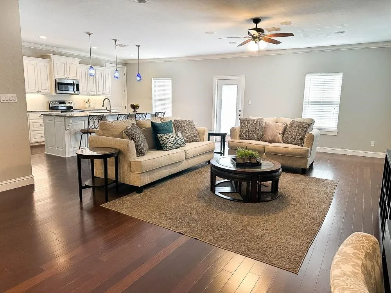
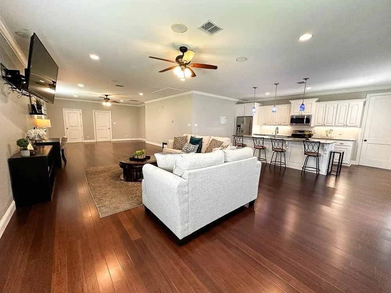
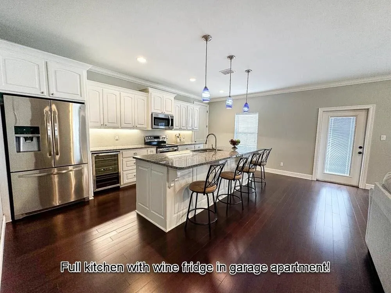
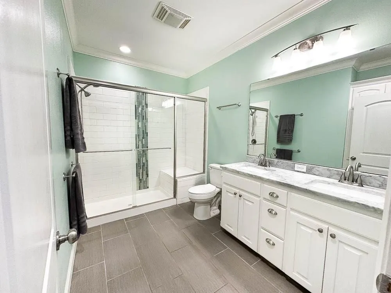
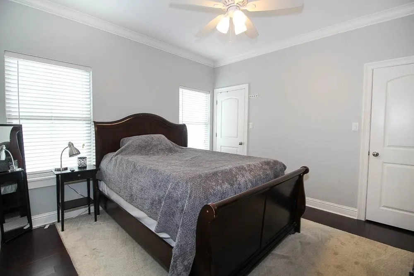
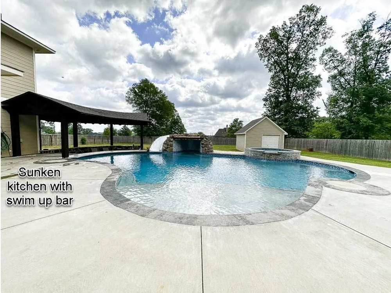
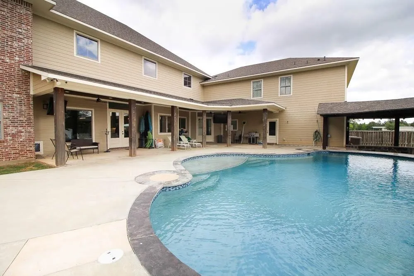
    Imagine friends and family coming over to visit and there being plenty of room for everyone to be comfortable, and a nearly endless supply of great wine readily available to share with them (as wine was meant to be). A place that is the natural choice to celebrate holidays, birthdays, showers, and every other special occasion with all the most important people in your life. The place your kid's friends always want to go and never want to leave. A giant backyard pool with slide, waterfall, and grotto that is the central point for summertime fun and lifelong memories, a dedicated theater for football games, movie nights, and sleepovers, and enough living spaces that the whole family can have their own space. A truly unique functionality, with a portion of the house built separately, with nearly endless uses. It can easily be used as an extension of the main house, an incredibly nice home office space large enough for staff to work out of as well, an over the top pool house and entertainment space (ask the seller about their vision on this one!), luxury car storage, a fantastic man cave or hangout space, or simply as a guest house or separate living quarters for your parents, adult children, or live in nannies or other full time staff. The sellers are willing to make renovations pre-closing to suit the needs of the buyer. Up to 3 large bedrooms (or 5 smaller bedrooms) could be added within the existing footprint of the home with minimal cost and construction work and retaining the home's natural layout and flow. This could be an opportunity to make a very unique home truly your own, for a fraction of the cost of new construction. Owner agent

    Property Details
    Interior
    Wet Bar, Built In Features, Chandelier, Decorative Designer Lighting Fixtures, Double Vanity, Eat In Kitchen, Granite Counters,
    Fireplaces
    1
    Cooling
    1
    Heating
    Central, Electric, Fireplaces, Heat Pump, Zoned
    Cooling Features
    Central Air, Ceiling Fans, Electric, Heat Pump
    Bedrooms
    5
    Bathrooms
    7.0
    Full Baths
    5
    Half Baths
    4
    Lot Features
    Cleared, Cul De Sac, Few Trees
    Lot Description
    Cleared, Cul De Sac, Few Trees
    Pool
    1
    Pool Description
    Fenced, Gunite, Heated, In Ground, Outdoor Pool, Pool, Private, Pool Spa Combo, Salt Water, Waterfall, Water Feature
    Pool Features
    Fenced, Gunite, Heated, In Ground, Outdoor Pool, Pool, Private, Pool Spa Combo, Salt Water, Waterfall, Water Feature
    Exterior Features
    Outdoor Kitchen
    Exterior Materials
    Outdoor Kitchen
    Acres
    0.0
    Square Feet
    5655.0
    Lot Size (sqft)
    1.099
    Parking Features
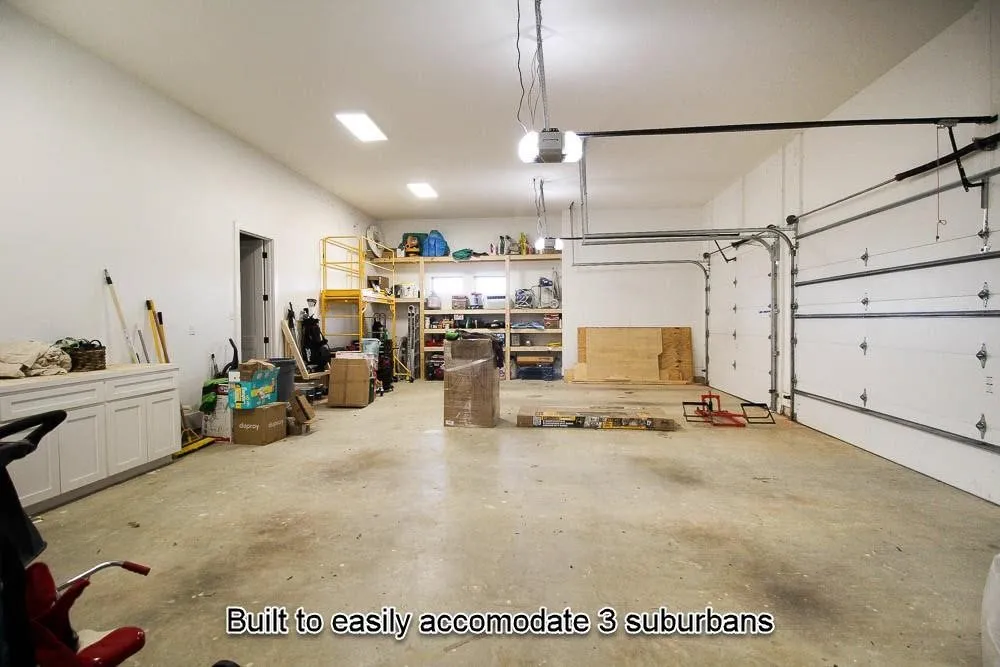
    Door Multi, Driveway, Epoxy Flooring, Electric Vehicle Charging Stations, Garage Faces Front, Garage, Garage Door Opener,
    Parking
    1
    Parking Type
    Driveway
    Parking Garage Spaces
    7.0
    Parking Carport Spaces
    0.0
    Property Type
    Purchase
    Style
    Detached
    Property Subtype Additional
    Single Family Residence
    Year Built
    2020
    Foundation
    Slab
    Roof
    Shingle
    Sewer Information
    Aerobic Septic
    Utility Source
    Public, Private, Well
    Utility Features
    Electricity Connected, Natural Gas Available, Septic Available, Separate Meters, See Remarks, Water Available, Cable Available
    Appliances
    Some Gas Appliances, Built In Gas Range, Convection Oven, Dryer, Dishwasher, Gas Cooktop, Disposal, Gas Oven, Gas Range, Microwa
    Subdivision
    Bozman # 2
    Community Features
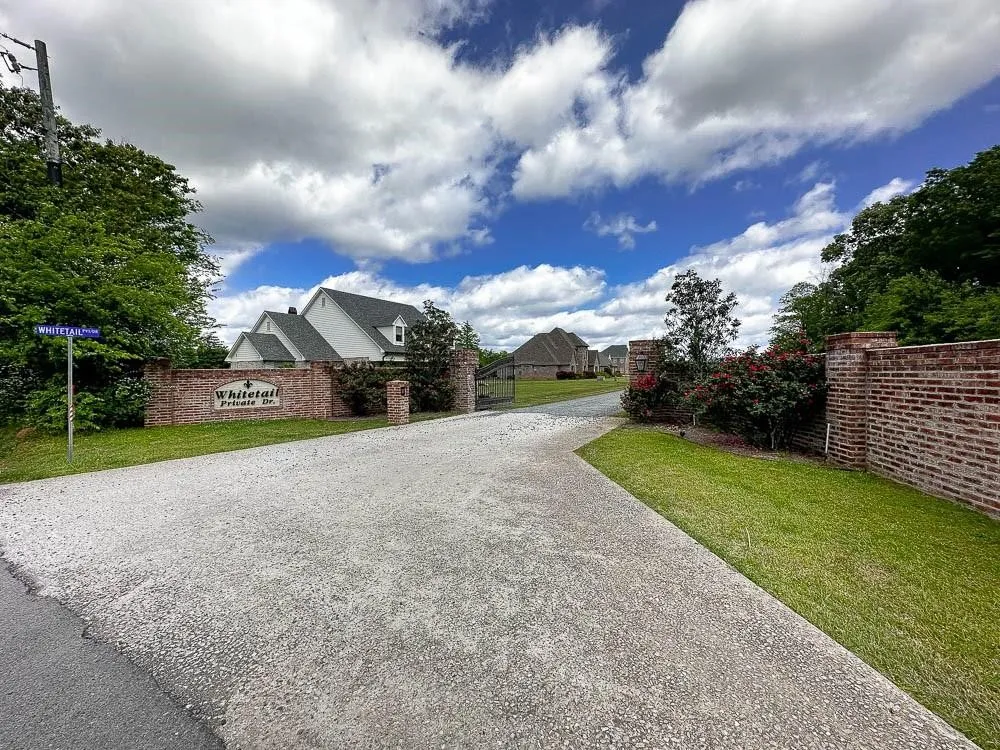
    Gated
    School District
    Desoto Parish ISD
    Elementary School
    Desoto ISD Schools
    Middle School
    Desoto ISD Schools
    High School
    Desoto ISD Schools
    County
    DeSoto
    Region
    Stonewall
    Days on Market (Cumulative)
    223
    Taxes Annual
    $8,243
    MLS #
    21327785
    Location
    Legal

    © 2023 North Texas Real Estate Information Systems, Inc. All rights reserved. Disclaimer: All information deemed reliable but not guaranteed and should be independently verified. All properties are subject to prior sale, change or withdrawal. Neither listing broker(s) nor The Tracy Wilson Group shall be responsible for any typographical errors, misinformation, or misprints and shall be held totally harmless. The database information herein is provided from and copyrighted by the North Texas Real Estate Information Systems, Inc. NTREIS data may not be reproduced or redistributed and is only for people viewing this site. All information provided is deemed reliable but is not guaranteed and should be independently verified. The advertisements herein are merely indications to bid and are not offers to sell which may be accepted. All properties are subject to prior sale or withdrawal. All rights are reserved by copyright

    Provided By
    Listed by Kevin May (#KEVM)
    Listing Office: Mayco Real Estate Services, LLC (#MAYC01NL)

    The Tracy Wilson Group Have a question about this home?

    Interested in Purchasing 162 Whitetail Drive?

    Get an estimate on monthly payments on this property.

    $
    years
    Down Payment
    $
    %
    Interest Rate
    %
    Tax Rate
    %
    $
    $annually
    $monthly
    Estimated Monthly Payment
    $0.00
    Loan Amount
    $0.00