(214) 228-1279 tracy@realtybytracy.com OnDemand Realty
    Traffic Dashboard
    Home
    • Search
      • Local Properties
      • Featured Properties
      • Home Valuation
      • Mortgage Calculator
    • Selling
    • Communities
      • Abilene
      • Addison
      • Aledo
      • Allen
      • Anna
      • Arlington
      • Azle
      • Broken Bow
      • Buffalo Gap
      • Carrollton
      • Catalina Bay
      • Celina
      • Clyde
      • Coppell
      • Dallas
      • Farmers Branch
      • Flower Mound
      • Fort Worth
      • Garland
      • Grand Prairie
      • Grapevine
      • Highland Park
      • Highland Village
      • Irving
      • Keller
      • Lawn
      • Lewisville
      • Little Elm
      • Mansfield
      • McKinney
      • Melissa
      • Mesquite
      • Ovalo
      • Plano
      • Princeton
      • Prosper
      • Red Oak
      • Richardson
      • Rockwall
      • Rowlett
      • Sachse
      • Saginaw
      • Southlake
      • The Colony
      • Tuscola
      • Tyler
      • University Park
      • Van Alstyne
      • Weatherford
      • Wylie
    • About
      • Meet Tracy
      • Testimonials
    • Contact
    Traffic Dashboard
    Tracy Wilson
    (214) 228-1279 tracy@realtybytracy.com
    • OnDemand Realty
      6160 Warren Parkway Suite 100
      Frisco, Texas 75034
      (214) 228-1279
      tracy@realtybytracy.com
    Company
    • Home
    • About
    • Testimonials
    • Contact
    Services
    • Buying
    • Selling
    • Home Valuation
    • Mortgage Calculator
    Explore
    • Property Search
    • Featured Properties
    • Communities
    Legal
    • Privacy
    • Terms
    • DMCA
    • Accessibility
    • Fair Housing
    Account
    • Dashboard
    • Logout
    • Login
    The Tracy Wilson Group - Footer Logo
    ©2026 OnDemand Realty. All rights reserved.
    Website built by CloseHack.
    • Texas Real Estate Commission Consumer Protection Notice
    • Texas Real Estate Commission Information About Brokerage Services
    North Texas Real Estate Information Systems

    © 2023 North Texas Real Estate Information Systems, Inc. All rights reserved. Disclaimer: All information deemed reliable but not guaranteed and should be independently verified. All properties are subject to prior sale, change or withdrawal. Neither listing broker(s) nor The Tracy Wilson Group shall be responsible for any typographical errors, misinformation, misprints and shall be held totally harmless. The database information herein is provided from and copyrighted by the North Texas Real Estate Information Systems, Inc. NTREIS data may not be reproduced or redistributed and is only for people viewing this site. All information provided is deemed reliable but is not guaranteed and should be independently verified. The advertisements herein are merely indications to bid and are not offers to sell which may be accepted. All properties are subject to prior sale or withdrawal. All rights are reserved by copyright

    Return
    • All Types
    • House+2 more
    • Price
    • Bed/Bath
    • Size
    • Dates
    • Filters
    • Amenities
    • Save
    • Share
    Listings
    No results
    Sort
    Home / Northlake / 1624 18th Street
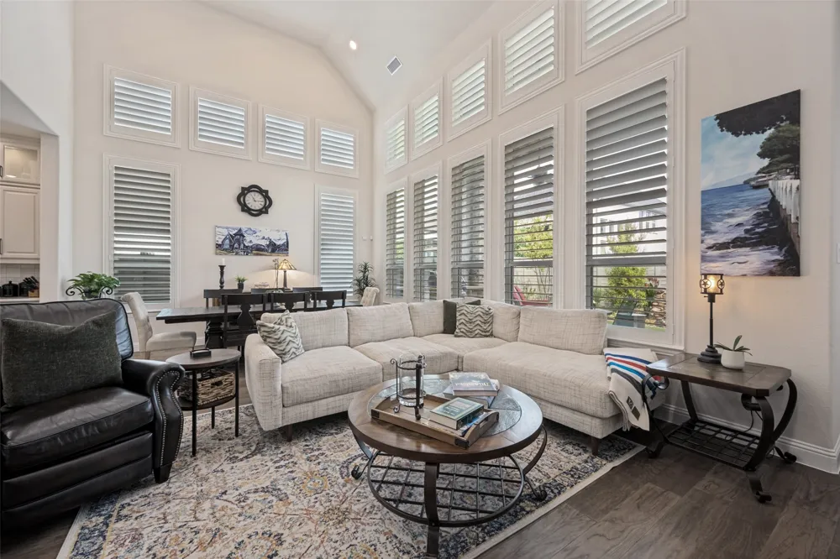
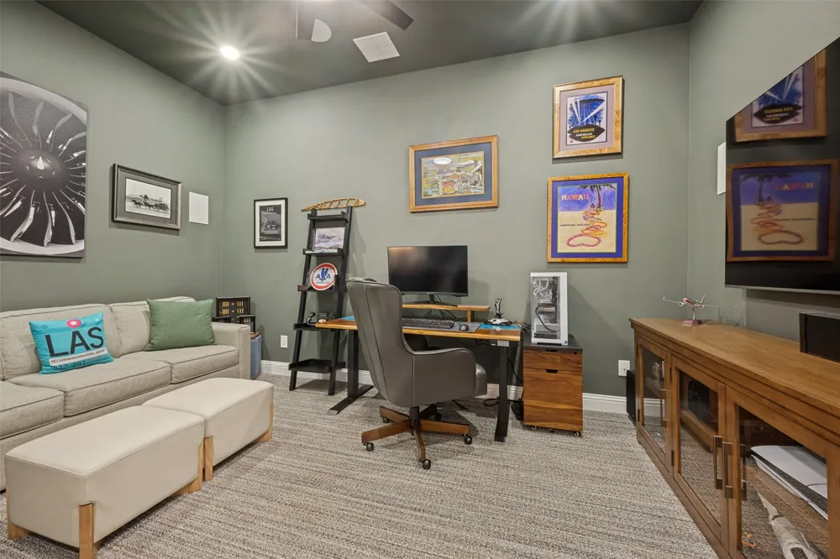
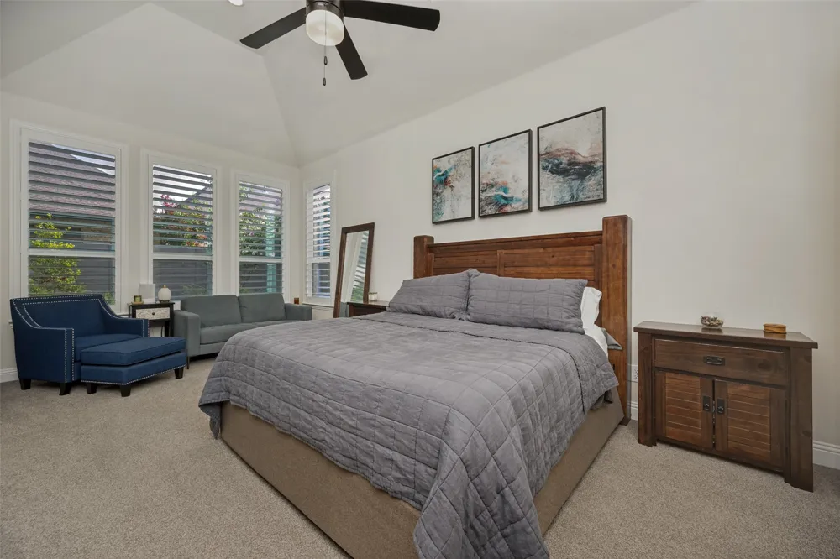
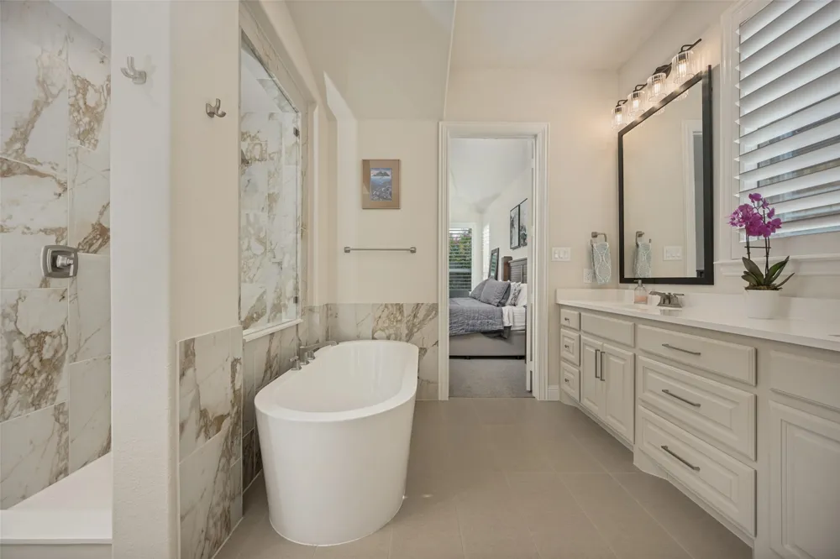
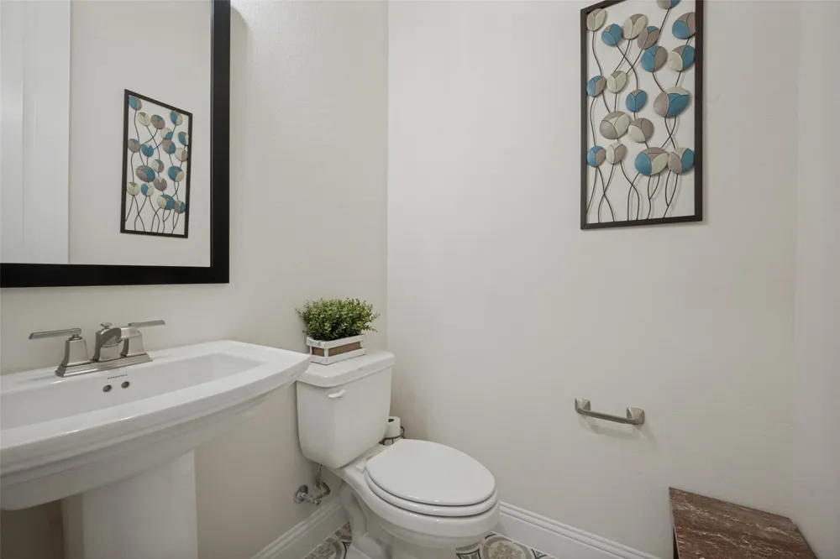
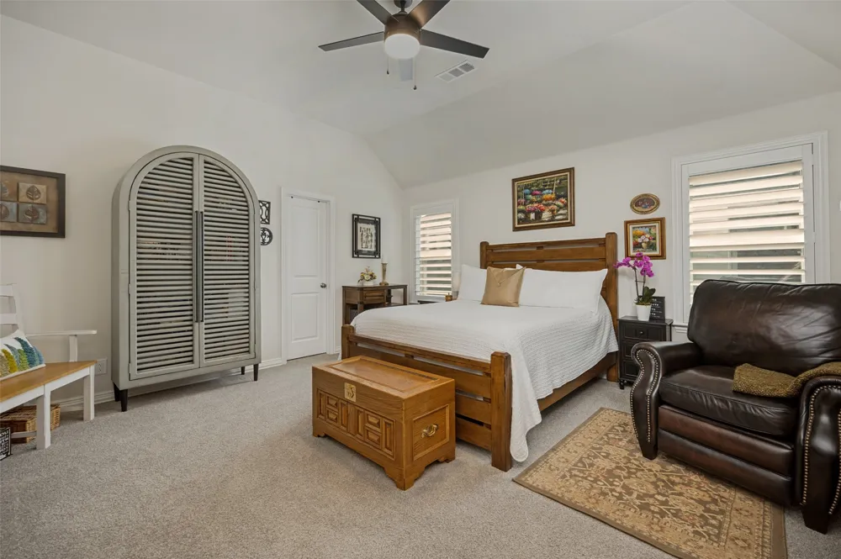
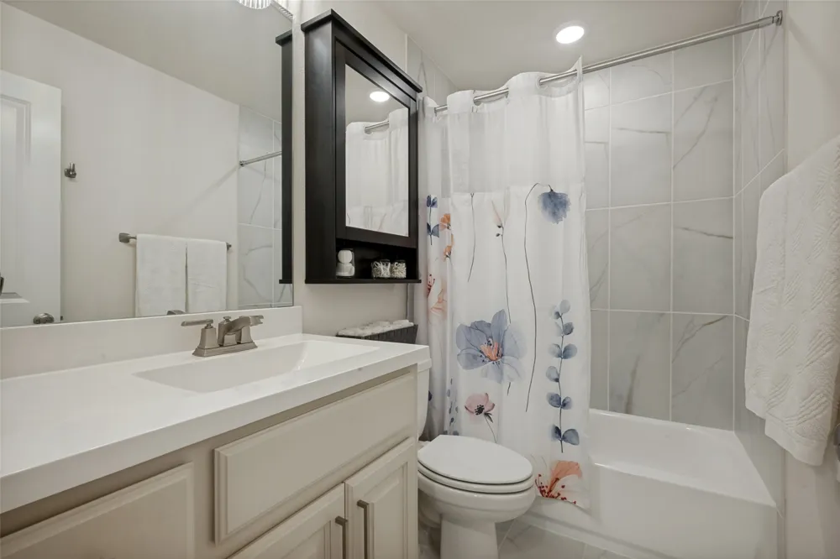
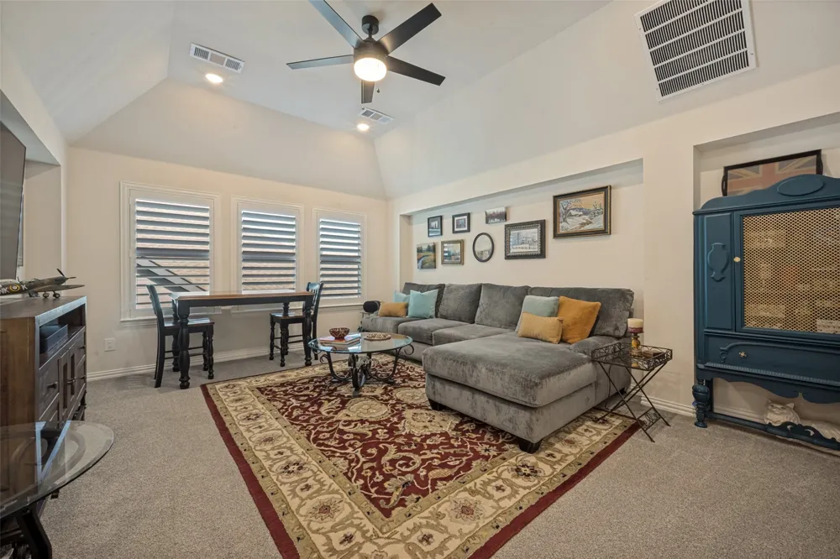
    1624 18th Street Northlake, TX 76226 1624 18th Street Northlake, TX 76226 1624 18th Street Northlake, TX 76226 1624 18th Street Northlake, TX 76226 1624 18th Street Northlake, TX 76226 1624 18th Street Northlake, TX 76226 1624 18th Street Northlake, TX 76226 1624 18th Street Northlake, TX 76226 1624 18th Street Northlake, TX 76226 1624 18th Street Northlake, TX 76226 1624 18th Street Northlake, TX 76226 1624 18th Street Northlake, TX 76226 1624 18th Street Northlake, TX 76226 1624 18th Street Northlake, TX 76226 1624 18th Street Northlake, TX 76226 1624 18th Street Northlake, TX 76226 1624 18th Street Northlake, TX 76226 1624 18th Street Northlake, TX 76226 1624 18th Street Northlake, TX 76226 1624 18th Street Northlake, TX 76226 1624 18th Street Northlake, TX 76226 1624 18th Street Northlake, TX 76226 1624 18th Street Northlake, TX 76226 1624 18th Street Northlake, TX 76226 1624 18th Street Northlake, TX 76226 1624 18th Street Northlake, TX 76226 1624 18th Street Northlake, TX 76226 1624 18th Street Northlake, TX 76226 1624 18th Street Northlake, TX 76226 1624 18th Street Northlake, TX 76226 1624 18th Street Northlake, TX 76226 1624 18th Street Northlake, TX 76226 1624 18th Street Northlake, TX 76226 1624 18th Street Northlake, TX 76226 1624 18th Street Northlake, TX 76226 1624 18th Street Northlake, TX 76226 1624 18th Street Northlake, TX 76226 1624 18th Street Northlake, TX 76226 1624 18th Street Northlake, TX 76226 1624 18th Street Northlake, TX 76226 1624 18th Street Northlake, TX 76226 1624 18th Street Northlake, TX 76226 1624 18th Street Northlake, TX 76226 1624 18th Street Northlake, TX 76226 1624 18th Street Northlake, TX 76226 1624 18th Street Northlake, TX 76226 1624 18th Street Northlake, TX 76226 1624 18th Street Northlake, TX 76226 1624 18th Street Northlake, TX 76226 1624 18th Street Northlake, TX 76226 1624 18th Street Northlake, TX 76226 1624 18th Street Northlake, TX 76226 1624 18th Street Northlake, TX 76226 1624 18th Street Northlake, TX 76226 1624 18th Street Northlake, TX 76226 1624 18th Street Northlake, TX 76226 1624 18th Street Northlake, TX 76226 1624 18th Street Northlake, TX 76226 View All Photos

    $624,900

    | Active

    1624 18th Street

    Northlake, TX 76226

    3,416
    Square Feet
    4
    Beds
    5
    Baths
    73
    Days on Market
    21325657
    MLS#
    House
    Structure
    Residential
    Zone
    Contact

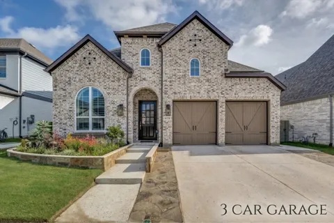
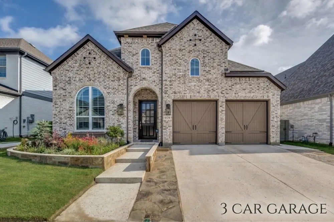
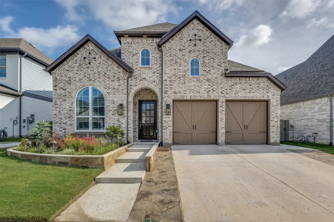
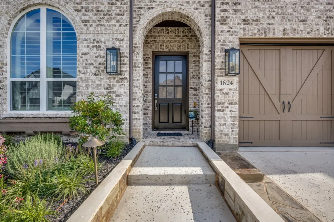
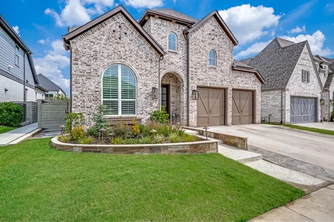
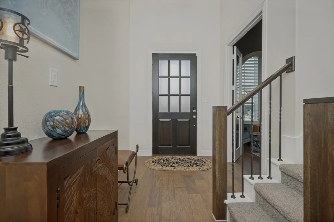
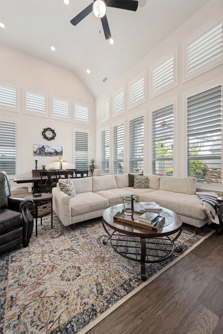
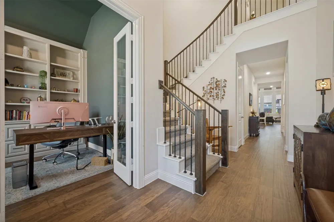
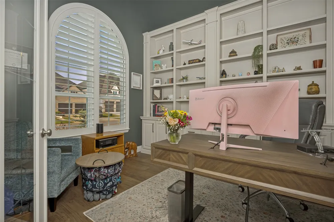
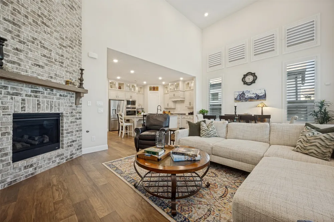
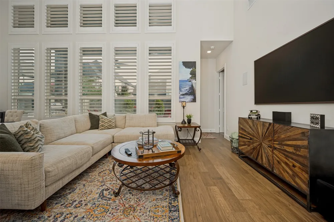
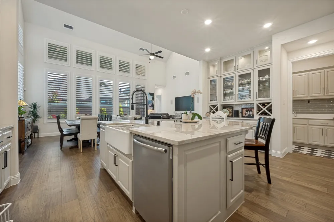
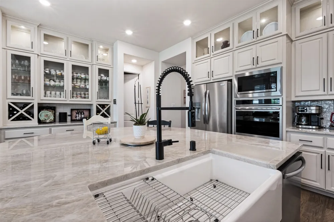
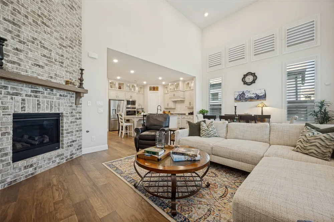
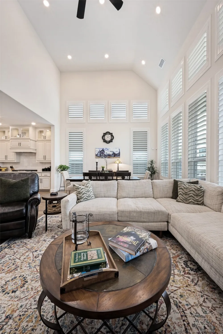
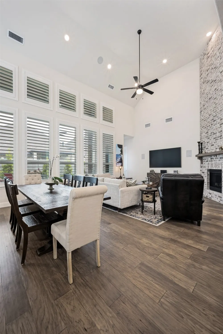
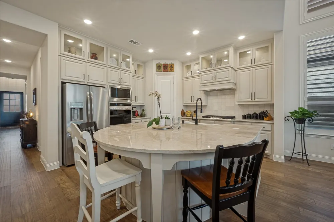
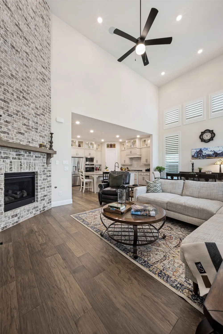
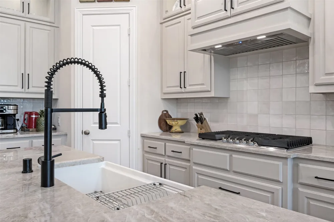
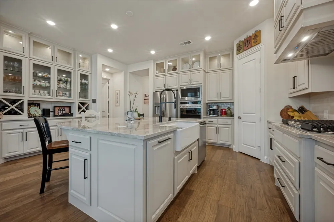
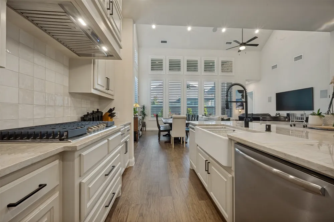
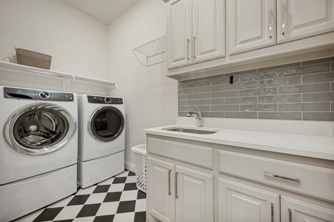
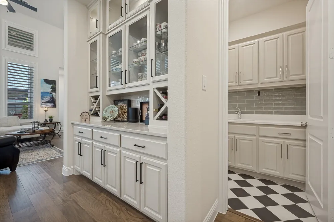
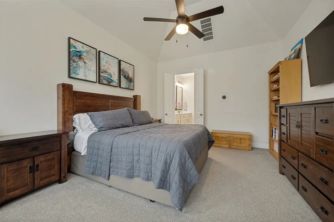
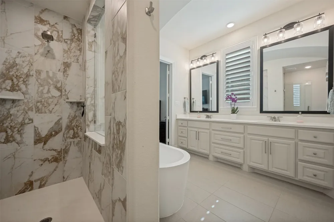
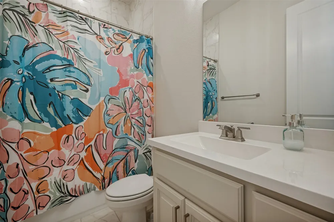
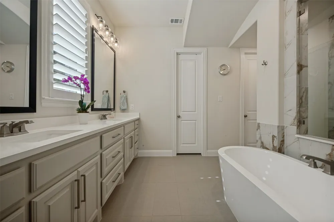
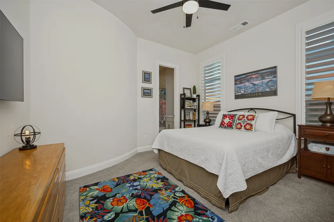
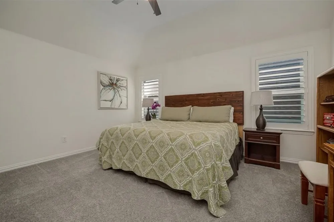
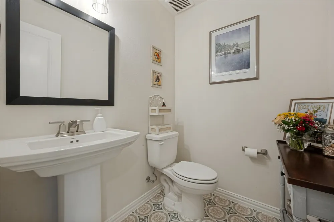
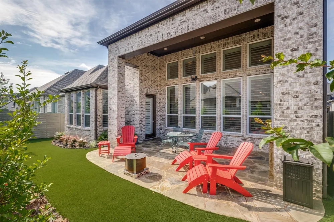
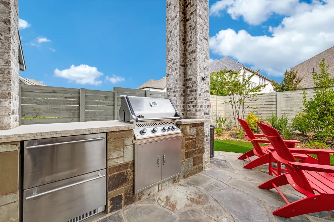
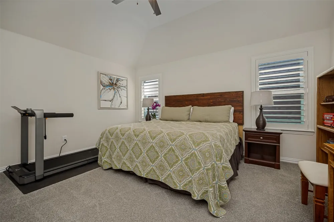
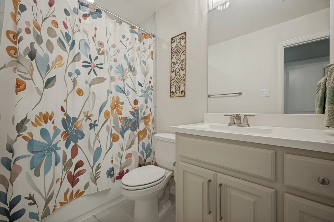
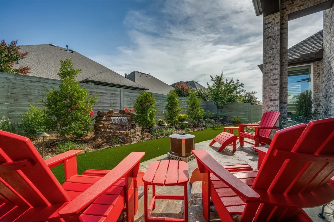
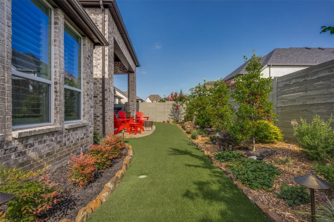
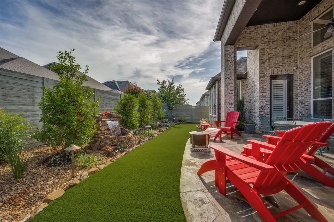
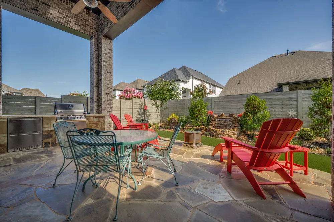
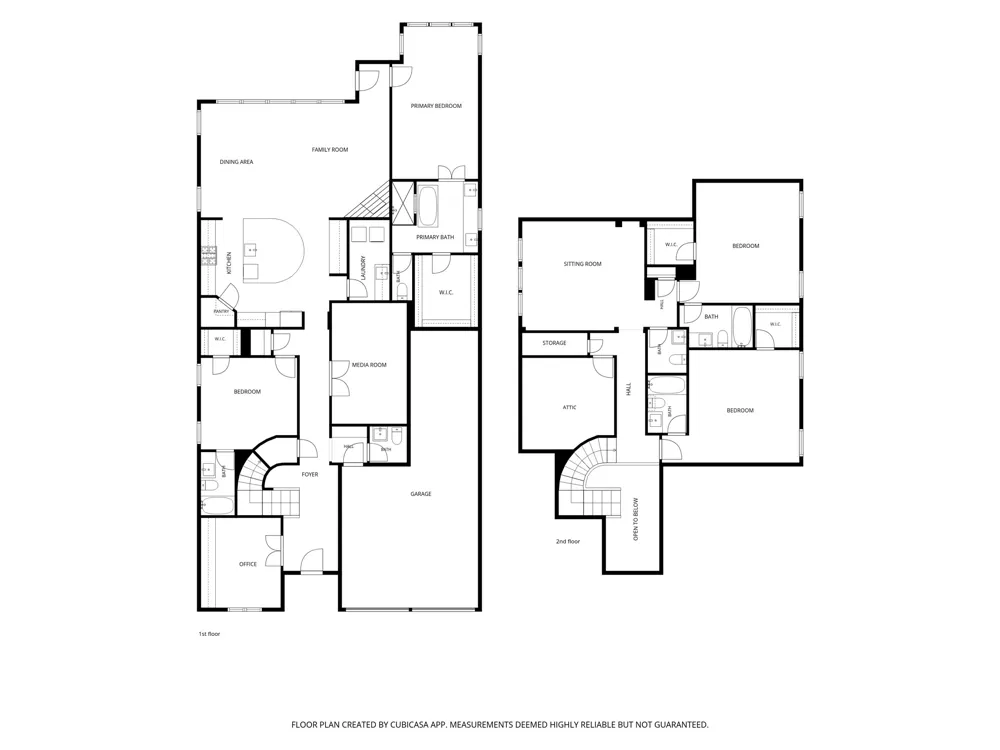
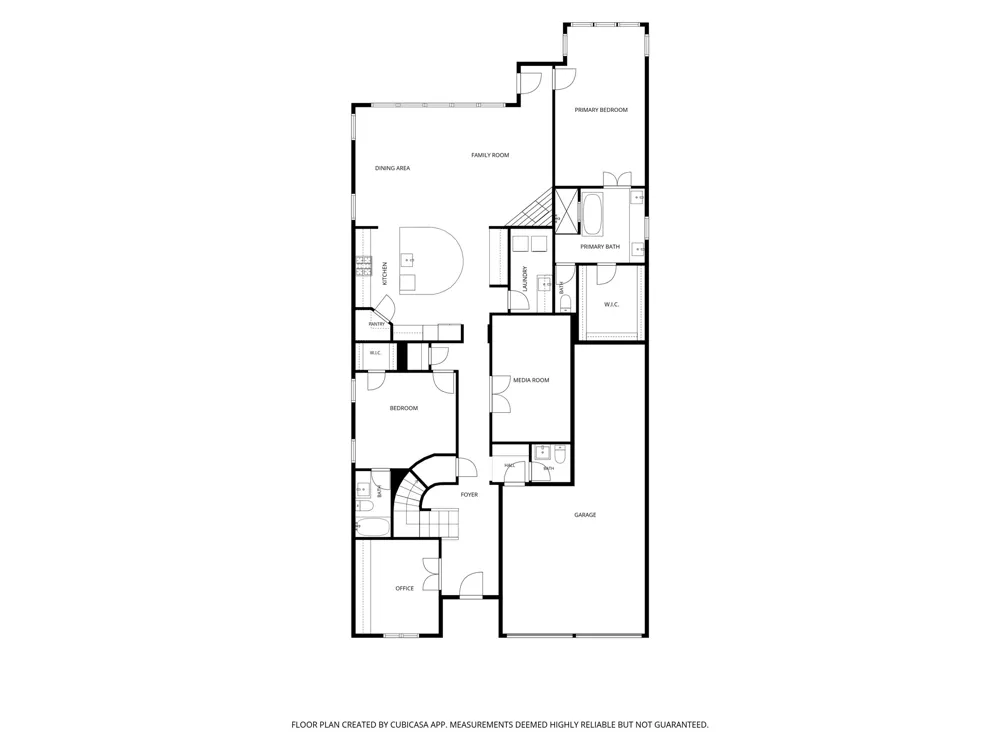
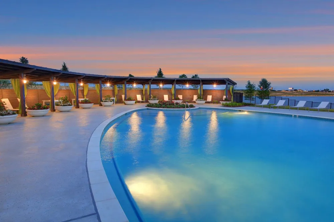
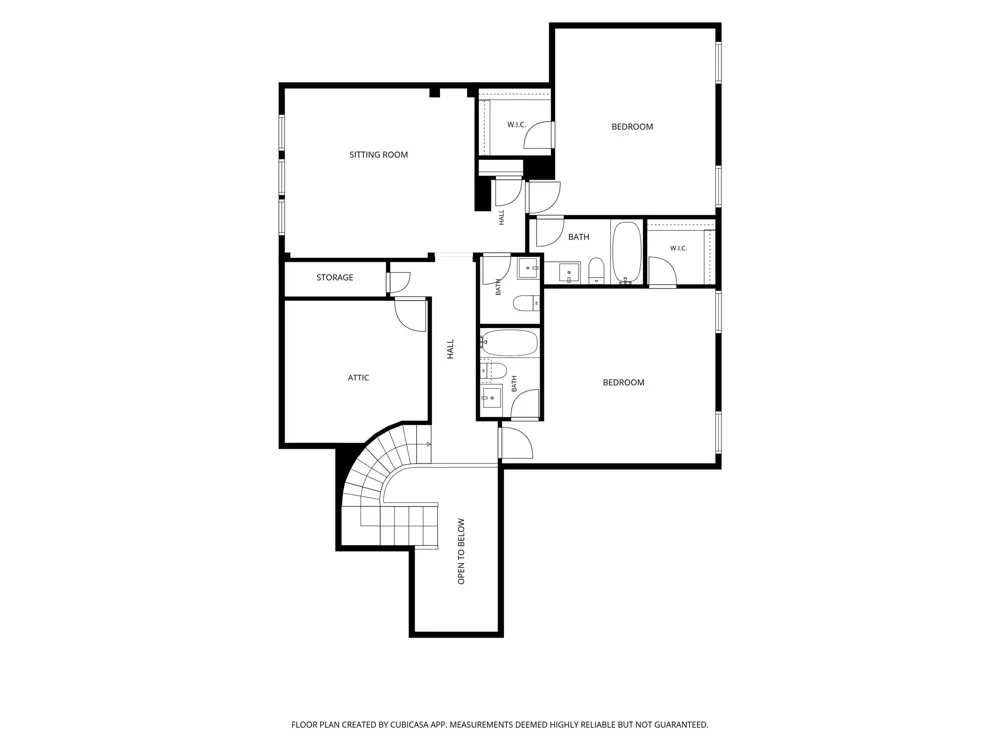
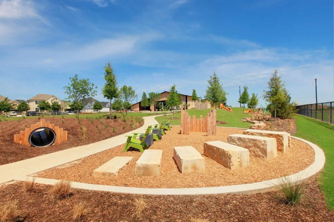
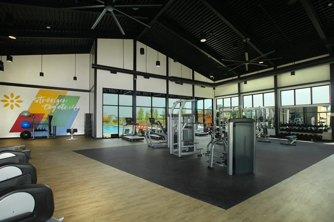
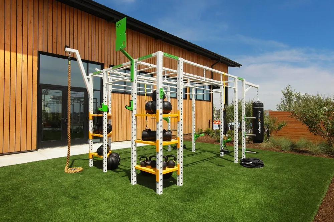
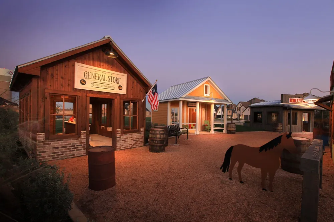
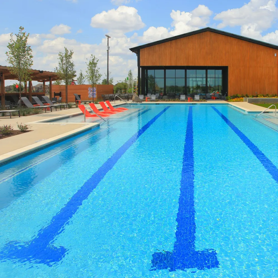
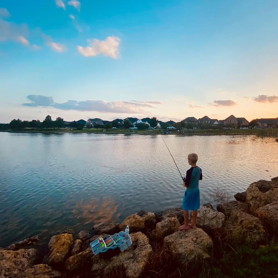
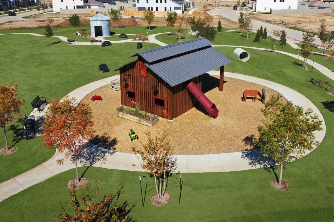
    This property is priced to offer instant equity! Step into a home where luxury meets effortless living in the heart of Northlake and Argyle. This meticulously maintained residence at 1624 18th St, crafted by the renowned Highland Homes, is a rare find within the highly sought-after Argyle ISD. It offers a sophisticated layout designed for both privacy and entertaining. The floor plan provides an elevated level of comfort with four spacious bedrooms—each featuring its own private ensuite bathroom and a generous walk-in closet—plus two additional half baths. The interior is a masterclass in functional design, boasting a dedicated home office, a darkened media room perfect for movie nights, and two expansive living areas. The heart of the home is further elevated by premium Quartzite countertop upgrades, offering a stunning and durable focal point for the kitchen. Every window is framed by custom plantation shutters, a $25,000 investment that adds timeless elegance and precise light control throughout. For those needing even more room to grow, this property offers a unique opportunity to easily add a 5th bedroom via the existing attic space. Storage is never an issue here, as the home features extensive custom 3 car garage storage to keep everything organized and tucked away. Harvest residents enjoy access to multiple pools, sand volleyball, state of the art fitness centers, parks, splash pads, and catch-and-release kayaking ponds. The HOA also includes cable and internet for added convenience. Outside, the property truly shines. Over $60,000 has been poured into professional landscaping, creating a lush, manicured retreat that sets this home apart. Whether you’re hosting a summer gathering or enjoying a quiet morning, the outdoor space feels like a private sanctuary. From the high-end Highland Homes craftsmanship to the thoughtful structural upgrades, this home offers a turnkey lifestyle that is ready for its next chapter. Great long term appreciation opportunity!

    Property Details
    Interior
    Built In Features, Decorative Designer Lighting Fixtures, Double Vanity, Eat In Kitchen, High Speed Internet, Kitchen Island, Op
    Fireplaces
    1
    Bedrooms
    4
    Bathrooms
    5.0
    Full Baths
    4
    Half Baths
    2
    Acres
    0.0
    Square Feet
    3416.0
    Lot Size (sqft)
    0.135
    Parking Features
    Driveway, Garage, On Street
    Parking
    1
    Parking Type
    Driveway
    Parking Garage Spaces
    3.0
    Parking Carport Spaces
    0.0
    Property Type
    Purchase
    Style
    Detached
    Property Subtype Additional
    Single Family Residence
    Year Built
    2024
    Sewer Information
    Public Sewer
    Utility Source
    Public
    Utility Features
    Sewer Available, Water Available, Cable Available
    Appliances
    Dishwasher, Gas Cooktop, Disposal, Vented Exhaust Fan
    Subdivision
    Harvest Ph 8a
    School District
    Argyle ISD
    Elementary School
    Argyle West
    Middle School
    Argyle
    High School
    Argyle
    County
    Denton
    Region
    Northlake
    Days on Market (Cumulative)
    73
    HOA
    1
    HOA Fees
    1035.0
    MLS #
    21325657
    Location
    Legal

    © 2023 North Texas Real Estate Information Systems, Inc. All rights reserved. Disclaimer: All information deemed reliable but not guaranteed and should be independently verified. All properties are subject to prior sale, change or withdrawal. Neither listing broker(s) nor The Tracy Wilson Group shall be responsible for any typographical errors, misinformation, or misprints and shall be held totally harmless. The database information herein is provided from and copyrighted by the North Texas Real Estate Information Systems, Inc. NTREIS data may not be reproduced or redistributed and is only for people viewing this site. All information provided is deemed reliable but is not guaranteed and should be independently verified. The advertisements herein are merely indications to bid and are not offers to sell which may be accepted. All properties are subject to prior sale or withdrawal. All rights are reserved by copyright

    Provided By
    Listed by Thomas Byrd (#0788308)
    Listing Office: Compass RE Texas, LLC. (#CMPS01)

    The Tracy Wilson Group Have a question about this home?

    Interested in Purchasing 1624 18th Street?

    Get an estimate on monthly payments on this property.

    $
    years
    Down Payment
    $
    %
    Interest Rate
    %
    Tax Rate
    %
    $
    $annually
    $monthly
    Estimated Monthly Payment
    $0.00
    Loan Amount
    $0.00