(214) 228-1279 tracy@realtybytracy.com OnDemand Realty
    Traffic Dashboard
    Home
    • Search
      • Local Properties
      • Featured Properties
      • Home Valuation
      • Mortgage Calculator
    • Selling
    • Communities
      • Abilene
      • Addison
      • Aledo
      • Allen
      • Anna
      • Arlington
      • Azle
      • Broken Bow
      • Buffalo Gap
      • Carrollton
      • Catalina Bay
      • Celina
      • Clyde
      • Coppell
      • Dallas
      • Farmers Branch
      • Flower Mound
      • Fort Worth
      • Garland
      • Grand Prairie
      • Grapevine
      • Highland Park
      • Highland Village
      • Irving
      • Keller
      • Lawn
      • Lewisville
      • Little Elm
      • Mansfield
      • McKinney
      • Melissa
      • Mesquite
      • Ovalo
      • Plano
      • Princeton
      • Prosper
      • Red Oak
      • Richardson
      • Rockwall
      • Rowlett
      • Sachse
      • Saginaw
      • Southlake
      • The Colony
      • Tuscola
      • Tyler
      • University Park
      • Van Alstyne
      • Weatherford
      • Wylie
    • About
      • Meet Tracy
      • Testimonials
    • Contact
    Traffic Dashboard
    Tracy Wilson
    (214) 228-1279 tracy@realtybytracy.com
    • OnDemand Realty
      6160 Warren Parkway Suite 100
      Frisco, Texas 75034
      (214) 228-1279
      tracy@realtybytracy.com
    Company
    • Home
    • About
    • Testimonials
    • Contact
    Services
    • Buying
    • Selling
    • Home Valuation
    • Mortgage Calculator
    Explore
    • Property Search
    • Featured Properties
    • Communities
    Legal
    • Privacy
    • Terms
    • DMCA
    • Accessibility
    • Fair Housing
    Account
    • Dashboard
    • Logout
    • Login
    The Tracy Wilson Group - Footer Logo
    ©2026 OnDemand Realty. All rights reserved.
    Website built by CloseHack.
    • Texas Real Estate Commission Consumer Protection Notice
    • Texas Real Estate Commission Information About Brokerage Services
    North Texas Real Estate Information Systems

    © 2023 North Texas Real Estate Information Systems, Inc. All rights reserved. Disclaimer: All information deemed reliable but not guaranteed and should be independently verified. All properties are subject to prior sale, change or withdrawal. Neither listing broker(s) nor The Tracy Wilson Group shall be responsible for any typographical errors, misinformation, misprints and shall be held totally harmless. The database information herein is provided from and copyrighted by the North Texas Real Estate Information Systems, Inc. NTREIS data may not be reproduced or redistributed and is only for people viewing this site. All information provided is deemed reliable but is not guaranteed and should be independently verified. The advertisements herein are merely indications to bid and are not offers to sell which may be accepted. All properties are subject to prior sale or withdrawal. All rights are reserved by copyright

    Return
    • All Types
    • House+2 more
    • Price
    • Bed/Bath
    • Size
    • Dates
    • Filters
    • Amenities
    • Save
    • Share
    Listings
    No results
    Sort
    Home / Oak Point / 1733 Aspen Crossing
    1733 Aspen Crossing Oak Point, TX 75068 1733 Aspen Crossing Oak Point, TX 75068 1733 Aspen Crossing Oak Point, TX 75068 1733 Aspen Crossing Oak Point, TX 75068 1733 Aspen Crossing Oak Point, TX 75068 1733 Aspen Crossing Oak Point, TX 75068 1733 Aspen Crossing Oak Point, TX 75068 1733 Aspen Crossing Oak Point, TX 75068 1733 Aspen Crossing Oak Point, TX 75068 1733 Aspen Crossing Oak Point, TX 75068 1733 Aspen Crossing Oak Point, TX 75068 1733 Aspen Crossing Oak Point, TX 75068 1733 Aspen Crossing Oak Point, TX 75068 1733 Aspen Crossing Oak Point, TX 75068 1733 Aspen Crossing Oak Point, TX 75068 1733 Aspen Crossing Oak Point, TX 75068 1733 Aspen Crossing Oak Point, TX 75068 1733 Aspen Crossing Oak Point, TX 75068 1733 Aspen Crossing Oak Point, TX 75068 1733 Aspen Crossing Oak Point, TX 75068 1733 Aspen Crossing Oak Point, TX 75068 1733 Aspen Crossing Oak Point, TX 75068 1733 Aspen Crossing Oak Point, TX 75068 1733 Aspen Crossing Oak Point, TX 75068 1733 Aspen Crossing Oak Point, TX 75068 1733 Aspen Crossing Oak Point, TX 75068 1733 Aspen Crossing Oak Point, TX 75068 1733 Aspen Crossing Oak Point, TX 75068 1733 Aspen Crossing Oak Point, TX 75068 1733 Aspen Crossing Oak Point, TX 75068 1733 Aspen Crossing Oak Point, TX 75068 1733 Aspen Crossing Oak Point, TX 75068 1733 Aspen Crossing Oak Point, TX 75068 1733 Aspen Crossing Oak Point, TX 75068 1733 Aspen Crossing Oak Point, TX 75068 1733 Aspen Crossing Oak Point, TX 75068 1733 Aspen Crossing Oak Point, TX 75068 1733 Aspen Crossing Oak Point, TX 75068 1733 Aspen Crossing Oak Point, TX 75068 1733 Aspen Crossing Oak Point, TX 75068 1733 Aspen Crossing Oak Point, TX 75068 1733 Aspen Crossing Oak Point, TX 75068 1733 Aspen Crossing Oak Point, TX 75068 1733 Aspen Crossing Oak Point, TX 75068 1733 Aspen Crossing Oak Point, TX 75068 1733 Aspen Crossing Oak Point, TX 75068 1733 Aspen Crossing Oak Point, TX 75068 View All Photos

    $1,670,000

    | Active

    1733 Aspen Crossing

    Oak Point, TX 75068

    4,116
    Square Feet
    4
    Beds
    4.5
    Baths
    8
    Days on Market
    21382138
    MLS#
    House
    Structure
    Residential
    Zone
    Contact

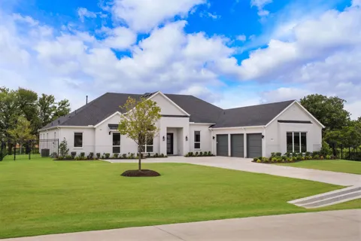
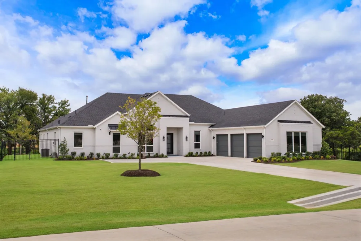
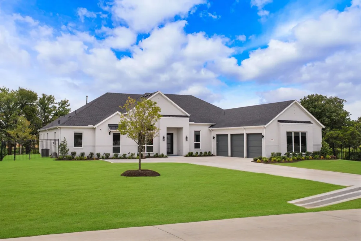
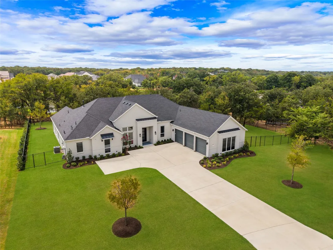
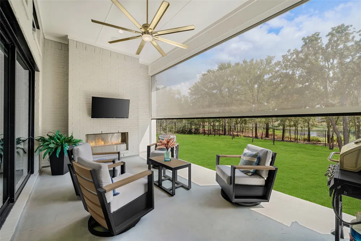
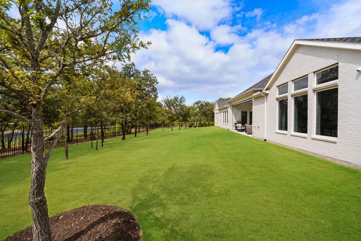
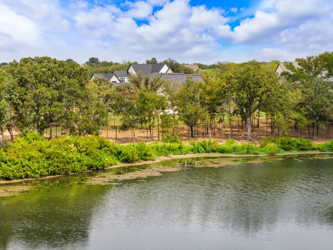
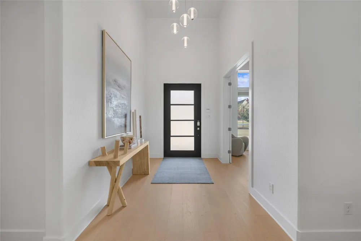
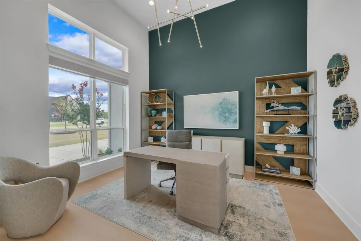
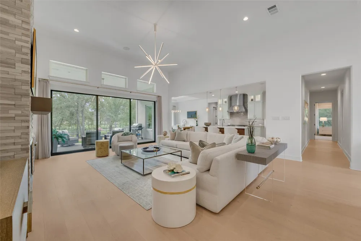
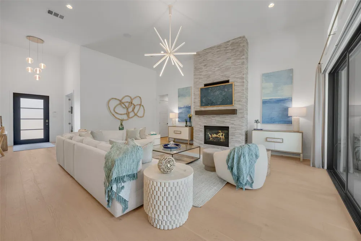
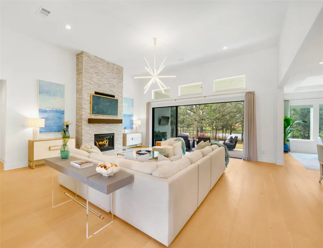
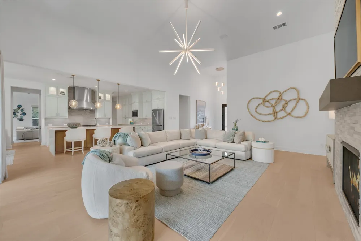
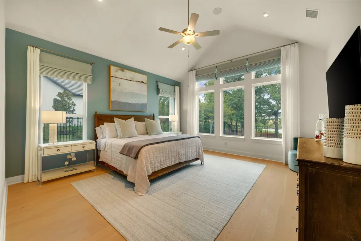
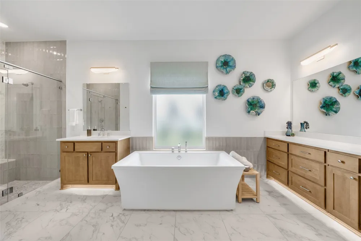
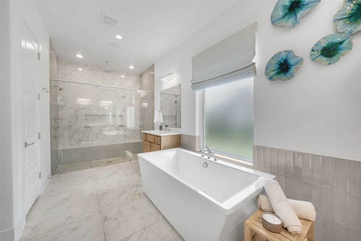
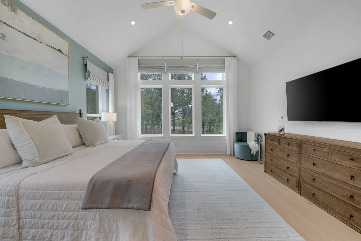
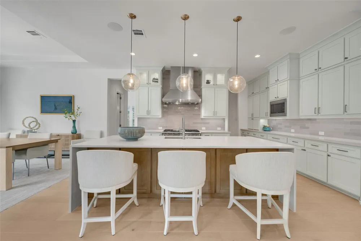
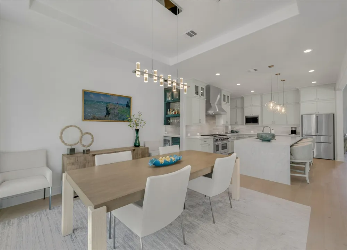
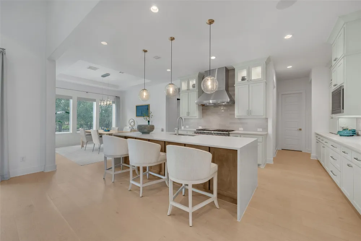
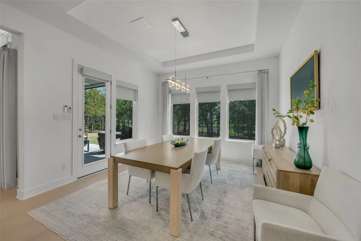
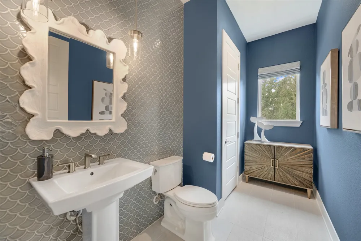
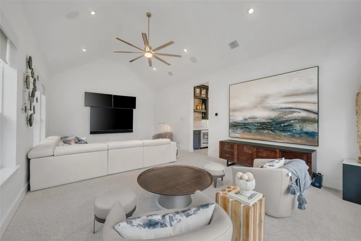
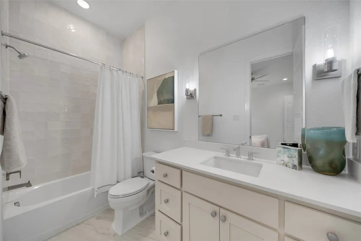
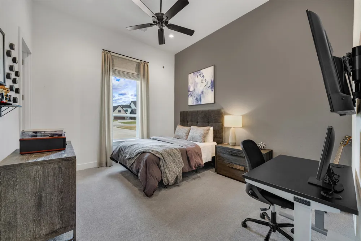
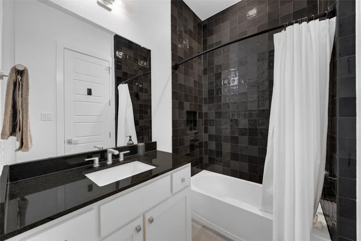
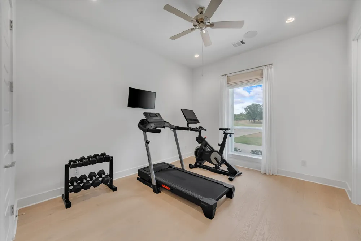
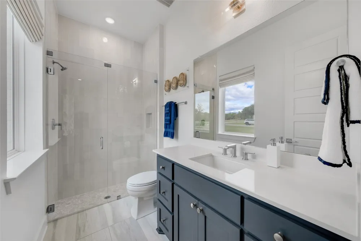
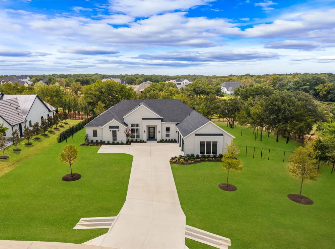
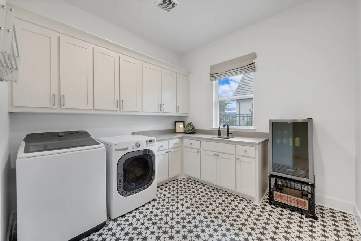
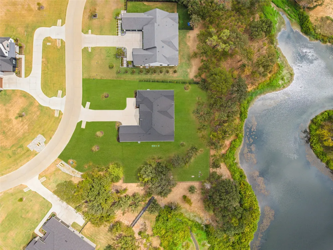
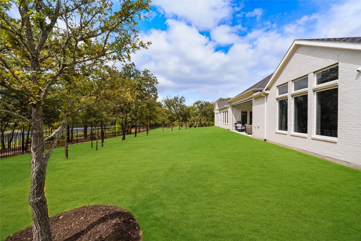
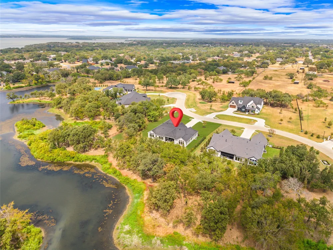
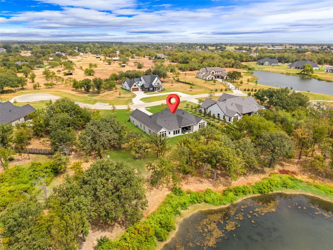
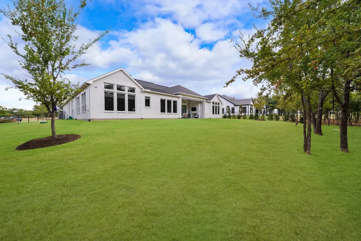
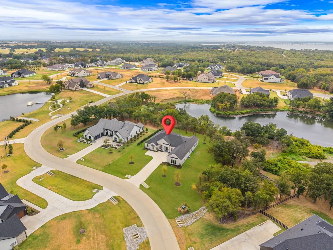
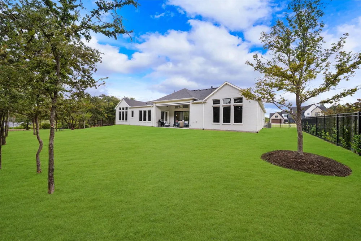
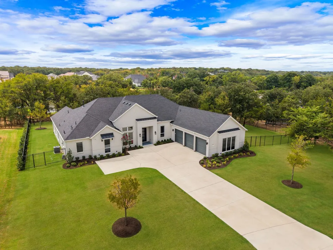
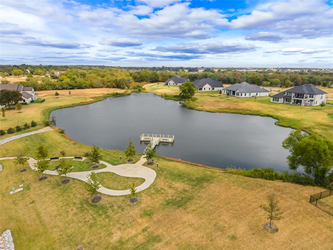
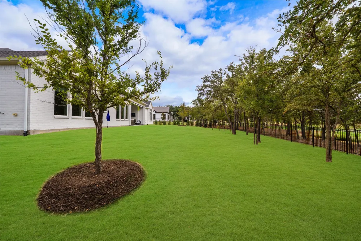
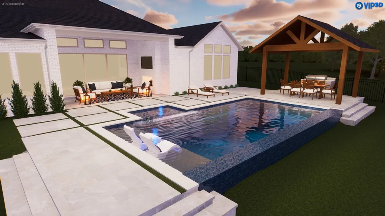
    LUXURY home set on a RARE fully FENCED 1.38-acre premium homesite, nearly brand NEW single-story Toll Brothers floorplan enjoys one of Windsor Springs’ most distinctive settings * One of a select few homes in the community offering the coveted combination of trees & water views * The property is framed by established trees and overlooks the water on multiple sides, creating a sense of privacy and tranquility * Ideally positioned along the north shore of Lewisville Lake, the community is minutes from area marinas and Dallas Yacht Club and sits directly across from Prestonwood Polo Club. Nearby shopping, dining, groceries, and entertainment provide everyday convenience without sacrificing the serenity and privacy of acreage living ** $300,000 ++ in upgrades & improvements elevate this home well beyond its original luxury specifications-from the 48” Wolf gas range & Hood + 2 Ovens, the sophisticated builtin technology to the custom motorized window treatments, expansive outdoor living and beautifully finished interiors, every detail has been thoughtfully considered *Beautifully designed floorplan for both comfort & effortless entertaining *Wide-plank oak hardwood flooring carries through the main living spaces, while a private office provides an ideal work-from-home retreat. *Separate flex room offers versatility as a private media room, game room or fitness-craft studio * The light-filled great room features a floor-to-ceiling stone FP and dramatic multi-panel sliding glass doors that open seamlessly to the covered outdoor living area with FP & motorized Screen for year round enjoyment *Kitchen is designed to impress w-extensive custom cabinetry & pull-out storage * An enormous walk-in pantry w-upgraded butler’s pantry provide storage & entertaining space *2 TANKLESS water Heaters *10x10 separate laundry room w-sink *Home Integrated tech package w- 3 custom TV system w-soundbar, Sonos whole home audio surround sound speaker system & security camera's WILL ALL CONVEY

    Property Details
    Interior
    Dry Bar, Decorative Designer Lighting Fixtures, Double Vanity, Eat In Kitchen, High Speed Internet, In Law Floorplan, Kitchen Is
    Fireplaces
    2
    Cooling
    1
    Heating
    Central, Fireplaces, Propane, Zoned
    Cooling Features
    Central Air, Ceiling Fans, Electric, Zoned
    Bedrooms
    4
    Bathrooms
    4.5
    Full Baths
    4
    Half Baths
    1
    View
    Water
    Lot Features
    Acreage, Back Yard, Cul De Sac, Backs To Greenbelt Park, Greenbelt, Interior Lot, Lawn, Landscaped, Pond On Lot, Many Trees, Spr
    Lot Description
    Acreage, Back Yard, Cul De Sac, Backs To Greenbelt Park, Greenbelt, Interior Lot, Lawn, Landscaped, Pond On Lot, Many Trees, Spr
    Exterior Features
    Lighting, Outdoor Living Area, Private Yard, Rain Gutters
    Exterior Materials
    Lighting, Outdoor Living Area, Private Yard, Rain Gutters
    Acres
    0.0
    Square Feet
    4116.0
    Lot Size (sqft)
    1.377
    Parking Features
    Covered, Driveway, Garage, Garage Door Opener, Parking Pad, Garage Faces Side
    Parking
    1
    Parking Type
    Driveway
    Parking Garage Spaces
    3.0
    Parking Carport Spaces
    0.0
    Property Type
    Purchase
    Style
    Traditional, Detached
    Property Subtype Additional
    Single Family Residence
    Year Built
    2024
    Foundation
    Slab
    Roof
    Composition
    Sewer Information
    Aerobic Septic
    Utility Source
    Public
    Utility Features
    Propane, Septic Available, Water Available, Cable Available
    Appliances
    Convection Oven, Dishwasher, Gas Cooktop, Disposal, Microwave, Range, Some Commercial Grade, Tankless Water Heater, Vented Exhau
    Subdivision
    Windsor Spgs
    Community Features
    Fishing, Lake, Other, Trails Paths, Curbs
    School District
    Little Elm ISD
    Elementary School
    Lakewood Village
    Middle School
    Jerry Walker
    High School
    Little Elm
    County
    Denton
    Region
    Oak Point
    Days on Market (Cumulative)
    8
    Taxes Annual
    $20,692
    HOA
    1
    HOA Fees
    1850.0
    MLS #
    21382138
    Location
    Legal

    © 2023 North Texas Real Estate Information Systems, Inc. All rights reserved. Disclaimer: All information deemed reliable but not guaranteed and should be independently verified. All properties are subject to prior sale, change or withdrawal. Neither listing broker(s) nor The Tracy Wilson Group shall be responsible for any typographical errors, misinformation, or misprints and shall be held totally harmless. The database information herein is provided from and copyrighted by the North Texas Real Estate Information Systems, Inc. NTREIS data may not be reproduced or redistributed and is only for people viewing this site. All information provided is deemed reliable but is not guaranteed and should be independently verified. The advertisements herein are merely indications to bid and are not offers to sell which may be accepted. All properties are subject to prior sale or withdrawal. All rights are reserved by copyright

    Provided By
    Listed by Kim Gambino (#0444662)
    Listing Office: Eastoria Real Estate, Inc (#REEV01C)

    The Tracy Wilson Group Have a question about this home?

    Interested in Purchasing 1733 Aspen Crossing?

    Get an estimate on monthly payments on this property.

    $
    years
    Down Payment
    $
    %
    Interest Rate
    %
    Tax Rate
    %
    $
    $annually
    $monthly
    Estimated Monthly Payment
    $0.00
    Loan Amount
    $0.00