(214) 228-1279 tracy@realtybytracy.com OnDemand Realty
    Traffic Dashboard
    Home
    • Search
      • Local Properties
      • Featured Properties
      • Home Valuation
      • Mortgage Calculator
    • Selling
    • Communities
      • Abilene
      • Addison
      • Aledo
      • Allen
      • Anna
      • Arlington
      • Azle
      • Broken Bow
      • Buffalo Gap
      • Carrollton
      • Catalina Bay
      • Celina
      • Clyde
      • Coppell
      • Dallas
      • Farmers Branch
      • Flower Mound
      • Fort Worth
      • Garland
      • Grand Prairie
      • Grapevine
      • Highland Park
      • Highland Village
      • Irving
      • Keller
      • Lawn
      • Lewisville
      • Little Elm
      • Mansfield
      • McKinney
      • Melissa
      • Mesquite
      • Ovalo
      • Plano
      • Princeton
      • Prosper
      • Red Oak
      • Richardson
      • Rockwall
      • Rowlett
      • Sachse
      • Saginaw
      • Southlake
      • The Colony
      • Tuscola
      • Tyler
      • University Park
      • Van Alstyne
      • Weatherford
      • Wylie
    • About
      • Meet Tracy
      • Testimonials
    • Contact
    Traffic Dashboard
    Tracy Wilson
    (214) 228-1279 tracy@realtybytracy.com
    • OnDemand Realty
      6160 Warren Parkway Suite 100
      Frisco, Texas 75034
      (214) 228-1279
      tracy@realtybytracy.com
    Company
    • Home
    • About
    • Testimonials
    • Contact
    Services
    • Buying
    • Selling
    • Home Valuation
    • Mortgage Calculator
    Explore
    • Property Search
    • Featured Properties
    • Communities
    Legal
    • Privacy
    • Terms
    • DMCA
    • Accessibility
    • Fair Housing
    Account
    • Dashboard
    • Logout
    • Login
    The Tracy Wilson Group - Footer Logo
    ©2026 OnDemand Realty. All rights reserved.
    Website built by CloseHack.
    • Texas Real Estate Commission Consumer Protection Notice
    • Texas Real Estate Commission Information About Brokerage Services
    North Texas Real Estate Information Systems

    © 2023 North Texas Real Estate Information Systems, Inc. All rights reserved. Disclaimer: All information deemed reliable but not guaranteed and should be independently verified. All properties are subject to prior sale, change or withdrawal. Neither listing broker(s) nor The Tracy Wilson Group shall be responsible for any typographical errors, misinformation, misprints and shall be held totally harmless. The database information herein is provided from and copyrighted by the North Texas Real Estate Information Systems, Inc. NTREIS data may not be reproduced or redistributed and is only for people viewing this site. All information provided is deemed reliable but is not guaranteed and should be independently verified. The advertisements herein are merely indications to bid and are not offers to sell which may be accepted. All properties are subject to prior sale or withdrawal. All rights are reserved by copyright

    Return
    • All Types
    • House+2 more
    • Price
    • Bed/Bath
    • Size
    • Dates
    • Filters
    • Amenities
    • Save
    • Share
    Listings
    No results
    Sort
    Home / Argyle / 1821 Waxwing Trail
    1821 Waxwing Trail Argyle, TX 76226 1821 Waxwing Trail Argyle, TX 76226 1821 Waxwing Trail Argyle, TX 76226 1821 Waxwing Trail Argyle, TX 76226 1821 Waxwing Trail Argyle, TX 76226 1821 Waxwing Trail Argyle, TX 76226 1821 Waxwing Trail Argyle, TX 76226 1821 Waxwing Trail Argyle, TX 76226 1821 Waxwing Trail Argyle, TX 76226 1821 Waxwing Trail Argyle, TX 76226 1821 Waxwing Trail Argyle, TX 76226 1821 Waxwing Trail Argyle, TX 76226 View All Photos

    $2,995

    | Active

    1821 Waxwing Trail

    Argyle, TX 76226

    2,208
    Square Feet
    4
    Beds
    3
    Baths
    7
    Days on Market
    21383797
    MLS#
    Rental
    Type
    House
    Structure
    Residential
    Zone
    Contact

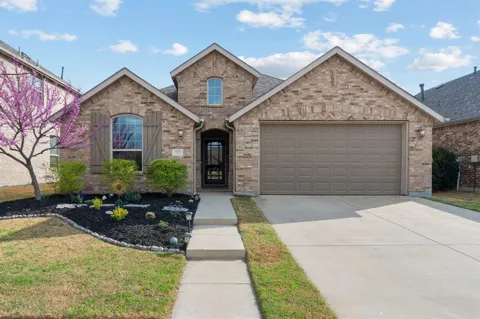
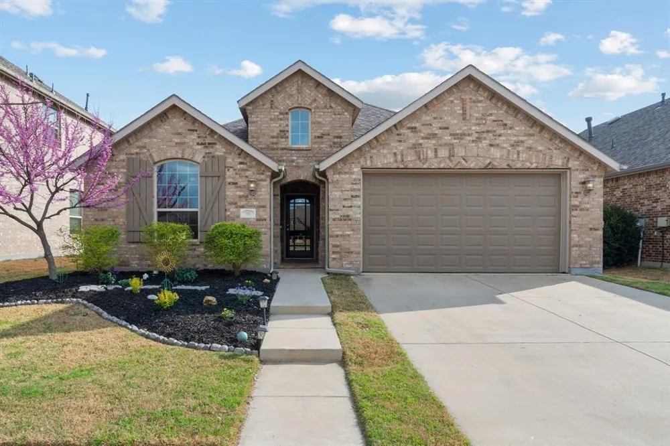
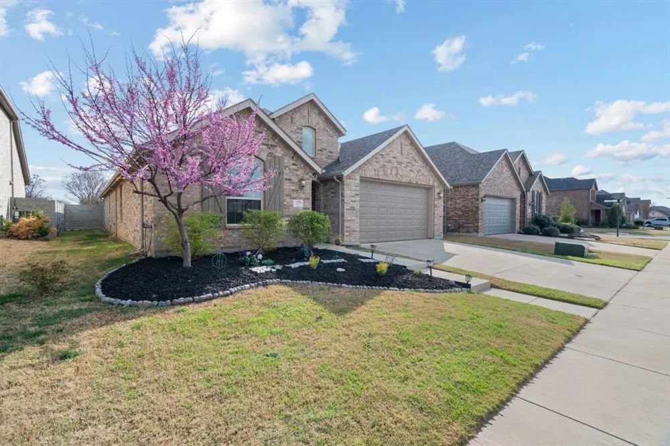
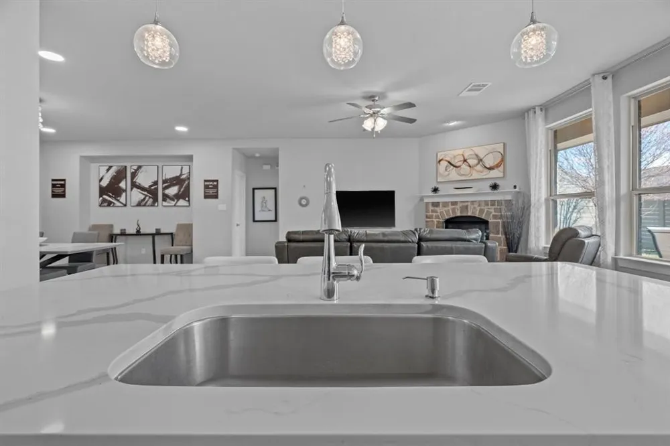
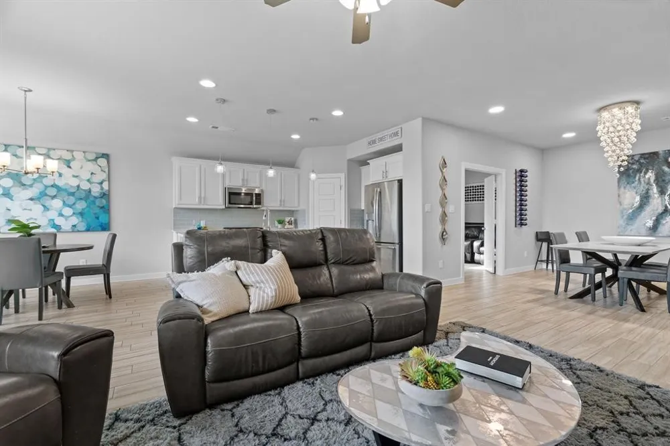
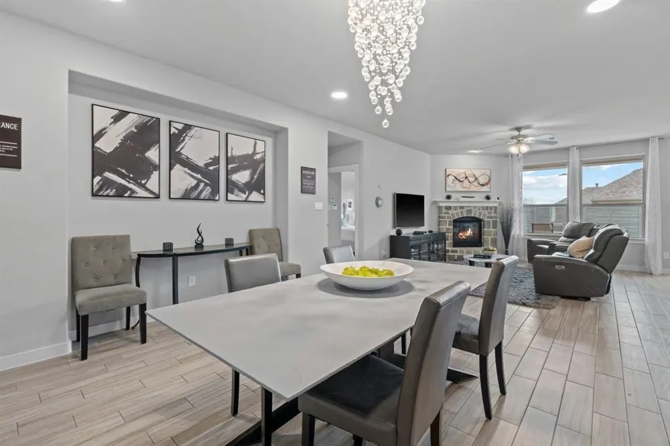
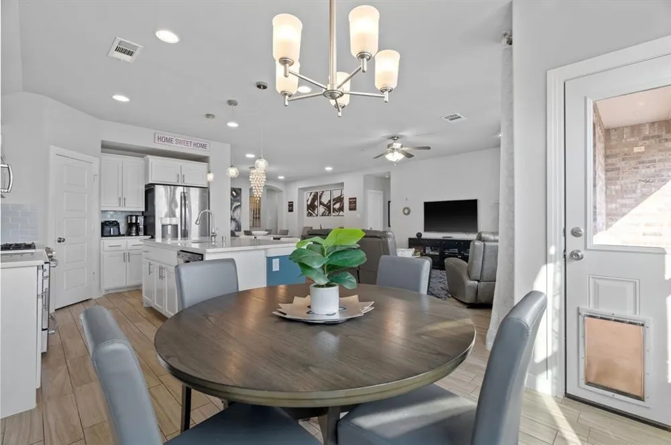
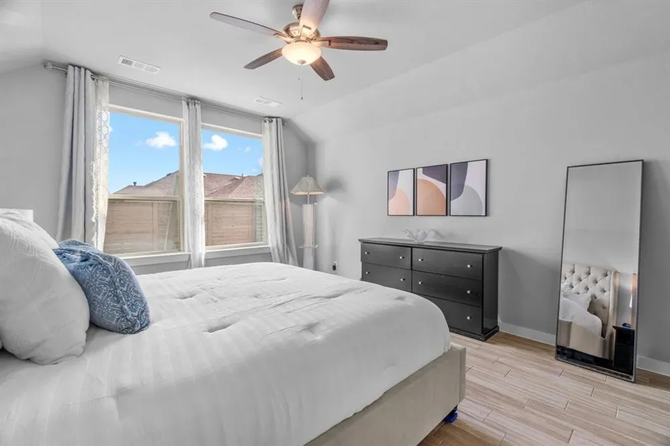
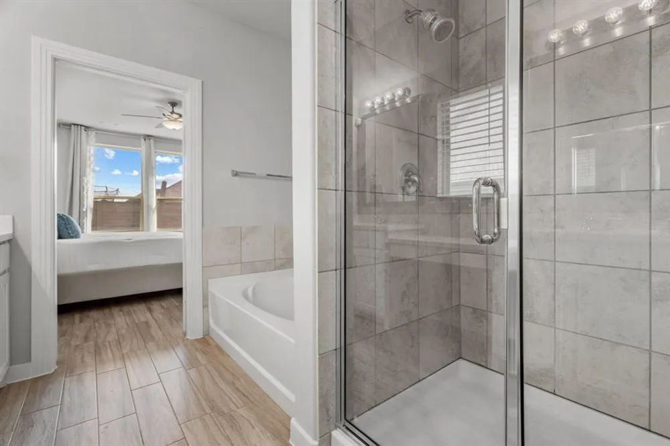
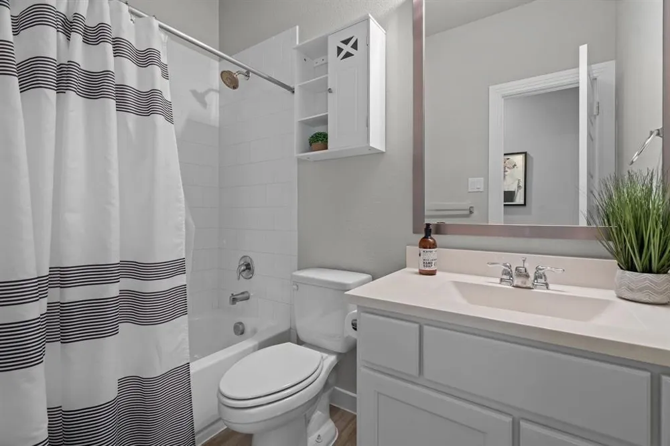
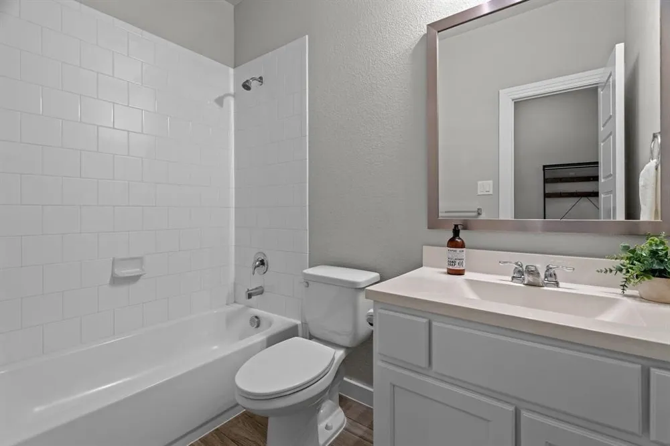
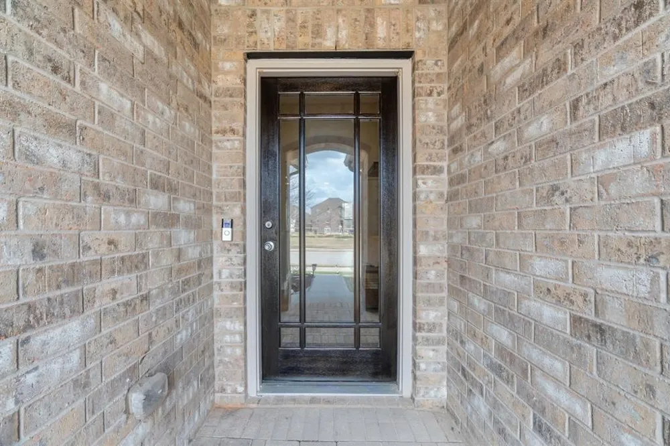
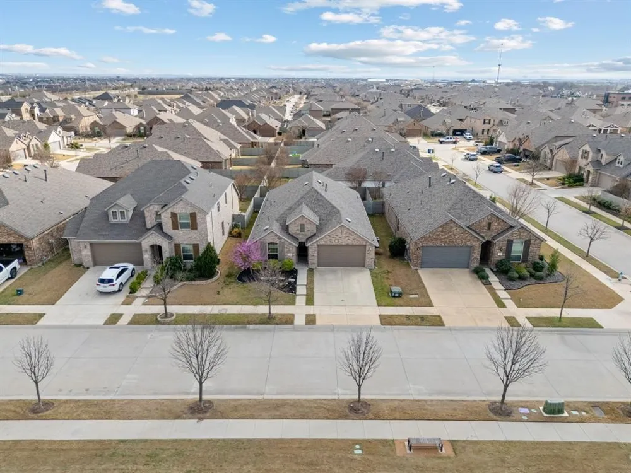
    Welcome to this beautifully maintained High Ceiling Home one-story located in the highly desirable Harvest community. From the moment you arrive, the curb appeal makes an impression, highlighted by meticulous landscaping and a stunning mature Eastern Redbud tree that adds vibrant seasonal color and charm to the front of the home. Inside, the thoughtfully designed floor plan with 4 bedrooms, 3 full bathrooms, two dining areas, and a versatile flex space currently used as a media room but easily adaptable as a private office, playroom, or second living area. Elegant wood-look ceramic tile floors flow throughout the main living spaces, complemented by neutral designer tones and upgraded lighting fixtures that create a warm and modern feel. The kitchen is both stylish and functional, featuring quartz countertops, a large island with breakfast bar seating, and a spacious walk-in pantry, all opening seamlessly to the living and dining areas, comfortable everyday living and entertaining. The primary suite is a relaxing retreat with dual vanities, a dedicated dressing table, and a well-appointed bath designed for comfort and convenience. Step outside to enjoy the extended patio, good for outdoor gatherings, grilling, or simply unwinding at the end of the day. The north-facing orientation provides comfortable outdoor living while the home enjoys a prime location directly facing Harvest Meadows North Park, beautiful green views just outside your front door. Living in Harvest means enjoying resort-style amenities including multiple pools, catch-and-release fishing ponds, fitness centers, gathering spaces, scenic walking and biking trails, and the beloved Farmhouse Coffee Shop, all designed to foster a vibrant, connected community lifestyle. This home combines thoughtful design, beautiful upgrades, and an unbeatable community setting, ready for you to move in and start enjoying everything Harvest area has. No smoking

    Property Details
    Bedrooms
    4
    Bathrooms
    3.0
    Full Baths
    3
    Stories
    1
    Acres
    0.0
    Square Feet
    2208.0
    Lot Size (sqft)
    0.145
    Parking Features
    Garage
    Parking
    1
    Parking Type
    Garage
    Parking Garage Spaces
    2.0
    Parking Carport Spaces
    0.0
    Property Type
    Rental
    Style
    Detached
    Property Subtype Additional
    Single Family Residence
    Year Built
    2018
    Utility Features
    Cable Available, Electricity Connected
    Appliances
    Dishwasher
    Subdivision
    Harvest Meadows Phas
    School District
    Northwest ISD
    Elementary School
    Alan and Andra Perrin
    Middle School
    Leo Adams
    High School
    Northwest
    County
    Denton
    Region
    Argyle
    Date Available
    September 10, 2026
    Days on Market (Cumulative)
    7
    Pets
    Cats Ok, Dogs Ok, Yes
    MLS #
    21383797
    Property Subtype
    SingleFamilyResidence
    Parcel Number
    R714582
    MLS #
    21383797
    Structure Type
    House
    Address
    1821 Waxwing Trail
    Location
    Legal

    © 2023 North Texas Real Estate Information Systems, Inc. All rights reserved. Disclaimer: All information deemed reliable but not guaranteed and should be independently verified. All properties are subject to prior sale, change or withdrawal. Neither listing broker(s) nor The Tracy Wilson Group shall be responsible for any typographical errors, misinformation, or misprints and shall be held totally harmless. The database information herein is provided from and copyrighted by the North Texas Real Estate Information Systems, Inc. NTREIS data may not be reproduced or redistributed and is only for people viewing this site. All information provided is deemed reliable but is not guaranteed and should be independently verified. The advertisements herein are merely indications to bid and are not offers to sell which may be accepted. All properties are subject to prior sale or withdrawal. All rights are reserved by copyright

    Provided By
    Listed by Steve Koleno (#0779766)
    Listing Office: Beycome Brokerage Realty LLC (#BBRL01)

    The Tracy Wilson Group Have a question about this home?

    Interested in Purchasing 1821 Waxwing Trail?

    Get an estimate on monthly payments on this property.

    $
    years
    Down Payment
    $
    %
    Interest Rate
    %
    Tax Rate
    %
    $
    $annually
    $monthly
    Estimated Monthly Payment
    $0.00
    Loan Amount
    $0.00