(214) 228-1279 tracy@realtybytracy.com OnDemand Realty
    Traffic Dashboard
    Home
    • Search
      • Local Properties
      • Featured Properties
      • Home Valuation
      • Mortgage Calculator
    • Selling
    • Communities
      • Abilene
      • Addison
      • Aledo
      • Allen
      • Anna
      • Arlington
      • Azle
      • Broken Bow
      • Buffalo Gap
      • Carrollton
      • Catalina Bay
      • Celina
      • Clyde
      • Coppell
      • Dallas
      • Farmers Branch
      • Flower Mound
      • Fort Worth
      • Garland
      • Grand Prairie
      • Grapevine
      • Highland Park
      • Highland Village
      • Irving
      • Keller
      • Lawn
      • Lewisville
      • Little Elm
      • Mansfield
      • McKinney
      • Melissa
      • Mesquite
      • Ovalo
      • Plano
      • Princeton
      • Prosper
      • Red Oak
      • Richardson
      • Rockwall
      • Rowlett
      • Sachse
      • Saginaw
      • Southlake
      • The Colony
      • Tuscola
      • Tyler
      • University Park
      • Van Alstyne
      • Weatherford
      • Wylie
    • About
      • Meet Tracy
      • Testimonials
    • Contact
    Traffic Dashboard
    Tracy Wilson
    (214) 228-1279 tracy@realtybytracy.com
    • OnDemand Realty
      6160 Warren Parkway Suite 100
      Frisco, Texas 75034
      (214) 228-1279
      tracy@realtybytracy.com
    Company
    • Home
    • About
    • Testimonials
    • Contact
    Services
    • Buying
    • Selling
    • Home Valuation
    • Mortgage Calculator
    Explore
    • Property Search
    • Featured Properties
    • Communities
    Legal
    • Privacy
    • Terms
    • DMCA
    • Accessibility
    • Fair Housing
    Account
    • Dashboard
    • Logout
    • Login
    The Tracy Wilson Group - Footer Logo
    ©2026 OnDemand Realty. All rights reserved.
    Website built by CloseHack.
    • Texas Real Estate Commission Consumer Protection Notice
    • Texas Real Estate Commission Information About Brokerage Services
    North Texas Real Estate Information Systems

    © 2023 North Texas Real Estate Information Systems, Inc. All rights reserved. Disclaimer: All information deemed reliable but not guaranteed and should be independently verified. All properties are subject to prior sale, change or withdrawal. Neither listing broker(s) nor The Tracy Wilson Group shall be responsible for any typographical errors, misinformation, misprints and shall be held totally harmless. The database information herein is provided from and copyrighted by the North Texas Real Estate Information Systems, Inc. NTREIS data may not be reproduced or redistributed and is only for people viewing this site. All information provided is deemed reliable but is not guaranteed and should be independently verified. The advertisements herein are merely indications to bid and are not offers to sell which may be accepted. All properties are subject to prior sale or withdrawal. All rights are reserved by copyright

    Return
    • All Types
    • House+2 more
    • Price
    • Bed/Bath
    • Size
    • Dates
    • Filters
    • Amenities
    • Save
    Listings
    No results
    Sort
    Home / Mabank / 204 Pinnacle Club Place
    204 Pinnacle Club Place Mabank, TX 75156 204 Pinnacle Club Place Mabank, TX 75156 204 Pinnacle Club Place Mabank, TX 75156 204 Pinnacle Club Place Mabank, TX 75156 204 Pinnacle Club Place Mabank, TX 75156 204 Pinnacle Club Place Mabank, TX 75156 204 Pinnacle Club Place Mabank, TX 75156 204 Pinnacle Club Place Mabank, TX 75156 204 Pinnacle Club Place Mabank, TX 75156 204 Pinnacle Club Place Mabank, TX 75156 204 Pinnacle Club Place Mabank, TX 75156 204 Pinnacle Club Place Mabank, TX 75156 204 Pinnacle Club Place Mabank, TX 75156 204 Pinnacle Club Place Mabank, TX 75156 204 Pinnacle Club Place Mabank, TX 75156 204 Pinnacle Club Place Mabank, TX 75156 204 Pinnacle Club Place Mabank, TX 75156 204 Pinnacle Club Place Mabank, TX 75156 204 Pinnacle Club Place Mabank, TX 75156 204 Pinnacle Club Place Mabank, TX 75156 204 Pinnacle Club Place Mabank, TX 75156 204 Pinnacle Club Place Mabank, TX 75156 204 Pinnacle Club Place Mabank, TX 75156 204 Pinnacle Club Place Mabank, TX 75156 204 Pinnacle Club Place Mabank, TX 75156 204 Pinnacle Club Place Mabank, TX 75156 204 Pinnacle Club Place Mabank, TX 75156 204 Pinnacle Club Place Mabank, TX 75156 204 Pinnacle Club Place Mabank, TX 75156 204 Pinnacle Club Place Mabank, TX 75156 204 Pinnacle Club Place Mabank, TX 75156 204 Pinnacle Club Place Mabank, TX 75156 204 Pinnacle Club Place Mabank, TX 75156 204 Pinnacle Club Place Mabank, TX 75156 204 Pinnacle Club Place Mabank, TX 75156 204 Pinnacle Club Place Mabank, TX 75156 204 Pinnacle Club Place Mabank, TX 75156 View All Photos

    $12,950

    | Active

    204 Pinnacle Club Place

    Mabank, TX 75156

    5,570
    Square Feet
    5
    Beds
    6
    Baths
    11
    Days on Market
    21361252
    MLS#
    Rental
    Type
    House
    Structure
    Residential
    Zone
    Contact

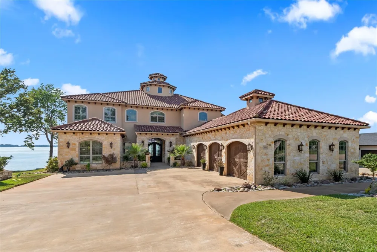
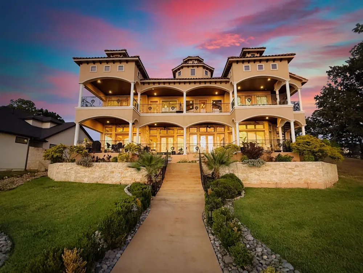
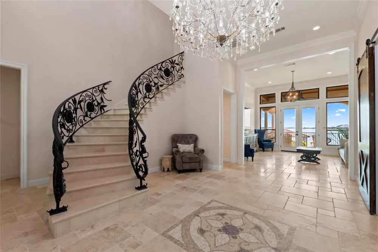
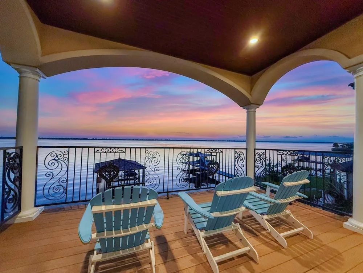
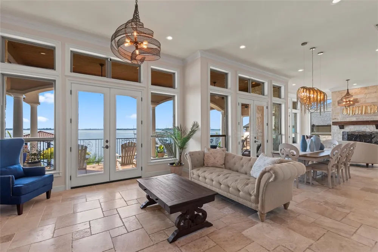
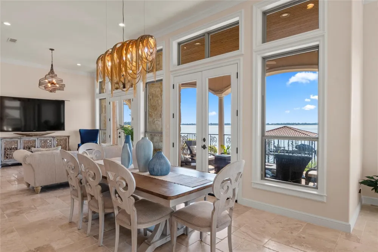
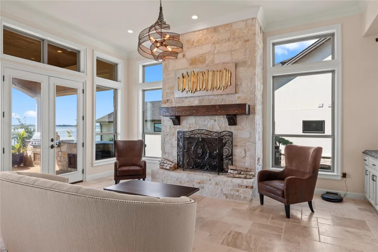
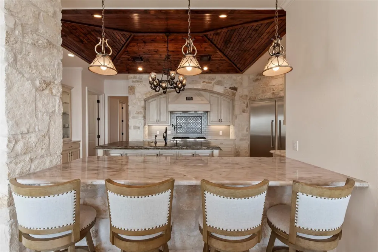
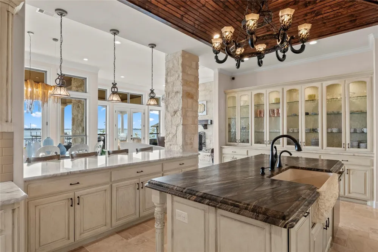
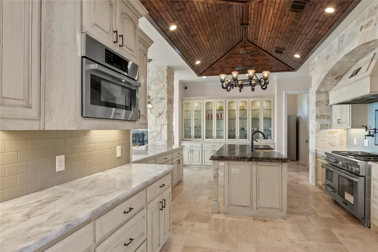
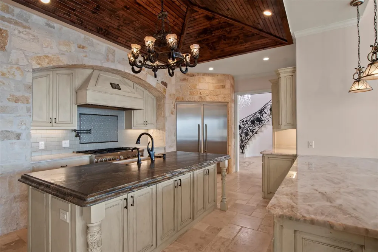
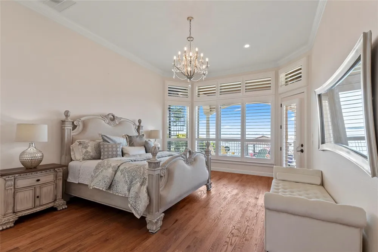
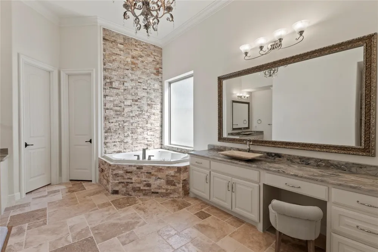
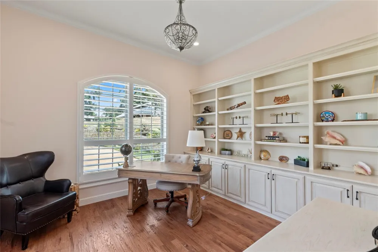
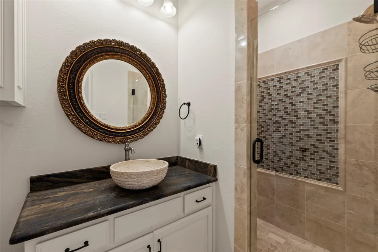
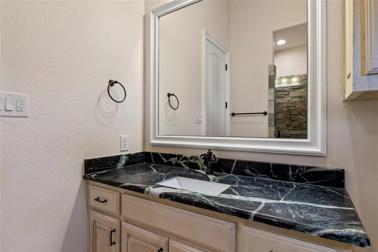
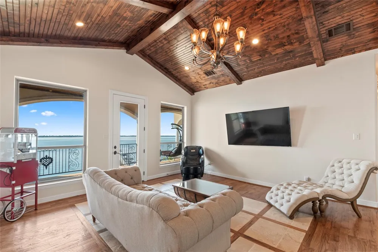
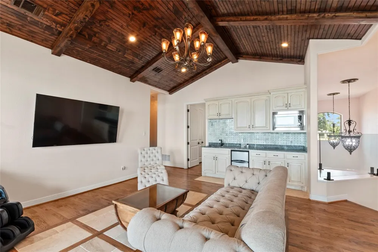
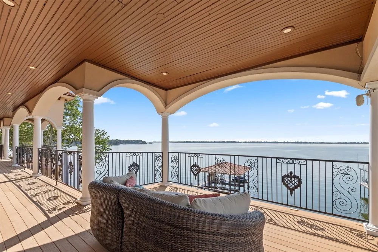
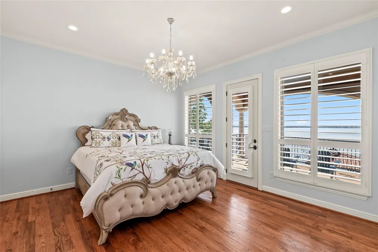
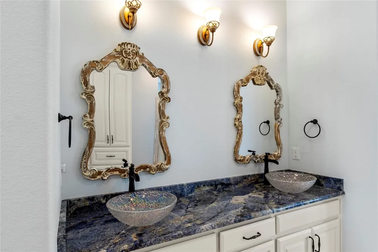
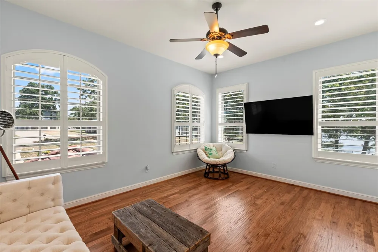
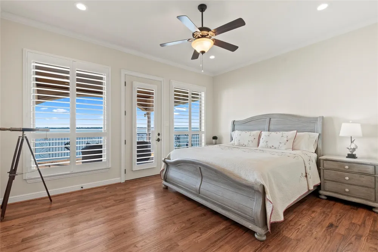
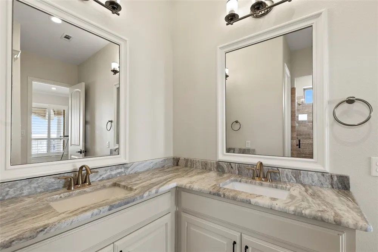
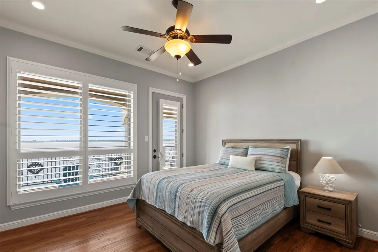
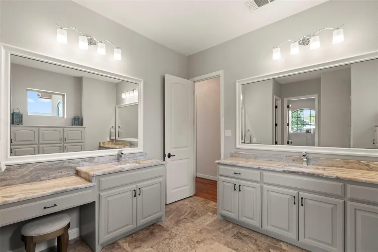
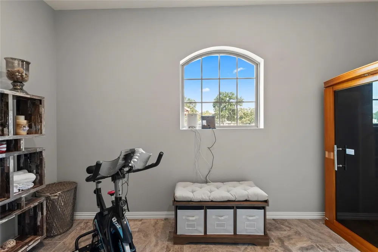
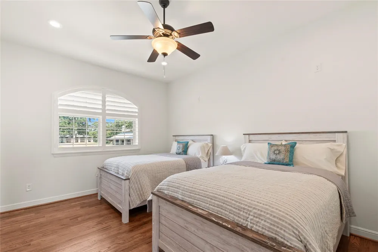
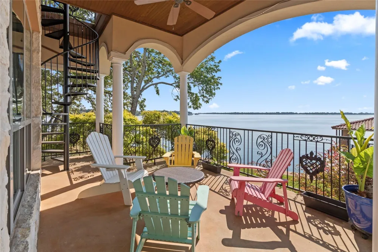
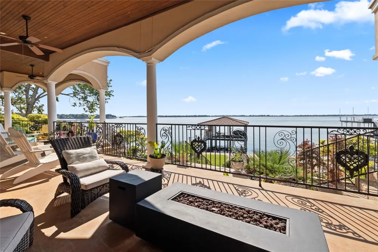
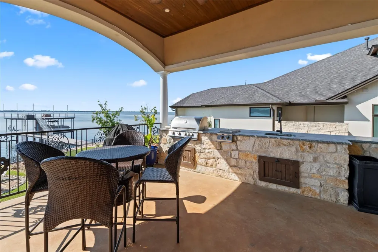
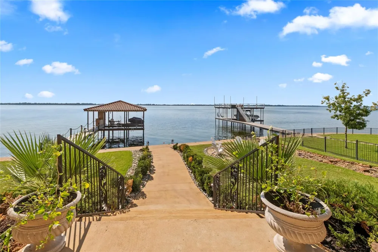
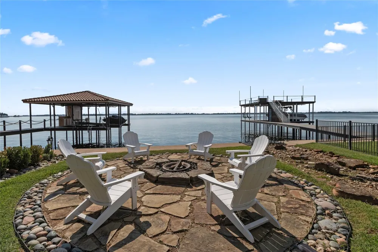
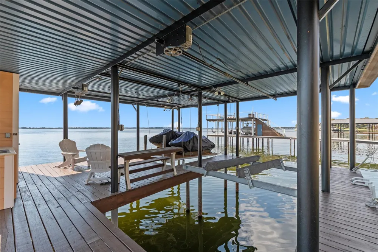
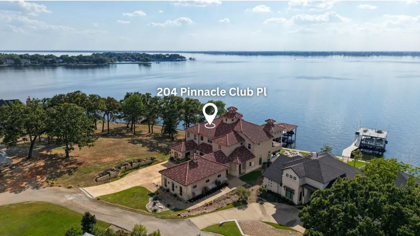
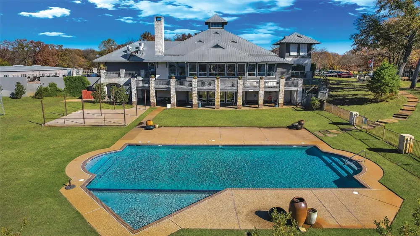
    This stunning 2018 home, inspired by the timeless elegance of a Tuscan villa nestled in the foothills of Italy, offers 5,570 sq ft of refined waterfront living on a half-acre lot with 94 feet of open water frontage in the prestigious Pinnacle Golf Club at Cedar Creek Lake. Located in one of the most sought-after areas of the community, it's within walking distance to the clubhouse, restaurant, pool, and fitness center—and perfectly positioned next to the annual July 4 Pinnacle fireworks show for front-row lakeside views. Designed for both luxury and livability, the home features 5 bedrooms, 6 baths, 3 living areas, an office, exercise room, and a 3-car garage. A grand foyer welcomes you with a winding staircase, inlaid tile, chandelier, and sweeping lake views that instantly transport you to a Mediterranean retreat. The main living area is anchored by a stone fireplace and wet bar, flowing into a dining space with butler’s pantry into a second spacious living area. The gourmet kitchen boasts a Thermador 6-burner gas range with pot filler framed in stone, Thermador fridge, custom cabinetry, and walk-in pantry. The waterside primary suite features soaring ceilings, plantation shutters, dual vanities, jetted soaking tub, walk-in shower, and two spacious closets. A private office and two full guest baths, including one with outdoor access, complete the main floor. Upstairs offers four bedrooms—two with en suite baths—and a private guest suite with its own living area. A bonus room with wet bar and balcony, plus an exercise room and full bath, create more space to unwind. Outdoor living includes a firepit, full-length balcony with composite decking, and kitchen with griddle and sink. The boathouse offers a boat slip, dual PWC lifts, and a covered seating area. Includes social membership with clubhouse dining, pool, fitness center, tennis and pickleball; golf memberships available separately. Would be a great corporate retreat!

    Property Details
    Interior
    Wet Bar, Built In Features, Chandelier, Dry Bar, Decorative Designer Lighting Fixtures, Double Vanity, High Speed Internet, Kitc
    Fireplaces
    1
    Cooling
    1
    Heating
    Central, Electric
    Cooling Features
    Central Air, Electric
    Bedrooms
    5
    Bathrooms
    6.0
    Full Baths
    6
    View
    Water
    Lot Features
    Back Yard, Lawn, Landscaped, Subdivision, Sprinkler System, Few Trees, Waterfront, Retaining Wall
    Lot Description
    Back Yard, Lawn, Landscaped, Subdivision, Sprinkler System, Few Trees, Waterfront, Retaining Wall
    Exterior Features
    Built In Barbecue, Balcony, Barbecue, Boat Slip, Deck, Dock, Fire Pit, Gas Grill, Outdoor Grill, Outdoor Kitchen
    Exterior Materials
    Built In Barbecue, Balcony, Barbecue, Boat Slip, Deck, Dock, Fire Pit, Gas Grill, Outdoor Grill, Outdoor Kitchen
    Acres
    0.0
    Square Feet
    5570.0
    Lot Size (sqft)
    0.5
    Parking Features
    Concrete, Driveway, Epoxy Flooring, Garage, Golf Cart Garage, Garage Door Opener, Oversized
    Parking
    1
    Parking Type
    Driveway
    Parking Garage Spaces
    3.0
    Parking Carport Spaces
    0.0
    Property Type
    Rental
    Style
    Mediterranean, Detached
    Property Subtype Additional
    Single Family Residence
    Year Built
    2018
    Foundation
    Slab
    Roof
    Concrete
    Sewer Information
    Public Sewer
    Utility Source
    Public
    Utility Features
    Sewer Available, Water Available
    Appliances
    Built In Gas Range, Built In Refrigerator, Dishwasher, Disposal, Microwave, Wine Cooler
    Subdivision
    Pinnacle Club
    Community Features
    Gated
    School District
    Malakoff ISD
    Elementary School
    Malakoff
    Middle School
    Malakoff
    High School
    Malakoff
    County
    Henderson
    Region
    Mabank
    Date Available
    August 21, 2026
    Days on Market (Cumulative)
    11
    HOA
    1
    HOA Fees
    3500.0
    Pets
    Call
    MLS #
    21361252
    Location
    Legal

    © 2023 North Texas Real Estate Information Systems, Inc. All rights reserved. Disclaimer: All information deemed reliable but not guaranteed and should be independently verified. All properties are subject to prior sale, change or withdrawal. Neither listing broker(s) nor The Tracy Wilson Group shall be responsible for any typographical errors, misinformation, or misprints and shall be held totally harmless. The database information herein is provided from and copyrighted by the North Texas Real Estate Information Systems, Inc. NTREIS data may not be reproduced or redistributed and is only for people viewing this site. All information provided is deemed reliable but is not guaranteed and should be independently verified. The advertisements herein are merely indications to bid and are not offers to sell which may be accepted. All properties are subject to prior sale or withdrawal. All rights are reserved by copyright

    Provided By
    Listed by Debbie French (#0529891)
    Listing Office: Ebby Halliday Realtors (#EBBY76)

    The Tracy Wilson Group Have a question about this home?

    Interested in Purchasing 204 Pinnacle Club Place?

    Get an estimate on monthly payments on this property.

    $
    years
    Down Payment
    $
    %
    Interest Rate
    %
    Tax Rate
    %
    $
    $annually
    $monthly
    Estimated Monthly Payment
    $0.00
    Loan Amount
    $0.00