(214) 228-1279 tracy@realtybytracy.com OnDemand Realty
    Traffic Dashboard
    Home
    • Search
      • Local Properties
      • Featured Properties
      • Home Valuation
      • Mortgage Calculator
    • Selling
    • Communities
      • Abilene
      • Addison
      • Aledo
      • Allen
      • Anna
      • Arlington
      • Azle
      • Broken Bow
      • Buffalo Gap
      • Carrollton
      • Catalina Bay
      • Celina
      • Clyde
      • Coppell
      • Dallas
      • Farmers Branch
      • Flower Mound
      • Fort Worth
      • Garland
      • Grand Prairie
      • Grapevine
      • Highland Park
      • Highland Village
      • Irving
      • Keller
      • Lawn
      • Lewisville
      • Little Elm
      • Mansfield
      • McKinney
      • Melissa
      • Mesquite
      • Ovalo
      • Plano
      • Princeton
      • Prosper
      • Red Oak
      • Richardson
      • Rockwall
      • Rowlett
      • Sachse
      • Saginaw
      • Southlake
      • The Colony
      • Tuscola
      • Tyler
      • University Park
      • Van Alstyne
      • Weatherford
      • Wylie
    • About
      • Meet Tracy
      • Testimonials
    • Contact
    Traffic Dashboard
    Tracy Wilson
    (214) 228-1279 tracy@realtybytracy.com
    • OnDemand Realty
      6160 Warren Parkway Suite 100
      Frisco, Texas 75034
      (214) 228-1279
      tracy@realtybytracy.com
    Company
    • Home
    • About
    • Testimonials
    • Contact
    Services
    • Buying
    • Selling
    • Home Valuation
    • Mortgage Calculator
    Explore
    • Property Search
    • Featured Properties
    • Communities
    Legal
    • Privacy
    • Terms
    • DMCA
    • Accessibility
    • Fair Housing
    Account
    • Dashboard
    • Logout
    • Login
    The Tracy Wilson Group - Footer Logo
    ©2026 OnDemand Realty. All rights reserved.
    Website built by CloseHack.
    • Texas Real Estate Commission Consumer Protection Notice
    • Texas Real Estate Commission Information About Brokerage Services
    North Texas Real Estate Information Systems

    © 2023 North Texas Real Estate Information Systems, Inc. All rights reserved. Disclaimer: All information deemed reliable but not guaranteed and should be independently verified. All properties are subject to prior sale, change or withdrawal. Neither listing broker(s) nor The Tracy Wilson Group shall be responsible for any typographical errors, misinformation, misprints and shall be held totally harmless. The database information herein is provided from and copyrighted by the North Texas Real Estate Information Systems, Inc. NTREIS data may not be reproduced or redistributed and is only for people viewing this site. All information provided is deemed reliable but is not guaranteed and should be independently verified. The advertisements herein are merely indications to bid and are not offers to sell which may be accepted. All properties are subject to prior sale or withdrawal. All rights are reserved by copyright

    Return
    • All Types
    • House+2 more
    • Price
    • Bed/Bath
    • Size
    • Dates
    • Filters
    • Amenities
    • Save
    • Share
    Listings
    No results
    Sort
    Home / Irving / 220 Rolling Fork Bend
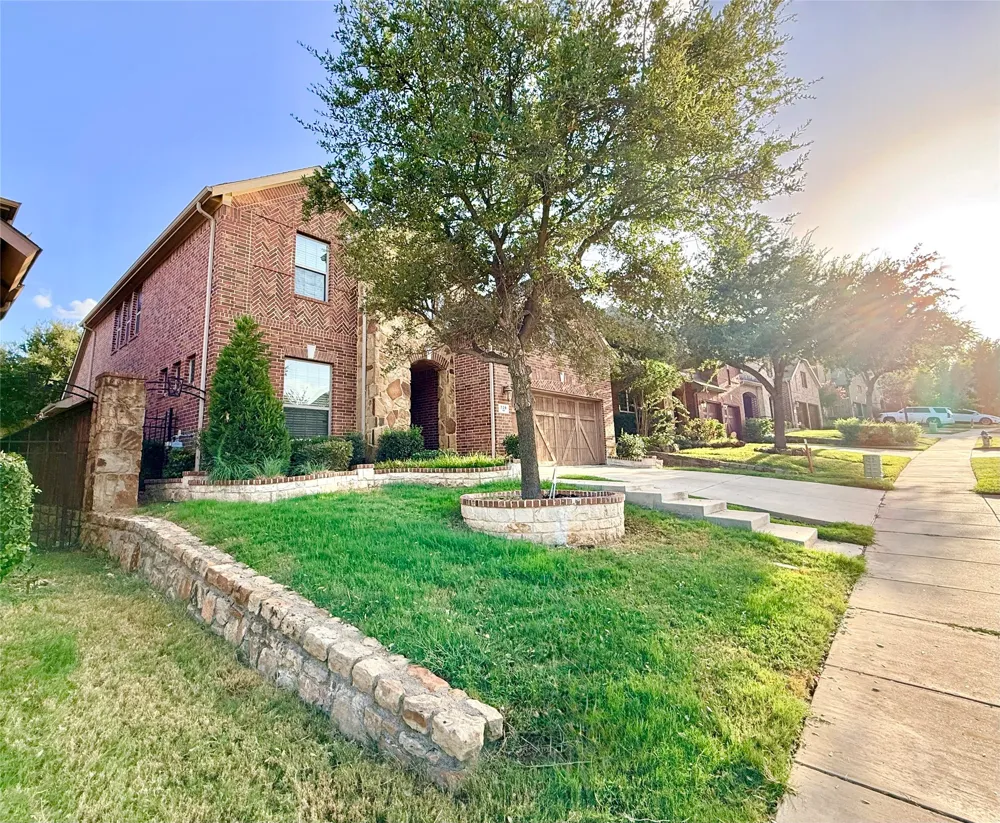
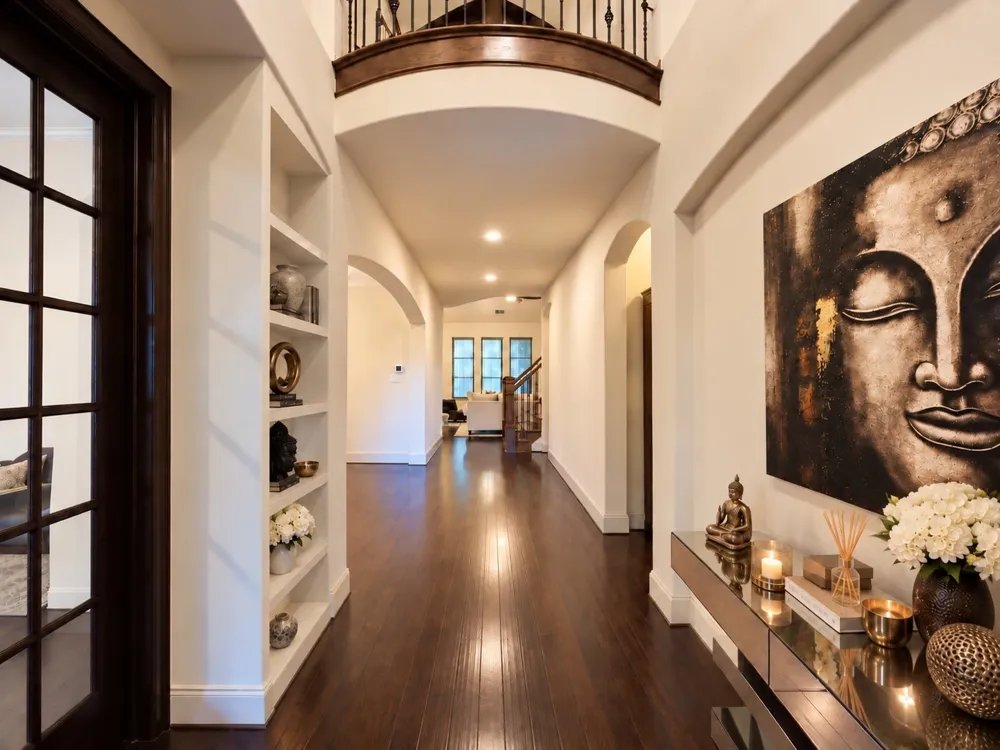
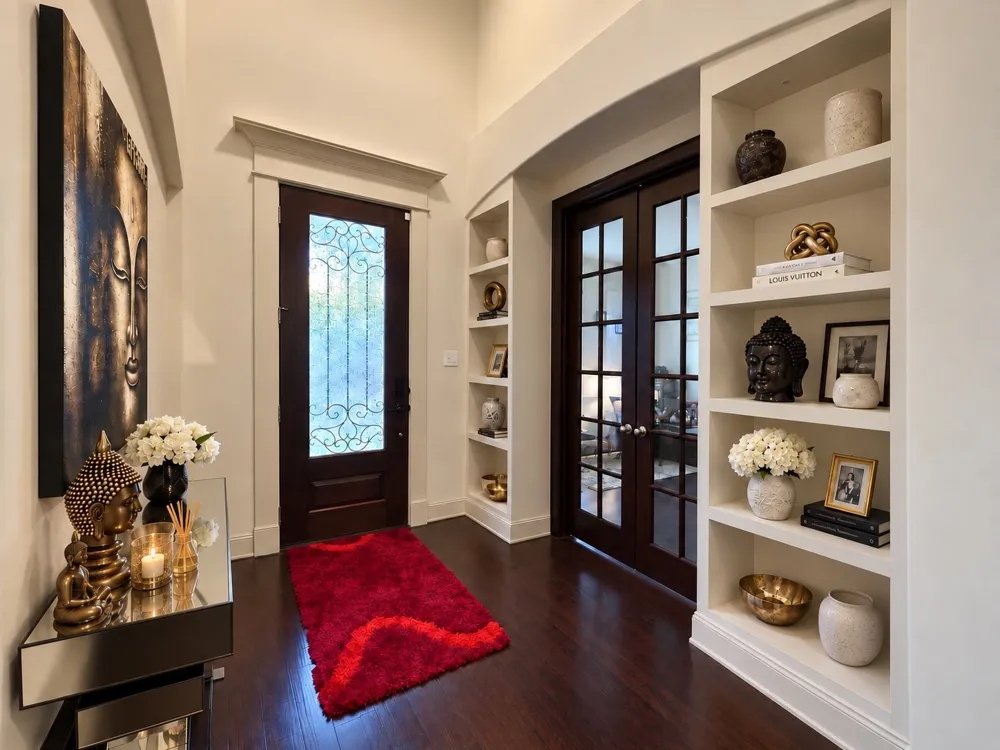
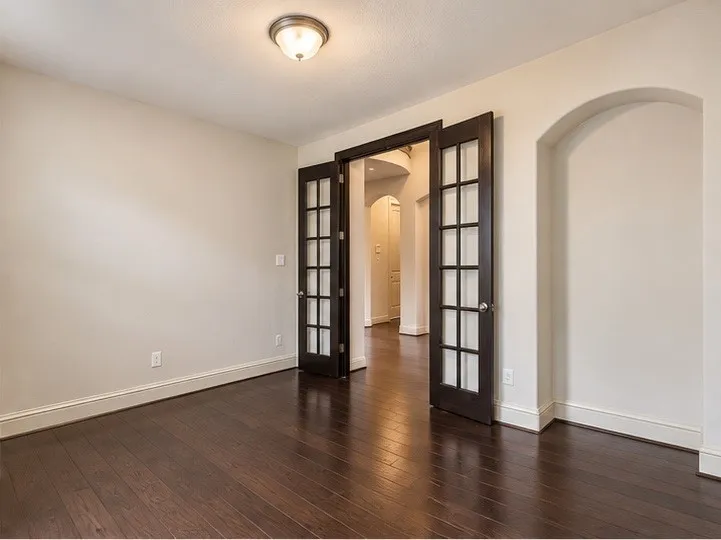
    220 Rolling Fork Bend Irving, TX 75039 220 Rolling Fork Bend Irving, TX 75039 220 Rolling Fork Bend Irving, TX 75039 220 Rolling Fork Bend Irving, TX 75039 220 Rolling Fork Bend Irving, TX 75039 220 Rolling Fork Bend Irving, TX 75039 220 Rolling Fork Bend Irving, TX 75039 220 Rolling Fork Bend Irving, TX 75039 220 Rolling Fork Bend Irving, TX 75039 220 Rolling Fork Bend Irving, TX 75039 220 Rolling Fork Bend Irving, TX 75039 220 Rolling Fork Bend Irving, TX 75039 220 Rolling Fork Bend Irving, TX 75039 220 Rolling Fork Bend Irving, TX 75039 220 Rolling Fork Bend Irving, TX 75039 220 Rolling Fork Bend Irving, TX 75039 220 Rolling Fork Bend Irving, TX 75039 220 Rolling Fork Bend Irving, TX 75039 220 Rolling Fork Bend Irving, TX 75039 220 Rolling Fork Bend Irving, TX 75039 220 Rolling Fork Bend Irving, TX 75039 220 Rolling Fork Bend Irving, TX 75039 220 Rolling Fork Bend Irving, TX 75039 220 Rolling Fork Bend Irving, TX 75039 220 Rolling Fork Bend Irving, TX 75039 220 Rolling Fork Bend Irving, TX 75039 220 Rolling Fork Bend Irving, TX 75039 220 Rolling Fork Bend Irving, TX 75039 220 Rolling Fork Bend Irving, TX 75039 220 Rolling Fork Bend Irving, TX 75039 220 Rolling Fork Bend Irving, TX 75039 220 Rolling Fork Bend Irving, TX 75039 220 Rolling Fork Bend Irving, TX 75039 220 Rolling Fork Bend Irving, TX 75039 220 Rolling Fork Bend Irving, TX 75039 220 Rolling Fork Bend Irving, TX 75039 220 Rolling Fork Bend Irving, TX 75039 220 Rolling Fork Bend Irving, TX 75039 220 Rolling Fork Bend Irving, TX 75039 View All Photos

    $799,900

    | Active

    220 Rolling Fork Bend

    Irving, TX 75039

    3,266
    Square Feet
    4
    Beds
    4
    Baths
    1
    Days on Market
    21389902
    MLS#
    House
    Structure
    Residential
    Zone
    Contact

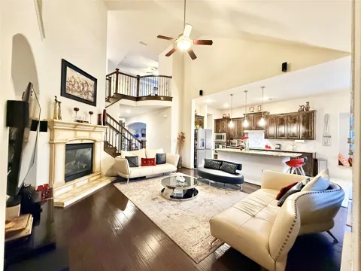
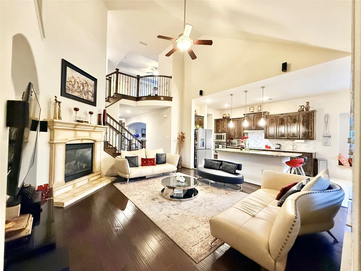
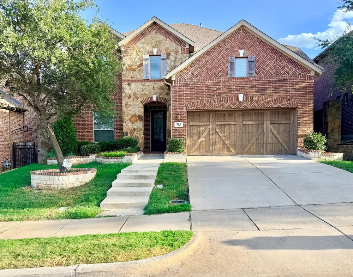
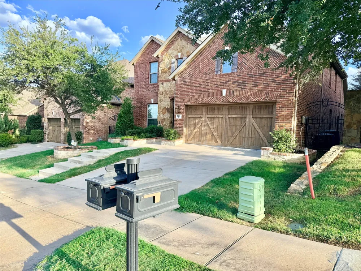
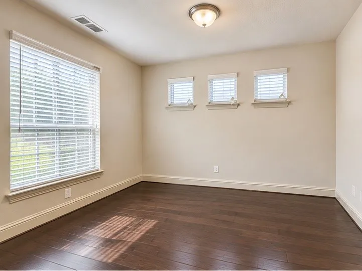
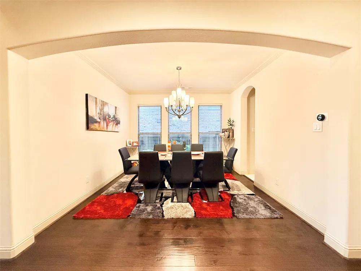
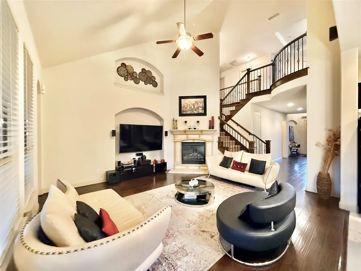
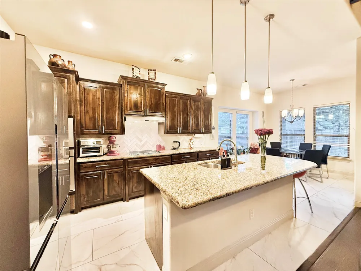
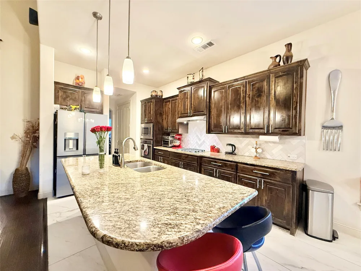
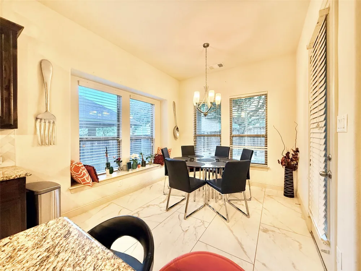
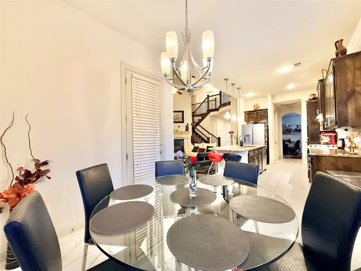
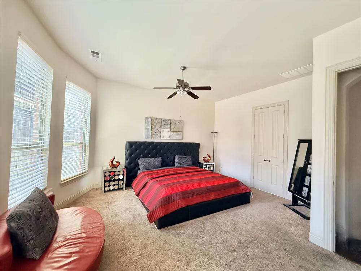
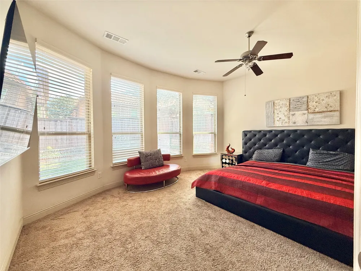
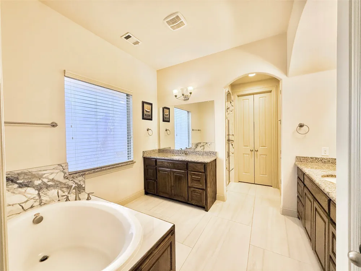
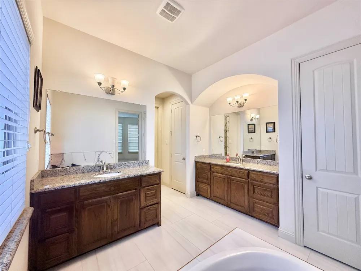
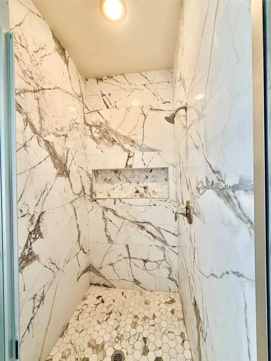
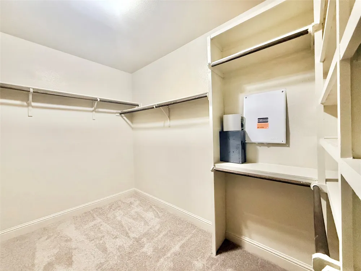
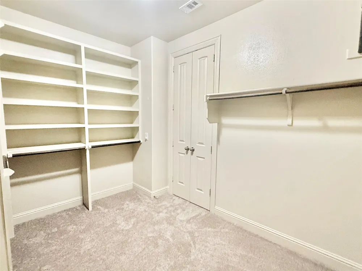
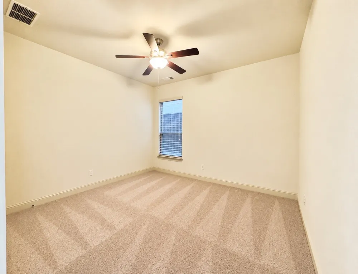
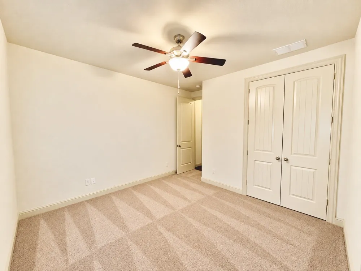
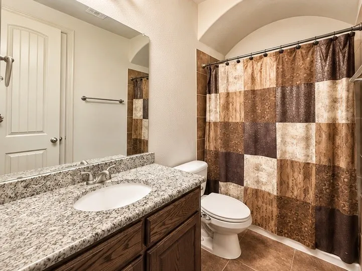
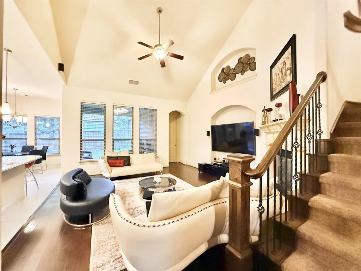
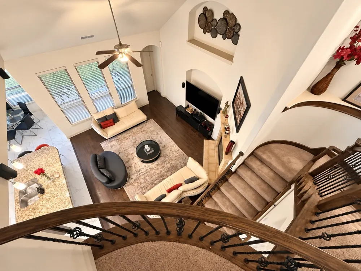
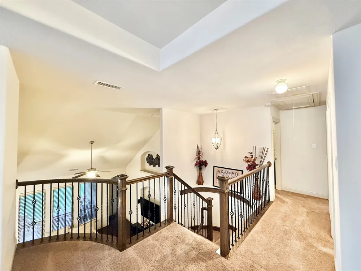
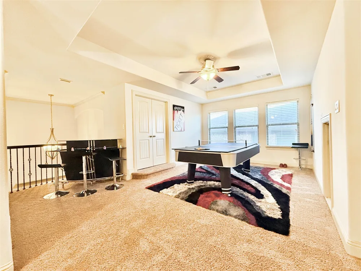
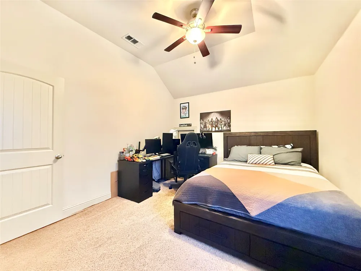
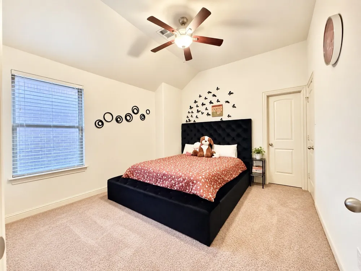
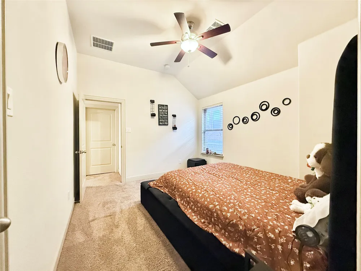
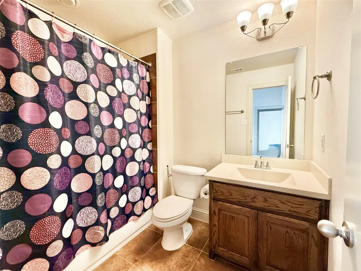
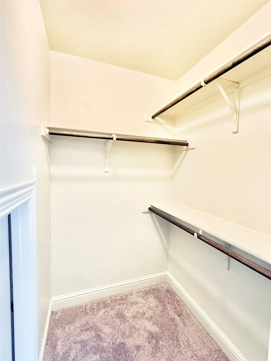
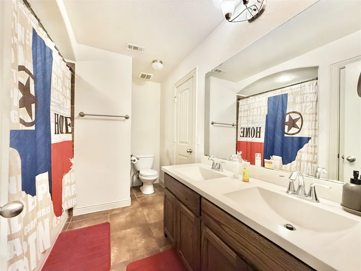
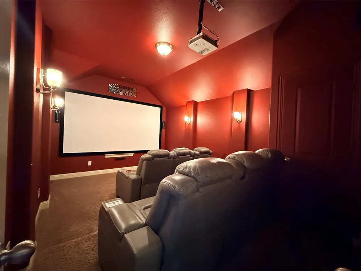
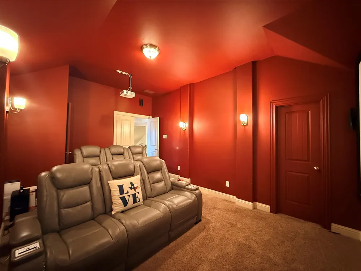
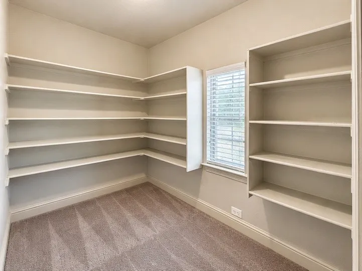
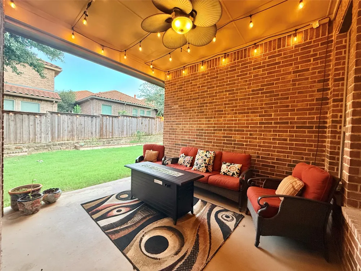
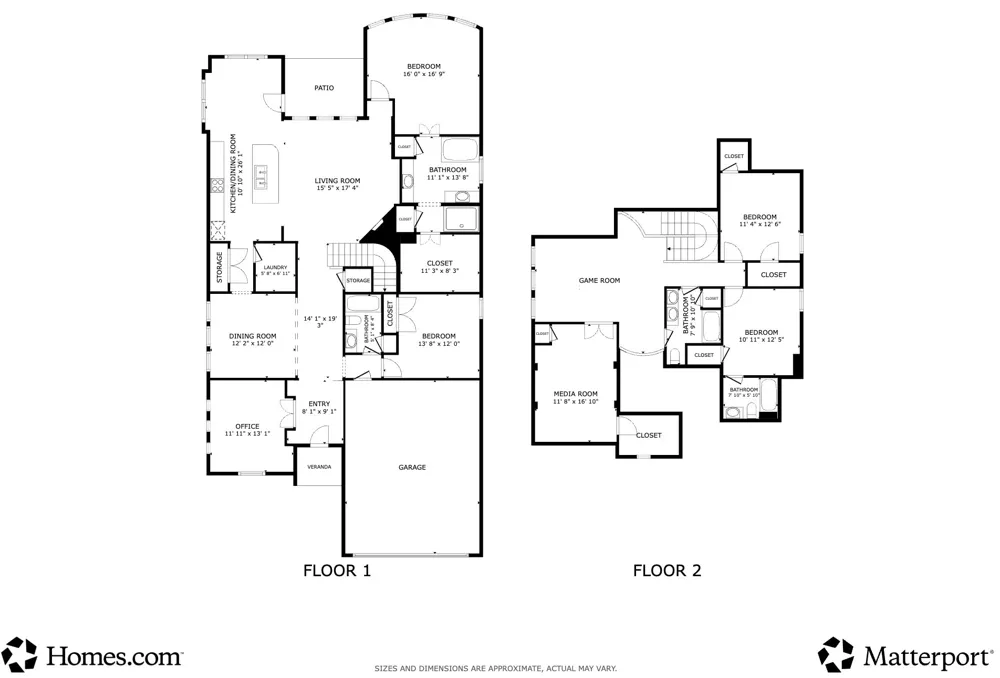
    Welcome to Modern Living in Las Colinas! This NORTH-FACING 4-bedroom, 4-bathroom home in the highly desirable Enclave at Riverside Village offers COPPELL ISD OPEN ENROLLMENT & quick access to North Hills Prep rated amongst the top high schools in the nation. BRAND NEW CARPET along with FRESH FULL-HOME PAINT TOUCHES. Entry, Study, Dining & Family room having high-end Engineered Wood. Primary bedroom suite with bay windows, separate vanities, granite countertop, garden tub, separate standup shower with recently updated wall tiles & flooring and spacious walk-in closet. A secondary bedroom & full bath down, ideal for guests or multi-generational living. Dedicated office with French doors, an elegant formal dining room, gourmet Kitchen with Granite counters, Knotty Alder cabinets, Stainless Steel appliances, GAS COOKTOP with exterior-vented exhaust, large pantry & sunlit breakfast nook with window seating. Family Room with open-concept layout featuring a decorative gas-log fireplace, media niche & 5.1 surround sound wiring. Upstairs there are two bedrooms, including one private en-suite, Game Room with pool table, Media Room with 135 inch screen, Projector, 5.1 surround sound wiring & a large walk-in closet. This room can easily serve as a 5th bedroom if needed. Walk-In Attic features extensive updated decking to create a fully walkable spacious storage area. Epoxied Garage with 2 EV Charger wirings. Covered patio designed for outdoor entertaining. Unbeatable Las Colinas Location. Mins from major corp HQs, Airports, TPC Las Colinas and Nelson Golf & Sports Club. Enjoy vibrant nearby hot spots like the Toyota Music Factory, Lago de Claire Lake, Campion Trail, Mandalay Canal Walk, Lake Carolyn paddle-boarding, fitness studios including Life Time; Sprouts, Whole Foods, Total Wine, premier dining and shopping. The HOA includes private security patrols & monitoring for added peace of mind. Exceptional convenience, location & lifestyle that's a MUST-SEE!

    Property Details
    Interior
    Built In Features, Decorative Designer Lighting Fixtures, Eat In Kitchen, Granite Counters, High Speed Internet, Open Floorplan,
    Fireplaces
    1
    Cooling
    1
    Heating
    Central, Natural Gas, Zoned
    Cooling Features
    Central Air, Ceiling Fans, Electric, Zoned
    Bedrooms
    4
    Bathrooms
    4.0
    Full Baths
    4
    Lot Features
    Interior Lot, Landscaped, Subdivision, Sprinkler System
    Lot Description
    Interior Lot, Landscaped, Subdivision, Sprinkler System
    Exterior Features
    Lighting, Rain Gutters
    Exterior Materials
    Lighting, Rain Gutters
    Acres
    0.0
    Square Feet
    3266.0
    Lot Size (sqft)
    0.14
    Parking Features
    Door Single, Driveway, Garage Faces Front, Garage, Garage Door Opener
    Parking
    1
    Parking Type
    Driveway
    Parking Garage Spaces
    2.0
    Parking Carport Spaces
    0.0
    Property Type
    Purchase
    Style
    Traditional, Detached
    Property Subtype Additional
    Single Family Residence
    Year Built
    2012
    Foundation
    Slab
    Roof
    Composition
    Sewer Information
    Public Sewer
    Utility Source
    Public
    Utility Features
    Electricity Connected, Natural Gas Available, Sewer Available, Separate Meters, Water Available, Cable Available
    Appliances
    Some Gas Appliances, Convection Oven, Dishwasher, Gas Cooktop, Disposal, Microwave, Plumbed For Gas, Vented Exhaust Fan
    Subdivision
    Enclave at Riverside Village
    Community Features
    Curbs
    School District
    Carrollton-Farmers Branch ISD
    Elementary School
    La Villita
    Middle School
    Bush
    High School
    Ranchview
    County
    Dallas
    Region
    Irving
    Days on Market (Cumulative)
    1
    Taxes Annual
    $20,215
    HOA
    1
    HOA Fees
    1663.0
    MLS #
    21389902
    Location
    Legal

    © 2023 North Texas Real Estate Information Systems, Inc. All rights reserved. Disclaimer: All information deemed reliable but not guaranteed and should be independently verified. All properties are subject to prior sale, change or withdrawal. Neither listing broker(s) nor The Tracy Wilson Group shall be responsible for any typographical errors, misinformation, or misprints and shall be held totally harmless. The database information herein is provided from and copyrighted by the North Texas Real Estate Information Systems, Inc. NTREIS data may not be reproduced or redistributed and is only for people viewing this site. All information provided is deemed reliable but is not guaranteed and should be independently verified. The advertisements herein are merely indications to bid and are not offers to sell which may be accepted. All properties are subject to prior sale or withdrawal. All rights are reserved by copyright

    Provided By
    Listed by Jayant Malik (#0630246)
    Listing Office: BLU Global Realty LLC (#MALIK01C)

    The Tracy Wilson Group Have a question about this home?

    Interested in Purchasing 220 Rolling Fork Bend?

    Get an estimate on monthly payments on this property.

    $
    years
    Down Payment
    $
    %
    Interest Rate
    %
    Tax Rate
    %
    $
    $annually
    $monthly
    Estimated Monthly Payment
    $0.00
    Loan Amount
    $0.00