(214) 228-1279 tracy@realtybytracy.com OnDemand Realty
    Traffic Dashboard
    Home
    • Search
      • Local Properties
      • Featured Properties
      • Home Valuation
      • Mortgage Calculator
    • Selling
    • Communities
      • Abilene
      • Addison
      • Aledo
      • Allen
      • Anna
      • Arlington
      • Azle
      • Broken Bow
      • Buffalo Gap
      • Carrollton
      • Catalina Bay
      • Celina
      • Clyde
      • Coppell
      • Dallas
      • Farmers Branch
      • Flower Mound
      • Fort Worth
      • Garland
      • Grand Prairie
      • Grapevine
      • Highland Park
      • Highland Village
      • Irving
      • Keller
      • Lawn
      • Lewisville
      • Little Elm
      • Mansfield
      • McKinney
      • Melissa
      • Mesquite
      • Ovalo
      • Plano
      • Princeton
      • Prosper
      • Red Oak
      • Richardson
      • Rockwall
      • Rowlett
      • Sachse
      • Saginaw
      • Southlake
      • The Colony
      • Tuscola
      • Tyler
      • University Park
      • Van Alstyne
      • Weatherford
      • Wylie
    • About
      • Meet Tracy
      • Testimonials
    • Contact
    Traffic Dashboard
    Tracy Wilson
    (214) 228-1279 tracy@realtybytracy.com
    • OnDemand Realty
      6160 Warren Parkway Suite 100
      Frisco, Texas 75034
      (214) 228-1279
      tracy@realtybytracy.com
    Company
    • Home
    • About
    • Testimonials
    • Contact
    Services
    • Buying
    • Selling
    • Home Valuation
    • Mortgage Calculator
    Explore
    • Property Search
    • Featured Properties
    • Communities
    Legal
    • Privacy
    • Terms
    • DMCA
    • Accessibility
    • Fair Housing
    Account
    • Dashboard
    • Logout
    • Login
    The Tracy Wilson Group - Footer Logo
    ©2026 OnDemand Realty. All rights reserved.
    Website built by CloseHack.
    • Texas Real Estate Commission Consumer Protection Notice
    • Texas Real Estate Commission Information About Brokerage Services
    North Texas Real Estate Information Systems

    © 2023 North Texas Real Estate Information Systems, Inc. All rights reserved. Disclaimer: All information deemed reliable but not guaranteed and should be independently verified. All properties are subject to prior sale, change or withdrawal. Neither listing broker(s) nor The Tracy Wilson Group shall be responsible for any typographical errors, misinformation, misprints and shall be held totally harmless. The database information herein is provided from and copyrighted by the North Texas Real Estate Information Systems, Inc. NTREIS data may not be reproduced or redistributed and is only for people viewing this site. All information provided is deemed reliable but is not guaranteed and should be independently verified. The advertisements herein are merely indications to bid and are not offers to sell which may be accepted. All properties are subject to prior sale or withdrawal. All rights are reserved by copyright

    Return
    • All Types
    • House+2 more
    • Price
    • Bed/Bath
    • Size
    • Dates
    • Filters
    • Amenities
    • Save
    • Share
    Listings
    No results
    Sort
    Home / Lewisville / 2301 Queen Morgan Lane
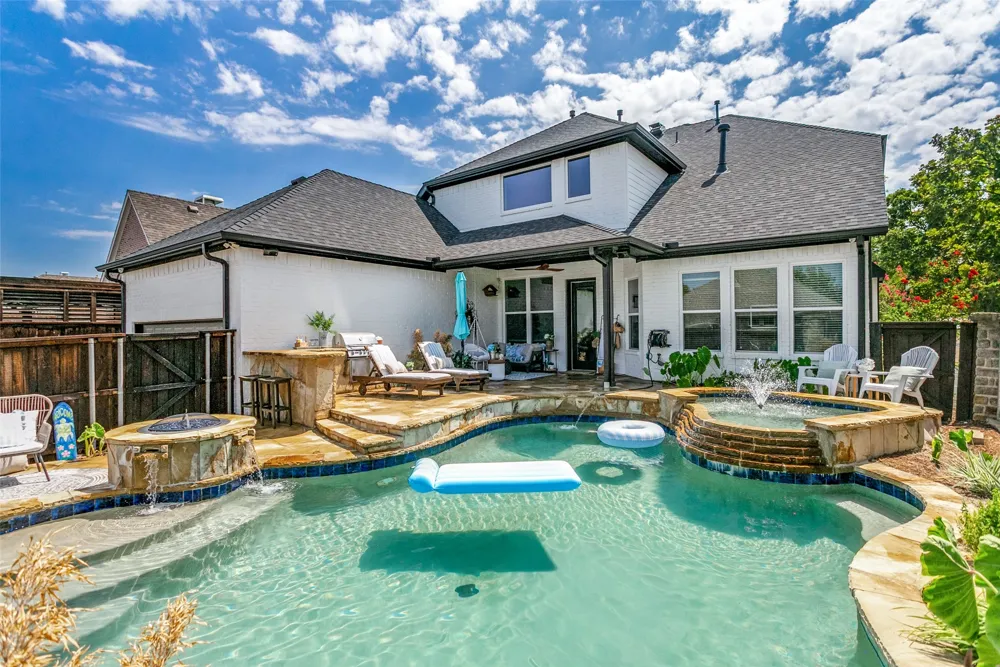
    2301 Queen Morgan Lane Lewisville, TX 75056 2301 Queen Morgan Lane Lewisville, TX 75056 2301 Queen Morgan Lane Lewisville, TX 75056 2301 Queen Morgan Lane Lewisville, TX 75056 2301 Queen Morgan Lane Lewisville, TX 75056 2301 Queen Morgan Lane Lewisville, TX 75056 2301 Queen Morgan Lane Lewisville, TX 75056 2301 Queen Morgan Lane Lewisville, TX 75056 2301 Queen Morgan Lane Lewisville, TX 75056 2301 Queen Morgan Lane Lewisville, TX 75056 2301 Queen Morgan Lane Lewisville, TX 75056 2301 Queen Morgan Lane Lewisville, TX 75056 2301 Queen Morgan Lane Lewisville, TX 75056 2301 Queen Morgan Lane Lewisville, TX 75056 2301 Queen Morgan Lane Lewisville, TX 75056 2301 Queen Morgan Lane Lewisville, TX 75056 2301 Queen Morgan Lane Lewisville, TX 75056 2301 Queen Morgan Lane Lewisville, TX 75056 2301 Queen Morgan Lane Lewisville, TX 75056 2301 Queen Morgan Lane Lewisville, TX 75056 2301 Queen Morgan Lane Lewisville, TX 75056 2301 Queen Morgan Lane Lewisville, TX 75056 2301 Queen Morgan Lane Lewisville, TX 75056 2301 Queen Morgan Lane Lewisville, TX 75056 2301 Queen Morgan Lane Lewisville, TX 75056 2301 Queen Morgan Lane Lewisville, TX 75056 2301 Queen Morgan Lane Lewisville, TX 75056 2301 Queen Morgan Lane Lewisville, TX 75056 2301 Queen Morgan Lane Lewisville, TX 75056 2301 Queen Morgan Lane Lewisville, TX 75056 2301 Queen Morgan Lane Lewisville, TX 75056 2301 Queen Morgan Lane Lewisville, TX 75056 2301 Queen Morgan Lane Lewisville, TX 75056 2301 Queen Morgan Lane Lewisville, TX 75056 2301 Queen Morgan Lane Lewisville, TX 75056 2301 Queen Morgan Lane Lewisville, TX 75056 2301 Queen Morgan Lane Lewisville, TX 75056 2301 Queen Morgan Lane Lewisville, TX 75056 2301 Queen Morgan Lane Lewisville, TX 75056 2301 Queen Morgan Lane Lewisville, TX 75056 View All Photos

    $879,900

    | Active

    2301 Queen Morgan Lane

    Lewisville, TX 75056

    3,572
    Square Feet
    4
    Beds
    3.5
    Baths
    0
    Days on Market
    21367712
    MLS#
    House
    Structure
    Residential
    Zone
    Contact

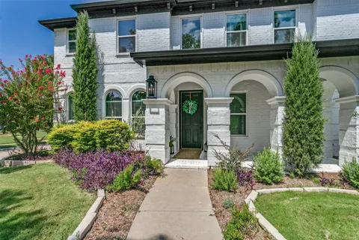
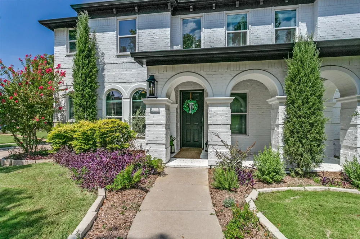
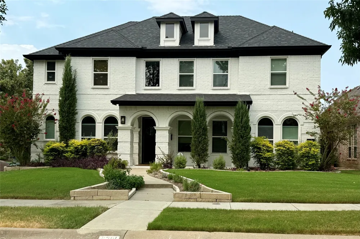
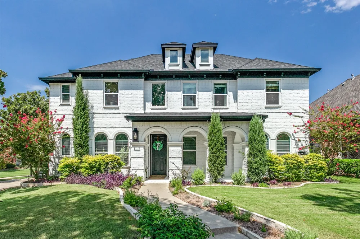
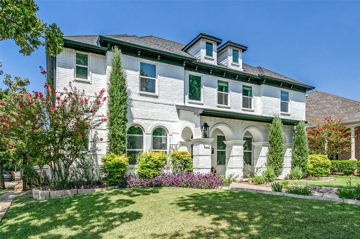
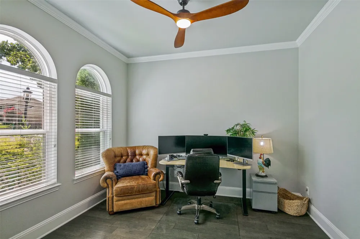
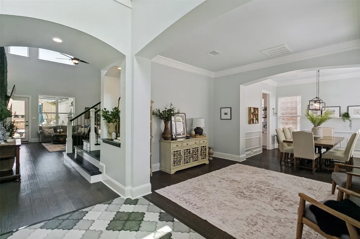
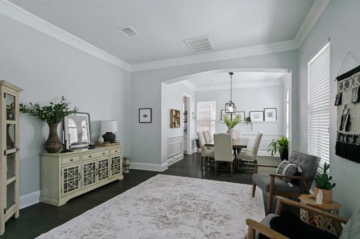
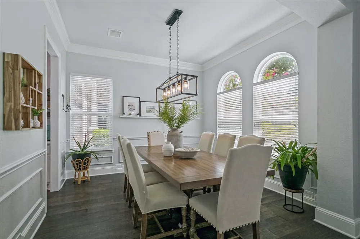
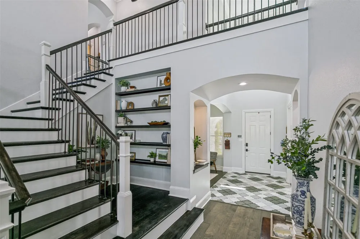
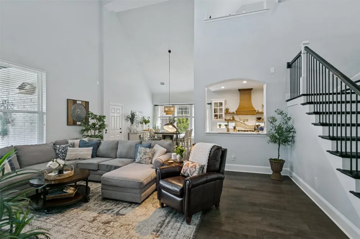
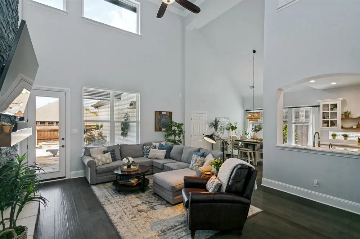
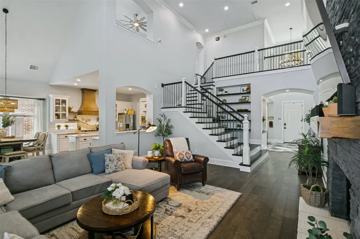
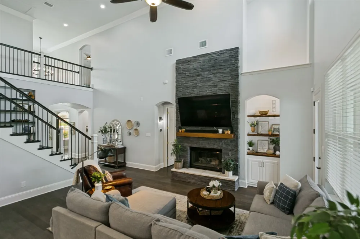
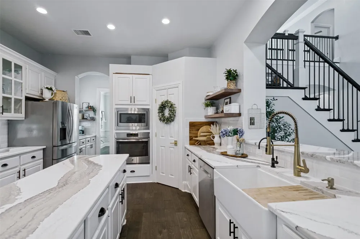
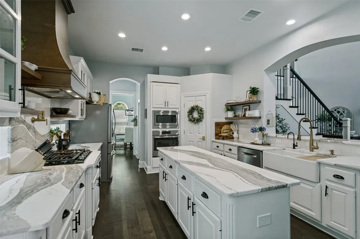
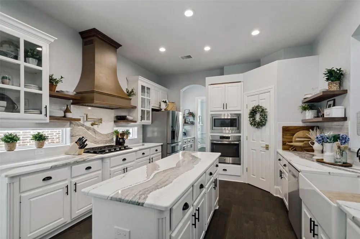
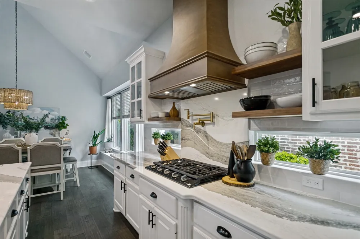
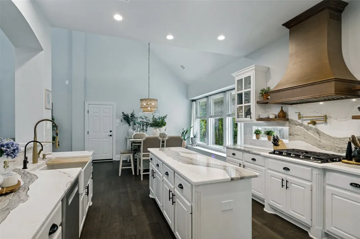
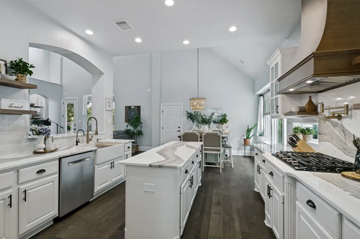
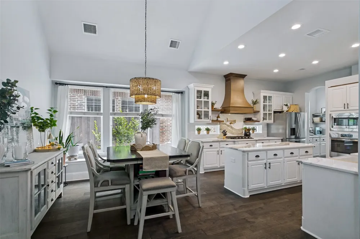
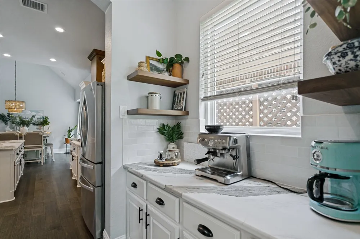
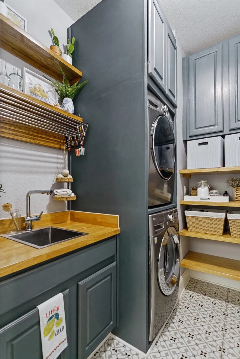
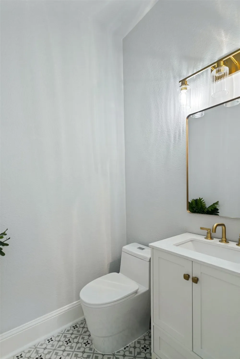
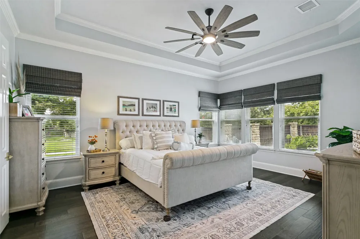
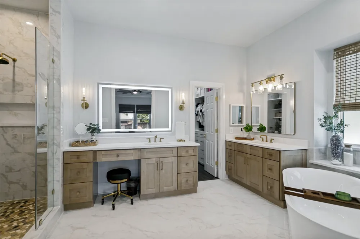
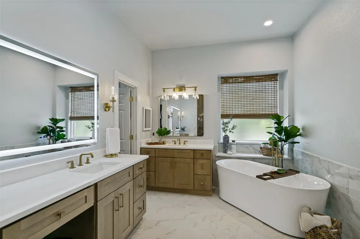
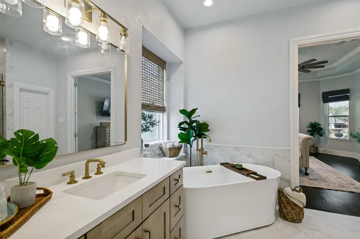
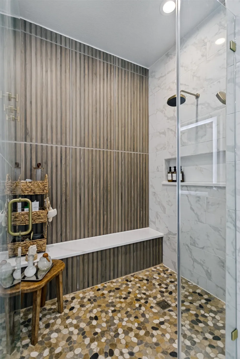
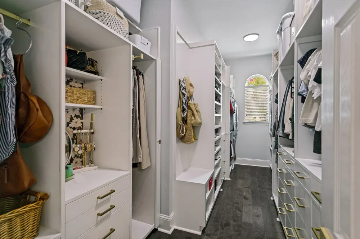
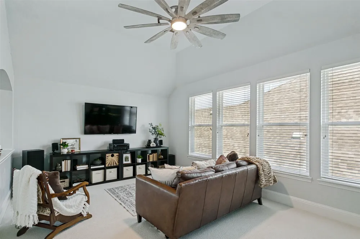
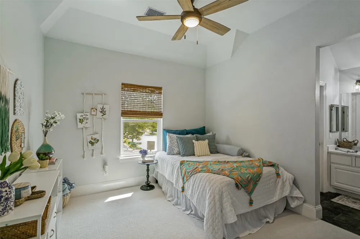
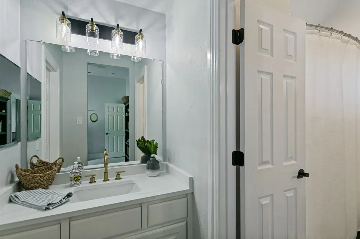
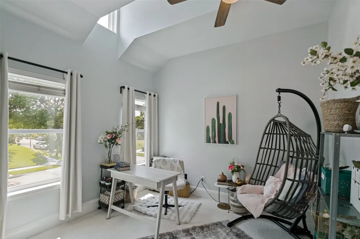
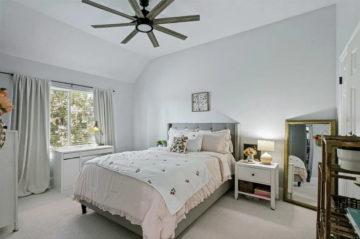
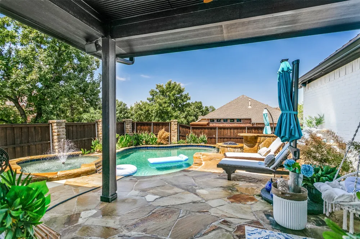
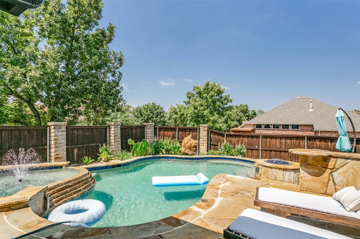
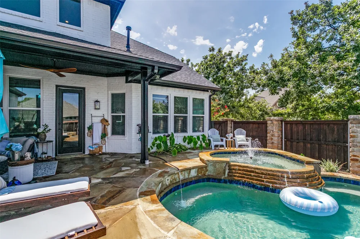
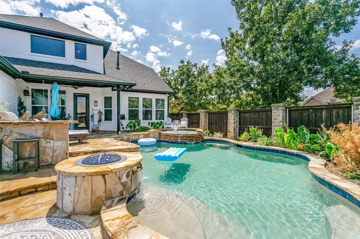
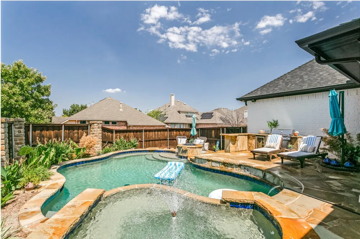
    Beautifully updated and designed to impress, this stunning painted-brick home welcomes you with a charming covered front porch, soaring ceilings, and luxury updates throughout. Ideally positioned directly across from one of Castle Hills’ many playground parks, this home offers green space and recreation just steps from the front door. The thoughtfully designed floor plan features 4 bedrooms, 3.5 baths, a study, and three versatile living areas, providing exceptional space for everyday living and entertaining. At the heart of the home, the modern island kitchen is a true showpiece, featuring stunning countertops, a statement sink, pot filler, generous walk-in pantry, and stylish butler’s pantry with dedicated coffee bar. The spacious laundry room is equally impressive, offering a utility sink and abundant built-in storage for exceptional organization. The serene primary suite overlooks the tranquil backyard, creating a peaceful retreat at the end of the day. The completely renovated ensuite bath boasts a spacious walk in showers for spa-inspired experience with luxurious finishes and a beautifully refreshed design. Upstairs, three generously sized bedrooms are complemented by updated modern bathrooms and a spacious game room, creating a comfortable and versatile second living level. Throughout the home, thoughtful updates, elevated finishes, and an inviting layout create a sophisticated yet comfortable setting. Located in sought-after Castle Hills, residents enjoy an exceptional array of amenities including more than 25 parks, 6 community pools, ponds for fishing, tennis, and a private golf course. The Village Shops and Restaurants add everyday convenience with dining, community events, and more—all contributing to the distinctive lifestyle Castle Hills is known for.

    Property Details
    Interior
    Granite Counters, High Speed Internet, Kitchen Island, Walk In Closets, Wired For Sound
    Fireplaces
    1
    Cooling
    1
    Heating
    Central, Natural Gas, Zoned
    Cooling Features
    Central Air, Ceiling Fans, Electric
    Bedrooms
    4
    Bathrooms
    3.5
    Full Baths
    3
    Half Baths
    1
    Lot Features
    Corner Lot
    Lot Description
    Corner Lot
    Pool Description
    In Ground, Pool, Community
    Pool Features
    In Ground, Pool, Community
    Exterior Features
    Outdoor Grill
    Exterior Materials
    Outdoor Grill
    Pool Shared
    1
    Acres
    0.0
    Square Feet
    3572.0
    Lot Size (sqft)
    0.172
    Parking Features
    Alley Access, Garage Faces Rear
    Parking
    1
    Parking Type
    Garage
    Parking Garage Spaces
    2.0
    Parking Carport Spaces
    0.0
    Property Type
    Purchase
    Style
    Traditional, Detached
    Property Subtype Additional
    Single Family Residence
    Year Built
    2002
    Foundation
    Slab
    Roof
    Composition
    Sewer Information
    Public Sewer
    Utility Source
    Public
    Utility Features
    Sewer Available, Underground Utilities, Water Available
    Appliances
    Dishwasher, Electric Oven, Gas Cooktop, Disposal, Microwave, Vented Exhaust Fan
    Subdivision
    Castle Hills Ph IV Sec A
    Community Features
    Clubhouse, Curbs, Fishing, Playground, Park, Pool, Tennis Courts, Trails Paths, Sidewalks
    School District
    Lewisville ISD
    Elementary School
    Castle Hills
    Middle School
    Killian
    High School
    Hebron
    County
    Denton
    Region
    Lewisville
    HOA
    1
    HOA Fees
    1380.0
    MLS #
    21367712
    Location
    Legal

    © 2023 North Texas Real Estate Information Systems, Inc. All rights reserved. Disclaimer: All information deemed reliable but not guaranteed and should be independently verified. All properties are subject to prior sale, change or withdrawal. Neither listing broker(s) nor The Tracy Wilson Group shall be responsible for any typographical errors, misinformation, or misprints and shall be held totally harmless. The database information herein is provided from and copyrighted by the North Texas Real Estate Information Systems, Inc. NTREIS data may not be reproduced or redistributed and is only for people viewing this site. All information provided is deemed reliable but is not guaranteed and should be independently verified. The advertisements herein are merely indications to bid and are not offers to sell which may be accepted. All properties are subject to prior sale or withdrawal. All rights are reserved by copyright

    Provided By
    Listed by Pamela Boronski (#0453865)
    Listing Office: Ebby Halliday Realtors (#EBBY31)

    The Tracy Wilson Group Have a question about this home?

    Interested in Purchasing 2301 Queen Morgan Lane?

    Get an estimate on monthly payments on this property.

    $
    years
    Down Payment
    $
    %
    Interest Rate
    %
    Tax Rate
    %
    $
    $annually
    $monthly
    Estimated Monthly Payment
    $0.00
    Loan Amount
    $0.00