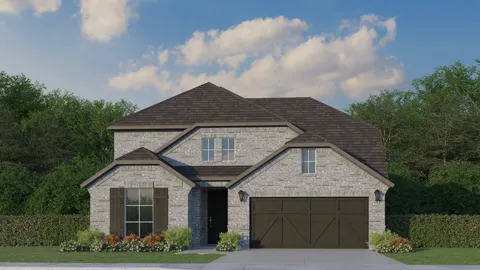
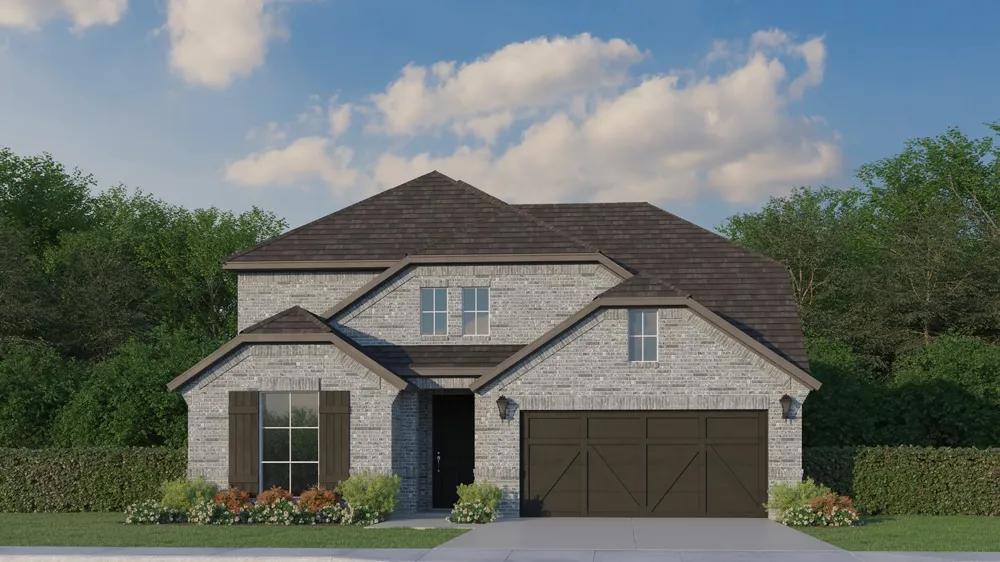
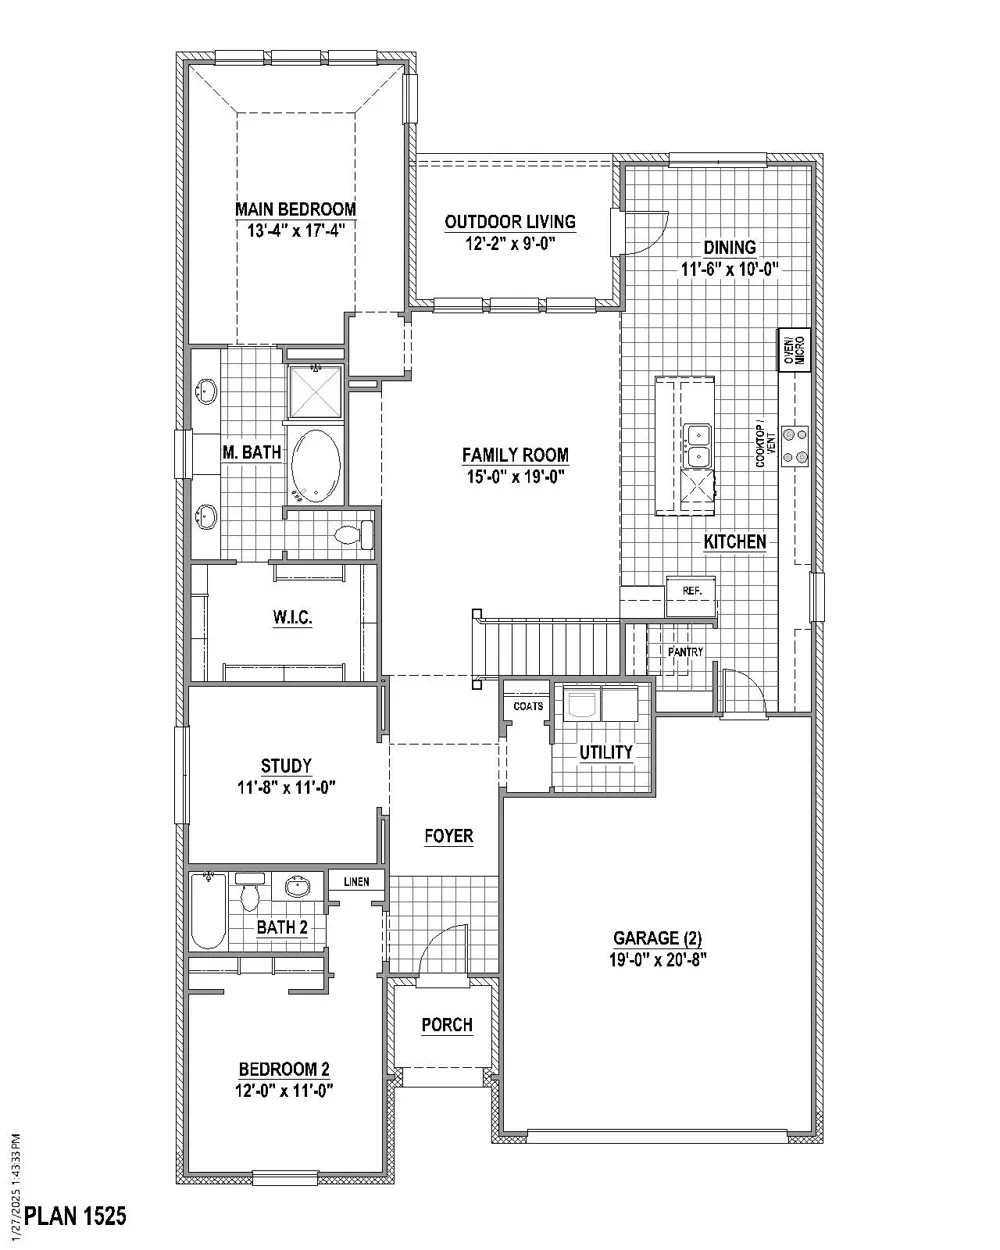
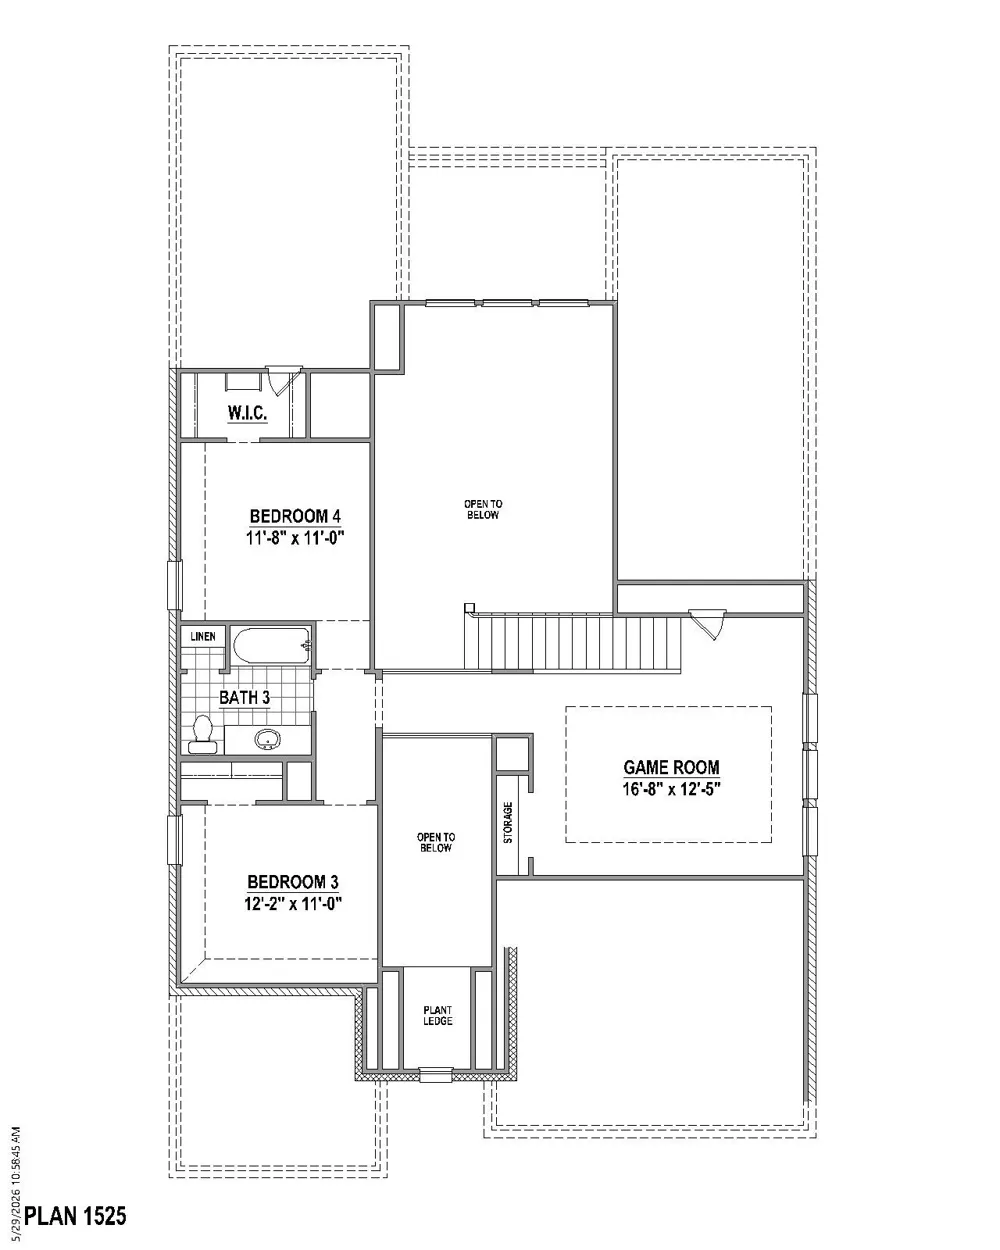
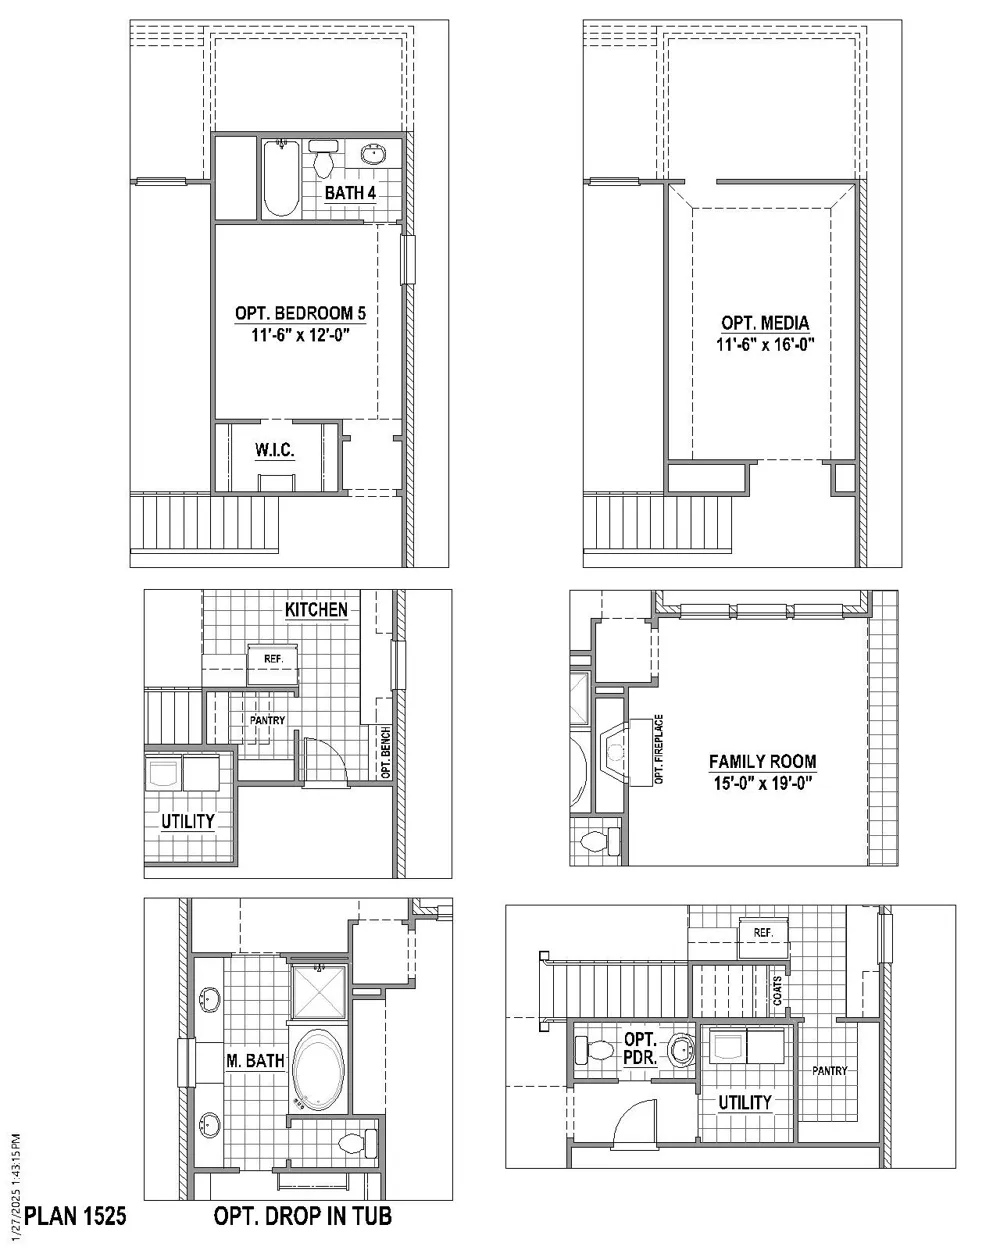
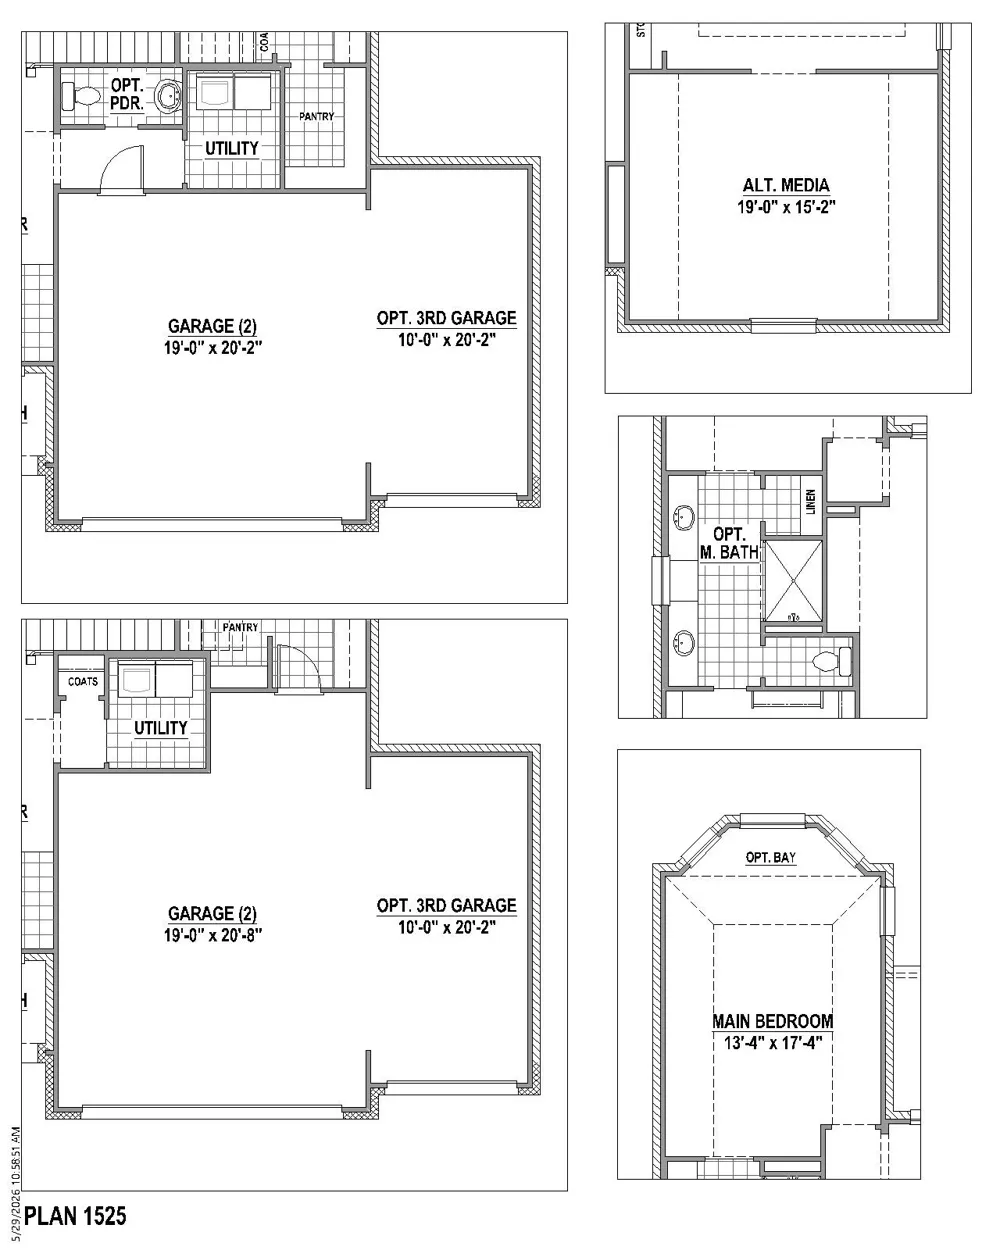
Designed for the way you actually live, this exceptional two-story home delivers the space, flexibility, and wow factor today's buyers are looking for. The heart of the home is an expansive family room that flows effortlessly into the dining area and beautifully appointed kitchen, creating an inviting setting for everything from relaxed mornings to unforgettable gatherings. The first floor offers a rare level of versatility with a private primary suite, secondary bedroom, full bath, dedicated study, utility room, and generous living spaces—all thoughtfully arranged for both everyday comfort and entertaining. Upstairs, the home continues to impress with additional bedrooms, a spacious game room, and a true flex-space showstopper: the media room with a window. Unlike a traditional enclosed media room, this space can easily evolve with your lifestyle—envision movie nights, a private lounge, hobby or craft space, home gym, creative studio, or an incredible work-from-home retreat. The open-concept kitchen is positioned to remain connected to the action while offering excellent workspace and storage, including a pantry. The family room opens directly to the outdoor living area, extending the home's entertaining space beyond the walls. With multiple gathering areas, private retreats, and flexible rooms throughout, this is a home that can accommodate growing families, overnight guests, work-from-home needs, and years of changing lifestyles. More than just a floor plan, this is a home designed to give you options. Beautifully finished, intelligently planned, and filled with spaces that can serve more than one purpose, it offers the rare combination of functionality and flexibility that makes a home truly special.
Property Details
- Interior
- Dry Bar, Decorative Designer Lighting Fixtures, Double Vanity, High Speed Internet, Kitchen Island, Open Floorplan, Vaulted Ceil
- Fireplaces
- 1
- Cooling
- 1
- Heating
- Central, Zoned
- Cooling Features
- Attic Fan, Central Air, Ceiling Fans, Zoned
- Bedrooms
- 4
- Bathrooms
- 3.0
- Full Baths
- 3
- Lot Features
- Landscaped, Subdivision, Sprinkler System
- Lot Description
- Landscaped, Subdivision, Sprinkler System
- Pool Description
- None, Community
- Pool Features
- None, Community
- Exterior Features
- Rain Gutters
- Exterior Materials
- Rain Gutters
- Pool Shared
- 1
- Acres
- 0.152
- Square Feet
- 3068.0
- Lot Size (sqft)
- 6600.0
- Parking Features
- Door Multi, Garage Faces Front, Garage, Garage Door Opener
- Parking
- 1
- Parking Type
- Garage
- Parking Garage Spaces
- 2.0
- Parking Carport Spaces
- 0.0
- Property Type
- Purchase
- Style
- Traditional, Detached
- Property Subtype Additional
- Single Family Residence
- Year Built
- 2026
- Foundation
- Slab
- Roof
- Composition
- Sewer Information
- Public Sewer
- Utility Source
- Public
- Utility Features
- Cable Available, Sewer Available, Water Available
- Appliances
- Dishwasher, Electric Oven, Gas Cooktop, Disposal, Microwave, Tankless Water Heater, Vented Exhaust Fan
- Subdivision
- Ten Mile Creek
- Community Features
- Fishing, Other, Playground, Park, Pool, Trails Paths, Community Mailbox, Curbs
- School District
- Celina ISD
- Elementary School
- Margie Moore Vasquez
- Middle School
- Jerry & Linda Moore
- High School
- Celina
- County
- Collin
- Region
- Celina
- Days on Market (Cumulative)
- 6
- HOA
- 1
- HOA Fees
- 600.0
Location
Legal
© 2023 North Texas Real Estate Information Systems, Inc. All rights reserved. Disclaimer: All information deemed reliable but not guaranteed and should be independently verified. All properties are subject to prior sale, change or withdrawal. Neither listing broker(s) nor The Tracy Wilson Group shall be responsible for any typographical errors, misinformation, or misprints and shall be held totally harmless. The database information herein is provided from and copyrighted by the North Texas Real Estate Information Systems, Inc. NTREIS data may not be reproduced or redistributed and is only for people viewing this site. All information provided is deemed reliable but is not guaranteed and should be independently verified. The advertisements herein are merely indications to bid and are not offers to sell which may be accepted. All properties are subject to prior sale or withdrawal. All rights are reserved by copyright
Provided By
Listed by CCB Realty Stanley (#0608883)
Listing Office: American Legend Homes (#AMEL01)