(214) 228-1279 tracy@realtybytracy.com OnDemand Realty
    Traffic Dashboard
    Home
    • Search
      • Local Properties
      • Featured Properties
      • Home Valuation
      • Mortgage Calculator
    • Selling
    • Communities
      • Abilene
      • Addison
      • Aledo
      • Allen
      • Anna
      • Arlington
      • Azle
      • Broken Bow
      • Buffalo Gap
      • Carrollton
      • Catalina Bay
      • Celina
      • Clyde
      • Coppell
      • Dallas
      • Farmers Branch
      • Flower Mound
      • Fort Worth
      • Garland
      • Grand Prairie
      • Grapevine
      • Highland Park
      • Highland Village
      • Irving
      • Keller
      • Lawn
      • Lewisville
      • Little Elm
      • Mansfield
      • McKinney
      • Melissa
      • Mesquite
      • Ovalo
      • Plano
      • Princeton
      • Prosper
      • Red Oak
      • Richardson
      • Rockwall
      • Rowlett
      • Sachse
      • Saginaw
      • Southlake
      • The Colony
      • Tuscola
      • Tyler
      • University Park
      • Van Alstyne
      • Weatherford
      • Wylie
    • About
      • Meet Tracy
      • Testimonials
    • Contact
    Traffic Dashboard
    Tracy Wilson
    (214) 228-1279 tracy@realtybytracy.com
    • OnDemand Realty
      6160 Warren Parkway Suite 100
      Frisco, Texas 75034
      (214) 228-1279
      tracy@realtybytracy.com
    Company
    • Home
    • About
    • Testimonials
    • Contact
    Services
    • Buying
    • Selling
    • Home Valuation
    • Mortgage Calculator
    Explore
    • Property Search
    • Featured Properties
    • Communities
    Legal
    • Privacy
    • Terms
    • DMCA
    • Accessibility
    • Fair Housing
    Account
    • Dashboard
    • Logout
    • Login
    The Tracy Wilson Group - Footer Logo
    ©2026 OnDemand Realty. All rights reserved.
    Website built by CloseHack.
    • Texas Real Estate Commission Consumer Protection Notice
    • Texas Real Estate Commission Information About Brokerage Services
    North Texas Real Estate Information Systems

    © 2023 North Texas Real Estate Information Systems, Inc. All rights reserved. Disclaimer: All information deemed reliable but not guaranteed and should be independently verified. All properties are subject to prior sale, change or withdrawal. Neither listing broker(s) nor The Tracy Wilson Group shall be responsible for any typographical errors, misinformation, misprints and shall be held totally harmless. The database information herein is provided from and copyrighted by the North Texas Real Estate Information Systems, Inc. NTREIS data may not be reproduced or redistributed and is only for people viewing this site. All information provided is deemed reliable but is not guaranteed and should be independently verified. The advertisements herein are merely indications to bid and are not offers to sell which may be accepted. All properties are subject to prior sale or withdrawal. All rights are reserved by copyright

    Return
    • All Types
    • House+2 more
    • Price
    • Bed/Bath
    • Size
    • Dates
    • Filters
    • Amenities
    • Save
    Listings
    No results
    Sort
    Home / Quitman / 261 Private Road 5182
    261 Private Road 5182 Quitman, TX 75783 261 Private Road 5182 Quitman, TX 75783 261 Private Road 5182 Quitman, TX 75783 261 Private Road 5182 Quitman, TX 75783 261 Private Road 5182 Quitman, TX 75783 261 Private Road 5182 Quitman, TX 75783 261 Private Road 5182 Quitman, TX 75783 261 Private Road 5182 Quitman, TX 75783 261 Private Road 5182 Quitman, TX 75783 261 Private Road 5182 Quitman, TX 75783 261 Private Road 5182 Quitman, TX 75783 261 Private Road 5182 Quitman, TX 75783 261 Private Road 5182 Quitman, TX 75783 261 Private Road 5182 Quitman, TX 75783 261 Private Road 5182 Quitman, TX 75783 261 Private Road 5182 Quitman, TX 75783 View All Photos

    $299,000

    | Active

    261 Private Road 5182

    Quitman, TX 75783

    3,404
    Square Feet
    3
    Beds
    2.5
    Baths
    140
    Days on Market
    21235360
    MLS#
    House
    Structure
    Residential
    Zone
    Contact

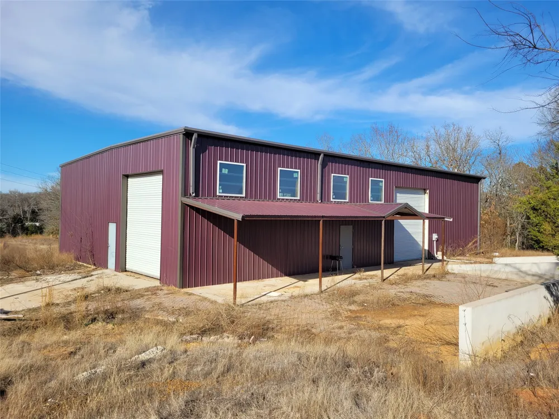
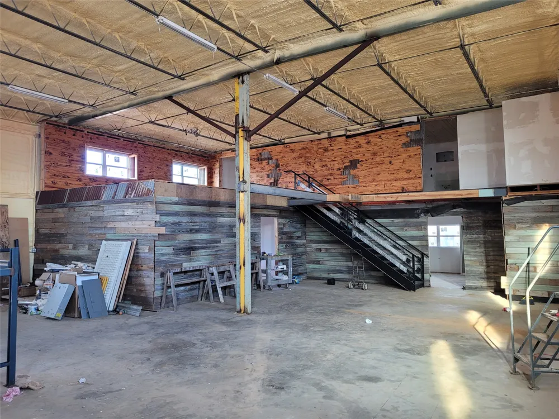
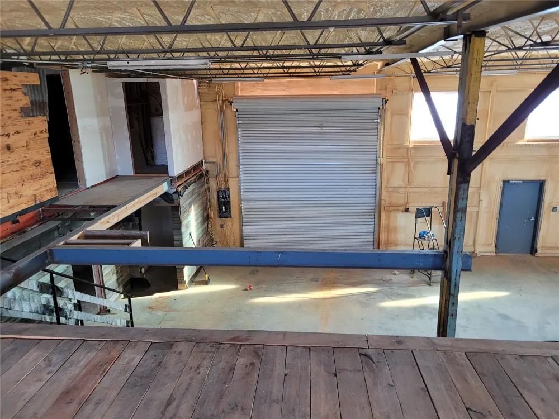
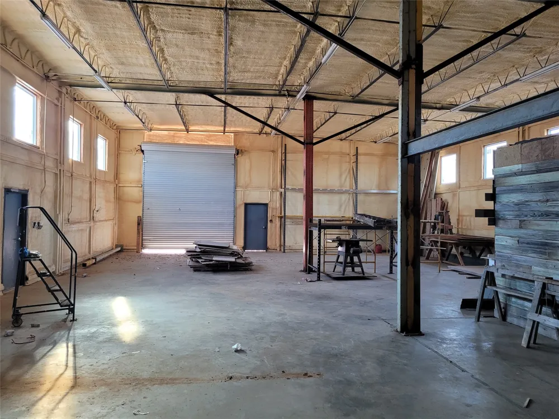
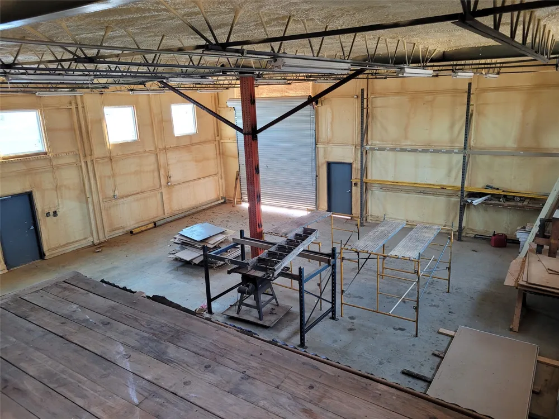
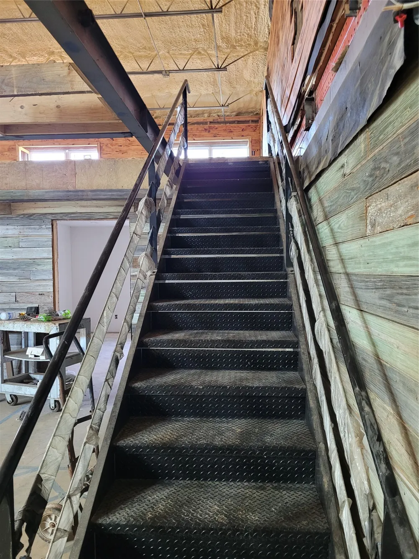
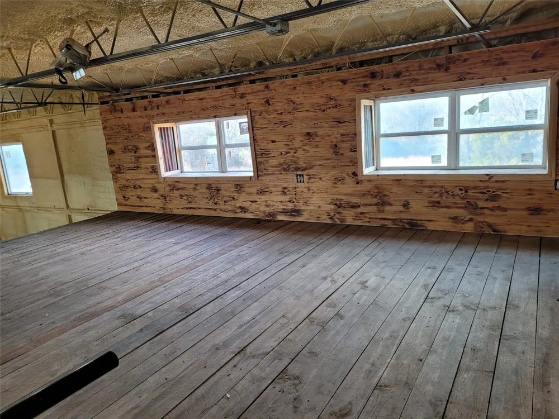
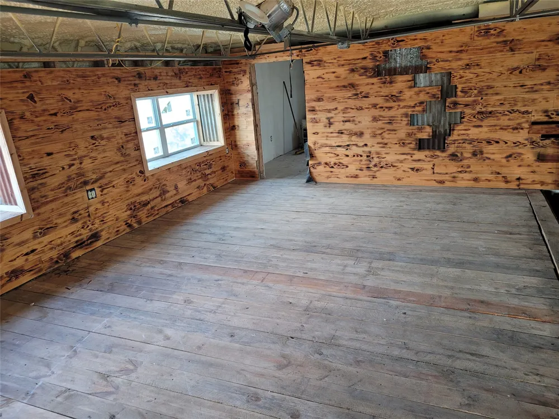
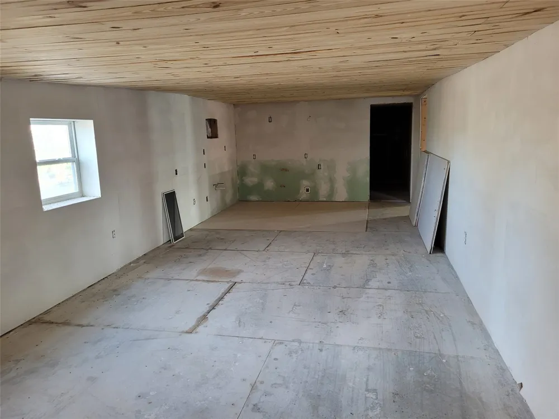
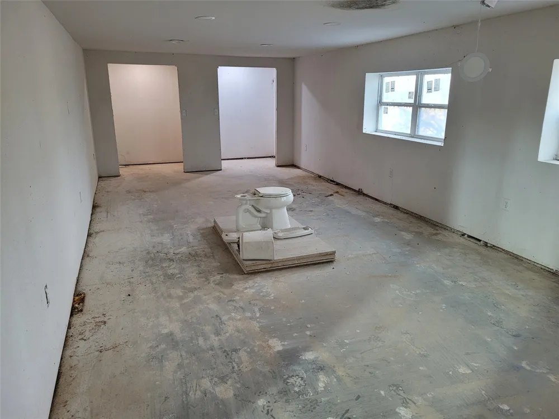
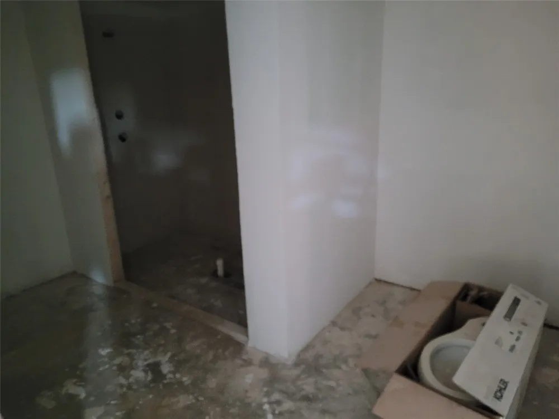
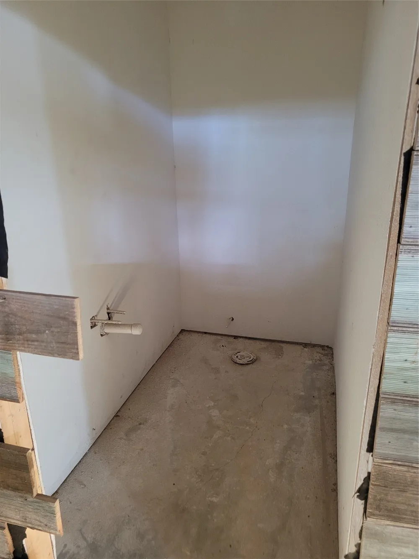
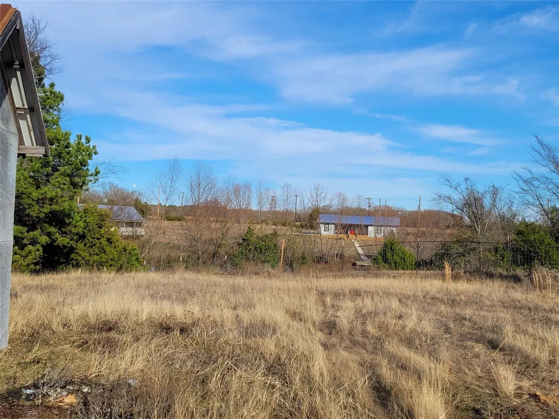
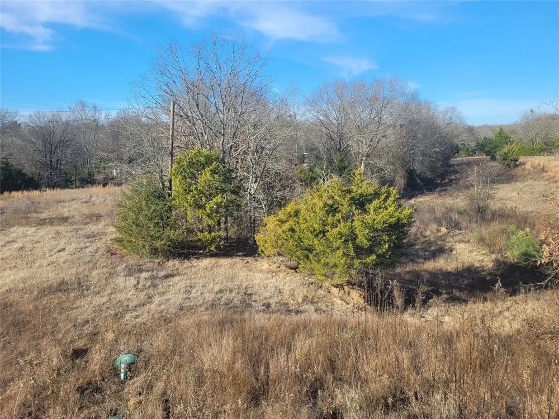
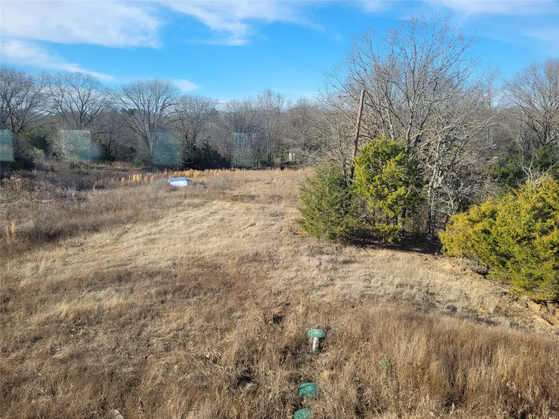
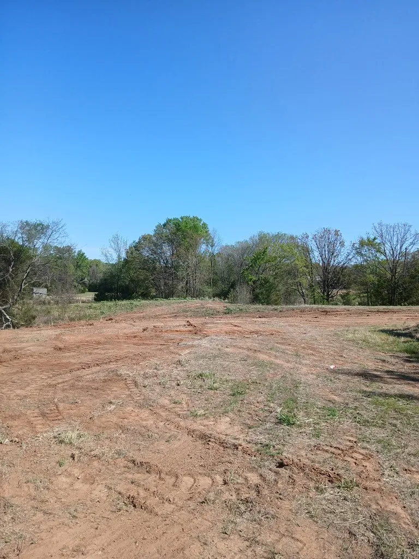
    Custom-built steel shop home built in 2022 on over 10 acres, located less than 1 mile from Lake Fork- perfect as a summer home, weekend retreat, or full-time residence. This unique property offers 3,400 sq ft of total space with 1,600+ sq ft of unfinished living area, combining durability and functionality with heavy steel construction, insulated repurposed cooler panels, spray foam, and R30 insulation in all living areas. Interior features include a 600 sq ft master suite with private bath, 320 sq ft junior master downstairs, and a 600 sq ft upstairs kitchen, living, and bath area. Additional highlights include a wood-floor loft, wood ceilings upstairs, antique wood lap siding accents, recessed lighting, and a 240 sq ft balcony. The shop area includes two 12' & 14' roll-up doors, heavy-duty I-beam and truss construction, and an OSHA-rated steel staircase. Plenty of space for storage of recreational vehicles or other equipment. Electrical is 98% complete with a new upgraded high-amp panel, plumbing is fully complete. Has architectural 45 degree pavers & retaining wall in front patio area. Fully fenced with a farm gate entry, pond, and improved access via a resurfaced 1,200 ft road (2025) with two culverts. Exterior features include a metal roof with Mule-Hide torch-down system, burgundy R-panel siding, 24 windows, concrete front porch, covered patio, 60 ft stone paver driveway, retaining wall, and French drain. Utilities include a new aerobic septic system, new water heater, and a private 800+ ft well into the Ozarka aquifer. Second floor has an loft overlook with wood floors & ceiling. Owner has also poured an additional 6000sf plus concrete slab for an additional Morgan building to use for more RV parking. Has a small pond that retains water most of the year. Not much is needed to complete this magnificent property & make it the barndominium retreat of your dreams!

    Property Details
    Interior
    In Law Floorplan, Multiple Master Suites, Multiple Staircases, Open Floorplan, Vaulted Ceilings
    Bedrooms
    3
    Bathrooms
    2.5
    Full Baths
    2
    Half Baths
    1
    Lot Features
    Acreage, Cleared, Interior Lot, Pond On Lot, Many Trees
    Lot Description
    Acreage, Cleared, Interior Lot, Pond On Lot, Many Trees
    Acres
    0.0
    Square Feet
    3404.0
    Lot Size (sqft)
    10.467
    Parking Features
    Door Multi, Garage Faces Side
    Parking Type
    Garage
    Parking Garage Spaces
    0.0
    Parking Carport Spaces
    0.0
    Property Type
    Purchase
    Property Subtype Additional
    Single Family Residence
    Year Built
    2022
    Roof
    Metal
    Utility Source
    Well
    Utility Features
    Electricity Available, Electricity Connected, Water Available
    Subdivision
    Noble Craft
    School District
    Quitman ISD
    Elementary School
    Quitman
    Middle School
    Quitman
    High School
    Quitman
    County
    Wood
    Region
    Quitman
    Days on Market (Cumulative)
    140
    Taxes Annual
    $3,635
    MLS #
    21235360
    Location
    Legal

    © 2023 North Texas Real Estate Information Systems, Inc. All rights reserved. Disclaimer: All information deemed reliable but not guaranteed and should be independently verified. All properties are subject to prior sale, change or withdrawal. Neither listing broker(s) nor The Tracy Wilson Group shall be responsible for any typographical errors, misinformation, or misprints and shall be held totally harmless. The database information herein is provided from and copyrighted by the North Texas Real Estate Information Systems, Inc. NTREIS data may not be reproduced or redistributed and is only for people viewing this site. All information provided is deemed reliable but is not guaranteed and should be independently verified. The advertisements herein are merely indications to bid and are not offers to sell which may be accepted. All properties are subject to prior sale or withdrawal. All rights are reserved by copyright

    Provided By
    Listed by Perry Flowers (#0471805)
    Listing Office: Ebby Halliday, REALTORS (#EBBY34)

    The Tracy Wilson Group Have a question about this home?

    Interested in Purchasing 261 Private Road 5182?

    Get an estimate on monthly payments on this property.

    $
    years
    Down Payment
    $
    %
    Interest Rate
    %
    Tax Rate
    %
    $
    $annually
    $monthly
    Estimated Monthly Payment
    $0.00
    Loan Amount
    $0.00