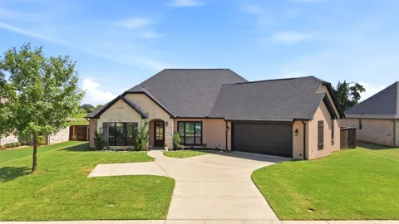
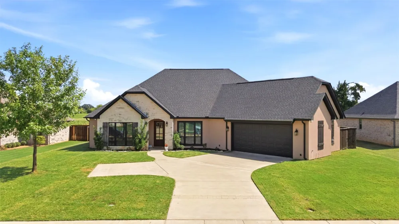
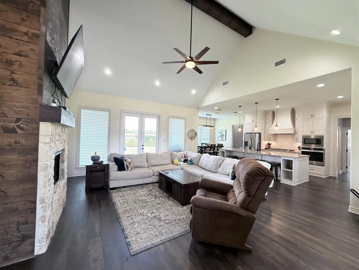
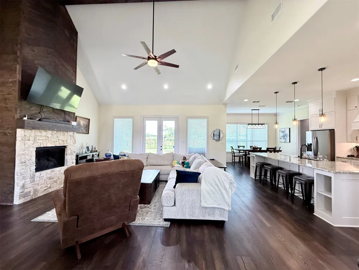
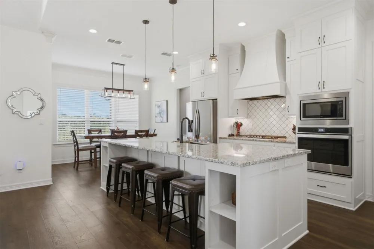
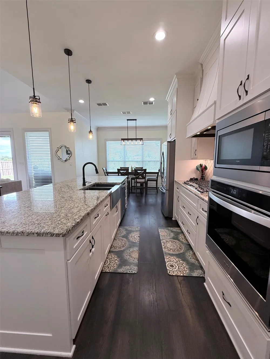
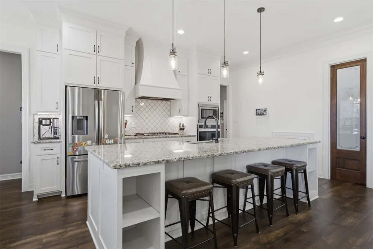
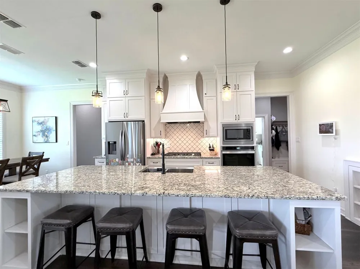
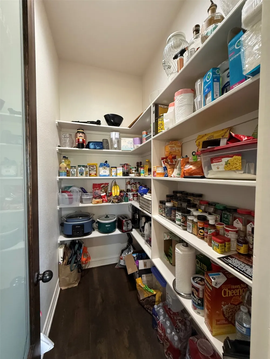
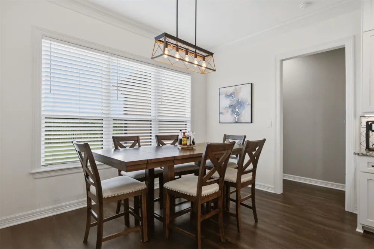
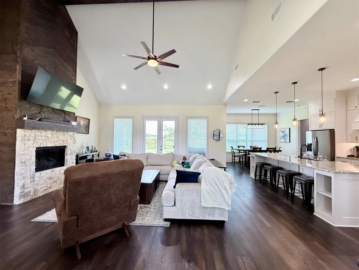
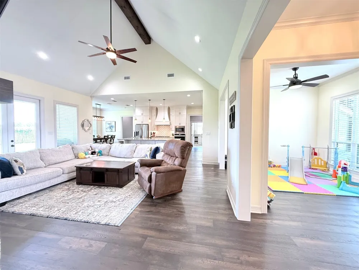
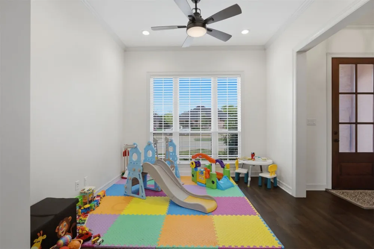
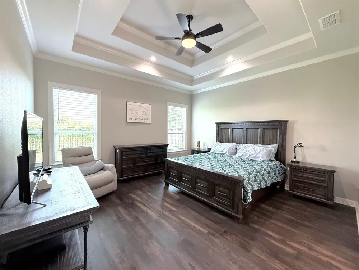
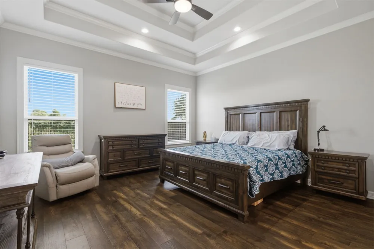
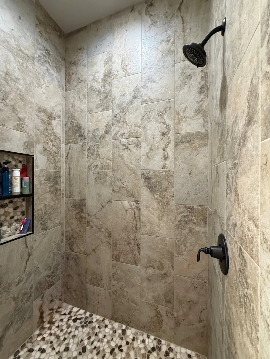
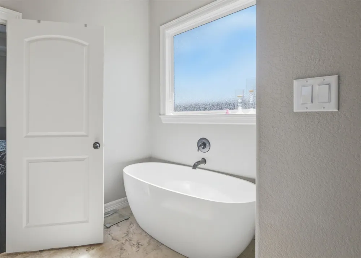
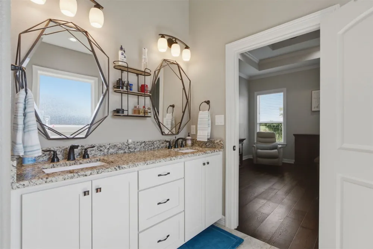
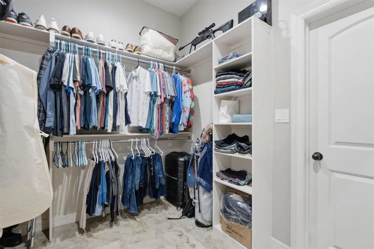
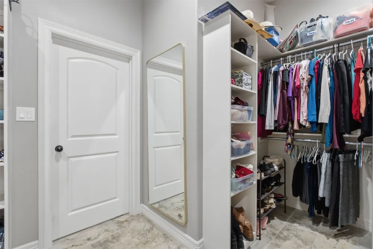
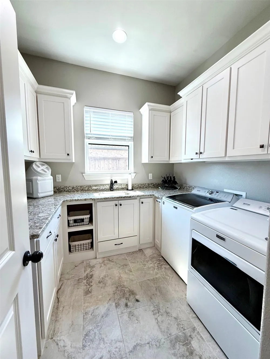
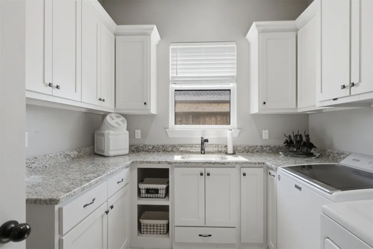
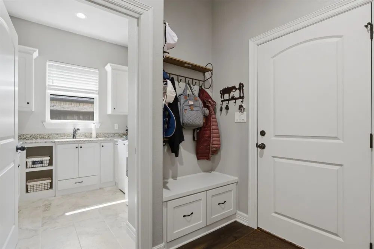
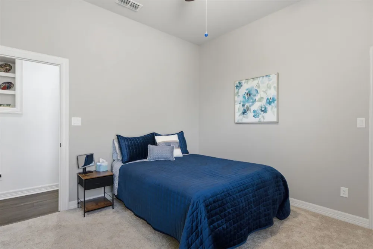
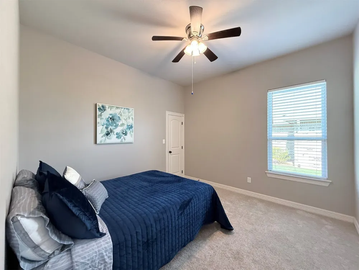
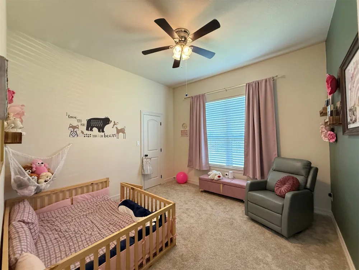
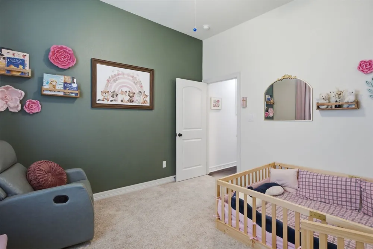
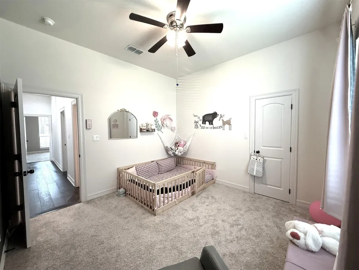
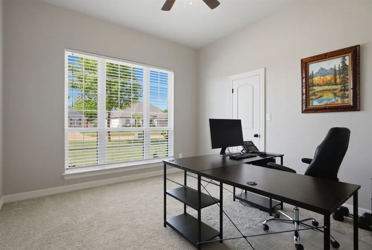
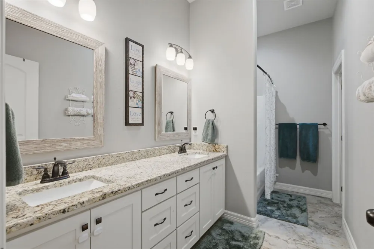
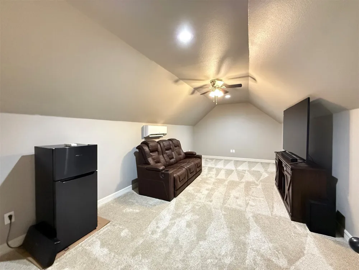
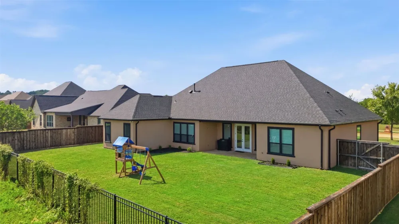
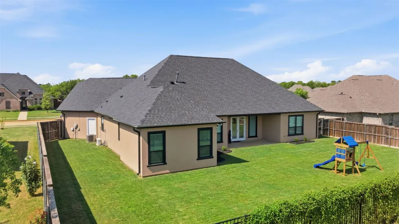
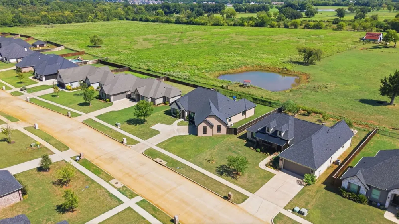
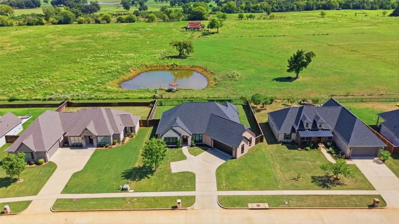
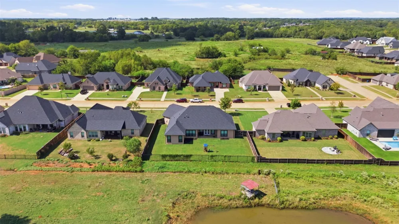
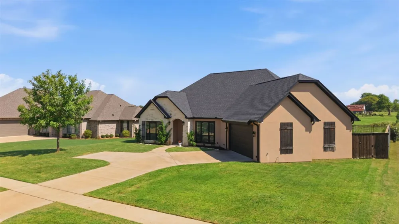
Beautiful 4-bedroom home offering a desirable split-floor plan with plenty of space and flexibility plus a bonus room upstairs. The open living area features soaring ceilings and a beautiful floor-to-ceiling fireplace. The kitchen offers a large island with seating, granite countertops, stainless steel appliances, ample cabinetry and a spacious walk-in pantry. The primary suite features a freestanding soaking tub, separate shower and his-and-her walk-in closets. Hardwood, tile and carpet flooring throughout. Flexible living space can easily serve as a home office, kids’ room or additional living area, while the large upstairs Bonus room offers even more room to enjoy or make a private office space with stand-alone AC unit . No Backyard neighbors- spacious backyard with Additional features including an oversized 2-car garage & whole-house surge protector. Spacious, welcoming and ready for you to make it HOME!
Property Details
- Interior
- Built In Features, Granite Counters, High Speed Internet, Kitchen Island, Open Floorplan, Pantry, Cable Tv, Vaulted Ceilings, Na
- Fireplaces
- 1
- Cooling
- 1
- Heating
- Central, Natural Gas
- Cooling Features
- Central Air, Ceiling Fans, Electric
- Bedrooms
- 4
- Bathrooms
- 2.5
- Full Baths
- 2
- Half Baths
- 1
- Lot Features
- Subdivision
- Lot Description
- Subdivision
- Exterior Features
- Rain Gutters
- Exterior Materials
- Rain Gutters
- Acres
- 0.0
- Square Feet
- 2757.0
- Lot Size (sqft)
- 0.311
- Parking Features
- Driveway
- Parking
- 1
- Parking Type
- Driveway
- Parking Garage Spaces
- 2.0
- Parking Carport Spaces
- 0.0
- Property Type
- Purchase
- Style
- Traditional, Detached
- Property Subtype Additional
- Single Family Residence
- Year Built
- 2020
- Roof
- Composition
- Sewer Information
- Public Sewer
- Utility Source
- Public
- Utility Features
- Electricity Connected, Sewer Available, Water Available, Cable Available
- Appliances
- Dishwasher, Disposal, Gas Oven, Gas Range, Gas Water Heater, Microwave, Refrigerator
- Subdivision
- Three Doves Estates U-2
- School District
- Bullard ISD
- Elementary School
- Bullard
- Middle School
- Bullard
- High School
- Bullard
- County
- Smith
- Region
- Bullard
- Days on Market (Cumulative)
- 3
- Taxes Annual
- $11,422
- HOA
- 1
- HOA Fees
- 300.0
Location
Legal
© 2023 North Texas Real Estate Information Systems, Inc. All rights reserved. Disclaimer: All information deemed reliable but not guaranteed and should be independently verified. All properties are subject to prior sale, change or withdrawal. Neither listing broker(s) nor The Tracy Wilson Group shall be responsible for any typographical errors, misinformation, or misprints and shall be held totally harmless. The database information herein is provided from and copyrighted by the North Texas Real Estate Information Systems, Inc. NTREIS data may not be reproduced or redistributed and is only for people viewing this site. All information provided is deemed reliable but is not guaranteed and should be independently verified. The advertisements herein are merely indications to bid and are not offers to sell which may be accepted. All properties are subject to prior sale or withdrawal. All rights are reserved by copyright
Provided By
Listed by Dana Staples (#0546841)
Listing Office: Staples Sotheby's Internationa (#UCLP01)