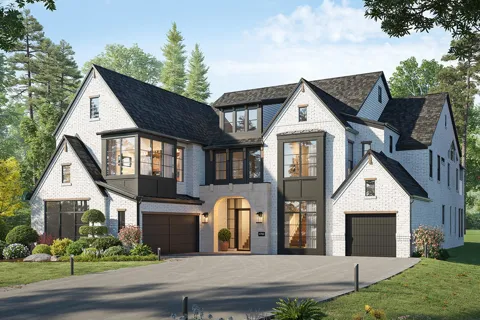
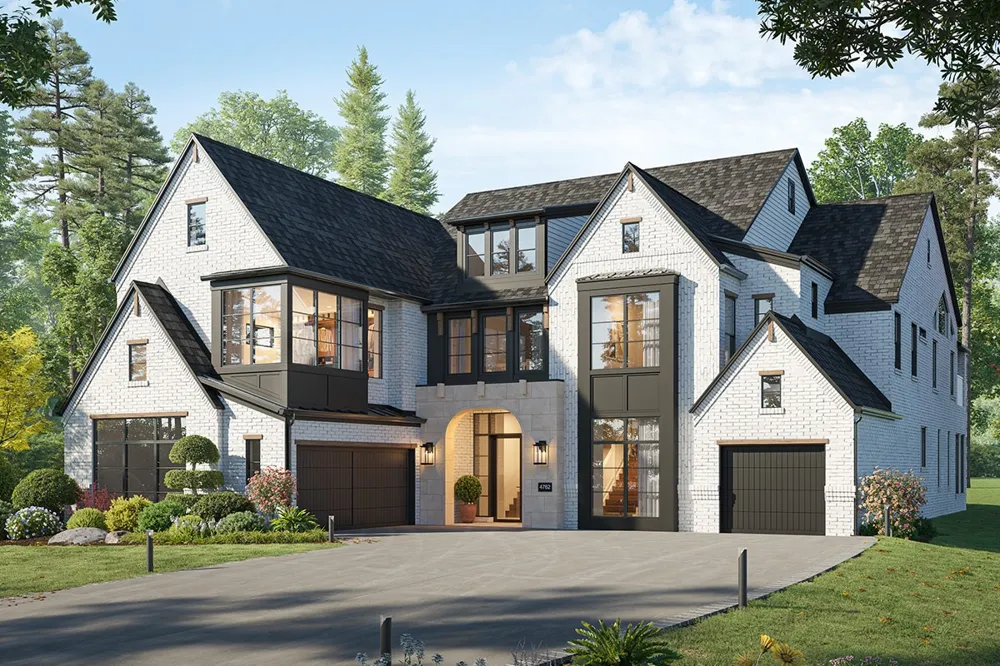
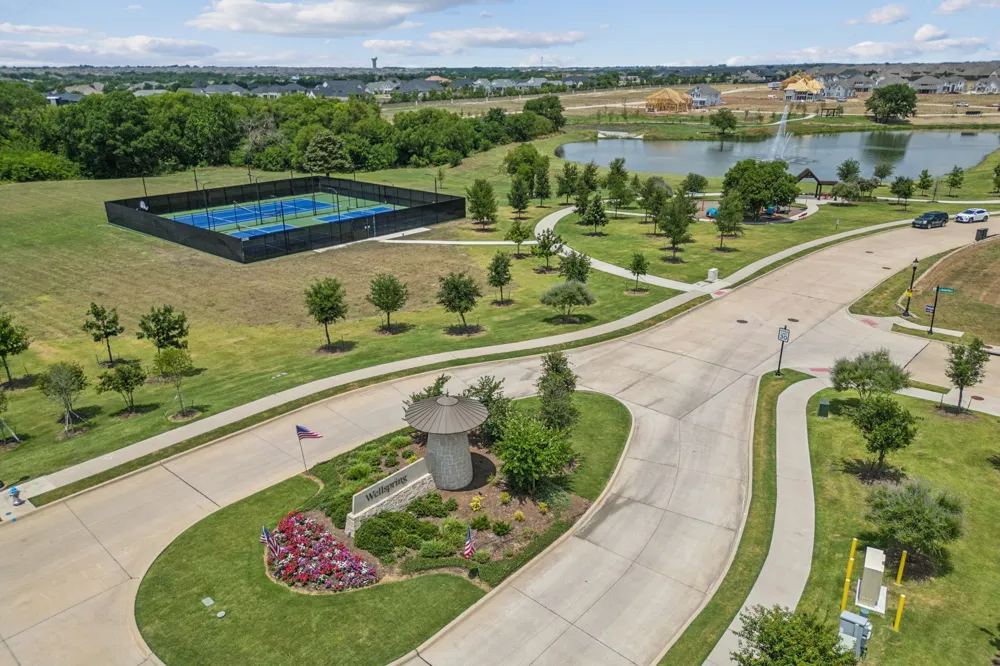
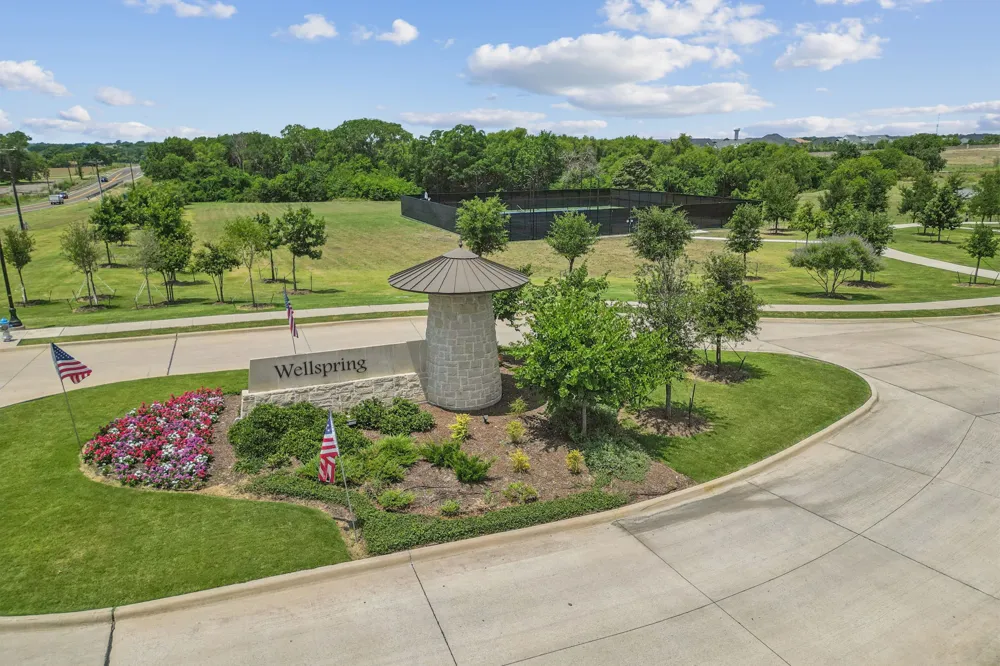
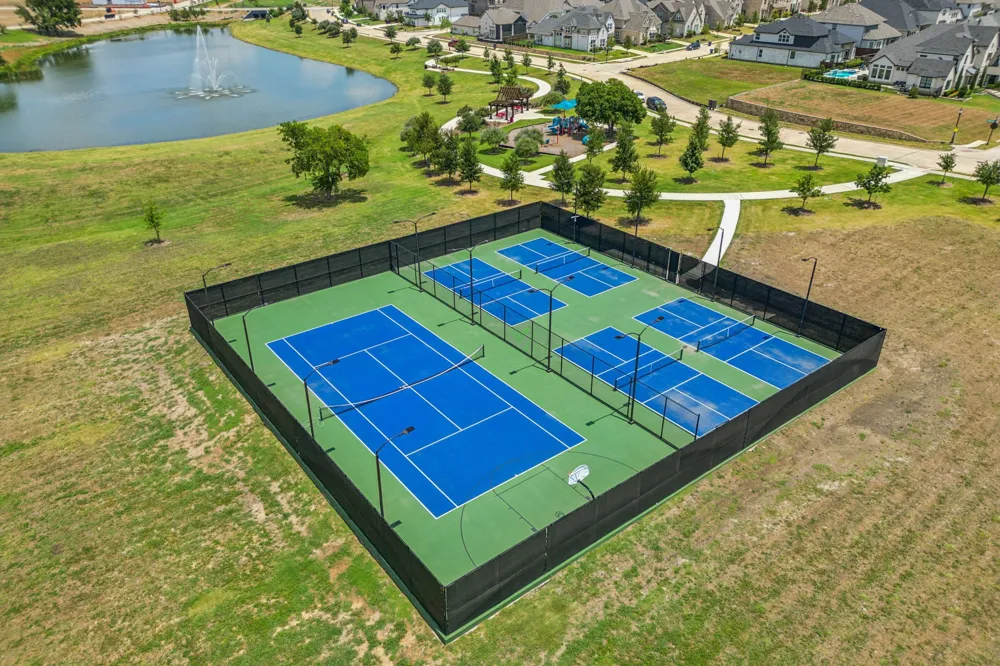
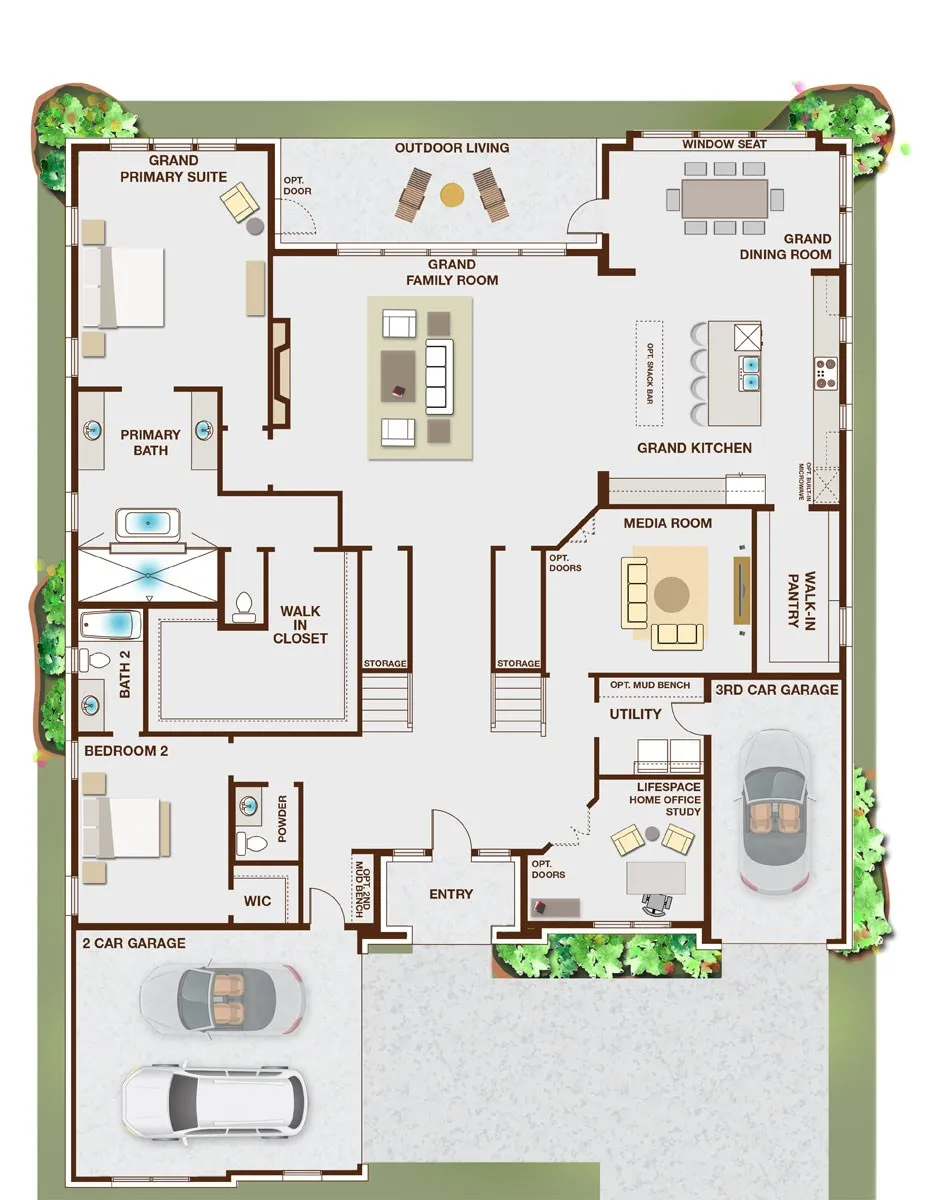
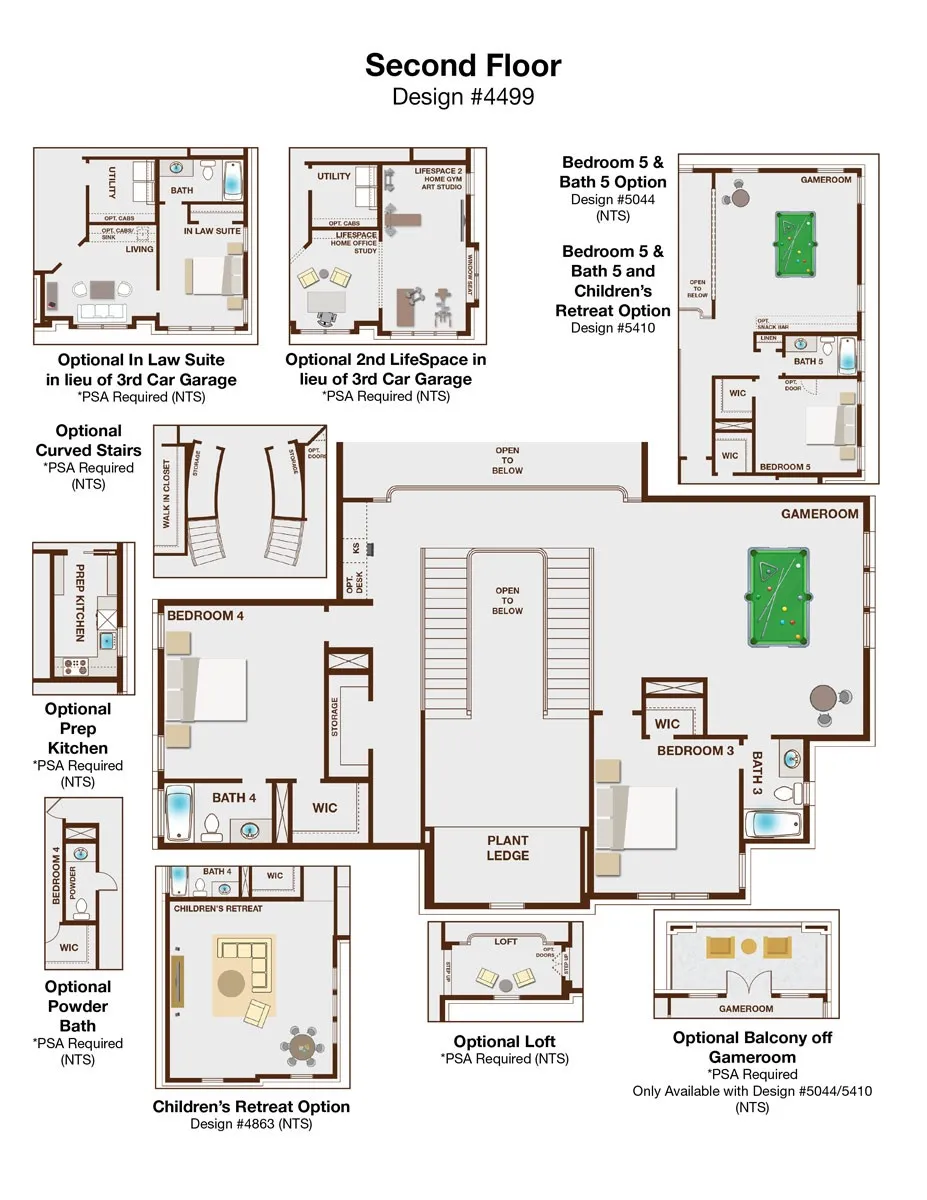
Grand Home For Sale NOV Completion in the highly desirable Wellspring community, with no MUD, PID, or PUD. This home has a north-facing homesite that sits on a corner overlooking the Pickleball Courts, a Playground, a serene pond, and scenic winding trails, perfect for an active lifestyle. Walk through double front doors to a stunning entry with double full oak staircases with wrought iron balusters. The open-concept home has a vaulted family room filled with natural light, featuring wood floors and a modern fireplace. The thoughtfully designed floor plan includes a downstairs guest suite, a separate home office, and a media room that opens to a pantry for snacks. Upstairs, you'll find a game room and a flexible Bonus Room ideal for a children's retreat or additional media room. The chef’s kitchen has double islands, a huge pantry, Omegastone slab countertops, shaker-style cabinetry, a commercial-grade six-burner gas cooktop, double ovens & custom cabinets. Custom features throughout the home include extensive wood flooring, and 8-foot doors on the main level. Enjoy outdoor living on the covered back patio & upstairs balcony off the game room. The primary suite offers a spa-like retreat with a free-standing tub, a double-sized shower, an immense walk-in closet, and dual vanities. Built by an Energy Star partner, this home includes high-efficiency features such as R-38 insulation, vinyl windows, and a tankless water heater. Experience the peace of mind that comes with all-new construction and included warranties in a community designed for comfort, connection, and convenience.
Property Details
- Interior
- Cathedral Ceilings, Decorative Designer Lighting Fixtures, High Speed Internet, Loft, Multiple Staircases, Open Floorplan, Cable
- Fireplaces
- 1
- Cooling
- 1
- Heating
- Central, Natural Gas, Zoned
- Cooling Features
- Central Air, Ceiling Fans, Electric, Zoned
- Bedrooms
- 5
- Bathrooms
- 5.5
- Full Baths
- 5
- Half Baths
- 1
- View
- Park Greenbelt,Water
- Lot Features
- Corner Lot, Landscaped, Subdivision, Sprinkler System
- Lot Description
- Corner Lot, Landscaped, Subdivision, Sprinkler System
- Exterior Features
- Outdoor Living Area, Rain Gutters
- Exterior Materials
- Outdoor Living Area, Rain Gutters
- Acres
- 0.0
- Square Feet
- 5379.0
- Lot Size (sqft)
- 0.21
- Parking Features
- Garage, Garage Door Opener, Kitchen Level, Garage Faces Side
- Parking
- 1
- Parking Type
- Garage
- Parking Garage Spaces
- 3.0
- Parking Carport Spaces
- 0.0
- Property Type
- Purchase
- Style
- Detached
- Property Subtype Additional
- Single Family Residence
- Year Built
- 2026
- Foundation
- Slab
- Roof
- Composition
- Sewer Information
- Public Sewer
- Utility Source
- Public
- Utility Features
- Sewer Available, Underground Utilities, Water Available, Cable Available
- Appliances
- Double Oven, Dishwasher, Electric Oven, Gas Cooktop, Disposal, Microwave, Range, Some Commercial Grade, Tankless Water Heater, V
- Subdivision
- Wellspring Estates
- Community Features
- Lake, Park, Pickleball, Trails Paths, Community Mailbox, Curbs, Sidewalks
- School District
- Prosper ISD
- Elementary School
- Sam Johnson
- Middle School
- Jones
- High School
- Walnut Grove
- County
- Collin
- Region
- Celina
- Days on Market (Cumulative)
- 1
- HOA
- 1
- HOA Fees
- 450.0
Location
Legal
© 2023 North Texas Real Estate Information Systems, Inc. All rights reserved. Disclaimer: All information deemed reliable but not guaranteed and should be independently verified. All properties are subject to prior sale, change or withdrawal. Neither listing broker(s) nor The Tracy Wilson Group shall be responsible for any typographical errors, misinformation, or misprints and shall be held totally harmless. The database information herein is provided from and copyrighted by the North Texas Real Estate Information Systems, Inc. NTREIS data may not be reproduced or redistributed and is only for people viewing this site. All information provided is deemed reliable but is not guaranteed and should be independently verified. The advertisements herein are merely indications to bid and are not offers to sell which may be accepted. All properties are subject to prior sale or withdrawal. All rights are reserved by copyright
Provided By
Listed by Stephen Brooks (#0313244)
Listing Office: Royal Realty, Inc. (#RORI01)