(214) 228-1279 tracy@realtybytracy.com OnDemand Realty
    Traffic Dashboard
    Home
    • Search
      • Local Properties
      • Featured Properties
      • Home Valuation
      • Mortgage Calculator
    • Selling
    • Communities
      • Abilene
      • Addison
      • Aledo
      • Allen
      • Anna
      • Arlington
      • Azle
      • Broken Bow
      • Buffalo Gap
      • Carrollton
      • Catalina Bay
      • Celina
      • Clyde
      • Coppell
      • Dallas
      • Farmers Branch
      • Flower Mound
      • Fort Worth
      • Garland
      • Grand Prairie
      • Grapevine
      • Highland Park
      • Highland Village
      • Irving
      • Keller
      • Lawn
      • Lewisville
      • Little Elm
      • Mansfield
      • McKinney
      • Melissa
      • Mesquite
      • Ovalo
      • Plano
      • Princeton
      • Prosper
      • Red Oak
      • Richardson
      • Rockwall
      • Rowlett
      • Sachse
      • Saginaw
      • Southlake
      • The Colony
      • Tuscola
      • Tyler
      • University Park
      • Van Alstyne
      • Weatherford
      • Wylie
    • About
      • Meet Tracy
      • Testimonials
    • Contact
    Traffic Dashboard
    Tracy Wilson
    (214) 228-1279 tracy@realtybytracy.com
    • OnDemand Realty
      6160 Warren Parkway Suite 100
      Frisco, Texas 75034
      (214) 228-1279
      tracy@realtybytracy.com
    Company
    • Home
    • About
    • Testimonials
    • Contact
    Services
    • Buying
    • Selling
    • Home Valuation
    • Mortgage Calculator
    Explore
    • Property Search
    • Featured Properties
    • Communities
    Legal
    • Privacy
    • Terms
    • DMCA
    • Accessibility
    • Fair Housing
    Account
    • Dashboard
    • Logout
    • Login
    The Tracy Wilson Group - Footer Logo
    ©2026 OnDemand Realty. All rights reserved.
    Website built by CloseHack.
    • Texas Real Estate Commission Consumer Protection Notice
    • Texas Real Estate Commission Information About Brokerage Services
    North Texas Real Estate Information Systems

    © 2023 North Texas Real Estate Information Systems, Inc. All rights reserved. Disclaimer: All information deemed reliable but not guaranteed and should be independently verified. All properties are subject to prior sale, change or withdrawal. Neither listing broker(s) nor The Tracy Wilson Group shall be responsible for any typographical errors, misinformation, misprints and shall be held totally harmless. The database information herein is provided from and copyrighted by the North Texas Real Estate Information Systems, Inc. NTREIS data may not be reproduced or redistributed and is only for people viewing this site. All information provided is deemed reliable but is not guaranteed and should be independently verified. The advertisements herein are merely indications to bid and are not offers to sell which may be accepted. All properties are subject to prior sale or withdrawal. All rights are reserved by copyright

    Return
    • All Types
    • House+2 more
    • Price
    • Bed/Bath
    • Size
    • Dates
    • Filters
    • Amenities
    • Save
    Listings
    No results
    Sort
    Home / Robinson / 310 W Tate Street
    310 W Tate Street Robinson, TX 76706 310 W Tate Street Robinson, TX 76706 310 W Tate Street Robinson, TX 76706 310 W Tate Street Robinson, TX 76706 310 W Tate Street Robinson, TX 76706 310 W Tate Street Robinson, TX 76706 310 W Tate Street Robinson, TX 76706 310 W Tate Street Robinson, TX 76706 310 W Tate Street Robinson, TX 76706 310 W Tate Street Robinson, TX 76706 310 W Tate Street Robinson, TX 76706 310 W Tate Street Robinson, TX 76706 310 W Tate Street Robinson, TX 76706 310 W Tate Street Robinson, TX 76706 310 W Tate Street Robinson, TX 76706 310 W Tate Street Robinson, TX 76706 310 W Tate Street Robinson, TX 76706 310 W Tate Street Robinson, TX 76706 310 W Tate Street Robinson, TX 76706 310 W Tate Street Robinson, TX 76706 View All Photos

    $364,900

    | Active

    310 W Tate Street

    Robinson, TX 76706

    1,732
    Square Feet
    4
    Beds
    2
    Baths
    151
    Days on Market
    21222073
    MLS#
    House
    Structure
    Residential
    Zone
    Contact

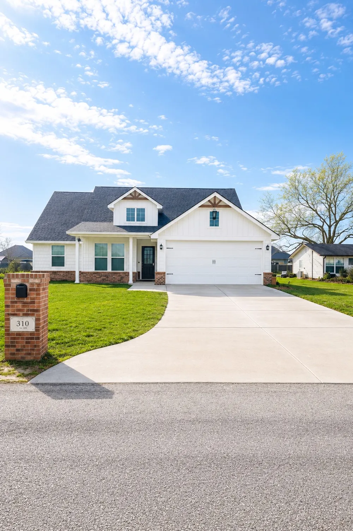
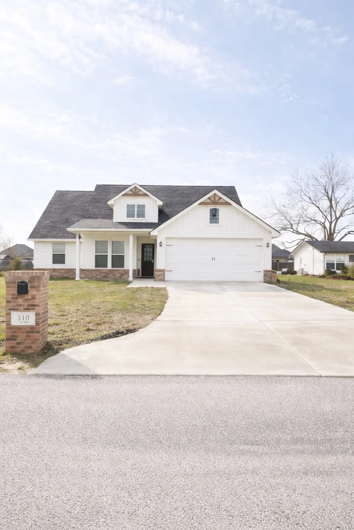
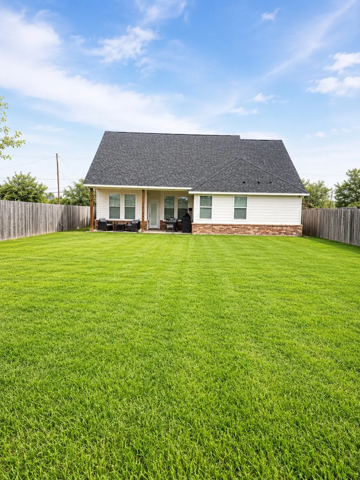
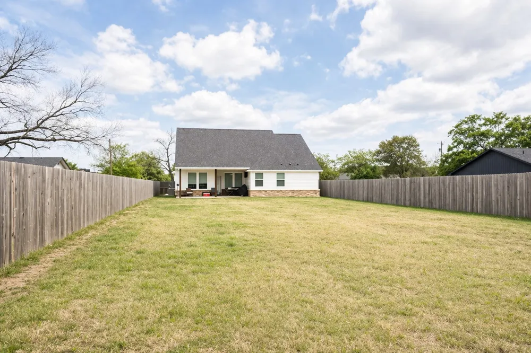
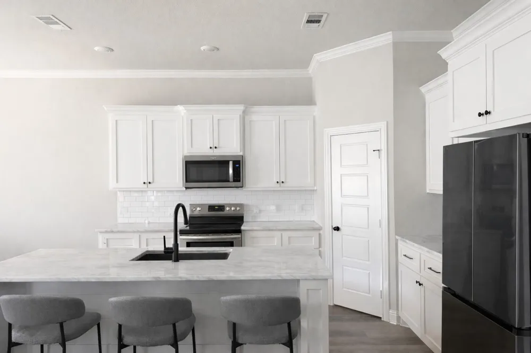
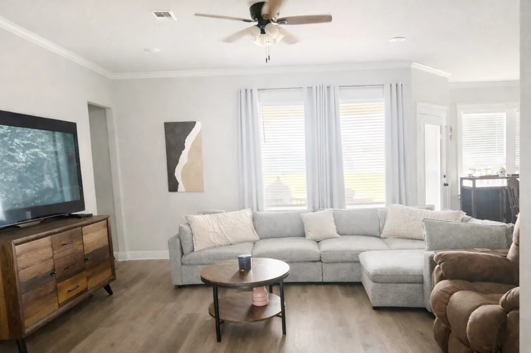
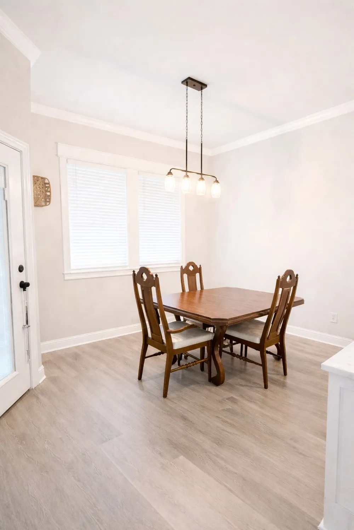
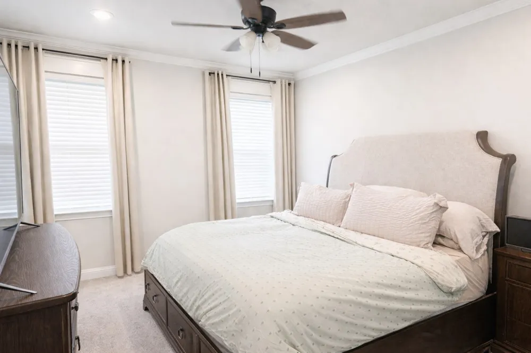
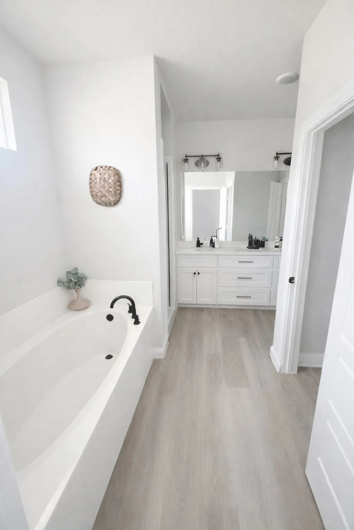
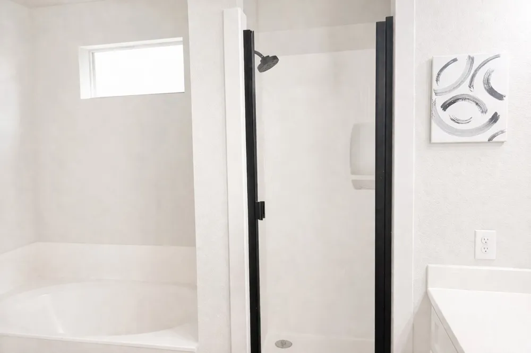
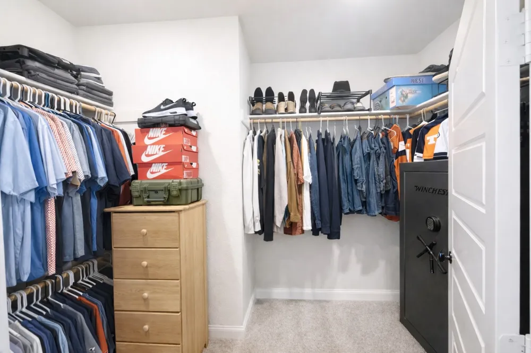
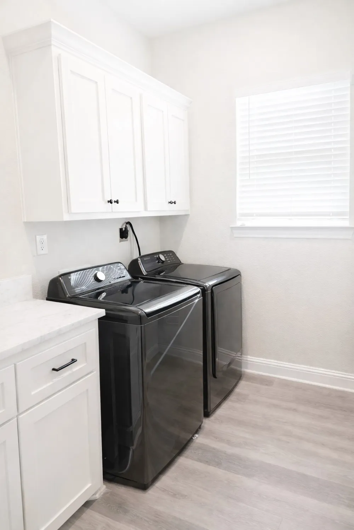
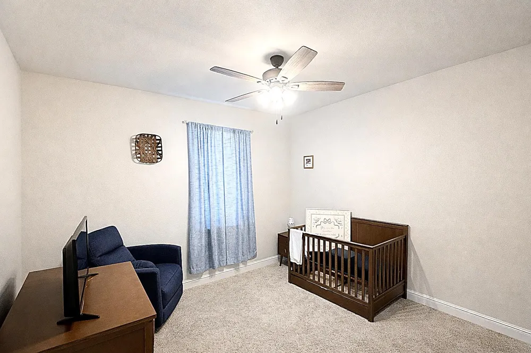
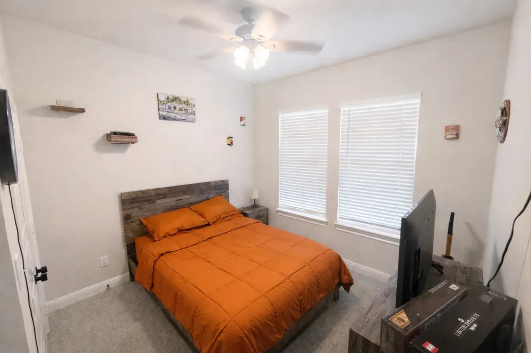
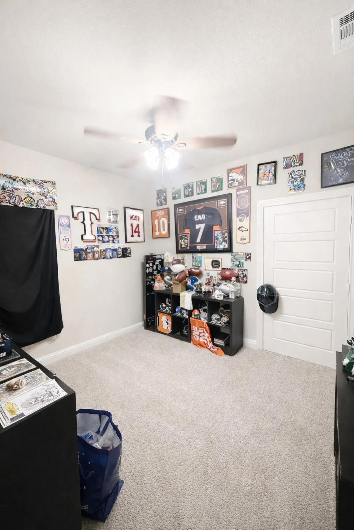
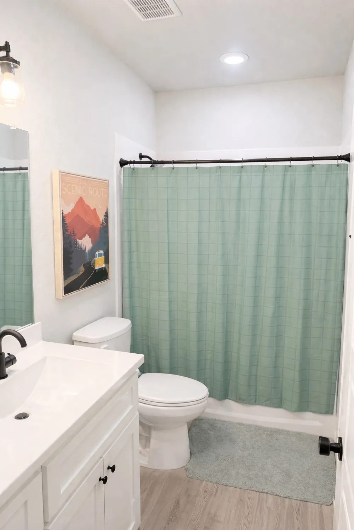
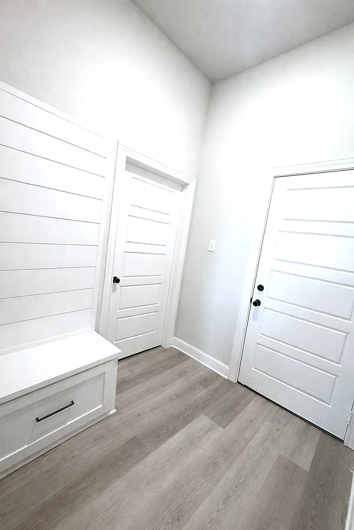
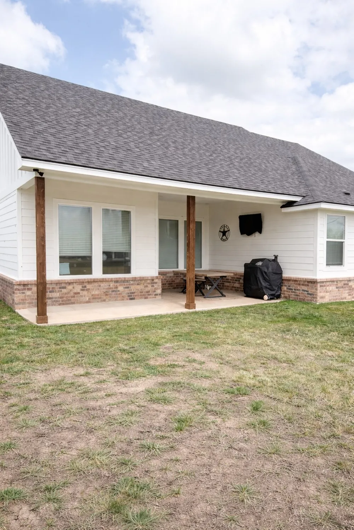
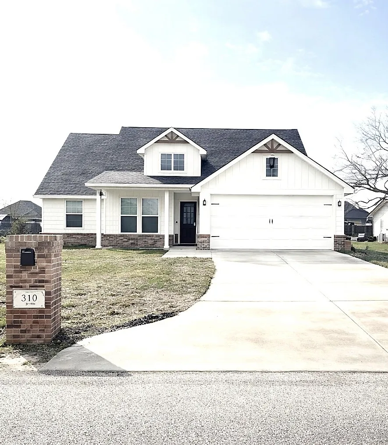
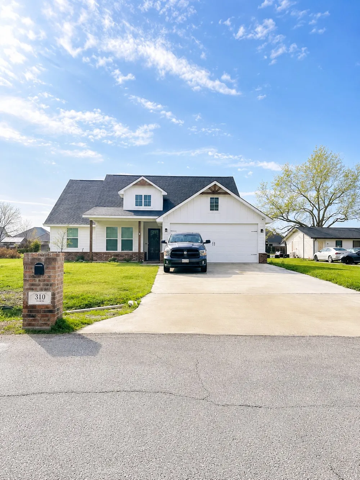
    Step into refined elegance with this stunning Magnolia-style Modern Farmhouse, built in 2021 and gracefully positioned on one of the largest lots in the neighborhood within the highly sought-after Robinson ISD. Blending timeless charm with modern sophistication, this 4-bedroom, 2-bath residence offers an elevated living experience—now priced below market value for a rare opportunity. From the moment you arrive, the home’s striking curb appeal sets the tone with its clean architectural lines and inviting presence. Inside, soaring ceilings and a seamless open-concept layout create a light-filled atmosphere designed for both everyday living and entertaining. At the heart of the home lies a beautifully designed kitchen featuring a grand island perfect for gathering, a spacious sink, dishwasher, range, and a dedicated pantry for optimal storage. The kitchen showcases immaculate cabinetry and abundant space, blending style and function effortlessly, and flows into a spacious living and dining area. The private owner’s suite offers a spa-inspired bathroom with dual vanities, a deep soaking tub, separate walk-in shower, and a large walk-in closet. Three additional bedrooms are ready for your family, kids, guests, office space, game room, or more, offering flexibility to fit your lifestyle. Additional highlights include a dedicated laundry room with washer and dryer, a functional mud-hutch area, a spacious 2-car garage, and a large driveway providing ample additional parking. Step outside to an expansive, fully privacy-fenced backyard—one of the largest in the area—complete with a covered patio. Conveniently located just minutes from HEB, near I-35, close to downtown shopping and dining, and only 12 minutes to Baylor University. Like-new construction without the wait—homes with this style, lot size, location, and pricing do not last.

    Property Details
    Interior
    Double Vanity, Kitchen Island, Open Floorplan, Pantry, Walk In Closets
    Cooling
    1
    Heating
    Central
    Cooling Features
    Central Air
    Bedrooms
    4
    Bathrooms
    2.0
    Full Baths
    2
    Acres
    0.0
    Square Feet
    1732.0
    Lot Size (sqft)
    0.303
    Parking Features
    Driveway, Garage
    Parking
    1
    Parking Type
    Driveway
    Parking Garage Spaces
    2.0
    Parking Carport Spaces
    0.0
    Property Type
    Purchase
    Style
    Detached
    Property Subtype Additional
    Single Family Residence
    Year Built
    2021
    Sewer Information
    Public Sewer
    Utility Source
    Public
    Utility Features
    Sewer Available, Water Available
    Appliances
    Dryer, Dishwasher, Electric Range, Electric Water Heater, Microwave, Washer
    Subdivision
    Eskew Estates
    School District
    Robinson ISD
    Elementary School
    Robinson
    Middle School
    Robinson
    High School
    Robinson
    County
    McLennan
    Region
    Robinson
    Days on Market (Cumulative)
    151
    Taxes Annual
    $6,996
    MLS #
    21222073
    Location
    Legal

    © 2023 North Texas Real Estate Information Systems, Inc. All rights reserved. Disclaimer: All information deemed reliable but not guaranteed and should be independently verified. All properties are subject to prior sale, change or withdrawal. Neither listing broker(s) nor The Tracy Wilson Group shall be responsible for any typographical errors, misinformation, or misprints and shall be held totally harmless. The database information herein is provided from and copyrighted by the North Texas Real Estate Information Systems, Inc. NTREIS data may not be reproduced or redistributed and is only for people viewing this site. All information provided is deemed reliable but is not guaranteed and should be independently verified. The advertisements herein are merely indications to bid and are not offers to sell which may be accepted. All properties are subject to prior sale or withdrawal. All rights are reserved by copyright

    Provided By
    Listed by Sandra Zelaya (#A829589994)
    Listing Office: EG Realty (#A829589985)

    The Tracy Wilson Group Have a question about this home?

    Interested in Purchasing 310 W Tate Street?

    Get an estimate on monthly payments on this property.

    $
    years
    Down Payment
    $
    %
    Interest Rate
    %
    Tax Rate
    %
    $
    $annually
    $monthly
    Estimated Monthly Payment
    $0.00
    Loan Amount
    $0.00