(214) 228-1279 tracy@realtybytracy.com OnDemand Realty
    Traffic Dashboard
    Home
    • Search
      • Local Properties
      • Featured Properties
      • Home Valuation
      • Mortgage Calculator
    • Selling
    • Communities
      • Abilene
      • Addison
      • Aledo
      • Allen
      • Anna
      • Arlington
      • Azle
      • Broken Bow
      • Buffalo Gap
      • Carrollton
      • Catalina Bay
      • Celina
      • Clyde
      • Coppell
      • Dallas
      • Farmers Branch
      • Flower Mound
      • Fort Worth
      • Garland
      • Grand Prairie
      • Grapevine
      • Highland Park
      • Highland Village
      • Irving
      • Keller
      • Lawn
      • Lewisville
      • Little Elm
      • Mansfield
      • McKinney
      • Melissa
      • Mesquite
      • Ovalo
      • Plano
      • Princeton
      • Prosper
      • Red Oak
      • Richardson
      • Rockwall
      • Rowlett
      • Sachse
      • Saginaw
      • Southlake
      • The Colony
      • Tuscola
      • Tyler
      • University Park
      • Van Alstyne
      • Weatherford
      • Wylie
    • About
      • Meet Tracy
      • Testimonials
    • Contact
    Traffic Dashboard
    Tracy Wilson
    (214) 228-1279 tracy@realtybytracy.com
    • OnDemand Realty
      6160 Warren Parkway Suite 100
      Frisco, Texas 75034
      (214) 228-1279
      tracy@realtybytracy.com
    Company
    • Home
    • About
    • Testimonials
    • Contact
    Services
    • Buying
    • Selling
    • Home Valuation
    • Mortgage Calculator
    Explore
    • Property Search
    • Featured Properties
    • Communities
    Legal
    • Privacy
    • Terms
    • DMCA
    • Accessibility
    • Fair Housing
    Account
    • Dashboard
    • Logout
    • Login
    The Tracy Wilson Group - Footer Logo
    ©2026 OnDemand Realty. All rights reserved.
    Website built by CloseHack.
    • Texas Real Estate Commission Consumer Protection Notice
    • Texas Real Estate Commission Information About Brokerage Services
    North Texas Real Estate Information Systems

    © 2023 North Texas Real Estate Information Systems, Inc. All rights reserved. Disclaimer: All information deemed reliable but not guaranteed and should be independently verified. All properties are subject to prior sale, change or withdrawal. Neither listing broker(s) nor The Tracy Wilson Group shall be responsible for any typographical errors, misinformation, misprints and shall be held totally harmless. The database information herein is provided from and copyrighted by the North Texas Real Estate Information Systems, Inc. NTREIS data may not be reproduced or redistributed and is only for people viewing this site. All information provided is deemed reliable but is not guaranteed and should be independently verified. The advertisements herein are merely indications to bid and are not offers to sell which may be accepted. All properties are subject to prior sale or withdrawal. All rights are reserved by copyright

    Return
    • All Types
    • House+2 more
    • Price
    • Bed/Bath
    • Size
    • Dates
    • Filters
    • Amenities
    • Save
    • Share
    Listings
    No results
    Sort
    Home / Bedford / 3101 Murphy Drive
    3101 Murphy Drive Bedford, TX 76021 3101 Murphy Drive Bedford, TX 76021 3101 Murphy Drive Bedford, TX 76021 3101 Murphy Drive Bedford, TX 76021 3101 Murphy Drive Bedford, TX 76021 3101 Murphy Drive Bedford, TX 76021 3101 Murphy Drive Bedford, TX 76021 3101 Murphy Drive Bedford, TX 76021 3101 Murphy Drive Bedford, TX 76021 3101 Murphy Drive Bedford, TX 76021 3101 Murphy Drive Bedford, TX 76021 3101 Murphy Drive Bedford, TX 76021 3101 Murphy Drive Bedford, TX 76021 3101 Murphy Drive Bedford, TX 76021 3101 Murphy Drive Bedford, TX 76021 3101 Murphy Drive Bedford, TX 76021 3101 Murphy Drive Bedford, TX 76021 3101 Murphy Drive Bedford, TX 76021 3101 Murphy Drive Bedford, TX 76021 3101 Murphy Drive Bedford, TX 76021 3101 Murphy Drive Bedford, TX 76021 3101 Murphy Drive Bedford, TX 76021 View All Photos

    $2,550

    | Active

    3101 Murphy Drive

    Bedford, TX 76021

    1,699
    Square Feet
    3
    Beds
    2
    Baths
    7
    Days on Market
    21382909
    MLS#
    Rental
    Type
    House
    Structure
    Residential
    Zone
    Contact

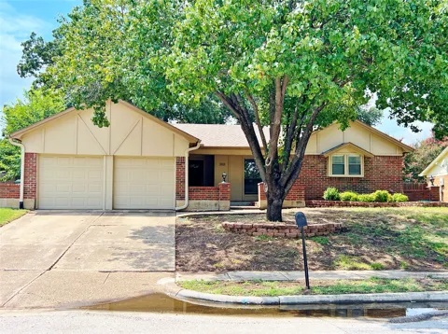
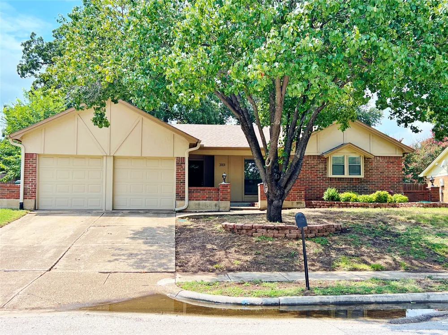
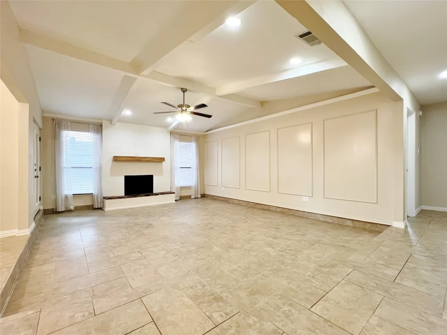
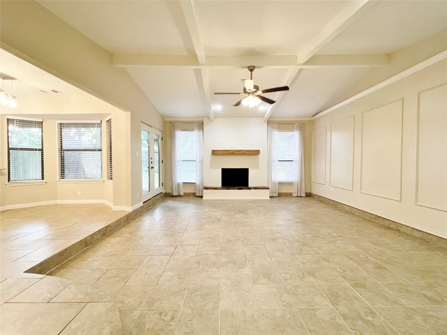
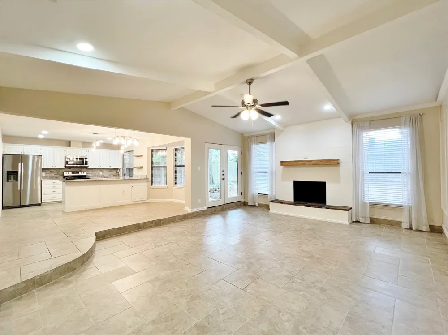
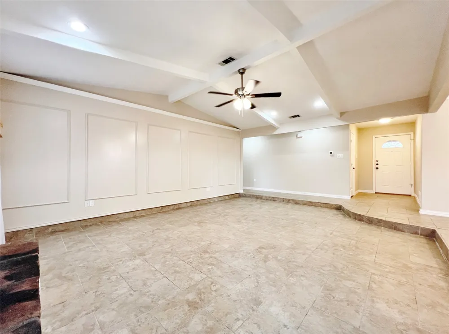
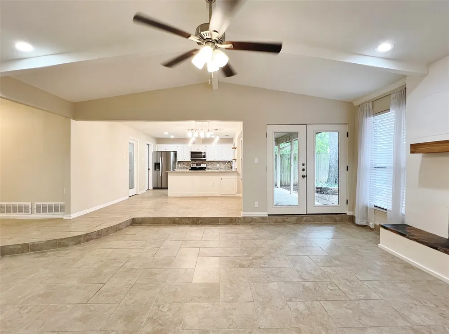
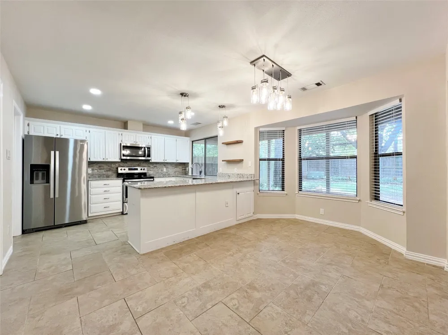
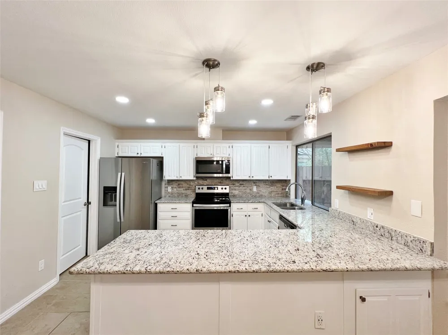
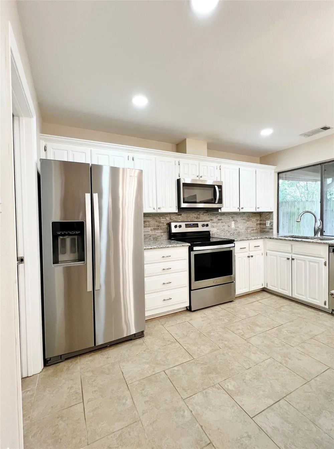
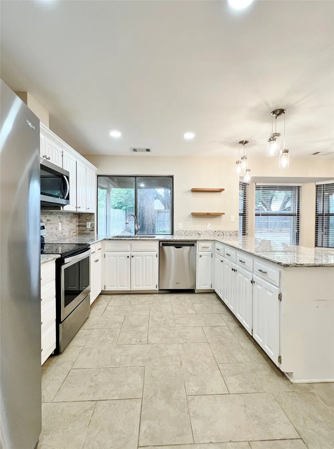
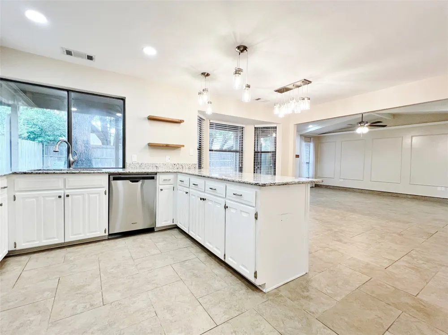
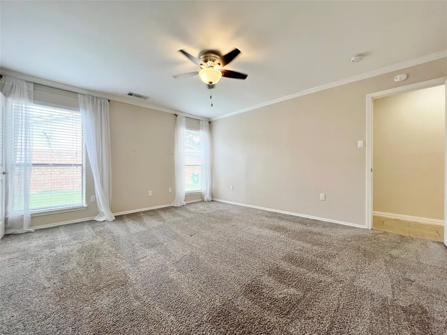
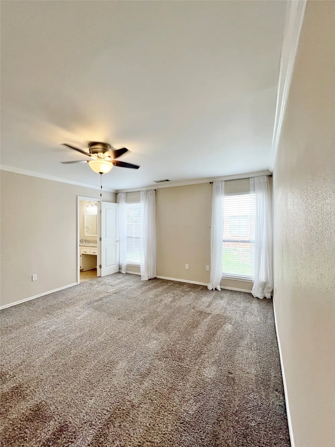
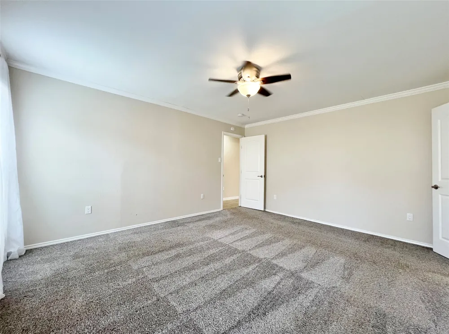
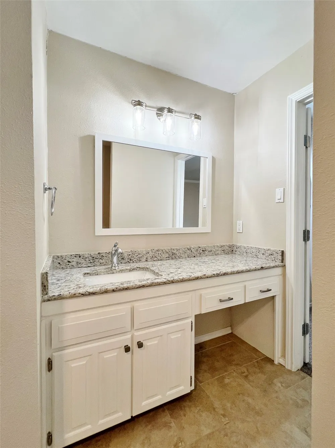
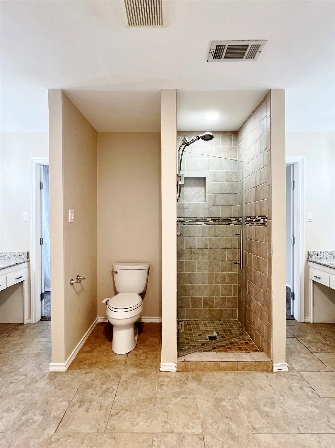
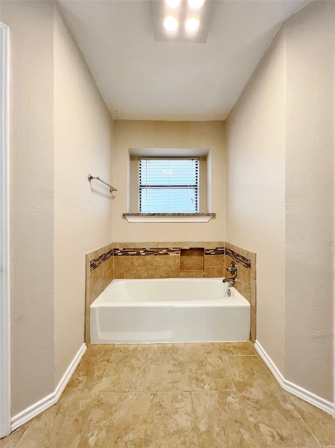
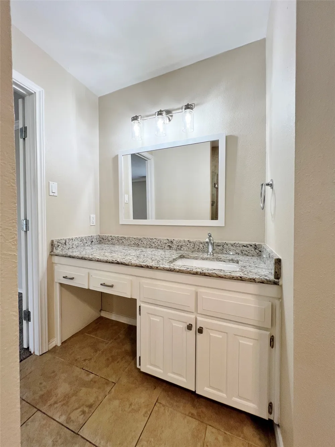
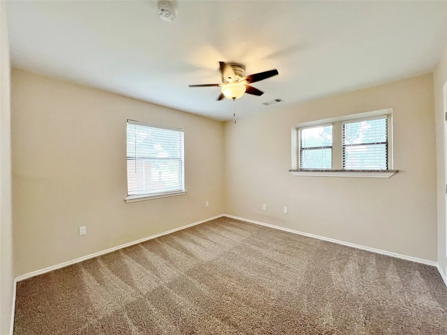
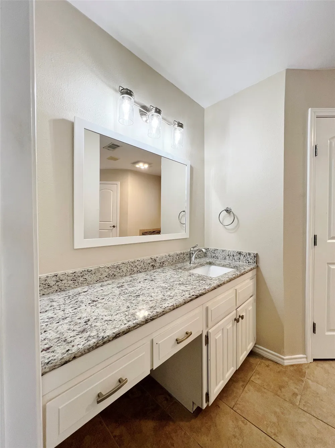
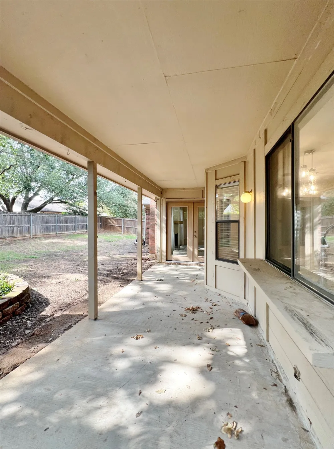
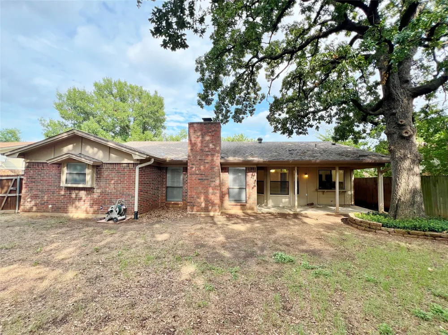
    This beautifully maintained 3-bedroom, 2-bath, 2-car garage home offers comfort, space, and charm in a great Bedford location. The sunken living room is filled with natural light and highlights the striking vaulted beamed ceiling and a classic brick wood-burning fireplace. The living area flows seamlessly into the bay windowed breakfast area. Crisp and clean kitchen features all white cabinetry, granite countertops and a stainless-steel appliance package that includes a built-in microwave, dishwasher, and stove. The spacious primary suite features dual walk-in closets, separate vanities, a garden tub, and a separate shower for added convenience. Guest bedrooms are generously sized and include walk-in closets. The updated guest bathroom showcases granite countertops, a modern walk-in shower, and stylish light fixtures. Covered porch out front and covered patio out back are great for relaxing or entertaining. Refrigerator, washer & dryer are included for your convenience. Situated in a fantastic Bedford location with easy access to local parks, schools, shopping, and major commuter routes, this exceptional property is ready for you to make it your own. Come see your new home today! Only 1 small pet allowed with owner approval.

    Property Details
    Interior
    Decorative Designer Lighting Fixtures, Granite Counters, Open Floorplan, Pantry, Vaulted Ceilings, Walk In Closets
    Fireplaces
    1
    Cooling
    1
    Heating
    Central, Electric, Fireplaces
    Cooling Features
    Central Air, Ceiling Fans, Electric
    Bedrooms
    3
    Bathrooms
    2.0
    Full Baths
    2
    Lot Features
    Back Yard, Interior Lot, Lawn, Subdivision, Few Trees
    Stories
    1
    Lot Description
    Back Yard, Interior Lot, Lawn, Subdivision, Few Trees
    Acres
    0.0
    Square Feet
    1699.0
    Lot Size (sqft)
    0.178
    Parking Features
    Covered, Door Multi, Driveway, Garage Faces Front, Garage
    Parking
    1
    Parking Type
    Driveway
    Parking Garage Spaces
    2.0
    Parking Carport Spaces
    0.0
    Property Type
    Rental
    Style
    Traditional, Detached
    Property Subtype Additional
    Single Family Residence
    Year Built
    1979
    Sewer Information
    Public Sewer
    Utility Source
    Public
    Utility Features
    Sewer Available, Water Available
    Appliances
    Dryer, Dishwasher, Electric Range, Disposal, Microwave, Refrigerator, Washer
    Subdivision
    Meadow Wood Add
    Community Features
    Curbs, Sidewalks
    School District
    Hurst-Euless-Bedford ISD
    Elementary School
    Meadowcrk
    Middle School
    Harwood
    High School
    Trinity
    County
    Tarrant
    Region
    Bedford
    Date Available
    December 15, 2026
    Days on Market (Cumulative)
    7
    Pets
    Breed Restrictions, Number Limit, Size Limit, Yes, Pet Restrictions
    MLS #
    21382909
    Location
    Legal

    © 2023 North Texas Real Estate Information Systems, Inc. All rights reserved. Disclaimer: All information deemed reliable but not guaranteed and should be independently verified. All properties are subject to prior sale, change or withdrawal. Neither listing broker(s) nor The Tracy Wilson Group shall be responsible for any typographical errors, misinformation, or misprints and shall be held totally harmless. The database information herein is provided from and copyrighted by the North Texas Real Estate Information Systems, Inc. NTREIS data may not be reproduced or redistributed and is only for people viewing this site. All information provided is deemed reliable but is not guaranteed and should be independently verified. The advertisements herein are merely indications to bid and are not offers to sell which may be accepted. All properties are subject to prior sale or withdrawal. All rights are reserved by copyright

    Provided By
    Listed by Jessie Vanciel (#0796339)
    Listing Office: C21 Judge Fite Property Mgmt. (#CEJF07)

    The Tracy Wilson Group Have a question about this home?

    Interested in Purchasing 3101 Murphy Drive?

    Get an estimate on monthly payments on this property.

    $
    years
    Down Payment
    $
    %
    Interest Rate
    %
    Tax Rate
    %
    $
    $annually
    $monthly
    Estimated Monthly Payment
    $0.00
    Loan Amount
    $0.00