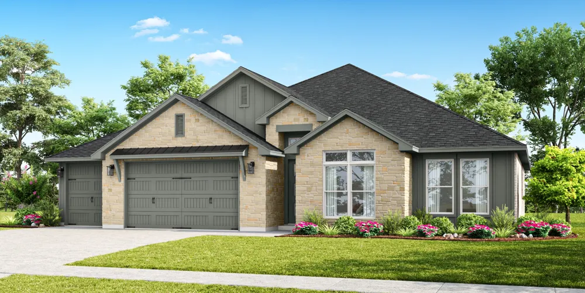
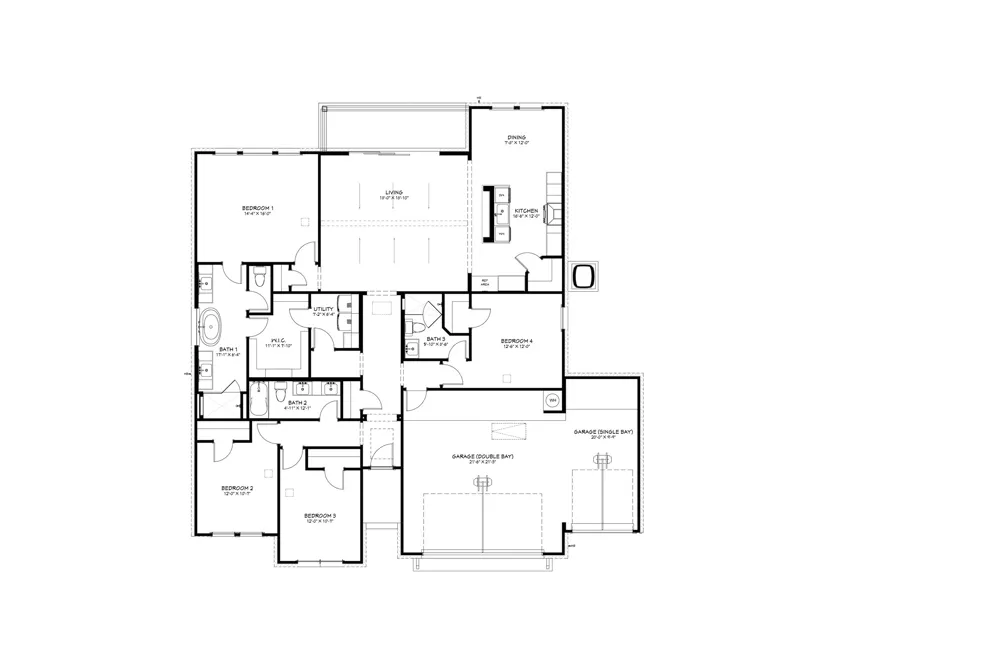
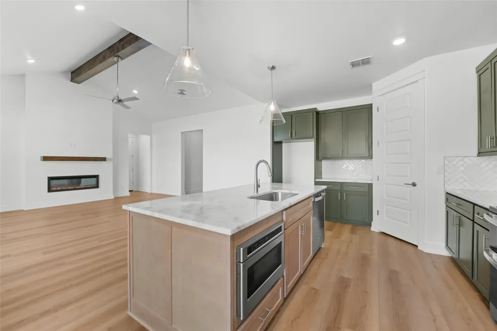
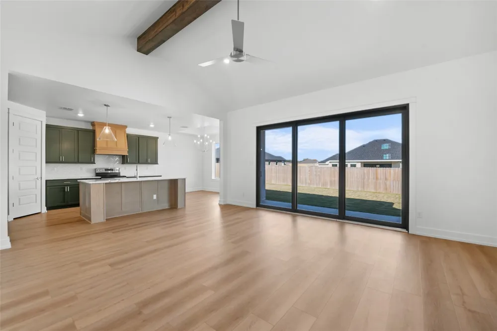
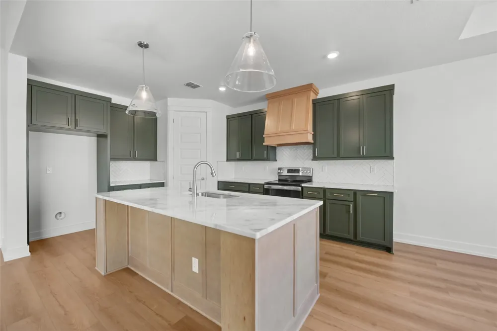
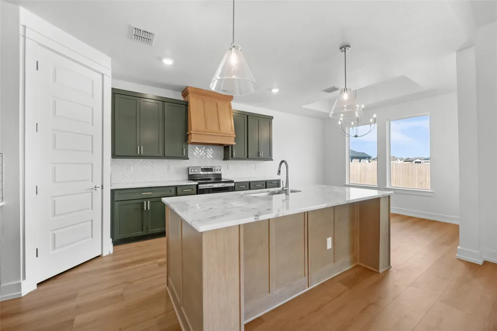
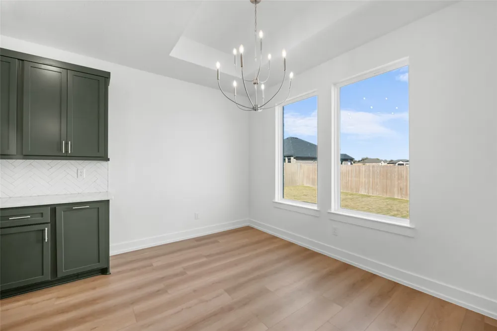
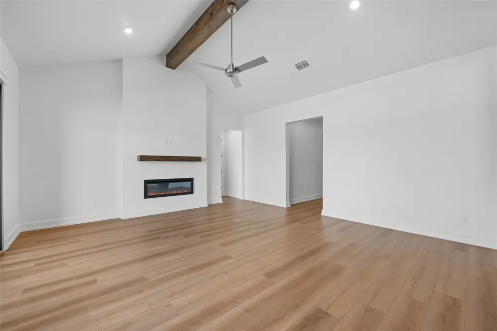
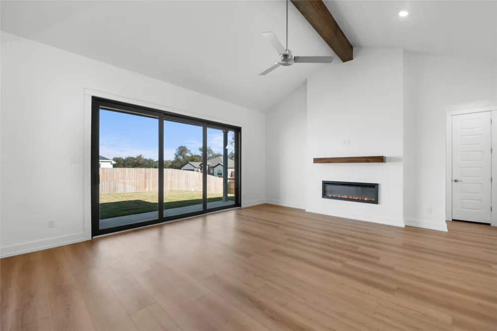
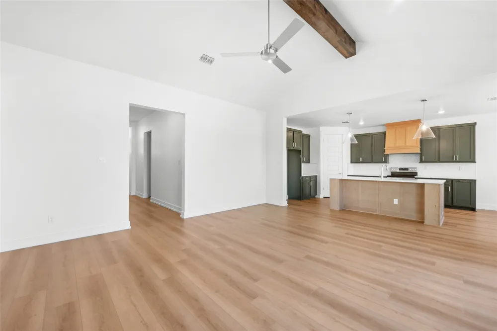
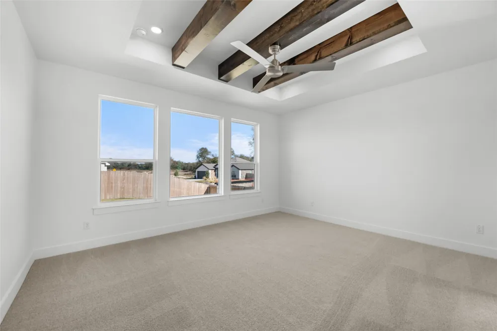
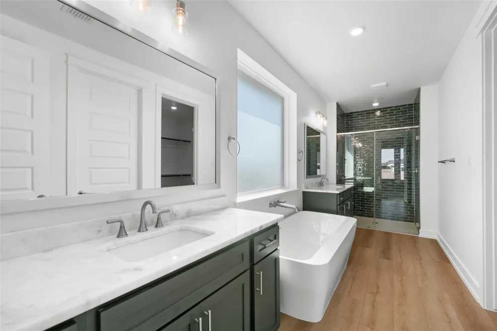
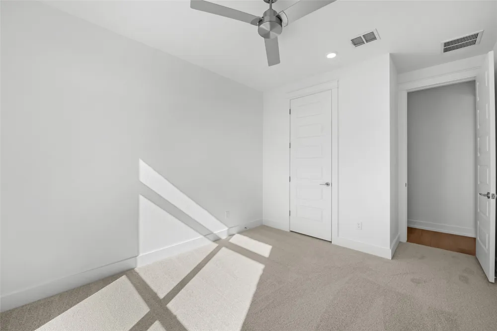
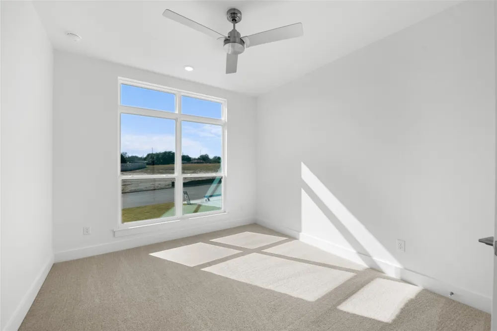
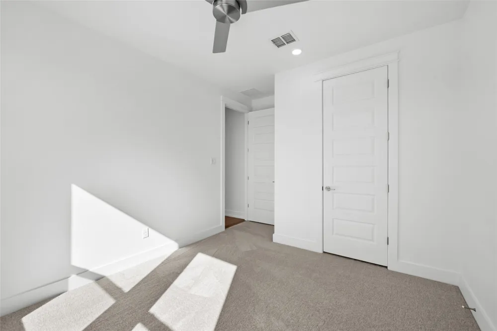
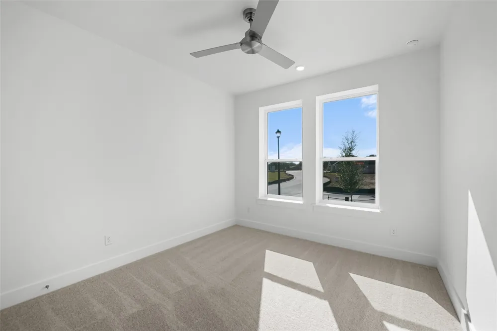
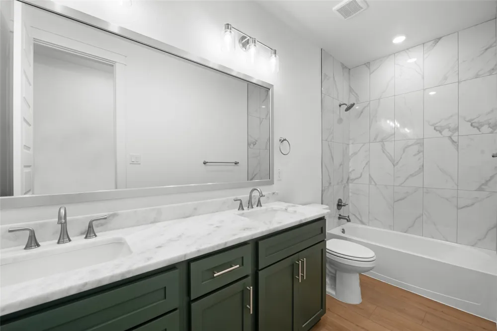
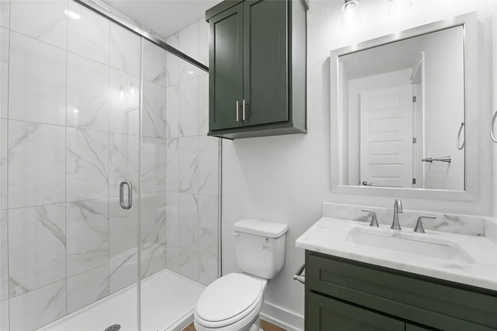
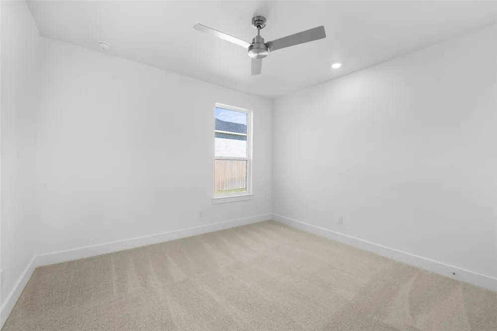
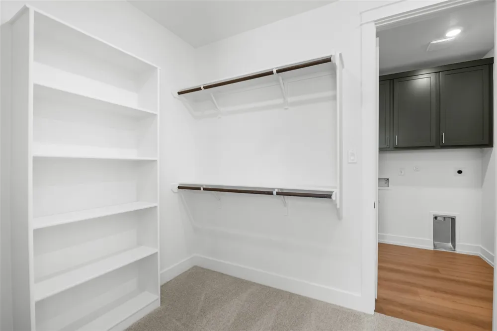
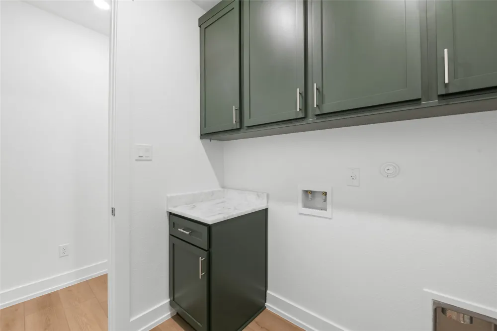
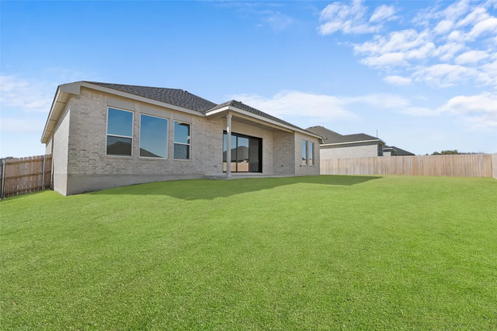
Welcome to our Coffee Mill Creek Floor plan! This family friendly home features 4 bedrooms, 3 bathrooms, and 2,164 sq ft! The open kitchen- dining- living room is perfect for family night where everyone can be in the same room. This home comes with a collapsible sliding door to the backyard, vaulted ceilings in the living area, three car garage, and plenty of upgraded finishes sure to WOW anyone! YThe views are sure to take your breath away - come tour today! Now offering fixed interest rates as low as 4.99% (5.691% APR)*—a great opportunity to kick off your homebuying journey. Don’t miss this limited-time offer! Incentives are available on select homes and may vary by community and homesite when using a preferred lender. Restrictions apply. Please contact our sales team for full details.
Property Details
- Interior
- Other
- Cooling
- 1
- Heating
- Central
- Cooling Features
- Central Air
- Bedrooms
- 4
- Bathrooms
- 3.0
- Full Baths
- 3
- Acres
- 0.0
- Square Feet
- 2164.0
- Lot Size (sqft)
- 0.463
- Parking Features
- Driveway
- Parking
- 1
- Parking Type
- Driveway
- Parking Garage Spaces
- 3.0
- Parking Carport Spaces
- 3.0
- Property Type
- Purchase
- Style
- Contemporary Modern, Detached
- Property Subtype Additional
- Single Family Residence
- Year Built
- 2026
- Foundation
- Slab
- Roof
- Composition
- Sewer Information
- Public Sewer
- Utility Source
- Public
- Utility Features
- Electricity Available, Sewer Available, Water Available
- Appliances
- Dishwasher, Electric Cooktop, Disposal, Vented Exhaust Fan
- Subdivision
- Rosenthal Estates
- School District
- Lorena ISD
- Elementary School
- Lorena
- Middle School
- Lorena
- High School
- Lorena
- County
- McLennan
- Region
- Lorena
- Days on Market (Cumulative)
- 7
- Taxes Annual
- $971
- HOA
- 1
- HOA Fees
- 38.0
Location
Legal
© 2023 North Texas Real Estate Information Systems, Inc. All rights reserved. Disclaimer: All information deemed reliable but not guaranteed and should be independently verified. All properties are subject to prior sale, change or withdrawal. Neither listing broker(s) nor The Tracy Wilson Group shall be responsible for any typographical errors, misinformation, or misprints and shall be held totally harmless. The database information herein is provided from and copyrighted by the North Texas Real Estate Information Systems, Inc. NTREIS data may not be reproduced or redistributed and is only for people viewing this site. All information provided is deemed reliable but is not guaranteed and should be independently verified. The advertisements herein are merely indications to bid and are not offers to sell which may be accepted. All properties are subject to prior sale or withdrawal. All rights are reserved by copyright
Provided By
Listed by Desmond Graham (#A795514890)
Listing Office: Desmond Graham (#A795515718)