(214) 228-1279 tracy@realtybytracy.com OnDemand Realty
    Traffic Dashboard
    Home
    • Search
      • Local Properties
      • Featured Properties
      • Home Valuation
      • Mortgage Calculator
    • Selling
    • Communities
      • Abilene
      • Addison
      • Aledo
      • Allen
      • Anna
      • Arlington
      • Azle
      • Broken Bow
      • Buffalo Gap
      • Carrollton
      • Catalina Bay
      • Celina
      • Clyde
      • Coppell
      • Dallas
      • Farmers Branch
      • Flower Mound
      • Fort Worth
      • Garland
      • Grand Prairie
      • Grapevine
      • Highland Park
      • Highland Village
      • Irving
      • Keller
      • Lawn
      • Lewisville
      • Little Elm
      • Mansfield
      • McKinney
      • Melissa
      • Mesquite
      • Ovalo
      • Plano
      • Princeton
      • Prosper
      • Red Oak
      • Richardson
      • Rockwall
      • Rowlett
      • Sachse
      • Saginaw
      • Southlake
      • The Colony
      • Tuscola
      • Tyler
      • University Park
      • Van Alstyne
      • Weatherford
      • Wylie
    • About
      • Meet Tracy
      • Testimonials
    • Contact
    Traffic Dashboard
    Tracy Wilson
    (214) 228-1279 tracy@realtybytracy.com
    • OnDemand Realty
      6160 Warren Parkway Suite 100
      Frisco, Texas 75034
      (214) 228-1279
      tracy@realtybytracy.com
    Company
    • Home
    • About
    • Testimonials
    • Contact
    Services
    • Buying
    • Selling
    • Home Valuation
    • Mortgage Calculator
    Explore
    • Property Search
    • Featured Properties
    • Communities
    Legal
    • Privacy
    • Terms
    • DMCA
    • Accessibility
    • Fair Housing
    Account
    • Dashboard
    • Logout
    • Login
    The Tracy Wilson Group - Footer Logo
    ©2026 OnDemand Realty. All rights reserved.
    Website built by CloseHack.
    • Texas Real Estate Commission Consumer Protection Notice
    • Texas Real Estate Commission Information About Brokerage Services
    North Texas Real Estate Information Systems

    © 2023 North Texas Real Estate Information Systems, Inc. All rights reserved. Disclaimer: All information deemed reliable but not guaranteed and should be independently verified. All properties are subject to prior sale, change or withdrawal. Neither listing broker(s) nor The Tracy Wilson Group shall be responsible for any typographical errors, misinformation, misprints and shall be held totally harmless. The database information herein is provided from and copyrighted by the North Texas Real Estate Information Systems, Inc. NTREIS data may not be reproduced or redistributed and is only for people viewing this site. All information provided is deemed reliable but is not guaranteed and should be independently verified. The advertisements herein are merely indications to bid and are not offers to sell which may be accepted. All properties are subject to prior sale or withdrawal. All rights are reserved by copyright
    Return
    • All Types
    • House+2 more
    • Price
    • Bed/Bath
    • Size
    • Dates
    • Filters
    • Amenities
    • Save
    • Share
    Listings
    No results
    Sort
    Home / Highland Park / 3210 Beverly Drive
    3210 Beverly Drive Highland Park, TX 75205 3210 Beverly Drive Highland Park, TX 75205 3210 Beverly Drive Highland Park, TX 75205 3210 Beverly Drive Highland Park, TX 75205 3210 Beverly Drive Highland Park, TX 75205 3210 Beverly Drive Highland Park, TX 75205 3210 Beverly Drive Highland Park, TX 75205 3210 Beverly Drive Highland Park, TX 75205 3210 Beverly Drive Highland Park, TX 75205 3210 Beverly Drive Highland Park, TX 75205 3210 Beverly Drive Highland Park, TX 75205 3210 Beverly Drive Highland Park, TX 75205 3210 Beverly Drive Highland Park, TX 75205 3210 Beverly Drive Highland Park, TX 75205 3210 Beverly Drive Highland Park, TX 75205 3210 Beverly Drive Highland Park, TX 75205 3210 Beverly Drive Highland Park, TX 75205 3210 Beverly Drive Highland Park, TX 75205 3210 Beverly Drive Highland Park, TX 75205 3210 Beverly Drive Highland Park, TX 75205 3210 Beverly Drive Highland Park, TX 75205 3210 Beverly Drive Highland Park, TX 75205 3210 Beverly Drive Highland Park, TX 75205 3210 Beverly Drive Highland Park, TX 75205 3210 Beverly Drive Highland Park, TX 75205 3210 Beverly Drive Highland Park, TX 75205 3210 Beverly Drive Highland Park, TX 75205 3210 Beverly Drive Highland Park, TX 75205 3210 Beverly Drive Highland Park, TX 75205 3210 Beverly Drive Highland Park, TX 75205 3210 Beverly Drive Highland Park, TX 75205 3210 Beverly Drive Highland Park, TX 75205 3210 Beverly Drive Highland Park, TX 75205 3210 Beverly Drive Highland Park, TX 75205 3210 Beverly Drive Highland Park, TX 75205 3210 Beverly Drive Highland Park, TX 75205 3210 Beverly Drive Highland Park, TX 75205 3210 Beverly Drive Highland Park, TX 75205 3210 Beverly Drive Highland Park, TX 75205 3210 Beverly Drive Highland Park, TX 75205 View All Photos

    $4,995,000

    | Active

    3210 Beverly Drive

    Highland Park, TX 75205

    5,969
    Square Feet
    6
    Beds
    6.5
    Baths
    39
    Days on Market
    21349580
    MLS#
    House
    Structure
    Residential
    Zone
    Contact

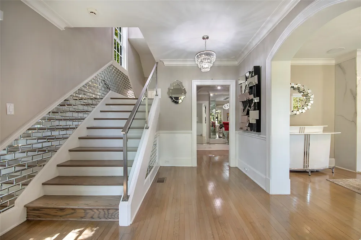
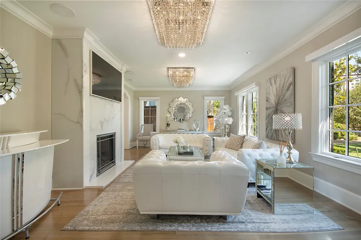
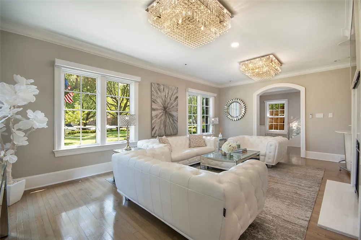
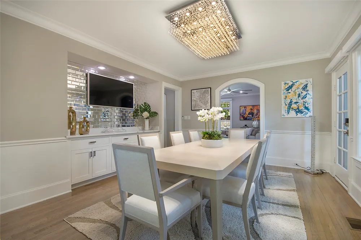
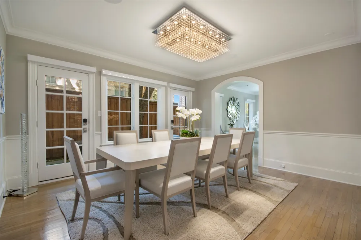
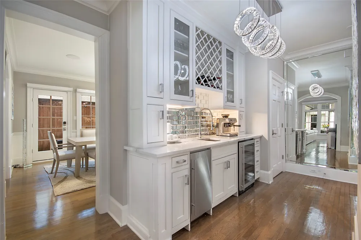
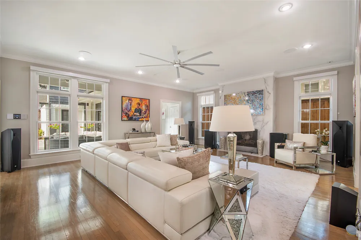
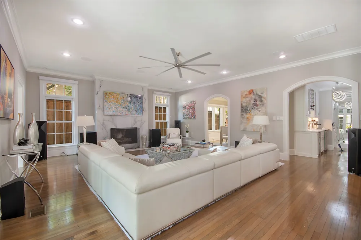
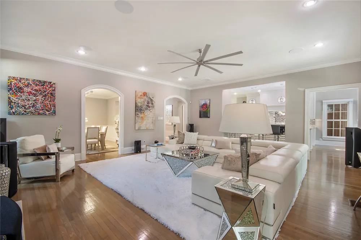
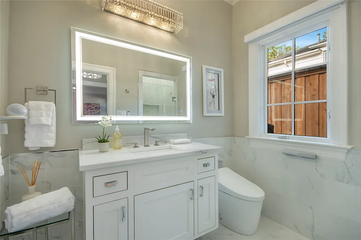
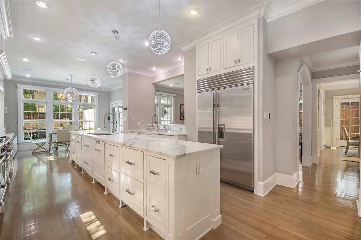
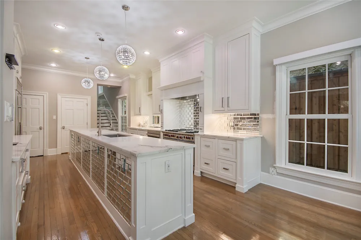
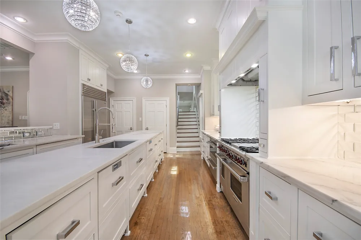
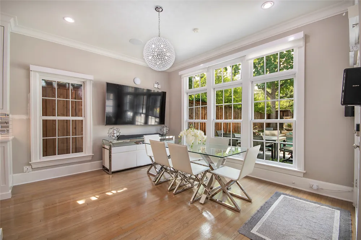
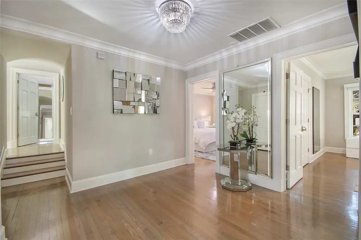
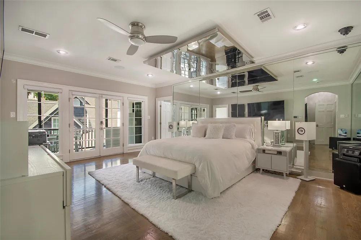
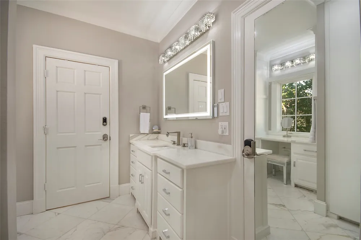
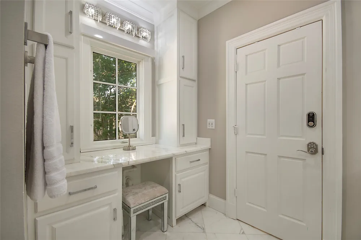
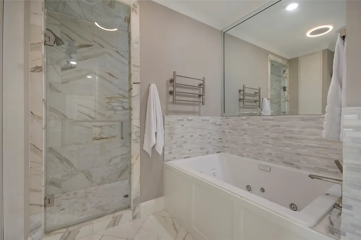
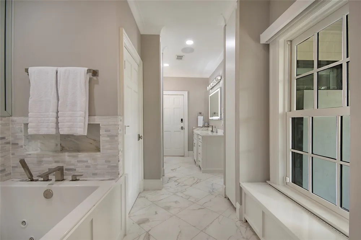
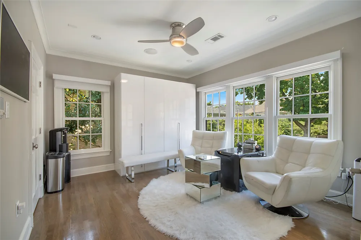
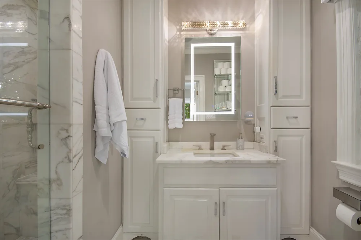
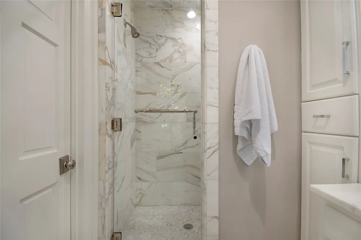
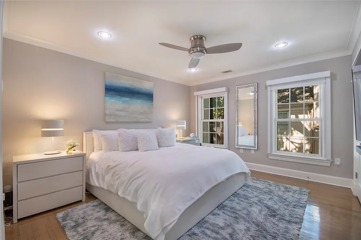
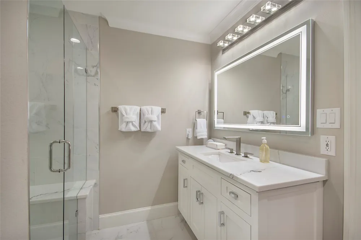
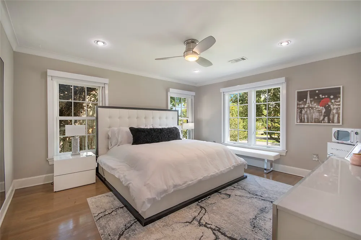
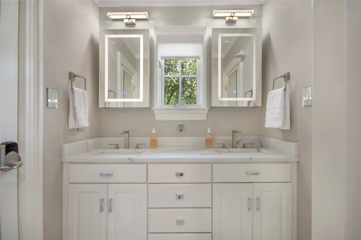
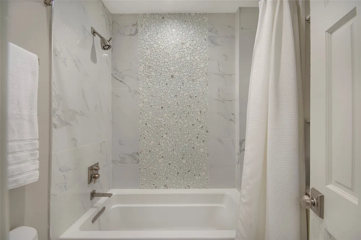
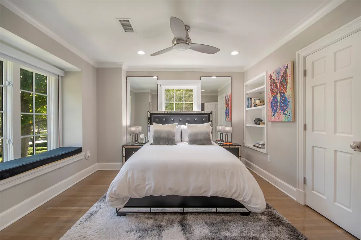
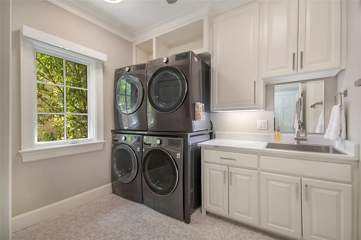
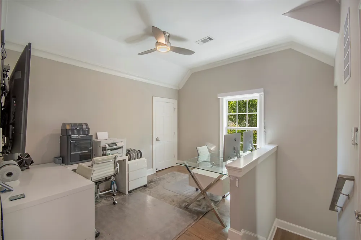
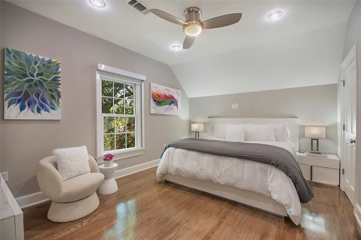
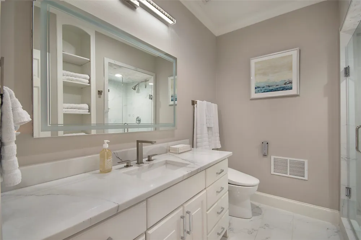
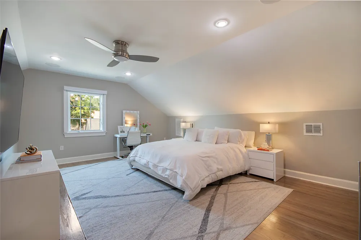
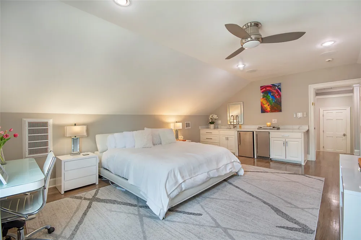
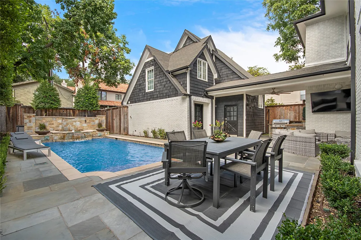
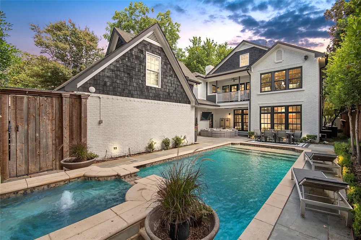
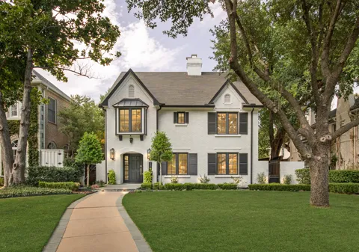
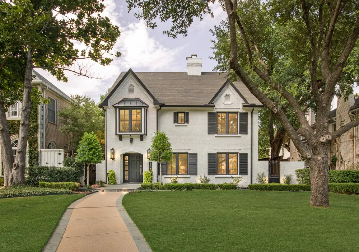
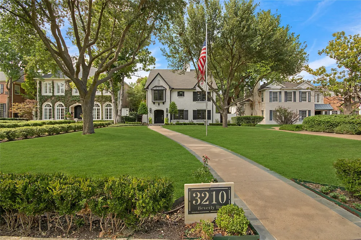
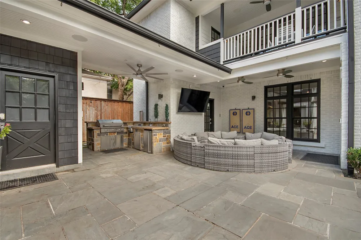
    Perfectly positioned on prestigious Beverly Drive in the heart of Highland Park, this exceptional transitional Tudor beautifully blends timeless architecture with sophisticated modern luxury. Extensively reimagined in 2022 by Nickey Oates, the six-bedroom residence offers impeccably curated living space on an expansive 55 x 195 lot and zoned for the award-winning Armstrong Elementary in HPISD. Thoughtfully designed for both elegant entertaining & everyday living, beautifully appointed formal spaces lead to the heart of the home—an inviting great room that seamlessly connects to a spectacular chef's kitchen featuring honed quartzite countertops, premier SubZero, Cove, Wolf & Scotsman appliances, dual pantries & a sun-filled breakfast area opens effortlessly to the resort-inspired pool area. Upstairs, the luxurious primary suite is a true private retreat with a sitting room, expansive balcony, His & Hers spa-inspired Calacatta marble baths with steam showers, a jetted tub plus generous-sized walk-in closets. Three additional bedrooms complete the 2nd level, while the versatile 3rd floor offers an open home office landing, a spacious 5th bedroom & an oversized 6th bedroom or game room with its own kitchenette. Rich hardwood floors, dazzling crystal lighting, designer stone finishes, motorized shades, integrated sound & exceptional craftsmanship elevate every space. Privately situated above the detached 2-car garage, guest quarters provide comfortable accommodations with a living area, marble kitchenette & full bath. Beyond the interiors, the resort-inspired backyard is designed for unforgettable entertaining with an expansive terrace, outdoor kitchen & sparkling PebbleTec pool with fountain & color-changing lights, all surrounded by Savannah Holly trees for exceptional privacy. A rare opportunity to own an exceptional Beverly Drive residence where timeless elegance, impeccable craftsmanship & sophisticated luxury come together in one of HP's most coveted neighborhoods.

    Property Details
    Interior
    Wet Bar, Built In Features, Chandelier, Decorative Designer Lighting Fixtures, Double Vanity, Eat In Kitchen, High Speed Interne
    Fireplaces
    2
    Cooling
    1
    Heating
    Central, Energy Star Qualified Equipment, Fireplaces, Natural Gas, Zoned
    Cooling Features
    Central Air, Ceiling Fans, Electric, Energy Star Qualified Equipment, Zoned
    Bedrooms
    6
    Bathrooms
    6.5
    Full Baths
    6
    Half Baths
    1
    Lot Features
    Interior Lot, Landscaped, Sprinkler System, Few Trees
    Lot Description
    Interior Lot, Landscaped, Sprinkler System, Few Trees
    Pool Description
    Gunite, In Ground, Outdoor Pool, Pool, Pool Sweep, Waterfall, Water Feature
    Pool Features
    Gunite, In Ground, Outdoor Pool, Pool, Pool Sweep, Waterfall, Water Feature
    Exterior Features
    Basketball Court, Balcony, Dog Run, Gas Grill, Lighting, Outdoor Grill, Outdoor Kitchen, Outdoor Living Area, Rain Gutters
    Exterior Materials
    Basketball Court, Balcony, Dog Run, Gas Grill, Lighting, Outdoor Grill, Outdoor Kitchen, Outdoor Living Area, Rain Gutters
    Acres
    0.0
    Square Feet
    5969.0
    Lot Size (sqft)
    0.246
    Parking Features
    Alley Access, Door Single, Driveway, Garage, Garage Door Opener, Heated Garage, Kitchen Level, Lighted, Outside, Oversi
    Parking
    1
    Parking Type
    Driveway
    Parking Garage Spaces
    2.0
    Parking Carport Spaces
    0.0
    Property Type
    Purchase
    Style
    Tudor, Traditional, Detached
    Property Subtype Additional
    Single Family Residence
    Year Built
    1941
    Foundation
    Pillar Post Pier
    Roof
    Composition, Shingle
    Sewer Information
    Public Sewer
    Utility Source
    Public
    Utility Features
    Sewer Available, Water Available, Cable Available
    Appliances
    Some Gas Appliances, Built In Gas Range, Built In Refrigerator, Convection Oven, Double Oven, Dryer, Dishwasher, Disposal, Gas W
    Subdivision
    Highland Park
    Community Features
    Curbs, Sidewalks
    School District
    Highland Park ISD
    Elementary School
    Armstrong
    Middle School
    Mcculloch
    High School
    Highland Park
    County
    Dallas
    Region
    Highland Park
    Days on Market (Cumulative)
    39
    Taxes Annual
    $67,356
    MLS #
    21349580
    Location
    Legal

    © 2023 North Texas Real Estate Information Systems, Inc. All rights reserved. Disclaimer: All information deemed reliable but not guaranteed and should be independently verified. All properties are subject to prior sale, change or withdrawal. Neither listing broker(s) nor The Tracy Wilson Group shall be responsible for any typographical errors, misinformation, or misprints and shall be held totally harmless. The database information herein is provided from and copyrighted by the North Texas Real Estate Information Systems, Inc. NTREIS data may not be reproduced or redistributed and is only for people viewing this site. All information provided is deemed reliable but is not guaranteed and should be independently verified. The advertisements herein are merely indications to bid and are not offers to sell which may be accepted. All properties are subject to prior sale or withdrawal. All rights are reserved by copyright
    Provided By
    Listed by Doris Jacobs (#0284846)
    Listing Office: Allie Beth Allman & Assoc. (#ABAR01)

    The Tracy Wilson Group Have a question about this home?
    Interested in Purchasing 3210 Beverly Drive?

    Get an estimate on monthly payments on this property.

    $
    years
    Down Payment
    $
    %
    Interest Rate
    %
    Tax Rate
    %
    $
    $annually
    $monthly
    Estimated Monthly Payment
    $0.00
    Loan Amount
    $0.00