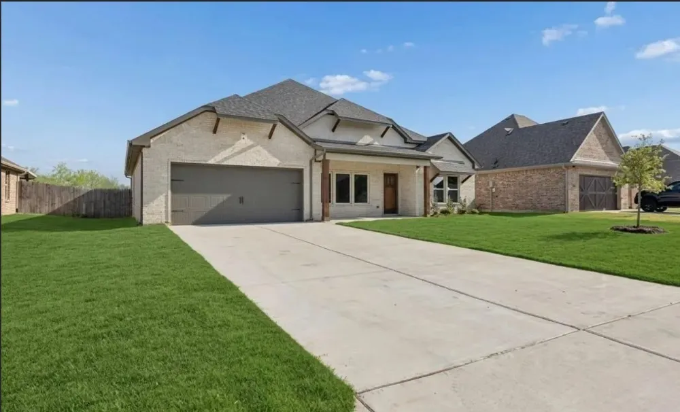
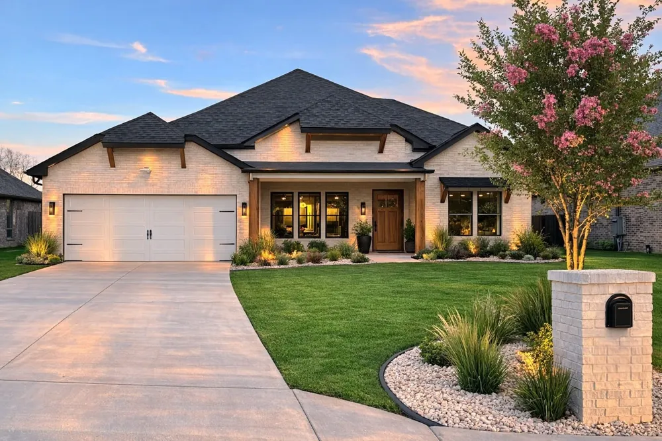
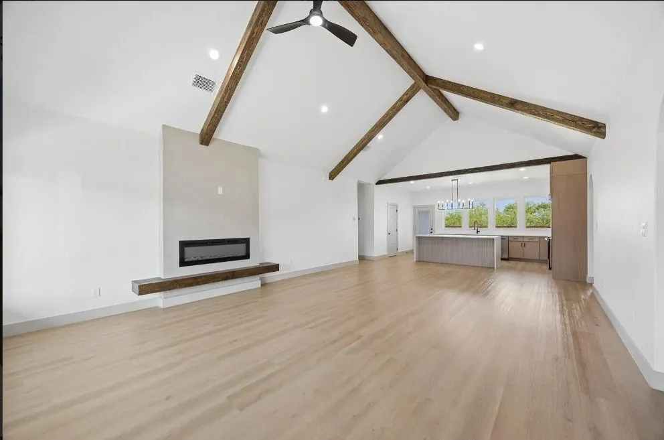
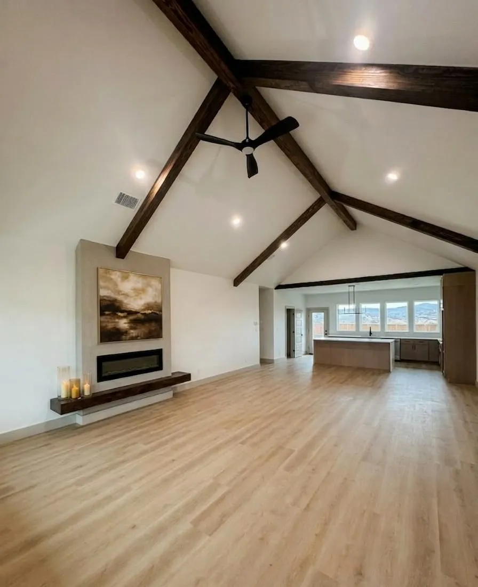
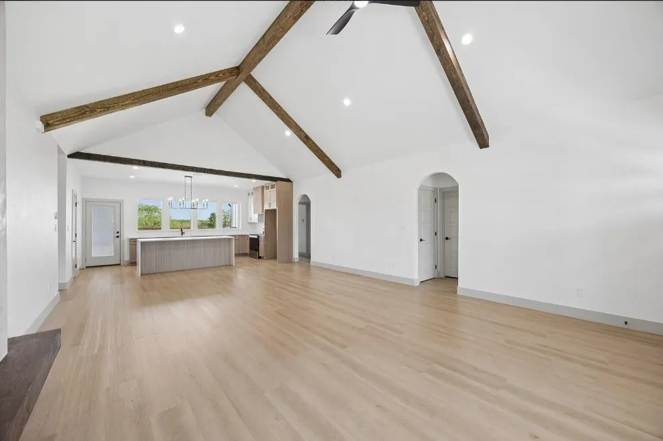
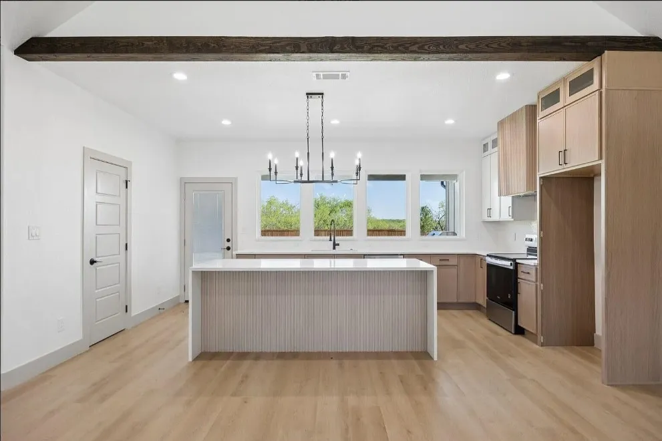
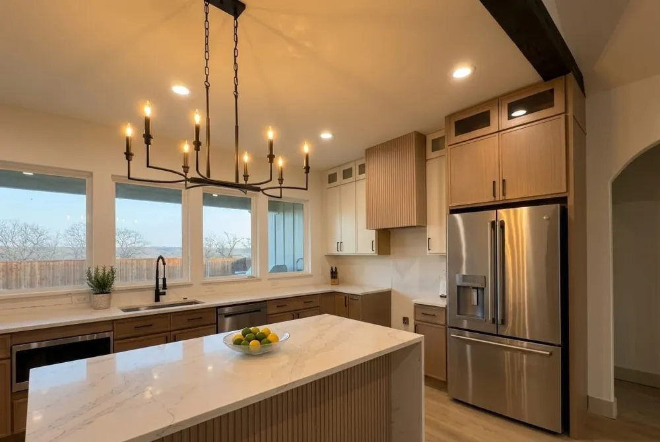
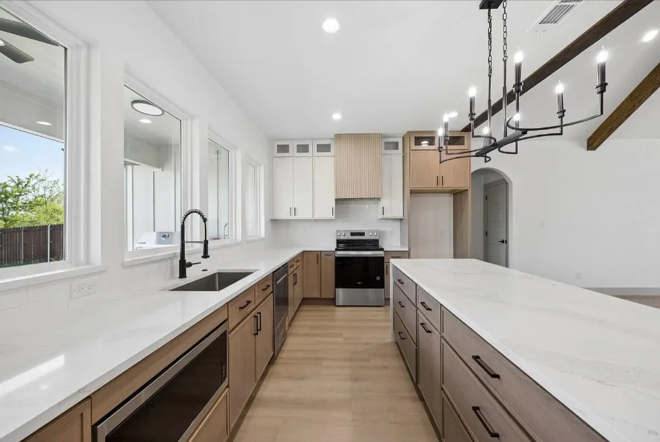
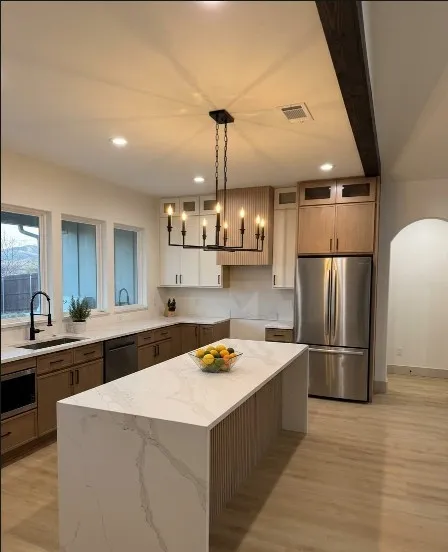
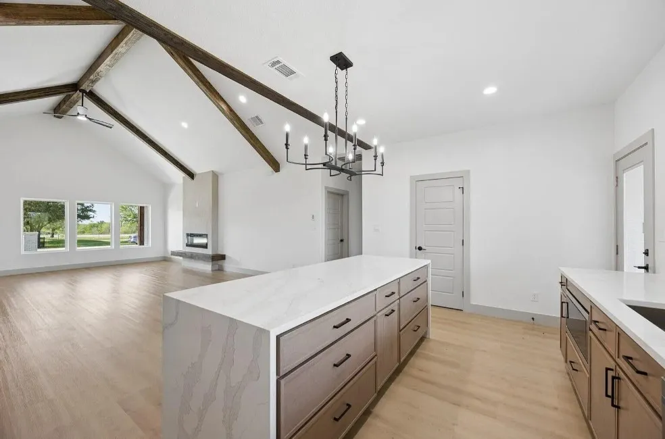
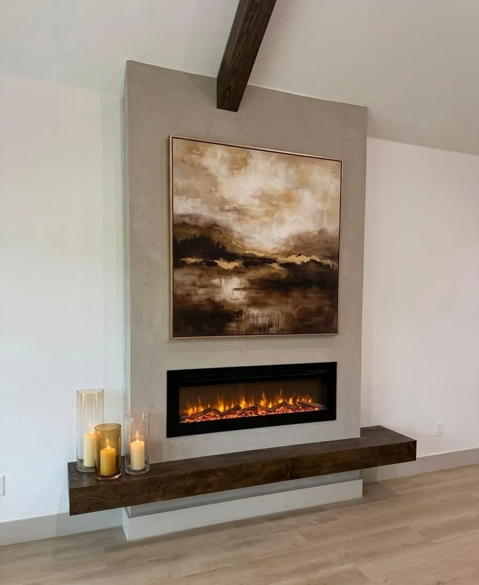
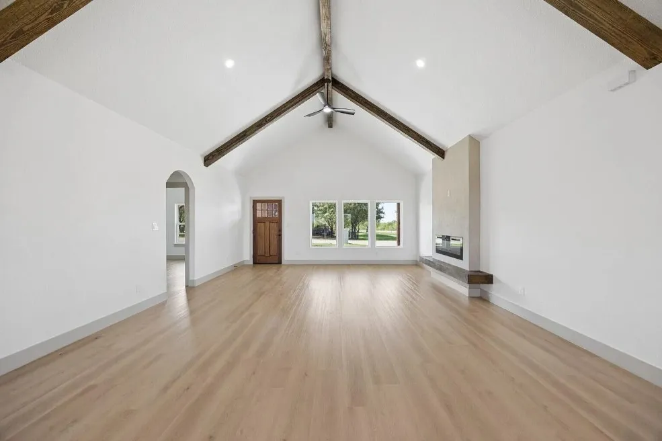
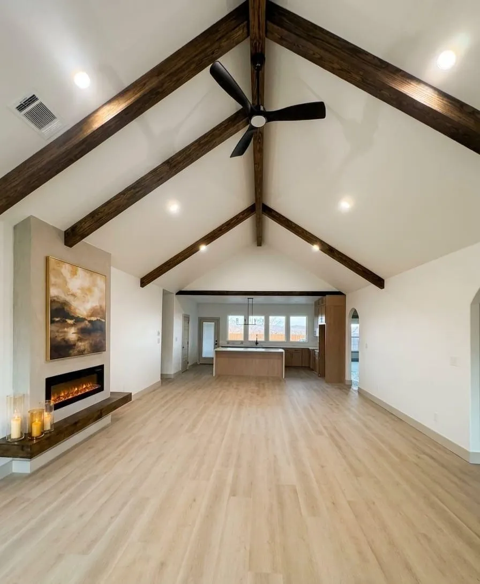
The open concept layout makes a statement the moment you walk in: custom linear fireplace anchors the living area beneath soaring ceilings, flowing seamlessly into a chef's kitchen featuring quartz countertops, a 9x4 island with seating, custom painted wood cabinetry, undermount single basin sink, designer backsplash, black hardware throughout, walk in pantry, pot filler and full size appliance package.
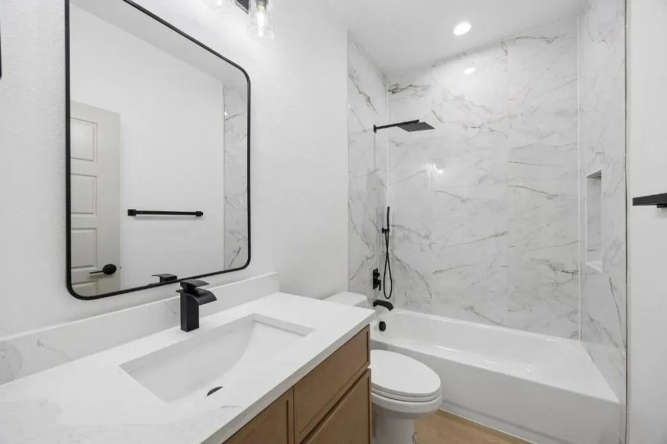
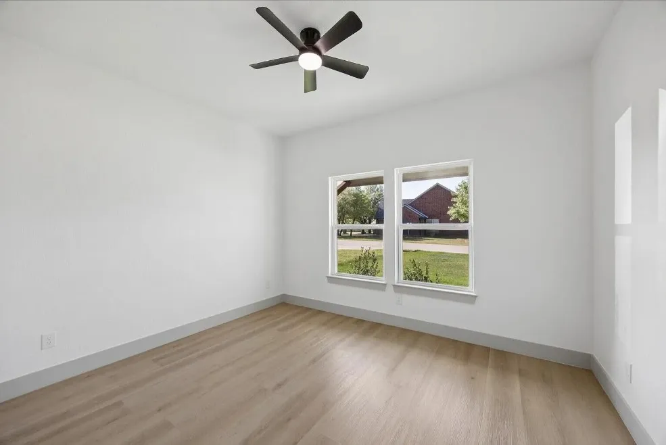
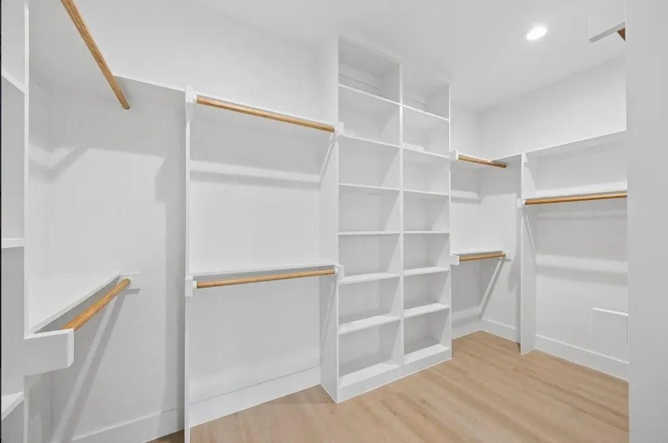
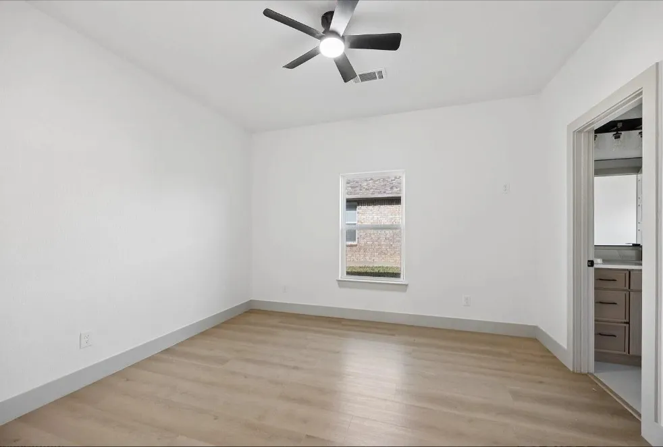
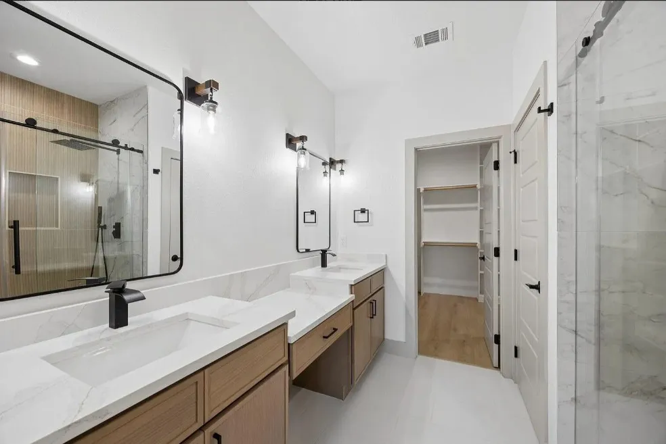
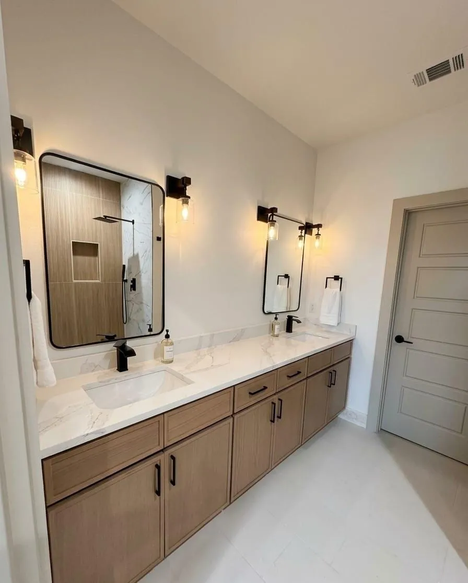
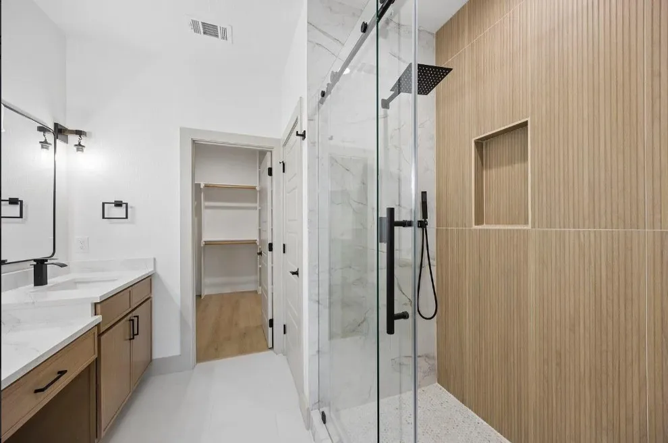
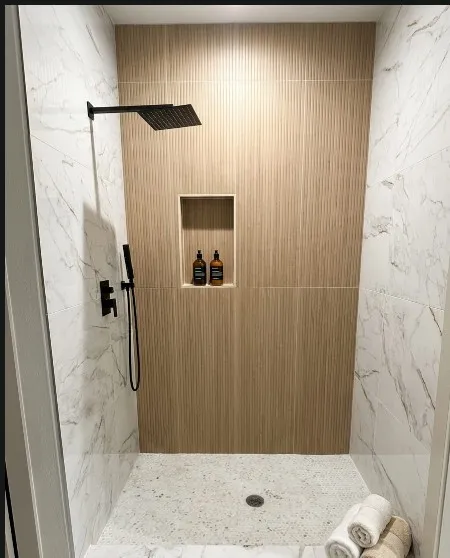
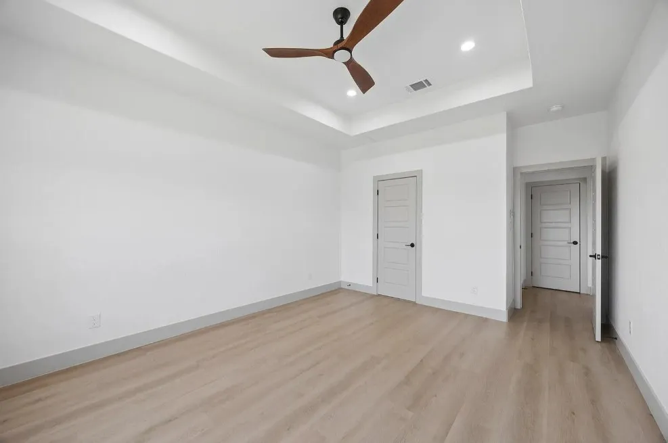
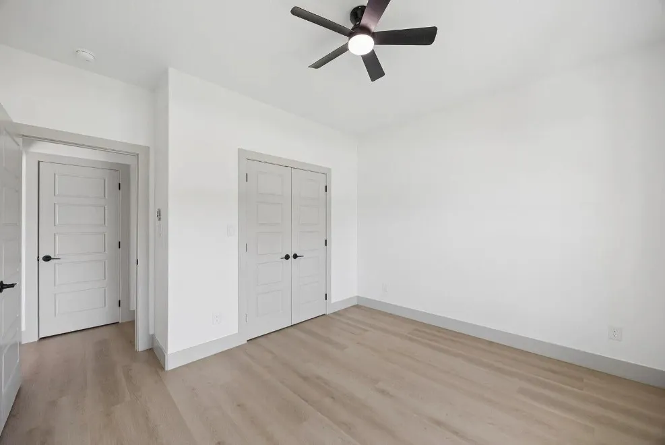
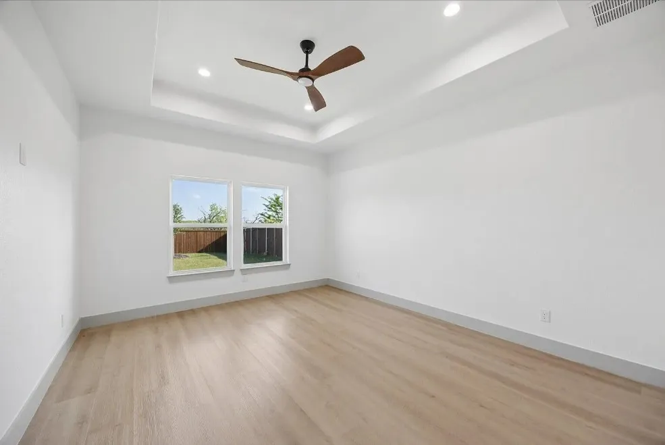
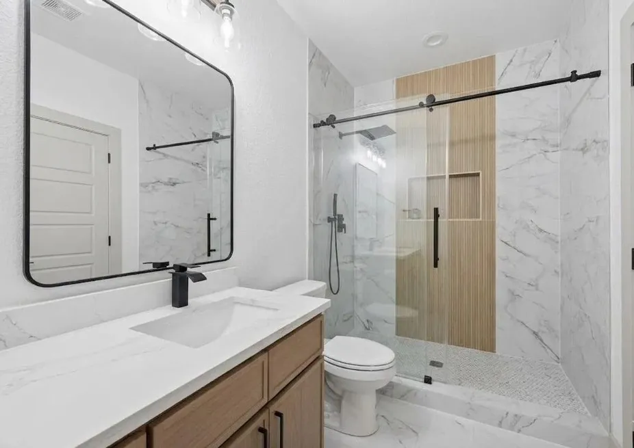
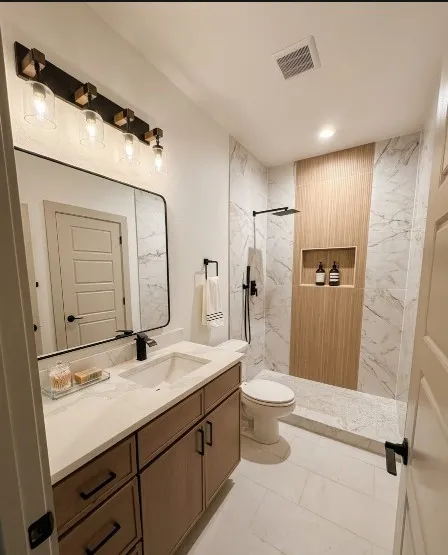
The primary suite is an oversized retreat with a spa-inspired bath featuring dual vanity, frameless sliding glass shower with niche, designer tile surround, freestanding soaker tub, and sleek modern black fixtures. Three additional bedrooms offer generous closet space.
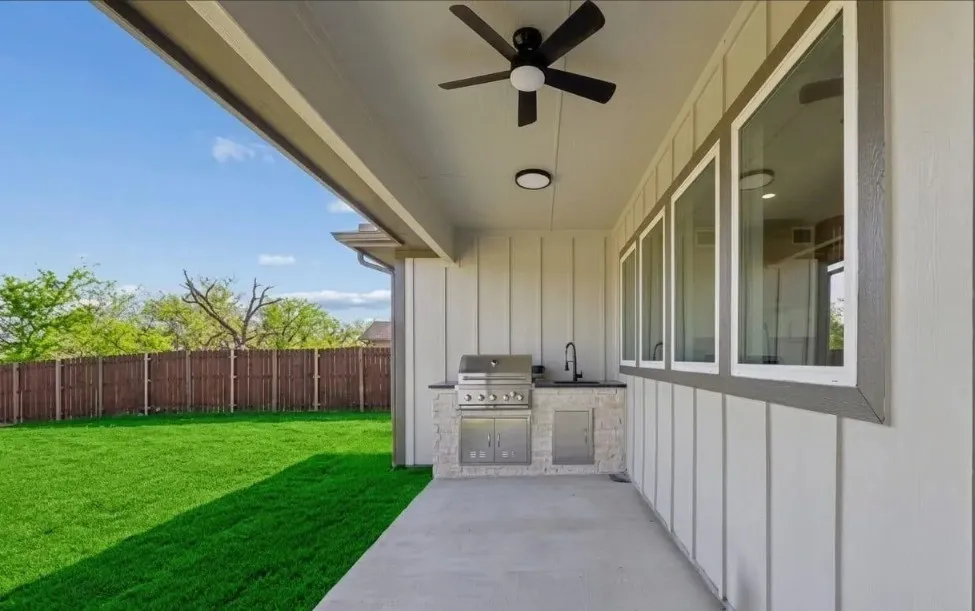
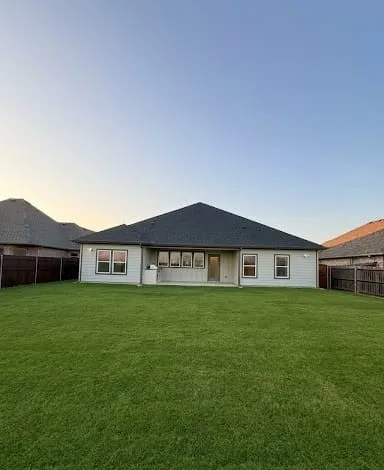
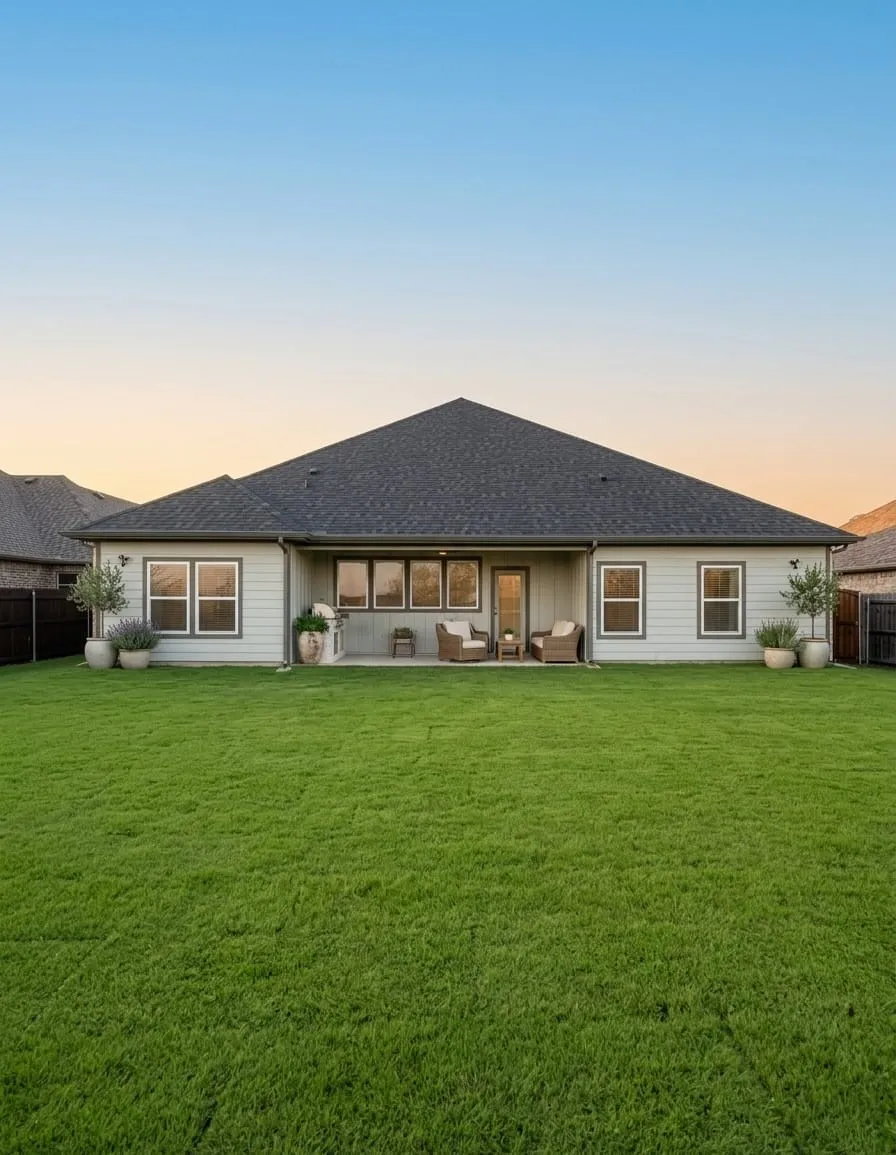
Outside is where this home truly shines: Covered rear patio, fully equipped outdoor kitchen with 5 burner propane grill, prep space, stainless storage panels and a large fully fenced back yard. 6 zone automatic sprinkler system and Bermuda sod.
This home is BUILT RIGHT: post-tension slab, 3600 PSI Concrete, engineered framing, Carrier 15 SEER heat pump HVAC, 50 gal water heater, full spray foam insulation, low - E vinyl windows & 30 year composition shingle roof.
Property Details
- Interior
- Built In Features, High Speed Internet, Kitchen Island, Open Floorplan, Pantry, Vaulted Ceilings, Walk In Closets
- Fireplaces
- 1
- Cooling
- 1
- Heating
- Central, Electric, Energy Star Acca Rsi Qualified Installation, Energy Star Qualified Equipment
- Cooling Features
- Central Air, Electric, Energy Star Qualified Equipment
- Bedrooms
- 4
- Bathrooms
- 3.0
- Full Baths
- 3
- Acres
- 0.0
- Square Feet
- 2002.0
- Lot Size (sqft)
- 0.216
- Parking Features
- Door Multi, Driveway, Garage Faces Front
- Parking
- 1
- Parking Type
- Driveway
- Parking Garage Spaces
- 2.0
- Parking Carport Spaces
- 0.0
- Property Type
- Purchase
- Style
- Other, Ranch, Detached
- Property Subtype Additional
- Single Family Residence
- Year Built
- 2026
- Foundation
- Slab
- Roof
- Composition
- Sewer Information
- Public Sewer
- Utility Source
- Public
- Utility Features
- Electricity Available, Sewer Available, Water Available
- Appliances
- Convection Oven, Dishwasher, Electric Cooktop, Electric Oven, Electric Water Heater, Disposal, Microwave, Vented Exhaust Fan
- Subdivision
- Preston Club The Legends Ph 3
- School District
- S and S Cons ISD
- Elementary School
- S And S
- Middle School
- S And S
- High School
- S And S
- County
- Grayson
- Region
- Sherman
- Days on Market (Cumulative)
- 7
- Taxes Annual
- $507
- HOA
- 1
- HOA Fees
- 441.0
Location
Legal
© 2023 North Texas Real Estate Information Systems, Inc. All rights reserved. Disclaimer: All information deemed reliable but not guaranteed and should be independently verified. All properties are subject to prior sale, change or withdrawal. Neither listing broker(s) nor The Tracy Wilson Group shall be responsible for any typographical errors, misinformation, or misprints and shall be held totally harmless. The database information herein is provided from and copyrighted by the North Texas Real Estate Information Systems, Inc. NTREIS data may not be reproduced or redistributed and is only for people viewing this site. All information provided is deemed reliable but is not guaranteed and should be independently verified. The advertisements herein are merely indications to bid and are not offers to sell which may be accepted. All properties are subject to prior sale or withdrawal. All rights are reserved by copyright
Provided By
Listed by Dana LaRue (#0819205)
Listing Office: Local Realty Agency (#LOCAL01C)