(214) 228-1279 tracy@realtybytracy.com OnDemand Realty
    Traffic Dashboard
    Home
    • Search
      • Local Properties
      • Featured Properties
      • Home Valuation
      • Mortgage Calculator
    • Selling
    • Communities
      • Abilene
      • Addison
      • Aledo
      • Allen
      • Anna
      • Arlington
      • Azle
      • Broken Bow
      • Buffalo Gap
      • Carrollton
      • Catalina Bay
      • Celina
      • Clyde
      • Coppell
      • Dallas
      • Farmers Branch
      • Flower Mound
      • Fort Worth
      • Garland
      • Grand Prairie
      • Grapevine
      • Highland Park
      • Highland Village
      • Irving
      • Keller
      • Lawn
      • Lewisville
      • Little Elm
      • Mansfield
      • McKinney
      • Melissa
      • Mesquite
      • Ovalo
      • Plano
      • Princeton
      • Prosper
      • Red Oak
      • Richardson
      • Rockwall
      • Rowlett
      • Sachse
      • Saginaw
      • Southlake
      • The Colony
      • Tuscola
      • Tyler
      • University Park
      • Van Alstyne
      • Weatherford
      • Wylie
    • About
      • Meet Tracy
      • Testimonials
    • Contact
    Traffic Dashboard
    Tracy Wilson
    (214) 228-1279 tracy@realtybytracy.com
    • OnDemand Realty
      6160 Warren Parkway Suite 100
      Frisco, Texas 75034
      (214) 228-1279
      tracy@realtybytracy.com
    Company
    • Home
    • About
    • Testimonials
    • Contact
    Services
    • Buying
    • Selling
    • Home Valuation
    • Mortgage Calculator
    Explore
    • Property Search
    • Featured Properties
    • Communities
    Legal
    • Privacy
    • Terms
    • DMCA
    • Accessibility
    • Fair Housing
    Account
    • Dashboard
    • Logout
    • Login
    The Tracy Wilson Group - Footer Logo
    ©2026 OnDemand Realty. All rights reserved.
    Website built by CloseHack.
    • Texas Real Estate Commission Consumer Protection Notice
    • Texas Real Estate Commission Information About Brokerage Services
    North Texas Real Estate Information Systems

    © 2023 North Texas Real Estate Information Systems, Inc. All rights reserved. Disclaimer: All information deemed reliable but not guaranteed and should be independently verified. All properties are subject to prior sale, change or withdrawal. Neither listing broker(s) nor The Tracy Wilson Group shall be responsible for any typographical errors, misinformation, misprints and shall be held totally harmless. The database information herein is provided from and copyrighted by the North Texas Real Estate Information Systems, Inc. NTREIS data may not be reproduced or redistributed and is only for people viewing this site. All information provided is deemed reliable but is not guaranteed and should be independently verified. The advertisements herein are merely indications to bid and are not offers to sell which may be accepted. All properties are subject to prior sale or withdrawal. All rights are reserved by copyright
    Return
    • All Types
    • House+2 more
    • Price
    • Bed/Bath
    • Size
    • Dates
    • Filters
    • Amenities
    • Save
    • Share
    Listings
    No results
    Sort
    Home / Highland Park / 3517 Lexington Avenue
    3517 Lexington Avenue Highland Park, TX 75205 3517 Lexington Avenue Highland Park, TX 75205 3517 Lexington Avenue Highland Park, TX 75205 3517 Lexington Avenue Highland Park, TX 75205 3517 Lexington Avenue Highland Park, TX 75205 3517 Lexington Avenue Highland Park, TX 75205 3517 Lexington Avenue Highland Park, TX 75205 3517 Lexington Avenue Highland Park, TX 75205 3517 Lexington Avenue Highland Park, TX 75205 3517 Lexington Avenue Highland Park, TX 75205 3517 Lexington Avenue Highland Park, TX 75205 3517 Lexington Avenue Highland Park, TX 75205 3517 Lexington Avenue Highland Park, TX 75205 3517 Lexington Avenue Highland Park, TX 75205 3517 Lexington Avenue Highland Park, TX 75205 3517 Lexington Avenue Highland Park, TX 75205 3517 Lexington Avenue Highland Park, TX 75205 3517 Lexington Avenue Highland Park, TX 75205 3517 Lexington Avenue Highland Park, TX 75205 3517 Lexington Avenue Highland Park, TX 75205 3517 Lexington Avenue Highland Park, TX 75205 3517 Lexington Avenue Highland Park, TX 75205 3517 Lexington Avenue Highland Park, TX 75205 3517 Lexington Avenue Highland Park, TX 75205 3517 Lexington Avenue Highland Park, TX 75205 3517 Lexington Avenue Highland Park, TX 75205 3517 Lexington Avenue Highland Park, TX 75205 3517 Lexington Avenue Highland Park, TX 75205 3517 Lexington Avenue Highland Park, TX 75205 3517 Lexington Avenue Highland Park, TX 75205 3517 Lexington Avenue Highland Park, TX 75205 3517 Lexington Avenue Highland Park, TX 75205 3517 Lexington Avenue Highland Park, TX 75205 3517 Lexington Avenue Highland Park, TX 75205 3517 Lexington Avenue Highland Park, TX 75205 3517 Lexington Avenue Highland Park, TX 75205 3517 Lexington Avenue Highland Park, TX 75205 View All Photos

    $12,995,000

    | Pending

    3517 Lexington Avenue

    Highland Park, TX 75205

    13,932
    Square Feet
    5
    Beds
    8.5
    Baths
    7
    Days on Market
    21362638
    MLS#
    House
    Structure
    Residential
    Zone
    Contact

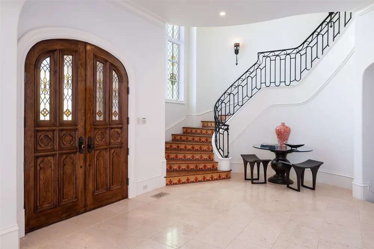
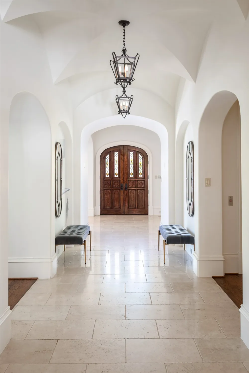
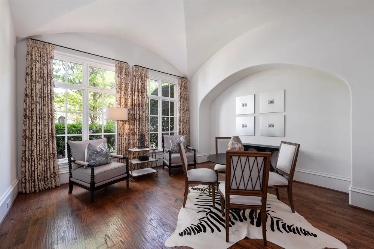
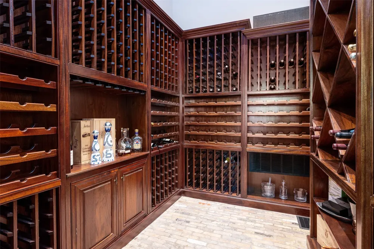
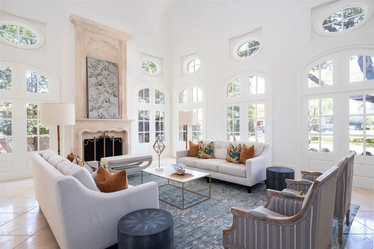
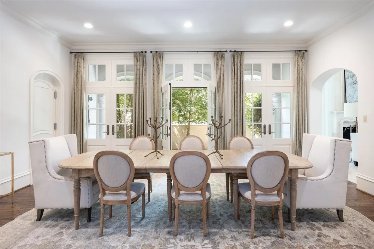
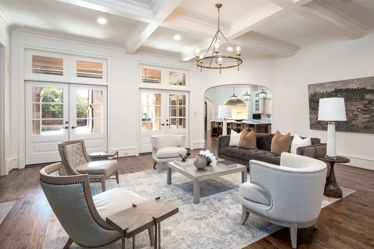
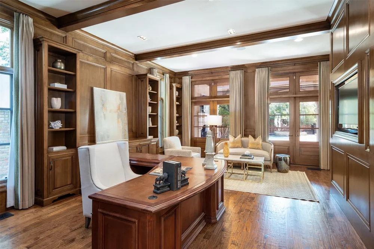
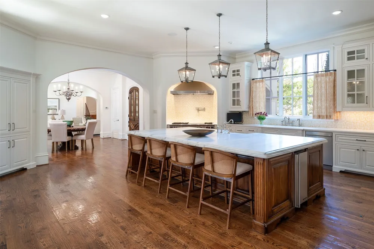
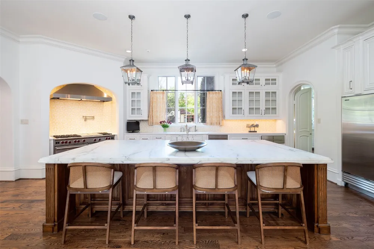
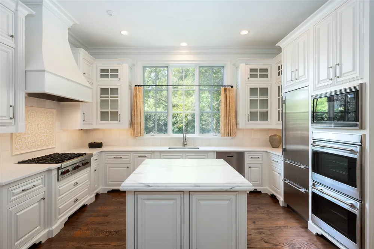
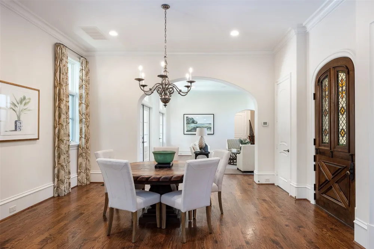
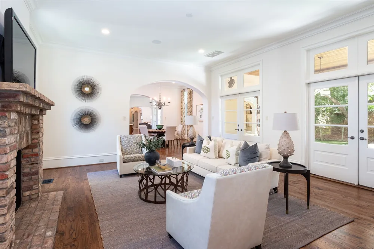
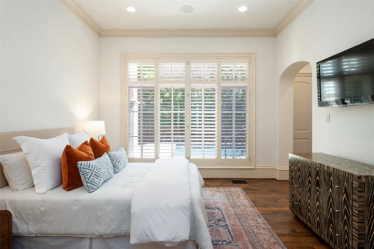
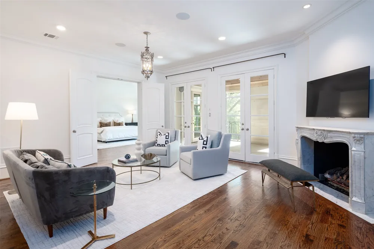
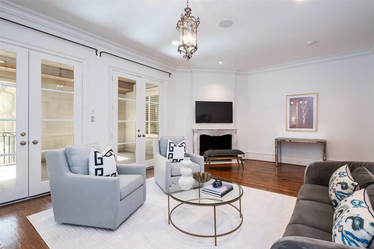
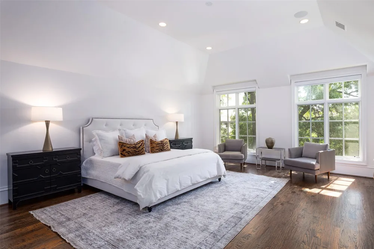
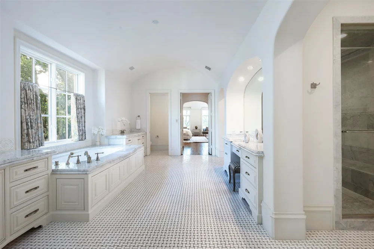
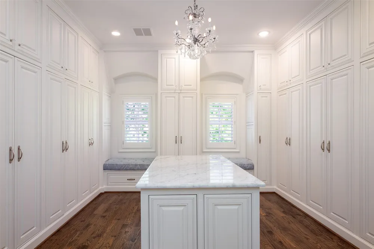
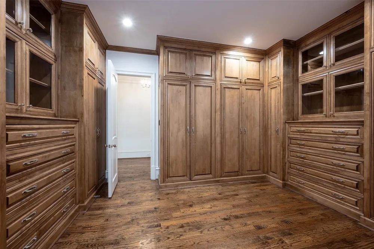
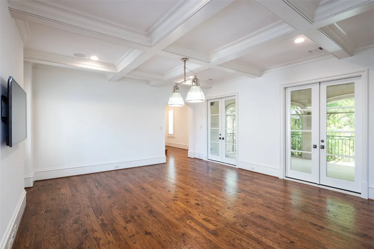
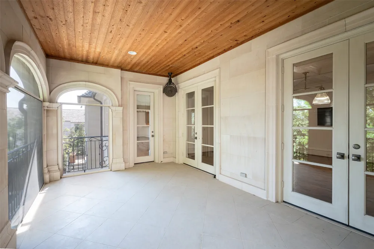
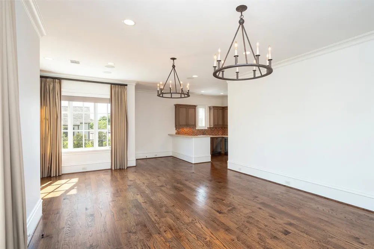
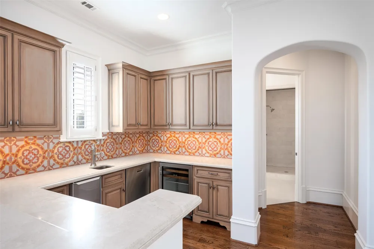
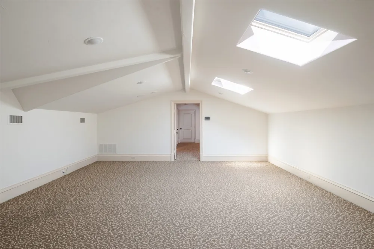
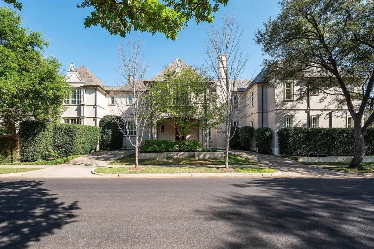
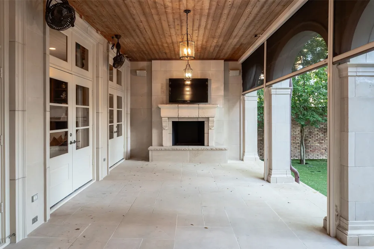
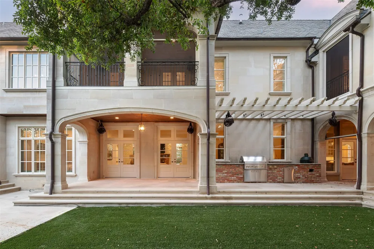
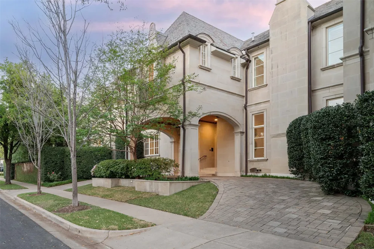
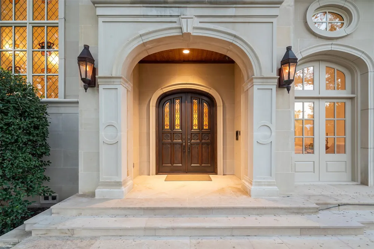
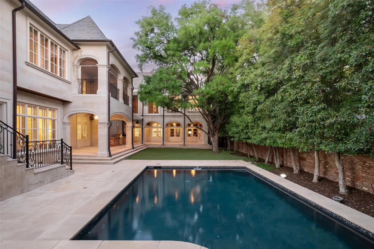
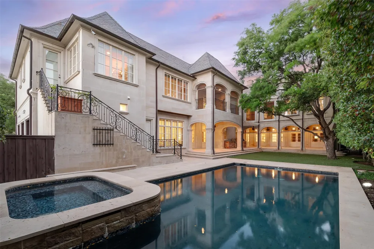
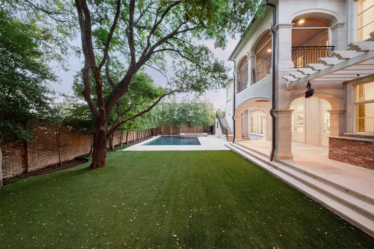
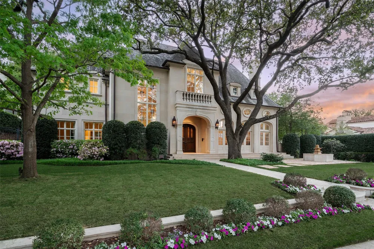
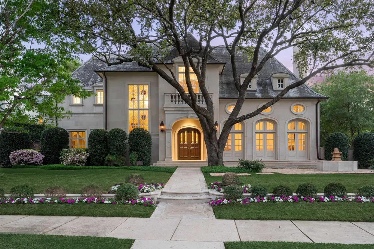
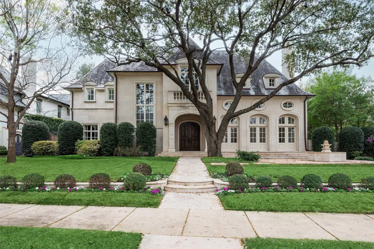
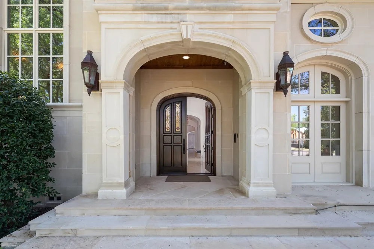
    Perfectly situated at the southeast intersection of Lexington and Byron Ave, and in the very first installment of Old Highland Park, this prominent property has stood as a masterpiece for almost two decades. Constructed in the year 2008 with timeless materials and longevity in mind, Tatum Brown Homes set a new standard for home building at the time. The limestone façade foreshadows the quality within this fine French inspired home. With over 13,000 square feet the property is equipped to address important entertaining while the gentle scale of its rooms maintains an intimacy. The home is introduced by an impressive foyer which guides the eye down a magnificent corridor, lined with groin vaults. The two-story Living Room is appointed with cove ceilings, it seamlessly leads to the formal Dining Room, which accesses the west garden via three sets of French doors. The Catering Station is situated between the Dining Room and an open spaced Culinary Kitchen. Kitchen, Family Room, Breakfast area and Keeping Room are all designed to concentrate on many guests whereas the Library, Wet Bar, Wine Grotto (with Wine Vault) are directed toward more private gatherings. The Grotto serves as an excellent space for cards or Mahjong. Three half-baths accommodate the living areas. Outdoor porticos are protected by phantom screens; the south portico surveys the lawn and swimming pool; it features one of the home’s five fireplaces. Five Bedrooms and seven full baths are distributed throughout 2.5 floors; the primary suite is believed to house almost 1,800 square feet with a sitting room (fireplace), dual wardrobe closets, and a sumptuous bath. The first-floor bedroom duals as an office or as an Exercise Room, it is strategically situated with outdoor access to the heated pool and spa. The Media Room, appointed with a kitchen-bar and a full bath, is accessed either via an outdoor staircase or the back hall. It may also serve as guest quarters.

    Property Details
    Interior
    Wet Bar, Decorative Designer Lighting Fixtures, Elevator, High Speed Internet, Multiple Staircases, Paneling Wainscoting, Smart
    Fireplaces
    5
    Cooling
    1
    Heating
    Central, Electric, Zoned
    Cooling Features
    Central Air
    Bedrooms
    5
    Bathrooms
    8.5
    Full Baths
    7
    Half Baths
    3
    Lot Features
    Back Yard, Corner Lot, Lawn, Landscaped, Many Trees, Subdivision, Sprinkler System
    Lot Description
    Back Yard, Corner Lot, Lawn, Landscaped, Many Trees, Subdivision, Sprinkler System
    Pool Description
    Gunite, Heated, In Ground, Other, Pool, Pool Sweep, Pool Spa Combo
    Pool Features
    Gunite, Heated, In Ground, Other, Pool, Pool Sweep, Pool Spa Combo
    Exterior Features
    Balcony, Fire Pit, Lighting, Outdoor Living Area, Rain Gutters
    Exterior Materials
    Balcony, Fire Pit, Lighting, Outdoor Living Area, Rain Gutters
    Acres
    0.0
    Square Feet
    13932.0
    Lot Size (sqft)
    0.484
    Parking Features
    Alley Access, Circular Driveway, Epoxy Flooring, Garage Faces Rear
    Parking
    1
    Parking Type
    Driveway
    Parking Garage Spaces
    3.0
    Parking Carport Spaces
    1.0
    Property Type
    Purchase
    Style
    French Provincial, Detached
    Property Subtype Additional
    Single Family Residence
    Year Built
    2007
    Foundation
    Pillar Post Pier
    Roof
    Slate, Tile
    Sewer Information
    Public Sewer
    Utility Source
    Public
    Utility Features
    Sewer Available, Water Available, Cable Available
    Appliances
    Some Gas Appliances, Built In Refrigerator, Convection Oven, Dishwasher, Gas Cooktop, Disposal, Gas Water Heater, Ice Maker, Mic
    Subdivision
    Highland Park 01 Instl
    Community Features
    Curbs, Sidewalks
    School District
    Highland Park ISD
    Elementary School
    Armstrong
    Middle School
    Highland Park,Mcculloch
    High School
    Highland Park
    County
    Dallas
    Region
    Highland Park
    Days on Market (Cumulative)
    7
    MLS #
    21362638
    Location
    Legal

    © 2023 North Texas Real Estate Information Systems, Inc. All rights reserved. Disclaimer: All information deemed reliable but not guaranteed and should be independently verified. All properties are subject to prior sale, change or withdrawal. Neither listing broker(s) nor The Tracy Wilson Group shall be responsible for any typographical errors, misinformation, or misprints and shall be held totally harmless. The database information herein is provided from and copyrighted by the North Texas Real Estate Information Systems, Inc. NTREIS data may not be reproduced or redistributed and is only for people viewing this site. All information provided is deemed reliable but is not guaranteed and should be independently verified. The advertisements herein are merely indications to bid and are not offers to sell which may be accepted. All properties are subject to prior sale or withdrawal. All rights are reserved by copyright
    Provided By
    Listed by Beverly Pitchford (#0611608)
    Listing Office: Briggs Freeman Sotheby's Int'l (#BRIG01)

    The Tracy Wilson Group Have a question about this home?
    Interested in Purchasing 3517 Lexington Avenue?

    Get an estimate on monthly payments on this property.

    $
    years
    Down Payment
    $
    %
    Interest Rate
    %
    Tax Rate
    %
    $
    $annually
    $monthly
    Estimated Monthly Payment
    $0.00
    Loan Amount
    $0.00