(214) 228-1279 tracy@realtybytracy.com OnDemand Realty
    Traffic Dashboard
    Home
    • Search
      • Local Properties
      • Featured Properties
      • Home Valuation
      • Mortgage Calculator
    • Selling
    • Communities
      • Abilene
      • Addison
      • Aledo
      • Allen
      • Anna
      • Arlington
      • Azle
      • Broken Bow
      • Buffalo Gap
      • Carrollton
      • Catalina Bay
      • Celina
      • Clyde
      • Coppell
      • Dallas
      • Farmers Branch
      • Flower Mound
      • Fort Worth
      • Garland
      • Grand Prairie
      • Grapevine
      • Highland Park
      • Highland Village
      • Irving
      • Keller
      • Lawn
      • Lewisville
      • Little Elm
      • Mansfield
      • McKinney
      • Melissa
      • Mesquite
      • Ovalo
      • Plano
      • Princeton
      • Prosper
      • Red Oak
      • Richardson
      • Rockwall
      • Rowlett
      • Sachse
      • Saginaw
      • Southlake
      • The Colony
      • Tuscola
      • Tyler
      • University Park
      • Van Alstyne
      • Weatherford
      • Wylie
    • About
      • Meet Tracy
      • Testimonials
    • Contact
    Traffic Dashboard
    Tracy Wilson
    (214) 228-1279 tracy@realtybytracy.com
    • OnDemand Realty
      6160 Warren Parkway Suite 100
      Frisco, Texas 75034
      (214) 228-1279
      tracy@realtybytracy.com
    Company
    • Home
    • About
    • Testimonials
    • Contact
    Services
    • Buying
    • Selling
    • Home Valuation
    • Mortgage Calculator
    Explore
    • Property Search
    • Featured Properties
    • Communities
    Legal
    • Privacy
    • Terms
    • DMCA
    • Accessibility
    • Fair Housing
    Account
    • Dashboard
    • Logout
    • Login
    The Tracy Wilson Group - Footer Logo
    ©2026 OnDemand Realty. All rights reserved.
    Website built by CloseHack.
    • Texas Real Estate Commission Consumer Protection Notice
    • Texas Real Estate Commission Information About Brokerage Services
    North Texas Real Estate Information Systems

    © 2023 North Texas Real Estate Information Systems, Inc. All rights reserved. Disclaimer: All information deemed reliable but not guaranteed and should be independently verified. All properties are subject to prior sale, change or withdrawal. Neither listing broker(s) nor The Tracy Wilson Group shall be responsible for any typographical errors, misinformation, misprints and shall be held totally harmless. The database information herein is provided from and copyrighted by the North Texas Real Estate Information Systems, Inc. NTREIS data may not be reproduced or redistributed and is only for people viewing this site. All information provided is deemed reliable but is not guaranteed and should be independently verified. The advertisements herein are merely indications to bid and are not offers to sell which may be accepted. All properties are subject to prior sale or withdrawal. All rights are reserved by copyright

    Return
    • All Types
    • House+2 more
    • Price
    • Bed/Bath
    • Size
    • Dates
    • Filters
    • Amenities
    • Save
    • Share
    Listings
    No results
    Sort
    Home / Farmers Branch / 3617 Vineyard Way
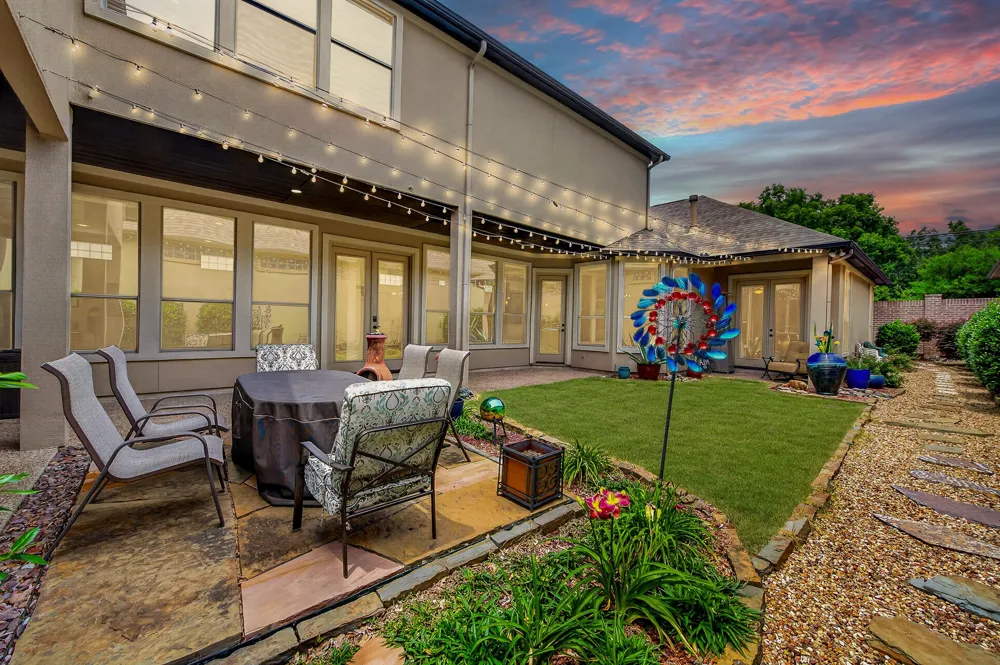
    3617 Vineyard Way Farmers Branch, TX 75234 3617 Vineyard Way Farmers Branch, TX 75234 3617 Vineyard Way Farmers Branch, TX 75234 3617 Vineyard Way Farmers Branch, TX 75234 3617 Vineyard Way Farmers Branch, TX 75234 3617 Vineyard Way Farmers Branch, TX 75234 3617 Vineyard Way Farmers Branch, TX 75234 3617 Vineyard Way Farmers Branch, TX 75234 3617 Vineyard Way Farmers Branch, TX 75234 3617 Vineyard Way Farmers Branch, TX 75234 3617 Vineyard Way Farmers Branch, TX 75234 3617 Vineyard Way Farmers Branch, TX 75234 3617 Vineyard Way Farmers Branch, TX 75234 3617 Vineyard Way Farmers Branch, TX 75234 3617 Vineyard Way Farmers Branch, TX 75234 3617 Vineyard Way Farmers Branch, TX 75234 3617 Vineyard Way Farmers Branch, TX 75234 3617 Vineyard Way Farmers Branch, TX 75234 3617 Vineyard Way Farmers Branch, TX 75234 3617 Vineyard Way Farmers Branch, TX 75234 3617 Vineyard Way Farmers Branch, TX 75234 3617 Vineyard Way Farmers Branch, TX 75234 3617 Vineyard Way Farmers Branch, TX 75234 3617 Vineyard Way Farmers Branch, TX 75234 3617 Vineyard Way Farmers Branch, TX 75234 3617 Vineyard Way Farmers Branch, TX 75234 3617 Vineyard Way Farmers Branch, TX 75234 3617 Vineyard Way Farmers Branch, TX 75234 3617 Vineyard Way Farmers Branch, TX 75234 3617 Vineyard Way Farmers Branch, TX 75234 3617 Vineyard Way Farmers Branch, TX 75234 3617 Vineyard Way Farmers Branch, TX 75234 3617 Vineyard Way Farmers Branch, TX 75234 3617 Vineyard Way Farmers Branch, TX 75234 3617 Vineyard Way Farmers Branch, TX 75234 3617 Vineyard Way Farmers Branch, TX 75234 3617 Vineyard Way Farmers Branch, TX 75234 3617 Vineyard Way Farmers Branch, TX 75234 3617 Vineyard Way Farmers Branch, TX 75234 3617 Vineyard Way Farmers Branch, TX 75234 View All Photos

    $925,000

    | Active

    3617 Vineyard Way

    Farmers Branch, TX 75234

    4,033
    Square Feet
    4
    Beds
    4.5
    Baths
    124
    Days on Market
    21363772
    MLS#
    House
    Structure
    Residential
    Zone
    Contact

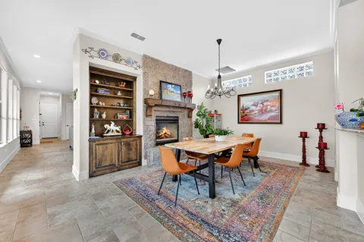
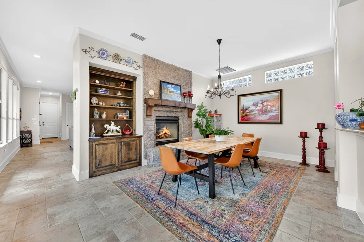
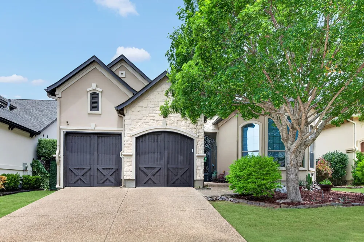
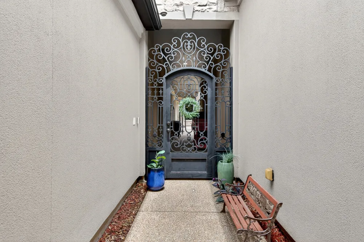
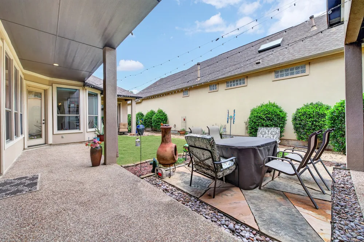
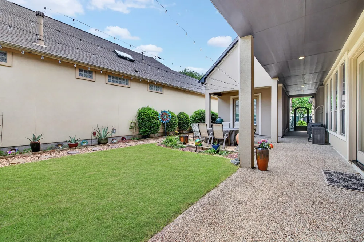
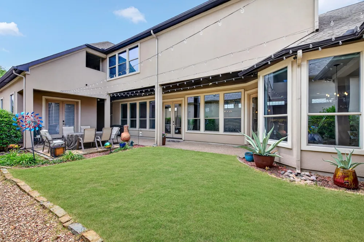
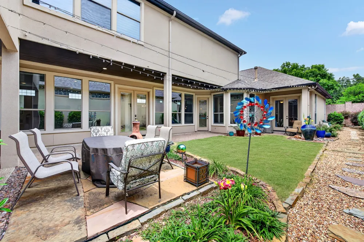
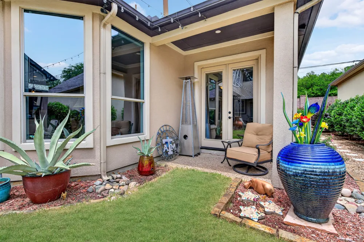
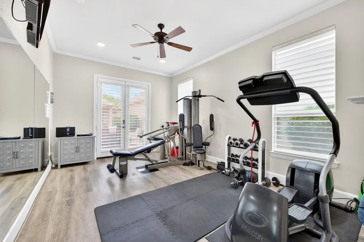
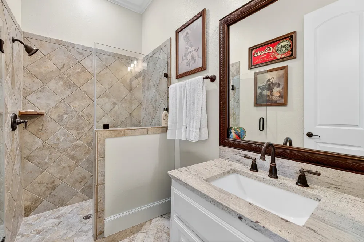
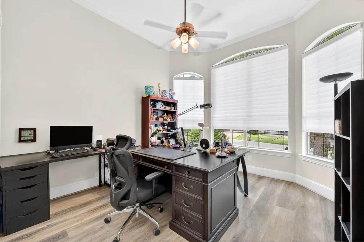
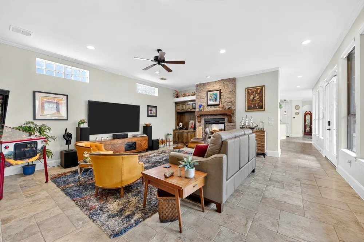
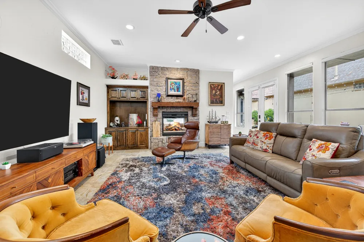
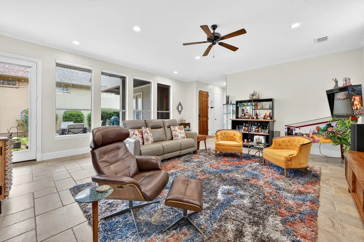
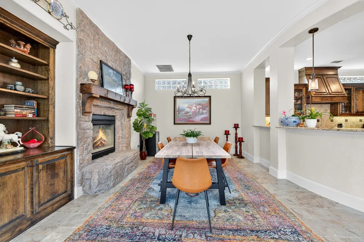
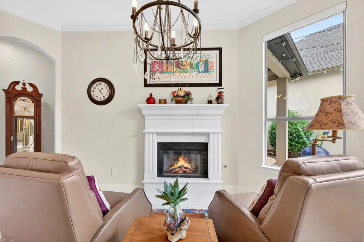
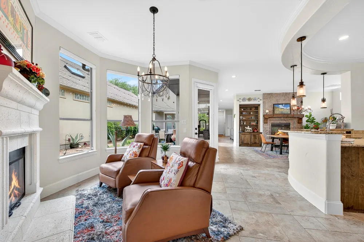
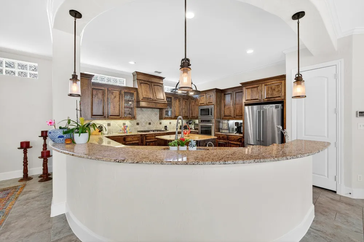
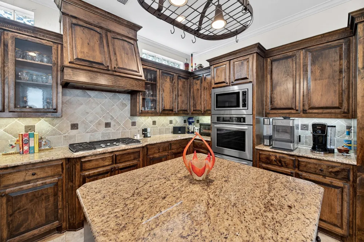
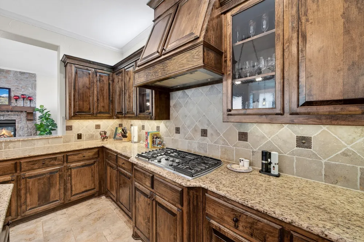
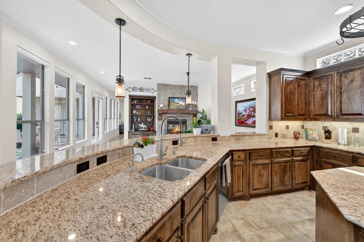
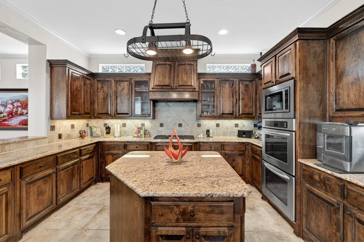
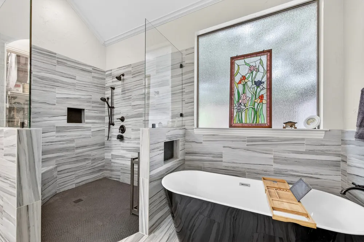
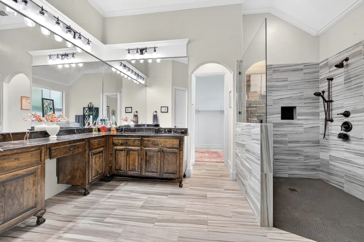
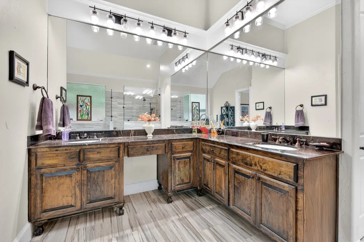
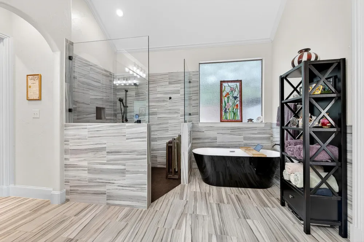
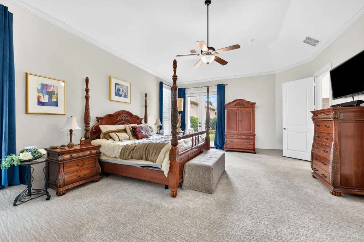
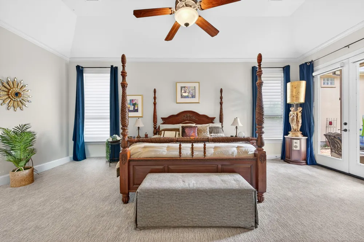
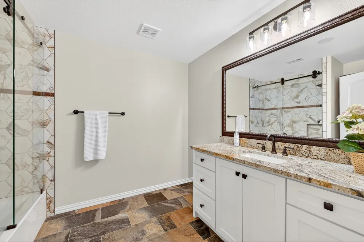
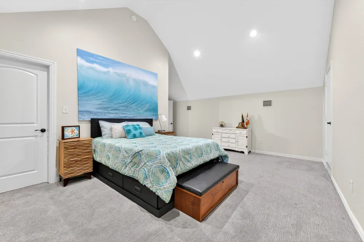
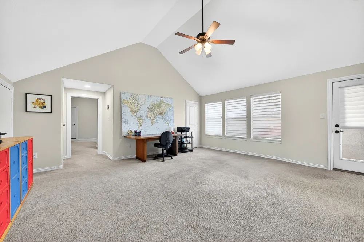
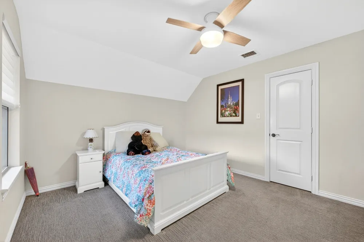
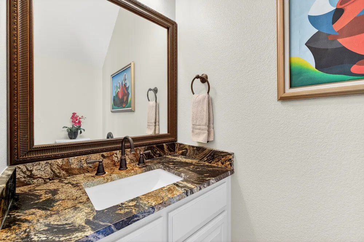
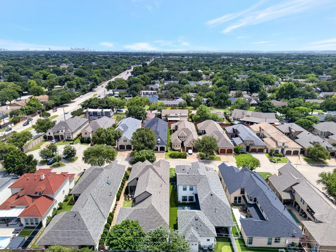
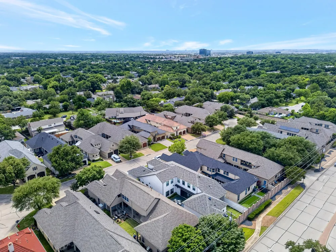
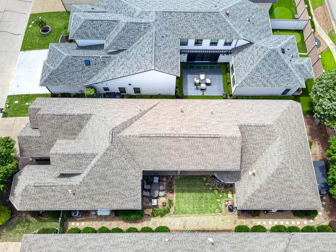
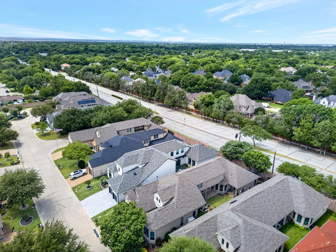
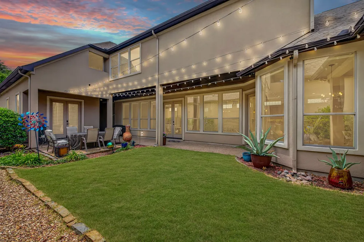
    Seller is open to contributing towards a rate buy-down for an acceptable offer. Experience the allure of this extraordinary Mediterranean villa situated in a prestigious gated community, where elegance meets effortless living. This stunning C-shaped residence offers over 4,000 square feet of thoughtfully designed space, featuring three spacious bedrooms and four luxurious bathrooms.Step inside and be captivated by soaring ceilings and two magnificent Austin stone fireplaces that enhance the expansive living areas. The open-concept layout seamlessly integrates a formal dining area with a generous kitchen, boasting beautiful wood cabinetry, stainless steel appliances, and a center island that invites culinary creativity. A cozy breakfast bar and a sun-drenched morning room adjacent to the kitchen provide ideal spaces for casual dining and relaxation.The luxurious primary suite offers extensive upgrades, including a spa-inspired bathroom designed for total relaxation and rejuvenation. Upstairs, a guest bedroom is complemented by a large flexible living area, perfect for a game room or media retreat, while a dedicated media room adds another layer of entertainment options.One of the standout features of this home is the private casita—a separate guest quarters with its own exterior entrance, complete with a bedroom, full bathroom, and spacious living area. This versatile space is perfect for guests, a home office, or a personal studio.Recent updates include three high-efficiency heating and cooling systems installed in 2019, ensuring comfort year-round. Abundant storage areas throughout the home add to the convenience and functionality of this beautiful property.Located conveniently near three international airports and premier shopping destinations, this lock-and-leave gem offers an unparalleled lifestyle. Don’t miss the opportunity to make this exquisite villa your own—schedule your private showing today!

    Property Details
    Interior
    Built In Features, Decorative Designer Lighting Fixtures, High Speed Internet, Kitchen Island, Open Floorplan, Vaulted Ceilings,
    Fireplaces
    2
    Cooling
    1
    Heating
    Central, Fireplaces, Natural Gas, Zoned
    Cooling Features
    Central Air, Ceiling Fans, Electric, Zoned
    Bedrooms
    4
    Bathrooms
    4.5
    Full Baths
    4
    Half Baths
    1
    Lot Features
    Interior Lot, Landscaped, Subdivision, Few Trees
    Lot Description
    Interior Lot, Landscaped, Subdivision, Few Trees
    Exterior Features
    Lighting, Private Entrance, Rain Gutters
    Exterior Materials
    Lighting, Private Entrance, Rain Gutters
    Acres
    0.0
    Square Feet
    4033.0
    Lot Size (sqft)
    0.193
    Parking Features
    Door Multi, Garage Faces Front
    Parking
    1
    Parking Type
    Garage
    Parking Garage Spaces
    2.0
    Parking Carport Spaces
    0.0
    Property Type
    Purchase
    Style
    Mediterranean, Detached
    Property Subtype Additional
    Single Family Residence
    Year Built
    2007
    Foundation
    Slab
    Roof
    Composition
    Sewer Information
    Public Sewer
    Utility Source
    Public
    Utility Features
    Electricity Available, Electricity Connected, Natural Gas Available, Sewer Available, Separate Meters, Water Available
    Appliances
    Double Oven, Dryer, Dishwasher, Electric Oven, Gas Cooktop, Disposal, Microwave, Refrigerator, Tankless Water Heater, Washer
    Subdivision
    Courtyards
    Community Features
    Curbs, Gated, Sidewalks
    School District
    Dallas ISD
    Elementary School
    Chapel Hill Preparatory
    Middle School
    Marsh
    High School
    White
    County
    Dallas
    Region
    Farmers Branch
    Days on Market (Cumulative)
    124
    Taxes Annual
    $17,789
    HOA
    1
    HOA Fees
    2500.0
    MLS #
    21363772
    Location
    Legal

    © 2023 North Texas Real Estate Information Systems, Inc. All rights reserved. Disclaimer: All information deemed reliable but not guaranteed and should be independently verified. All properties are subject to prior sale, change or withdrawal. Neither listing broker(s) nor The Tracy Wilson Group shall be responsible for any typographical errors, misinformation, or misprints and shall be held totally harmless. The database information herein is provided from and copyrighted by the North Texas Real Estate Information Systems, Inc. NTREIS data may not be reproduced or redistributed and is only for people viewing this site. All information provided is deemed reliable but is not guaranteed and should be independently verified. The advertisements herein are merely indications to bid and are not offers to sell which may be accepted. All properties are subject to prior sale or withdrawal. All rights are reserved by copyright

    Provided By
    Listed by Lynn Beaurline (#0616959)
    Listing Office: eXp Realty LLC (#XPTY01)

    The Tracy Wilson Group Have a question about this home?

    Interested in Purchasing 3617 Vineyard Way?

    Get an estimate on monthly payments on this property.

    $
    years
    Down Payment
    $
    %
    Interest Rate
    %
    Tax Rate
    %
    $
    $annually
    $monthly
    Estimated Monthly Payment
    $0.00
    Loan Amount
    $0.00