(214) 228-1279 tracy@realtybytracy.com OnDemand Realty
    Traffic Dashboard
    Home
    • Search
      • Local Properties
      • Featured Properties
      • Home Valuation
      • Mortgage Calculator
    • Selling
    • Communities
      • Abilene
      • Addison
      • Aledo
      • Allen
      • Anna
      • Arlington
      • Azle
      • Broken Bow
      • Buffalo Gap
      • Carrollton
      • Catalina Bay
      • Celina
      • Clyde
      • Coppell
      • Dallas
      • Farmers Branch
      • Flower Mound
      • Fort Worth
      • Garland
      • Grand Prairie
      • Grapevine
      • Highland Park
      • Highland Village
      • Irving
      • Keller
      • Lawn
      • Lewisville
      • Little Elm
      • Mansfield
      • McKinney
      • Melissa
      • Mesquite
      • Ovalo
      • Plano
      • Princeton
      • Prosper
      • Red Oak
      • Richardson
      • Rockwall
      • Rowlett
      • Sachse
      • Saginaw
      • Southlake
      • The Colony
      • Tuscola
      • Tyler
      • University Park
      • Van Alstyne
      • Weatherford
      • Wylie
    • About
      • Meet Tracy
      • Testimonials
    • Contact
    Traffic Dashboard
    Tracy Wilson
    (214) 228-1279 tracy@realtybytracy.com
    • OnDemand Realty
      6160 Warren Parkway Suite 100
      Frisco, Texas 75034
      (214) 228-1279
      tracy@realtybytracy.com
    Company
    • Home
    • About
    • Testimonials
    • Contact
    Services
    • Buying
    • Selling
    • Home Valuation
    • Mortgage Calculator
    Explore
    • Property Search
    • Featured Properties
    • Communities
    Legal
    • Privacy
    • Terms
    • DMCA
    • Accessibility
    • Fair Housing
    Account
    • Dashboard
    • Logout
    • Login
    The Tracy Wilson Group - Footer Logo
    ©2026 OnDemand Realty. All rights reserved.
    Website built by CloseHack.
    • Texas Real Estate Commission Consumer Protection Notice
    • Texas Real Estate Commission Information About Brokerage Services
    North Texas Real Estate Information Systems

    © 2023 North Texas Real Estate Information Systems, Inc. All rights reserved. Disclaimer: All information deemed reliable but not guaranteed and should be independently verified. All properties are subject to prior sale, change or withdrawal. Neither listing broker(s) nor The Tracy Wilson Group shall be responsible for any typographical errors, misinformation, misprints and shall be held totally harmless. The database information herein is provided from and copyrighted by the North Texas Real Estate Information Systems, Inc. NTREIS data may not be reproduced or redistributed and is only for people viewing this site. All information provided is deemed reliable but is not guaranteed and should be independently verified. The advertisements herein are merely indications to bid and are not offers to sell which may be accepted. All properties are subject to prior sale or withdrawal. All rights are reserved by copyright

    Return
    • All Types
    • House+2 more
    • Price
    • Bed/Bath
    • Size
    • Dates
    • Filters
    • Amenities
    • Save
    • Share
    Listings
    No results
    Sort
    Home / Dallas / 3741 Weeburn Drive
    3741 Weeburn Drive Dallas, TX 75229 3741 Weeburn Drive Dallas, TX 75229 3741 Weeburn Drive Dallas, TX 75229 3741 Weeburn Drive Dallas, TX 75229 3741 Weeburn Drive Dallas, TX 75229 3741 Weeburn Drive Dallas, TX 75229 3741 Weeburn Drive Dallas, TX 75229 3741 Weeburn Drive Dallas, TX 75229 3741 Weeburn Drive Dallas, TX 75229 3741 Weeburn Drive Dallas, TX 75229 3741 Weeburn Drive Dallas, TX 75229 3741 Weeburn Drive Dallas, TX 75229 3741 Weeburn Drive Dallas, TX 75229 3741 Weeburn Drive Dallas, TX 75229 3741 Weeburn Drive Dallas, TX 75229 3741 Weeburn Drive Dallas, TX 75229 3741 Weeburn Drive Dallas, TX 75229 3741 Weeburn Drive Dallas, TX 75229 3741 Weeburn Drive Dallas, TX 75229 3741 Weeburn Drive Dallas, TX 75229 3741 Weeburn Drive Dallas, TX 75229 3741 Weeburn Drive Dallas, TX 75229 3741 Weeburn Drive Dallas, TX 75229 3741 Weeburn Drive Dallas, TX 75229 3741 Weeburn Drive Dallas, TX 75229 3741 Weeburn Drive Dallas, TX 75229 3741 Weeburn Drive Dallas, TX 75229 3741 Weeburn Drive Dallas, TX 75229 3741 Weeburn Drive Dallas, TX 75229 3741 Weeburn Drive Dallas, TX 75229 3741 Weeburn Drive Dallas, TX 75229 3741 Weeburn Drive Dallas, TX 75229 3741 Weeburn Drive Dallas, TX 75229 3741 Weeburn Drive Dallas, TX 75229 3741 Weeburn Drive Dallas, TX 75229 3741 Weeburn Drive Dallas, TX 75229 3741 Weeburn Drive Dallas, TX 75229 3741 Weeburn Drive Dallas, TX 75229 3741 Weeburn Drive Dallas, TX 75229 3741 Weeburn Drive Dallas, TX 75229 3741 Weeburn Drive Dallas, TX 75229 3741 Weeburn Drive Dallas, TX 75229 View All Photos

    $499,900

    | Active

    3741 Weeburn Drive

    Dallas, TX 75229

    2,736
    Square Feet
    4
    Beds
    2.5
    Baths
    5
    Days on Market
    21381472
    MLS#
    Townhouse
    Structure
    Residential
    Zone
    Contact

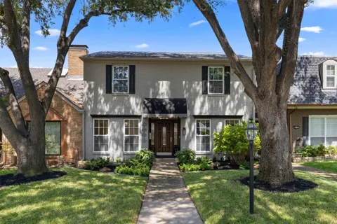
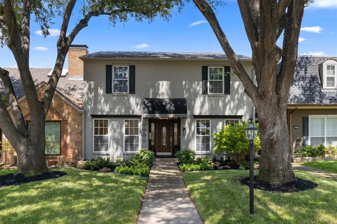
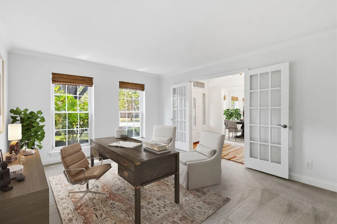
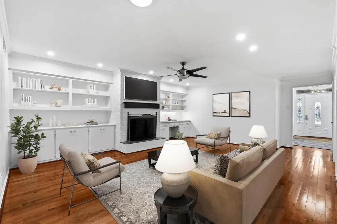
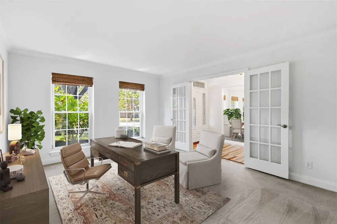
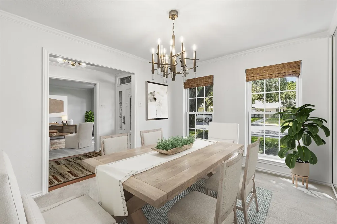
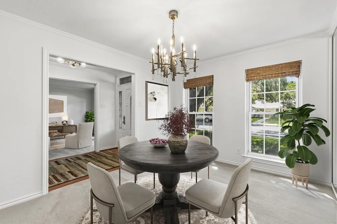
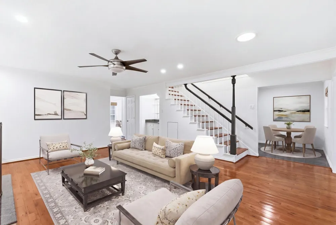
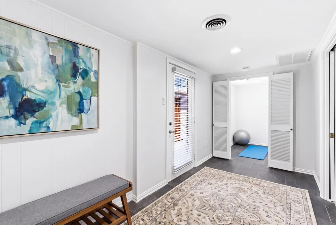
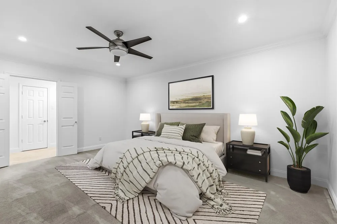
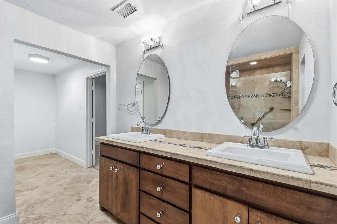
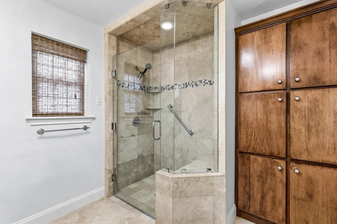
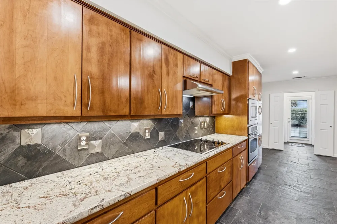
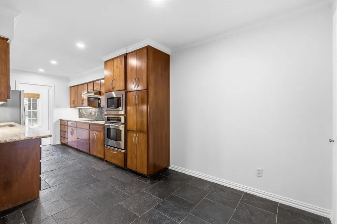
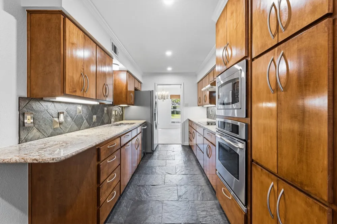
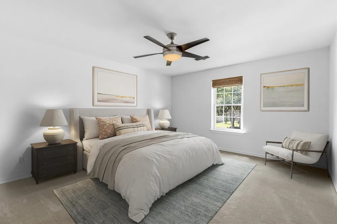
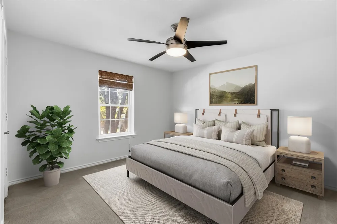
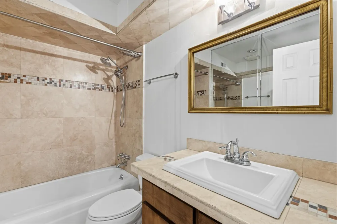
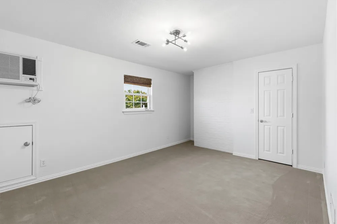
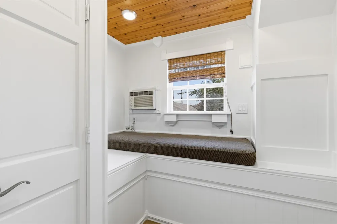
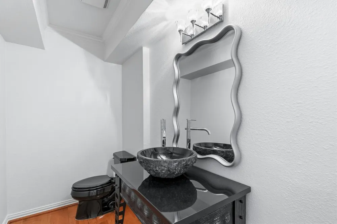
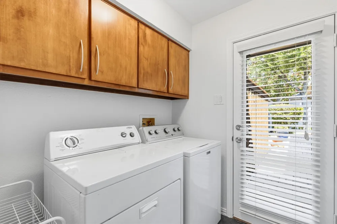
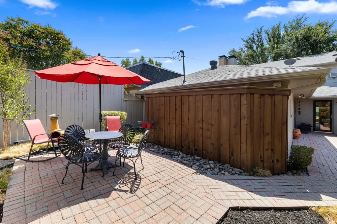
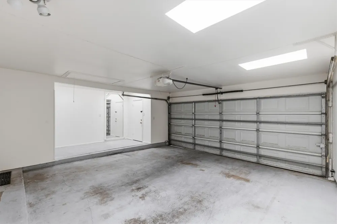
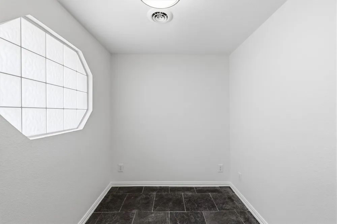
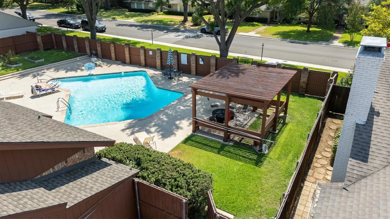
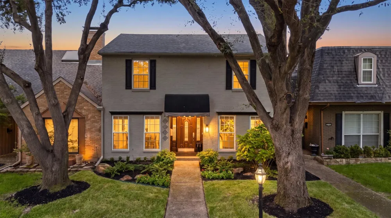
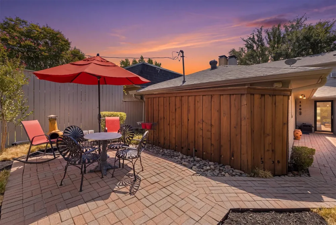
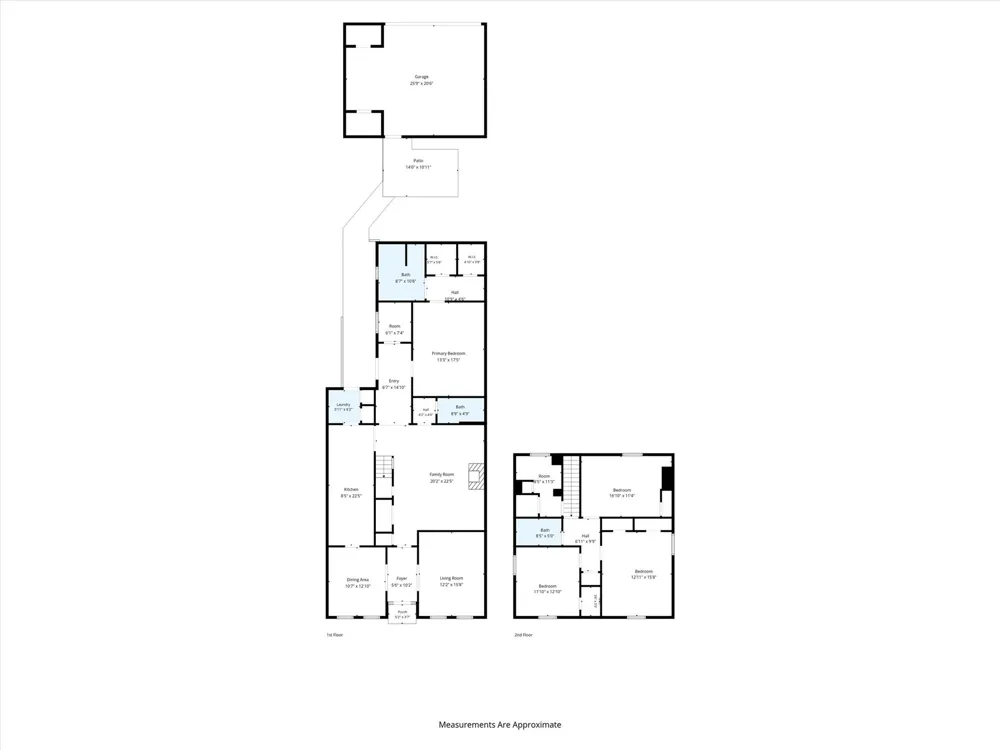
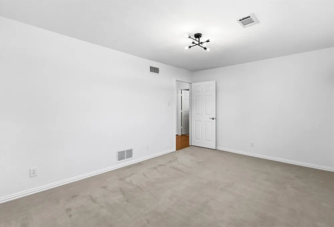
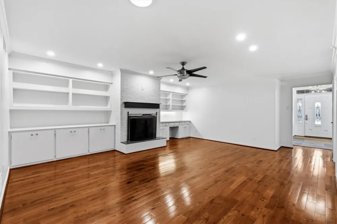
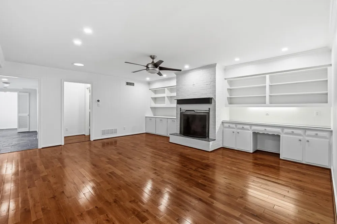
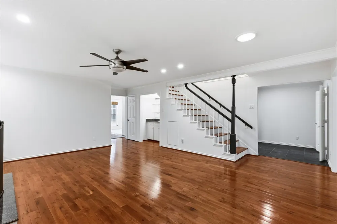
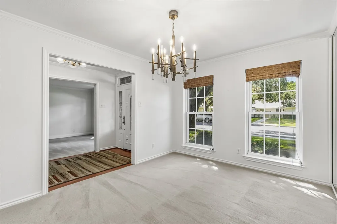
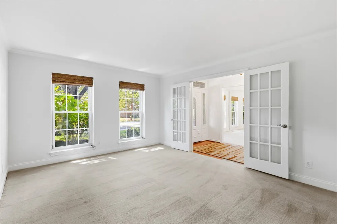
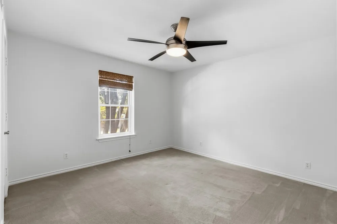
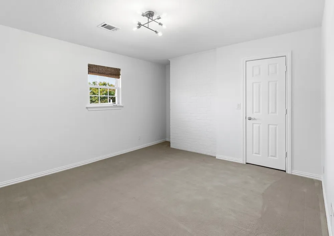
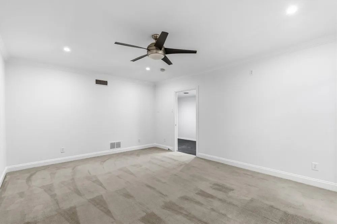
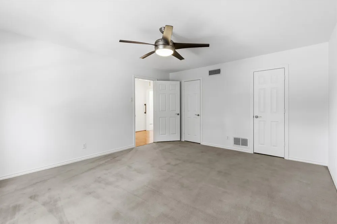
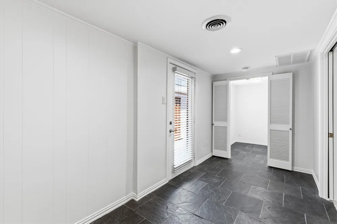
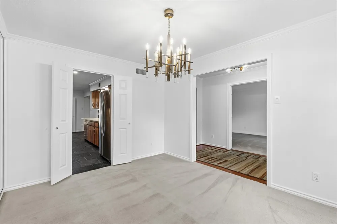
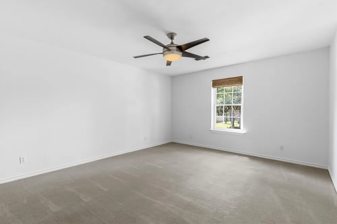
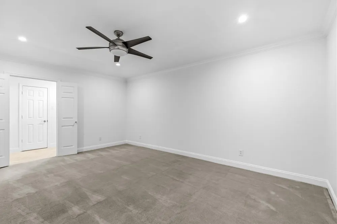
    Come home to this wonderful townhome where value meets location. This meticulously maintained home offers numerous updates throughout the 2,736 SF flexible floorplan. Located in the Withers Elementary boundaries & close to the private school corridor, restaurants, shopping, parks, trails & easy airport & freeway access. At 3741 Weeburn Dr, this easy living home boasts 4 large bedrooms, 2.5 baths, an oversized 2 car garage along with a bonus room upstairs that makes a wonderful reading or meditation nook to relax & re-center yourself. Downstairs options abound like the front room with French doors that can be an amazing home office, music room or living space, the back bonus room off the mudroom entrance next to the primary can make a great exercise area, first floor nursery, play area or more. The family room has hardwoods, a fireplace with custom built-ins & wetbar, the kitchen has custom cabinets, stainless appliances, granite counters, pantry area & a breakfast nook. The first floor primary retreat with en-suite bath features travertine stone, curbless walk-in glass front shower, dual sinks, linen storage & two walk-in closets-one with custom Elfa system & a spacious dressing area. Updates include custom lighting, new interior paint throughout, recent exterior paint, roof installed April 2024, water heater July 2024, disposal July 2025, fence re-stained 2026, updated electrical panels with home surge protection. The exterior features custom landscaping front & back, beautiful backyard oasis has custom paver patio, lush landscaping, an outdoor entertaining area & the oversized 2 car garage has bonus storage space & skylights. Let's not forget how to beat the heat with another great feature, the beautiful community pool and club house just a few doors down, but what is unbeatable is the location. A lovingly cared for home that combines accessibility, lifestyle, comfort & value.

    Property Details
    Interior
    Wet Bar, Built In Features, Chandelier, Double Vanity, Granite Counters, High Speed Internet, Paneling Wainscoting, Cable Tv, Wa
    Fireplaces
    1
    Cooling
    1
    Heating
    Central, Electric, Fireplaces, Other
    Cooling Features
    Central Air, Ceiling Fans, Electric, Multi Units, Roof Turbines, Wall Units, Zoned
    Bedrooms
    4
    Bathrooms
    2.5
    Full Baths
    2
    Half Baths
    1
    Lot Features
    Interior Lot, Landscaped, Level, Other, Subdivision, Sprinkler System, Few Trees
    Lot Description
    Interior Lot, Landscaped, Level, Other, Subdivision, Sprinkler System, Few Trees
    Pool Description
    In Ground, None, Community
    Pool Features
    In Ground, None, Community
    Exterior Features
    Awnings, Private Yard, Rain Gutters
    Exterior Materials
    Awnings, Private Yard, Rain Gutters
    Pool Shared
    1
    Acres
    0.0
    Square Feet
    2736.0
    Lot Size (sqft)
    0.103
    Parking Features
    Alley Access, Asphalt, Concrete, Door Single, Deeded, Garage, Garage Door Opener, Kitchen Level, Garage Faces Rear, Sto
    Parking
    1
    Parking Type
    Garage
    Parking Garage Spaces
    2.0
    Parking Carport Spaces
    0.0
    Property Type
    Purchase
    Style
    Early American
    Property Subtype Additional
    Townhouse
    Year Built
    1970
    Foundation
    Slab
    Roof
    Composition
    Sewer Information
    Public Sewer
    Utility Source
    Public
    Utility Features
    Electricity Connected, Other, Overhead Utilities, Sewer Available, Separate Meters, Underground Utilities, Water Available, Cabl
    Appliances
    Dishwasher, Electric Cooktop, Electric Oven, Electric Water Heater, Disposal, Microwave, Vented Exhaust Fan
    Subdivision
    Underwood Estates
    Community Features
    Clubhouse, Pool, Curbs, Sidewalks
    School District
    Dallas ISD
    Elementary School
    Withers
    Middle School
    Walker
    High School
    White
    County
    Dallas
    Region
    Dallas
    Days on Market (Cumulative)
    5
    Taxes Annual
    $10,052
    HOA
    1
    HOA Fees
    275.0
    MLS #
    21381472
    Location
    Legal

    © 2023 North Texas Real Estate Information Systems, Inc. All rights reserved. Disclaimer: All information deemed reliable but not guaranteed and should be independently verified. All properties are subject to prior sale, change or withdrawal. Neither listing broker(s) nor The Tracy Wilson Group shall be responsible for any typographical errors, misinformation, or misprints and shall be held totally harmless. The database information herein is provided from and copyrighted by the North Texas Real Estate Information Systems, Inc. NTREIS data may not be reproduced or redistributed and is only for people viewing this site. All information provided is deemed reliable but is not guaranteed and should be independently verified. The advertisements herein are merely indications to bid and are not offers to sell which may be accepted. All properties are subject to prior sale or withdrawal. All rights are reserved by copyright

    Provided By
    Listed by Marc Marion (#0432440)
    Listing Office: Keller Williams Dallas Midtown (#KWPC01)

    The Tracy Wilson Group Have a question about this home?

    Interested in Purchasing 3741 Weeburn Drive?

    Get an estimate on monthly payments on this property.

    $
    years
    Down Payment
    $
    %
    Interest Rate
    %
    Tax Rate
    %
    $
    $annually
    $monthly
    Estimated Monthly Payment
    $0.00
    Loan Amount
    $0.00