(214) 228-1279 tracy@realtybytracy.com OnDemand Realty
    Traffic Dashboard
    Home
    • Search
      • Local Properties
      • Featured Properties
      • Home Valuation
      • Mortgage Calculator
    • Selling
    • Communities
      • Abilene
      • Addison
      • Aledo
      • Allen
      • Anna
      • Arlington
      • Azle
      • Broken Bow
      • Buffalo Gap
      • Carrollton
      • Catalina Bay
      • Celina
      • Clyde
      • Coppell
      • Dallas
      • Farmers Branch
      • Flower Mound
      • Fort Worth
      • Garland
      • Grand Prairie
      • Grapevine
      • Highland Park
      • Highland Village
      • Irving
      • Keller
      • Lawn
      • Lewisville
      • Little Elm
      • Mansfield
      • McKinney
      • Melissa
      • Mesquite
      • Ovalo
      • Plano
      • Princeton
      • Prosper
      • Red Oak
      • Richardson
      • Rockwall
      • Rowlett
      • Sachse
      • Saginaw
      • Southlake
      • The Colony
      • Tuscola
      • Tyler
      • University Park
      • Van Alstyne
      • Weatherford
      • Wylie
    • About
      • Meet Tracy
      • Testimonials
    • Contact
    Traffic Dashboard
    Tracy Wilson
    (214) 228-1279 tracy@realtybytracy.com
    • OnDemand Realty
      6160 Warren Parkway Suite 100
      Frisco, Texas 75034
      (214) 228-1279
      tracy@realtybytracy.com
    Company
    • Home
    • About
    • Testimonials
    • Contact
    Services
    • Buying
    • Selling
    • Home Valuation
    • Mortgage Calculator
    Explore
    • Property Search
    • Featured Properties
    • Communities
    Legal
    • Privacy
    • Terms
    • DMCA
    • Accessibility
    • Fair Housing
    Account
    • Dashboard
    • Logout
    • Login
    The Tracy Wilson Group - Footer Logo
    ©2026 OnDemand Realty. All rights reserved.
    Website built by CloseHack.
    • Texas Real Estate Commission Consumer Protection Notice
    • Texas Real Estate Commission Information About Brokerage Services
    North Texas Real Estate Information Systems

    © 2023 North Texas Real Estate Information Systems, Inc. All rights reserved. Disclaimer: All information deemed reliable but not guaranteed and should be independently verified. All properties are subject to prior sale, change or withdrawal. Neither listing broker(s) nor The Tracy Wilson Group shall be responsible for any typographical errors, misinformation, misprints and shall be held totally harmless. The database information herein is provided from and copyrighted by the North Texas Real Estate Information Systems, Inc. NTREIS data may not be reproduced or redistributed and is only for people viewing this site. All information provided is deemed reliable but is not guaranteed and should be independently verified. The advertisements herein are merely indications to bid and are not offers to sell which may be accepted. All properties are subject to prior sale or withdrawal. All rights are reserved by copyright

    Return
    • All Types
    • House+2 more
    • Price
    • Bed/Bath
    • Size
    • Dates
    • Filters
    • Amenities
    • Save
    • Share
    Listings
    No results
    Sort
    Home / Farmers Branch / 3817 Crestpark Drive
    3817 Crestpark Drive Farmers Branch, TX 75244 View All Photos

    $3,250

    | Closed

    3817 Crestpark Drive

    Farmers Branch, TX 75244

    1,962
    Square Feet
    4
    Beds
    2.5
    Baths
    34
    Days on Market
    21375573
    MLS#
    Rental
    Type
    House
    Structure
    Residential
    Zone
    Contact

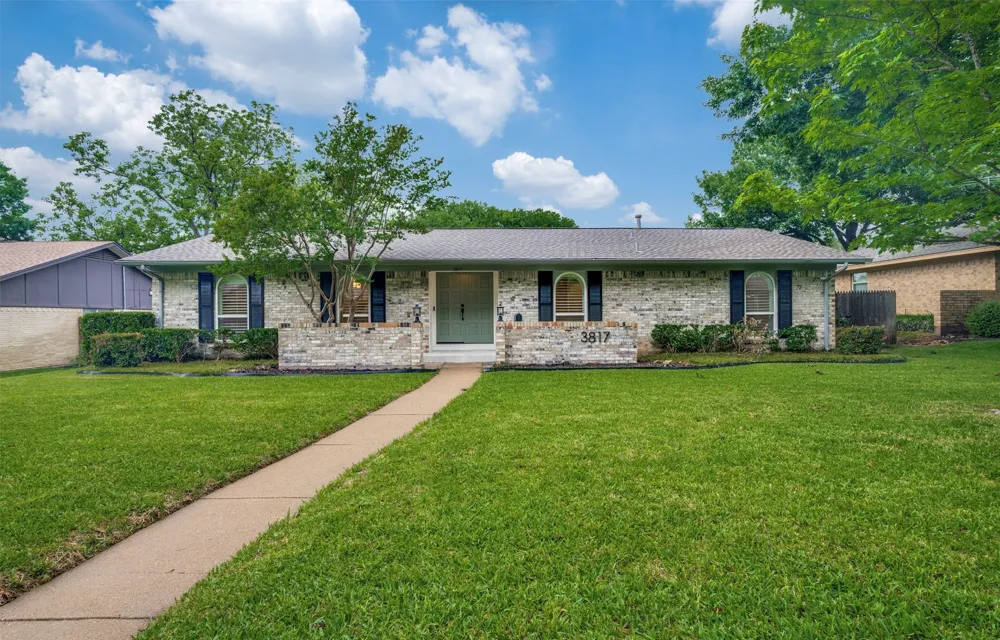
    Beautifully renovated and ideally located in Farmers Branch, this single-story home combines modern finishes, thoughtful design, and a highly desirable central location near Dallas’ private school corridor. The interior has been completely refreshed with an open, airy floor plan designed for comfortable everyday living and entertaining. Wide-plank engineered wood flooring, designer-selected finishes, recessed LED lighting, and a soft neutral color palette create a clean and cohesive look throughout. A stunning Venetian plaster fireplace serves as the centerpiece of the main living area and adds warmth and character to the space. The updated kitchen features bold Calacatta-style quartz countertops, custom cabinetry with abundant storage, GE stainless steel appliances, matte black hardware, Delta fixtures, and under-cabinet lighting that adds both function and ambiance. The home offers four bedrooms and two-and-a-half bathrooms, providing plenty of flexibility for a variety of needs. The fourth bedroom can easily function as a home office, study, or guest room. The bathrooms have also been thoughtfully updated with stylish furniture-style vanities, illuminated mirrors, and modern finishes. Outside, the backyard is already pre-plumbed for a future gas outdoor kitchen, giving the next owner an opportunity to create their own entertaining space. An additional utility shed with electricity provides convenient storage and workspace options. Located near Brookhaven Country Club and within walking distance of Kerr Park, the home offers easy access to tennis courts, basketball courts, a playground, and other neighborhood amenities. With extensive updates, a versatile floor plan, and convenient access to major Dallas destinations, this move-in-ready home offers an exceptional combination of style, location, and functionality.

    Property Details
    Fireplaces
    1
    Bedrooms
    4
    Bathrooms
    2.5
    Full Baths
    2
    Half Baths
    1
    Acres
    0.0
    Square Feet
    1962.0
    Lot Size (sqft)
    0.218
    Parking Features
    Alley Access, Garage Faces Rear
    Parking
    1
    Parking Type
    Garage
    Parking Garage Spaces
    2.0
    Parking Carport Spaces
    0.0
    Property Type
    Rental
    Style
    Detached
    Property Subtype Additional
    Single Family Residence
    Year Built
    1966
    Sewer Information
    Public Sewer
    Utility Source
    Public
    Utility Features
    Sewer Available, Water Available
    Appliances
    Built In Gas Range, Dishwasher, Electric Oven, Gas Cooktop, Disposal, Gas Water Heater, Microwave, Vented Exhaust Fan
    Subdivision
    Country Club Estates
    School District
    Dallas ISD
    Elementary School
    Gooch
    Middle School
    Marsh
    High School
    White
    County
    Dallas
    Region
    Farmers Branch
    Date Available
    September 01, 2026
    Days on Market (Cumulative)
    34
    Pets
    Number Limit, Size Limit, Pet Restrictions
    MLS #
    21375573
    Location
    Legal

    © 2023 North Texas Real Estate Information Systems, Inc. All rights reserved. Disclaimer: All information deemed reliable but not guaranteed and should be independently verified. All properties are subject to prior sale, change or withdrawal. Neither listing broker(s) nor The Tracy Wilson Group shall be responsible for any typographical errors, misinformation, or misprints and shall be held totally harmless. The database information herein is provided from and copyrighted by the North Texas Real Estate Information Systems, Inc. NTREIS data may not be reproduced or redistributed and is only for people viewing this site. All information provided is deemed reliable but is not guaranteed and should be independently verified. The advertisements herein are merely indications to bid and are not offers to sell which may be accepted. All properties are subject to prior sale or withdrawal. All rights are reserved by copyright

    Last Updated: Sep 17, 2026 11:47 AM. Source: NTREIS

    Provided By
    Listed by Parisa Bahmani (#0503043), 214-705-1000
    Listing Office: WILLIAM DAVIS REALTY (#WDR01)

    Provided By (Buyer)
    Buyer's Agent: Parisa Bahmani (#0503043)
    Buyer's Office: WILLIAM DAVIS REALTY (#WDR01)

    The Tracy Wilson Group Have a question about this home?

    Interested in Purchasing 3817 Crestpark Drive?

    Get an estimate on monthly payments on this property.

    $
    years
    Down Payment
    $
    %
    Interest Rate
    %
    Tax Rate
    %
    $
    $annually
    $monthly
    Estimated Monthly Payment
    $0.00
    Loan Amount
    $0.00