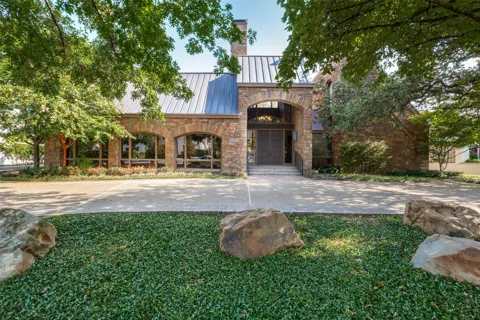
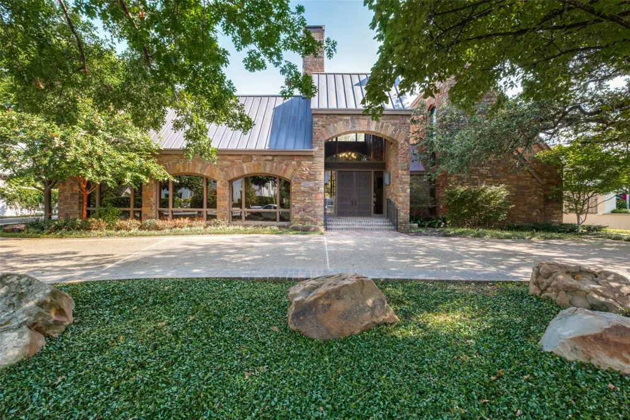
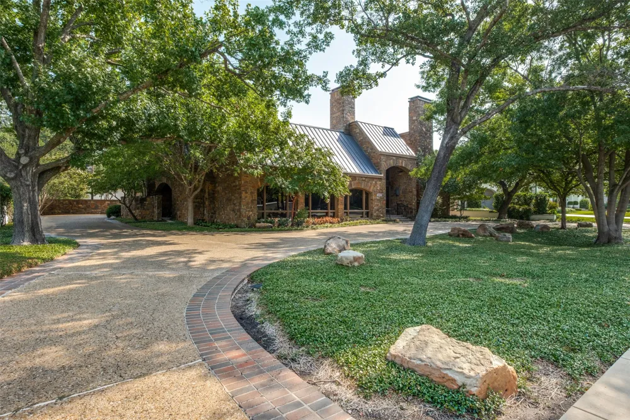
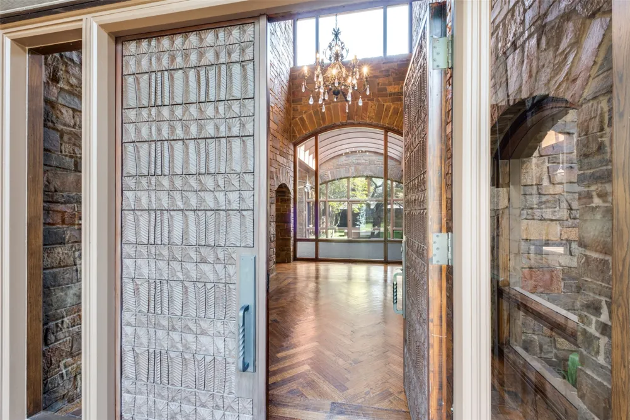
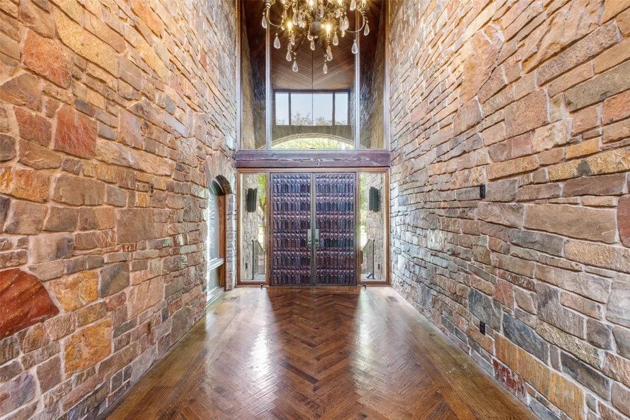
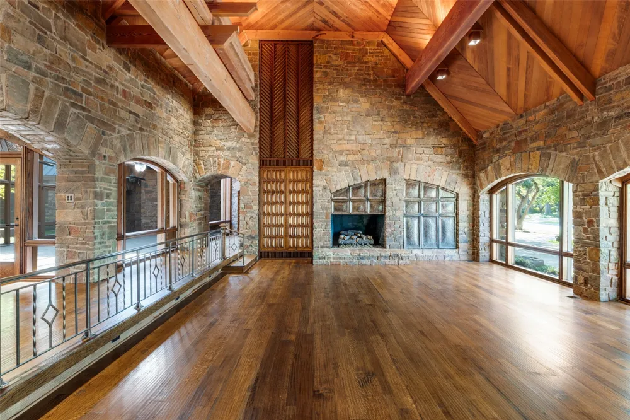
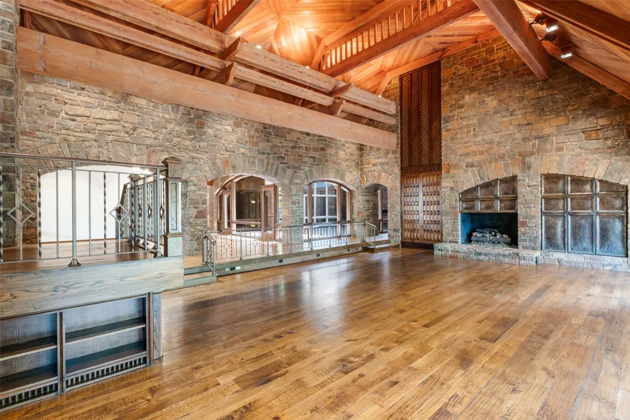
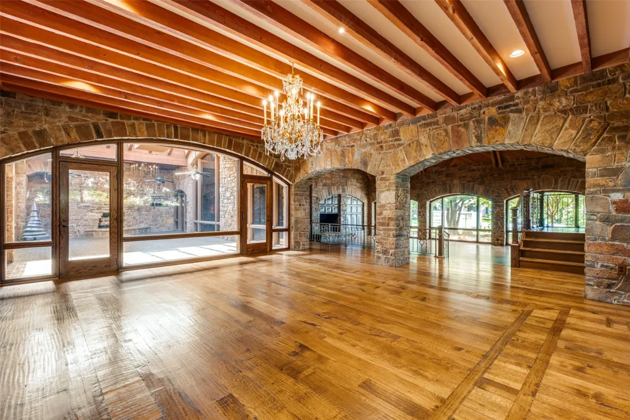
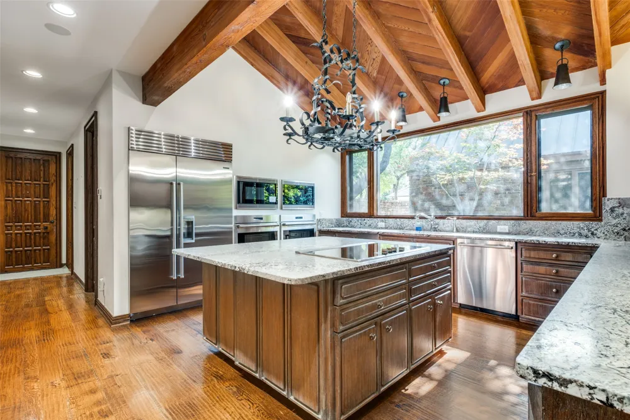
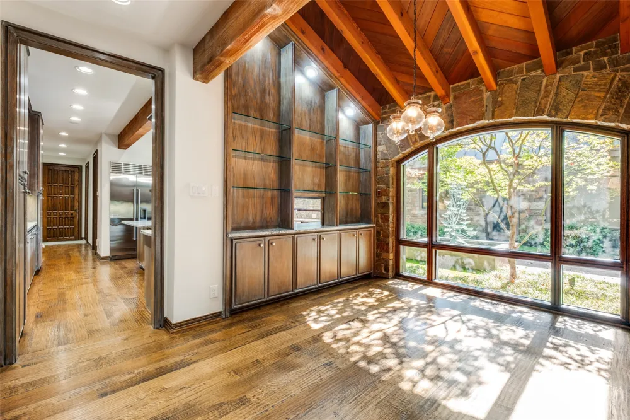
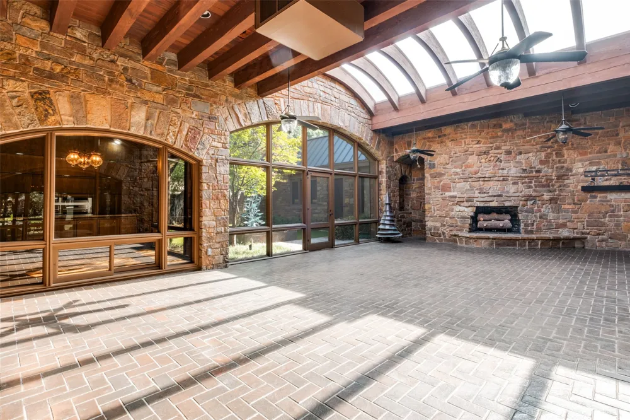
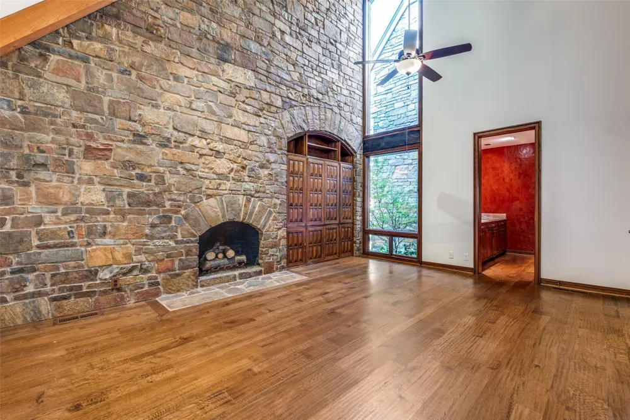
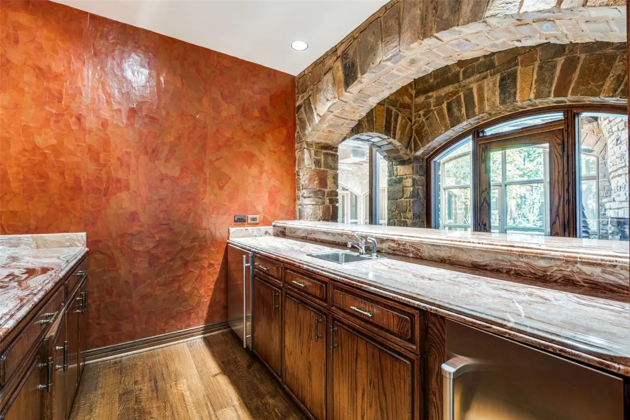
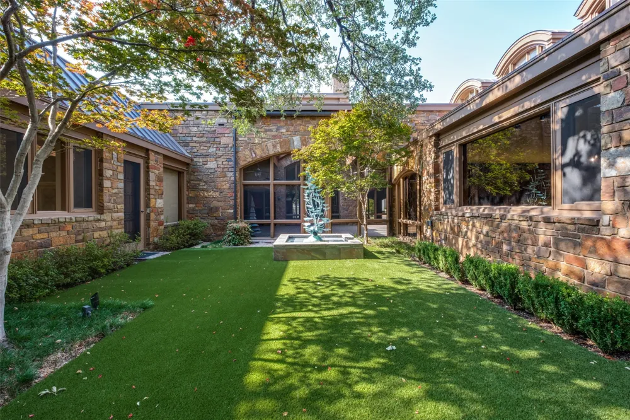
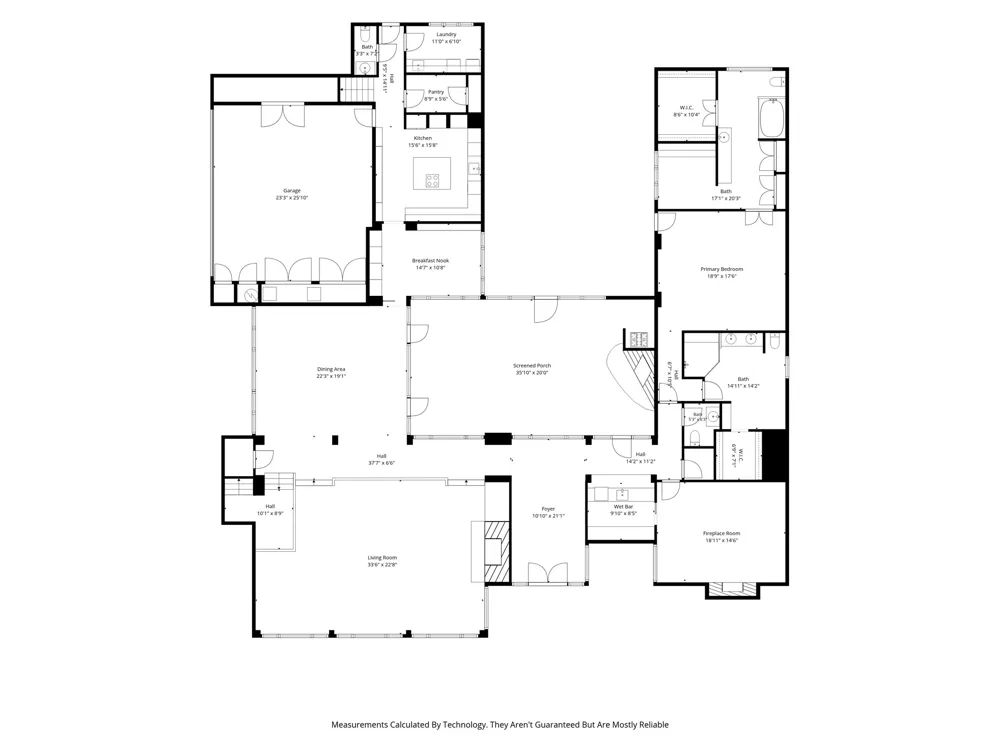
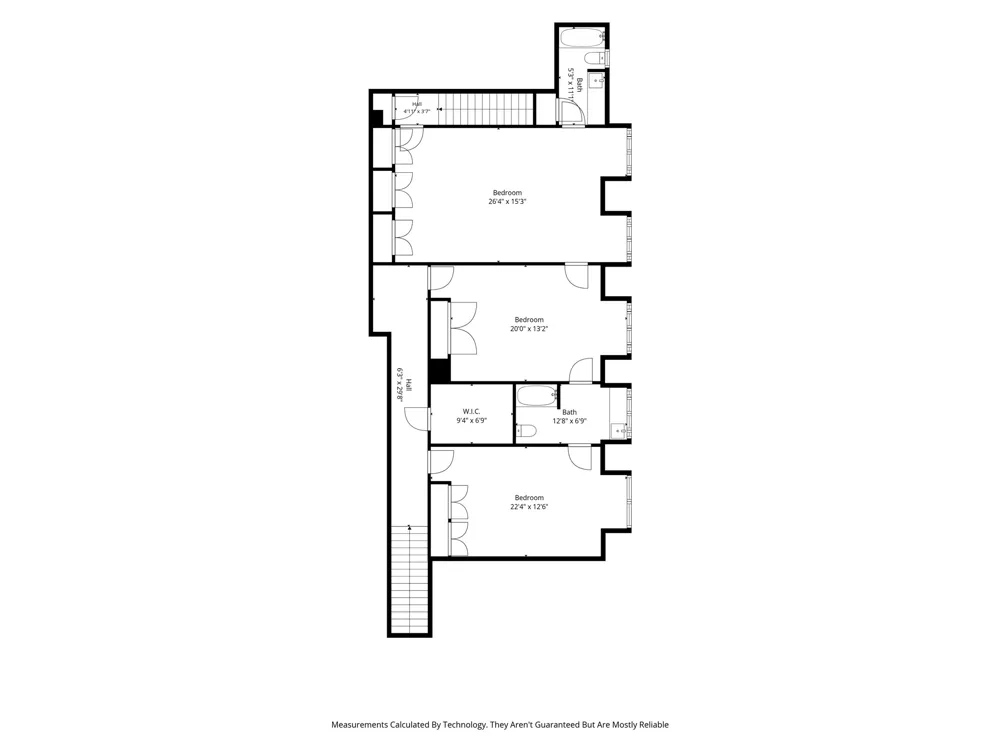
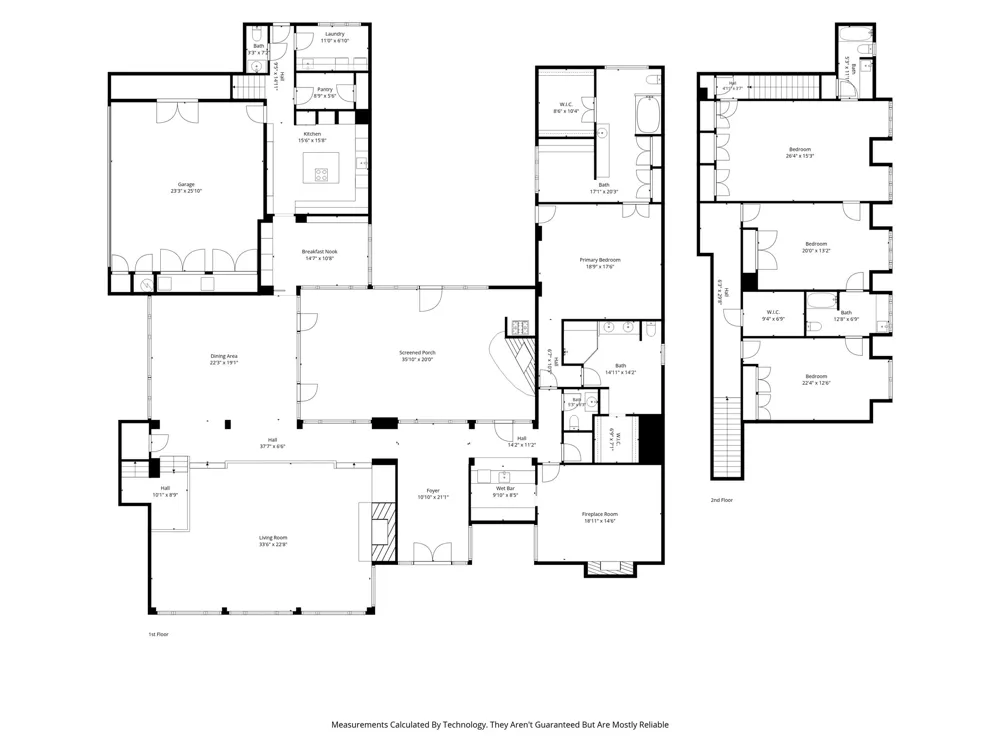
Architecturally striking and beautifully reimagined, this exceptional Highland Park home sits on an oversized 120' x 166' lot in one of the Park Cities' most coveted locations. Designed around a private courtyard and resort style outdoor living spaces, the home is filled with natural light through dramatic floor to ceiling windows, soaring ceilings, and timeless architectural details including stone archways, exposed cedar beams, and multiple fireplaces. The thoughtfully designed U-shaped floor plan offers seamless indoor and outdoor living with expansive entertaining spaces, generous room proportions, and exceptional privacy. A luxurious first floor primary suite serves as a true retreat, while spacious bedrooms and inviting living areas provide flexibility for both everyday living and entertaining.
Property Details
- Interior
- Wet Bar, Built In Features, Central Vacuum, Decorative Designer Lighting Fixtures, Dumbwaiter, High Speed Internet, Kitchen Isla
- Fireplaces
- 3
- Cooling
- 1
- Heating
- Central, Natural Gas, Zoned
- Cooling Features
- Central Air, Ceiling Fans, Electric, Zoned
- Bedrooms
- 4
- Bathrooms
- 4.0
- Full Baths
- 3
- Half Baths
- 2
- Lot Features
- Interior Lot, Landscaped, Many Trees, Sprinkler System
- Lot Description
- Interior Lot, Landscaped, Many Trees, Sprinkler System
- Exterior Features
- Fire Pit, Lighting, Outdoor Living Area, Rain Gutters
- Exterior Materials
- Fire Pit, Lighting, Outdoor Living Area, Rain Gutters
- Acres
- 0.0
- Square Feet
- 6463.0
- Lot Size (sqft)
- 0.482
- Parking Features
- Circular Driveway, Driveway, Oversized, Garage Faces Side
- Parking
- 1
- Parking Type
- Driveway
- Parking Garage Spaces
- 2.0
- Parking Carport Spaces
- 0.0
- Property Type
- Purchase
- Style
- Mid Century Modern, Traditional, Detached
- Property Subtype Additional
- Single Family Residence
- Year Built
- 1979
- Foundation
- Pillar Post Pier
- Roof
- Metal
- Sewer Information
- Public Sewer
- Utility Source
- Public
- Utility Features
- Sewer Available, Water Available, Cable Available
- Appliances
- Built In Refrigerator, Double Oven, Dishwasher, Electric Cooktop, Electric Oven, Disposal, Microwave, Warming Drawer
- Subdivision
- Mount Vernon 03
- School District
- Highland Park ISD
- Elementary School
- Armstrong
- Middle School
- Highland Park
- High School
- Highland Park
- County
- Dallas
- Region
- Highland Park
- Days on Market (Cumulative)
- 51
Location
Legal
© 2023 North Texas Real Estate Information Systems, Inc. All rights reserved. Disclaimer: All information deemed reliable but not guaranteed and should be independently verified. All properties are subject to prior sale, change or withdrawal. Neither listing broker(s) nor The Tracy Wilson Group shall be responsible for any typographical errors, misinformation, or misprints and shall be held totally harmless. The database information herein is provided from and copyrighted by the North Texas Real Estate Information Systems, Inc. NTREIS data may not be reproduced or redistributed and is only for people viewing this site. All information provided is deemed reliable but is not guaranteed and should be independently verified. The advertisements herein are merely indications to bid and are not offers to sell which may be accepted. All properties are subject to prior sale or withdrawal. All rights are reserved by copyright
Provided By
Listed by Allie Beth Allman (#0229822)
Listing Office: Allie Beth Allman & Assoc. (#ABAR01)