(214) 228-1279 tracy@realtybytracy.com OnDemand Realty
    Traffic Dashboard
    Home
    • Search
      • Local Properties
      • Featured Properties
      • Home Valuation
      • Mortgage Calculator
    • Selling
    • Communities
      • Abilene
      • Addison
      • Aledo
      • Allen
      • Anna
      • Arlington
      • Azle
      • Broken Bow
      • Buffalo Gap
      • Carrollton
      • Catalina Bay
      • Celina
      • Clyde
      • Coppell
      • Dallas
      • Farmers Branch
      • Flower Mound
      • Fort Worth
      • Garland
      • Grand Prairie
      • Grapevine
      • Highland Park
      • Highland Village
      • Irving
      • Keller
      • Lawn
      • Lewisville
      • Little Elm
      • Mansfield
      • McKinney
      • Melissa
      • Mesquite
      • Ovalo
      • Plano
      • Princeton
      • Prosper
      • Red Oak
      • Richardson
      • Rockwall
      • Rowlett
      • Sachse
      • Saginaw
      • Southlake
      • The Colony
      • Tuscola
      • Tyler
      • University Park
      • Van Alstyne
      • Weatherford
      • Wylie
    • About
      • Meet Tracy
      • Testimonials
    • Contact
    Traffic Dashboard
    Tracy Wilson
    (214) 228-1279 tracy@realtybytracy.com
    • OnDemand Realty
      6160 Warren Parkway Suite 100
      Frisco, Texas 75034
      (214) 228-1279
      tracy@realtybytracy.com
    Company
    • Home
    • About
    • Testimonials
    • Contact
    Services
    • Buying
    • Selling
    • Home Valuation
    • Mortgage Calculator
    Explore
    • Property Search
    • Featured Properties
    • Communities
    Legal
    • Privacy
    • Terms
    • DMCA
    • Accessibility
    • Fair Housing
    Account
    • Dashboard
    • Logout
    • Login
    The Tracy Wilson Group - Footer Logo
    ©2026 OnDemand Realty. All rights reserved.
    Website built by CloseHack.
    • Texas Real Estate Commission Consumer Protection Notice
    • Texas Real Estate Commission Information About Brokerage Services
    North Texas Real Estate Information Systems

    © 2023 North Texas Real Estate Information Systems, Inc. All rights reserved. Disclaimer: All information deemed reliable but not guaranteed and should be independently verified. All properties are subject to prior sale, change or withdrawal. Neither listing broker(s) nor The Tracy Wilson Group shall be responsible for any typographical errors, misinformation, misprints and shall be held totally harmless. The database information herein is provided from and copyrighted by the North Texas Real Estate Information Systems, Inc. NTREIS data may not be reproduced or redistributed and is only for people viewing this site. All information provided is deemed reliable but is not guaranteed and should be independently verified. The advertisements herein are merely indications to bid and are not offers to sell which may be accepted. All properties are subject to prior sale or withdrawal. All rights are reserved by copyright

    Return
    • All Types
    • House+2 more
    • Price
    • Bed/Bath
    • Size
    • Dates
    • Filters
    • Amenities
    • Save
    • Share
    Listings
    No results
    Sort
    Home / Prosper / 4081 Chimney Rock Drive
    4081 Chimney Rock Drive Prosper, TX 75078 4081 Chimney Rock Drive Prosper, TX 75078 4081 Chimney Rock Drive Prosper, TX 75078 4081 Chimney Rock Drive Prosper, TX 75078 4081 Chimney Rock Drive Prosper, TX 75078 4081 Chimney Rock Drive Prosper, TX 75078 4081 Chimney Rock Drive Prosper, TX 75078 4081 Chimney Rock Drive Prosper, TX 75078 4081 Chimney Rock Drive Prosper, TX 75078 4081 Chimney Rock Drive Prosper, TX 75078 4081 Chimney Rock Drive Prosper, TX 75078 4081 Chimney Rock Drive Prosper, TX 75078 4081 Chimney Rock Drive Prosper, TX 75078 4081 Chimney Rock Drive Prosper, TX 75078 4081 Chimney Rock Drive Prosper, TX 75078 4081 Chimney Rock Drive Prosper, TX 75078 4081 Chimney Rock Drive Prosper, TX 75078 4081 Chimney Rock Drive Prosper, TX 75078 4081 Chimney Rock Drive Prosper, TX 75078 4081 Chimney Rock Drive Prosper, TX 75078 4081 Chimney Rock Drive Prosper, TX 75078 4081 Chimney Rock Drive Prosper, TX 75078 4081 Chimney Rock Drive Prosper, TX 75078 4081 Chimney Rock Drive Prosper, TX 75078 4081 Chimney Rock Drive Prosper, TX 75078 4081 Chimney Rock Drive Prosper, TX 75078 4081 Chimney Rock Drive Prosper, TX 75078 4081 Chimney Rock Drive Prosper, TX 75078 4081 Chimney Rock Drive Prosper, TX 75078 4081 Chimney Rock Drive Prosper, TX 75078 4081 Chimney Rock Drive Prosper, TX 75078 4081 Chimney Rock Drive Prosper, TX 75078 4081 Chimney Rock Drive Prosper, TX 75078 4081 Chimney Rock Drive Prosper, TX 75078 View All Photos

    $1,199,000

    | Active

    4081 Chimney Rock Drive

    Prosper, TX 75078

    4,785
    Square Feet
    5
    Beds
    6
    Baths
    0.29
    Acres
    3
    Days on Market
    21373658
    MLS#
    House
    Structure
    Residential
    Zone
    Contact

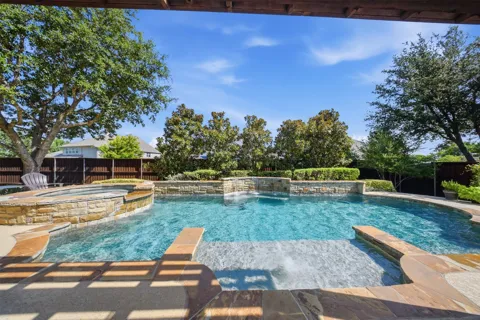
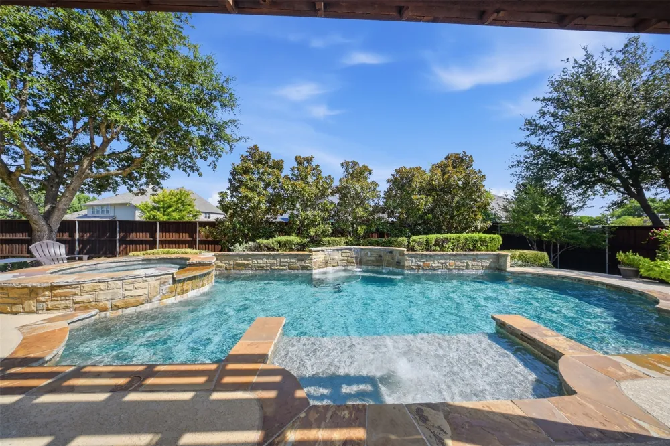
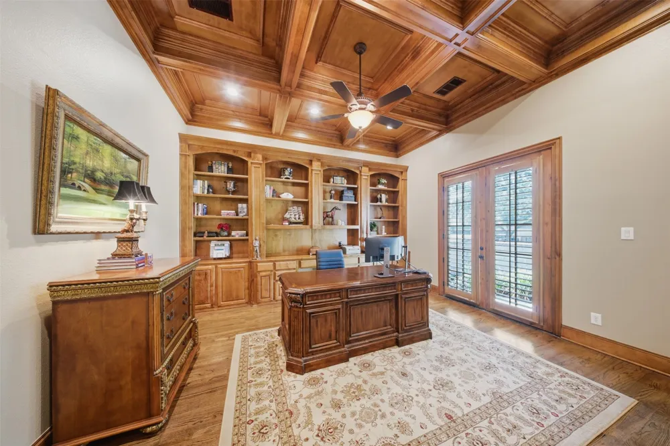
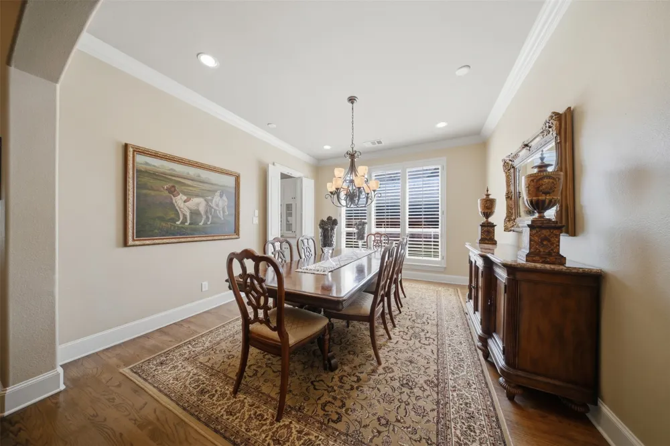
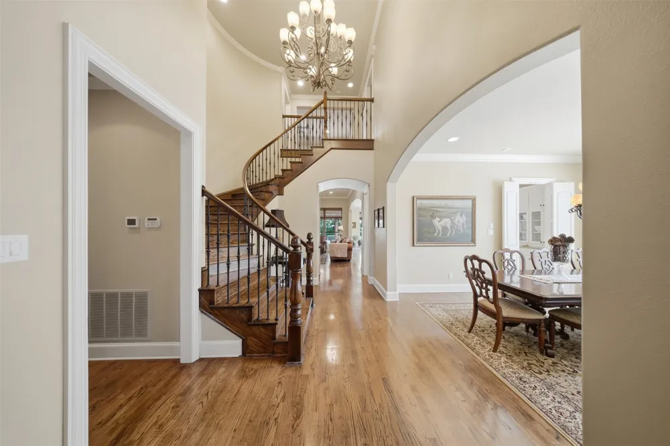
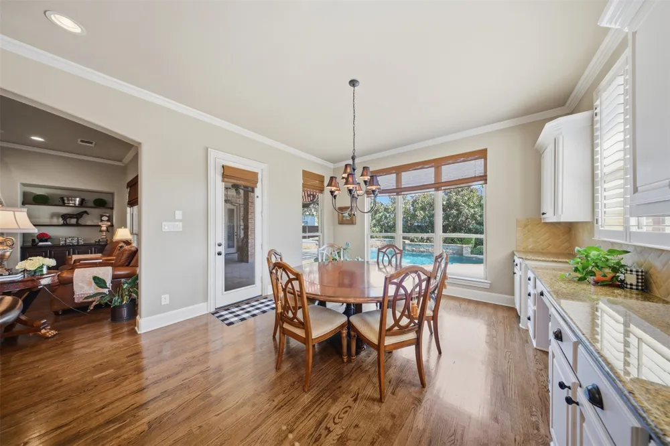
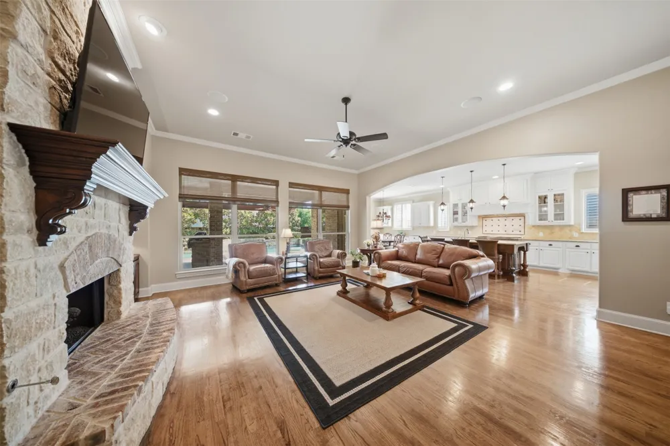
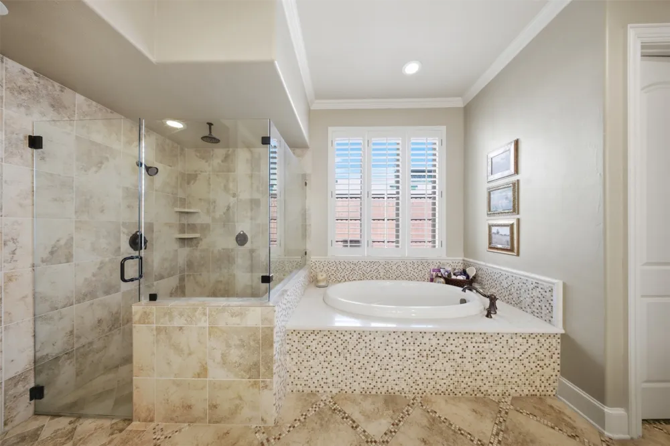
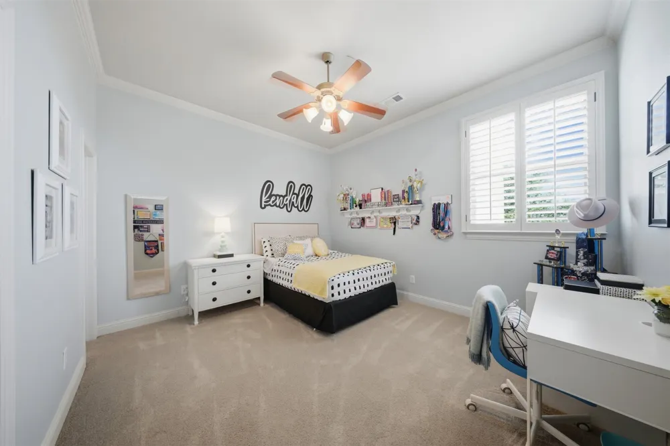
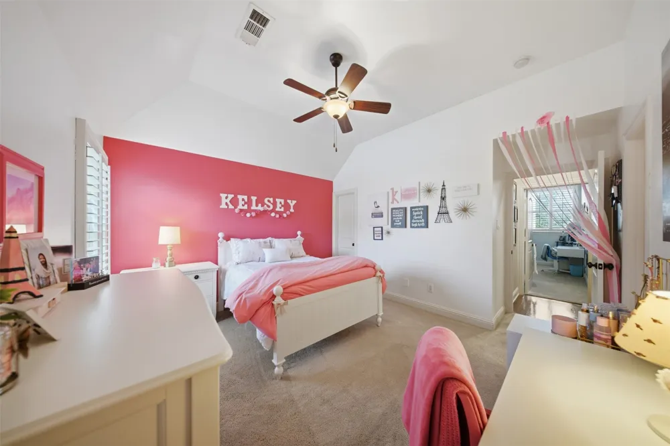
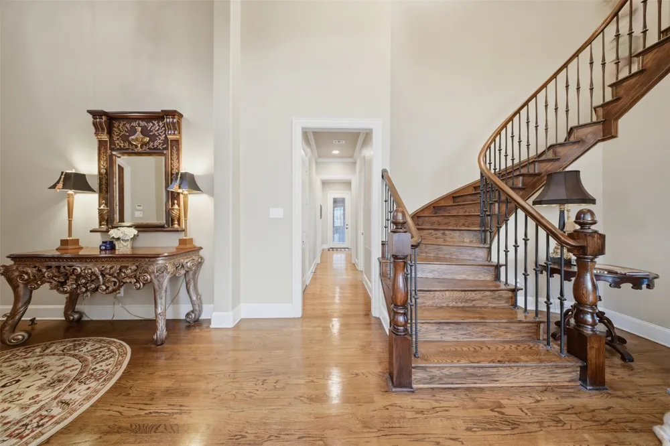
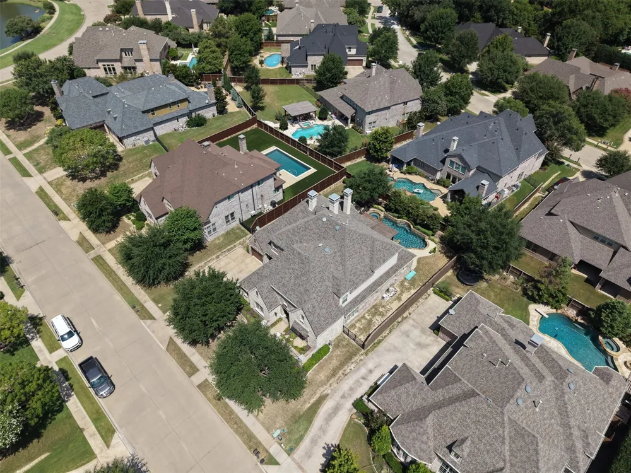
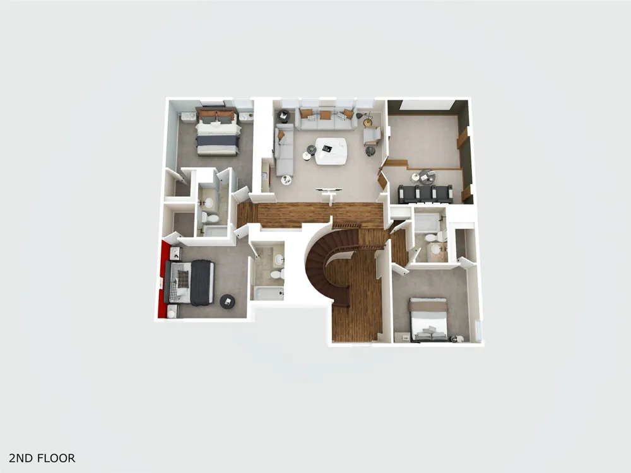
    Nestled within the Whitley Place enclave, this custom Sanders home embodies refined luxury and timeless sophistication. Encompassing approximately 4,785 square feet, the home offers 5 generously appointed bedrooms all en-suite with 5 full bathrooms, and 2 half baths, with a separate dedicated office as well as an additional media room and extra game room and flex space. From the moment you enter, hardwood floors, plantation shutters, intricate custom millwork, and curated designer finishes establish an atmosphere of understated opulence. At the heart of the home, the gourmet chef’s kitchen is a true showpiece—featuring premium Sub-Zero refrigerator, a professional-grade Wolf six-burner gas range, expansive granite surfaces, ample cabinetry, and abundant preparation space including a butler's pantry. The kitchen flows effortlessly into the expansive living area, creating a seamless environment ideal for both hosting and relaxation. The secluded first-floor owner’s retreat serves as a private sanctuary, complete with a serene sitting area and fireplace. An oversized walk-in closet and spa-inspired bath enhances the suite’s sense of exclusivity. A distinguished executive study, appointed with custom built-ins, offers a refined workspace, while the secondary bedrooms provide gracious proportions and elevated comfort for family and guests alike. Perfectly positioned on a meticulously landscaped lot within one of Prosper’s most prestigious communities, residents enjoy access to picturesque walking trails, serene ponds, lush parks, and resort-style community amenities—all within the acclaimed Prosper ISD and Walnut Grove High School. Harmonizing superior craftsmanship, elevated design, and an exceptional location, this residence presents a rare opportunity to experience an uncompromising luxury lifestyle in the heart of Prosper.

    Property Details
    Interior
    Wet Bar, Built In Features, Chandelier, Decorative Designer Lighting Fixtures, Double Vanity, Eat In Kitchen, Granite Counters,
    Fireplaces
    3
    Cooling
    1
    Heating
    Central, Natural Gas
    Cooling Features
    Central Air, Ceiling Fans, Electric
    Bedrooms
    5
    Bathrooms
    6.0
    Full Baths
    5
    Half Baths
    2
    Pool Description
    Heated, In Ground, Pool, Community
    Pool Features
    Heated, In Ground, Pool, Community
    Exterior Features
    Built In Barbecue, Barbecue, Outdoor Kitchen
    Exterior Materials
    Built In Barbecue, Barbecue, Outdoor Kitchen
    Pool Shared
    1
    Acres
    0.292
    Square Feet
    4785.0
    Lot Size (sqft)
    12712.0
    Parking Features
    Additional Parking, Driveway
    Parking
    1
    Parking Type
    Driveway
    Parking Garage Spaces
    3.0
    Parking Carport Spaces
    0.0
    Property Type
    Purchase
    Style
    Detached
    Property Subtype Additional
    Single Family Residence
    Year Built
    2008
    Foundation
    Slab
    Roof
    Composition
    Sewer Information
    Public Sewer
    Utility Source
    Public
    Utility Features
    Natural Gas Available, Sewer Available, Separate Meters, Water Available
    Appliances
    Dishwasher, Disposal, Gas Range, Ice Maker, Microwave, Range, Refrigerator, Some Commercial Grade, Tankless Water Heater, Vented
    Subdivision
    Whitley Place Ph 1
    Community Features
    Playground, Pool, Curbs, Sidewalks
    School District
    Prosper ISD
    Elementary School
    Cynthia A Cockrell
    Middle School
    Lorene Rogers
    High School
    Walnut Grove
    County
    Collin
    Region
    Prosper
    Days on Market (Cumulative)
    3
    HOA
    1
    HOA Fees
    1200.0
    MLS #
    21373658
    Location
    Legal

    © 2023 North Texas Real Estate Information Systems, Inc. All rights reserved. Disclaimer: All information deemed reliable but not guaranteed and should be independently verified. All properties are subject to prior sale, change or withdrawal. Neither listing broker(s) nor The Tracy Wilson Group shall be responsible for any typographical errors, misinformation, or misprints and shall be held totally harmless. The database information herein is provided from and copyrighted by the North Texas Real Estate Information Systems, Inc. NTREIS data may not be reproduced or redistributed and is only for people viewing this site. All information provided is deemed reliable but is not guaranteed and should be independently verified. The advertisements herein are merely indications to bid and are not offers to sell which may be accepted. All properties are subject to prior sale or withdrawal. All rights are reserved by copyright

    Provided By
    Listed by Margaret Swain (#0806156)
    Listing Office: Gateway Realty (#GWAY01C)

    The Tracy Wilson Group Have a question about this home?

    Interested in Purchasing 4081 Chimney Rock Drive?

    Get an estimate on monthly payments on this property.

    $
    years
    Down Payment
    $
    %
    Interest Rate
    %
    Tax Rate
    %
    $
    $annually
    $monthly
    Estimated Monthly Payment
    $0.00
    Loan Amount
    $0.00