(214) 228-1279 tracy@realtybytracy.com OnDemand Realty
    Traffic Dashboard
    Home
    • Search
      • Local Properties
      • Featured Properties
      • Home Valuation
      • Mortgage Calculator
    • Selling
    • Communities
      • Abilene
      • Addison
      • Aledo
      • Allen
      • Anna
      • Arlington
      • Azle
      • Broken Bow
      • Buffalo Gap
      • Carrollton
      • Catalina Bay
      • Celina
      • Clyde
      • Coppell
      • Dallas
      • Farmers Branch
      • Flower Mound
      • Fort Worth
      • Garland
      • Grand Prairie
      • Grapevine
      • Highland Park
      • Highland Village
      • Irving
      • Keller
      • Lawn
      • Lewisville
      • Little Elm
      • Mansfield
      • McKinney
      • Melissa
      • Mesquite
      • Ovalo
      • Plano
      • Princeton
      • Prosper
      • Red Oak
      • Richardson
      • Rockwall
      • Rowlett
      • Sachse
      • Saginaw
      • Southlake
      • The Colony
      • Tuscola
      • Tyler
      • University Park
      • Van Alstyne
      • Weatherford
      • Wylie
    • About
      • Meet Tracy
      • Testimonials
    • Contact
    Traffic Dashboard
    Tracy Wilson
    (214) 228-1279 tracy@realtybytracy.com
    • OnDemand Realty
      6160 Warren Parkway Suite 100
      Frisco, Texas 75034
      (214) 228-1279
      tracy@realtybytracy.com
    Company
    • Home
    • About
    • Testimonials
    • Contact
    Services
    • Buying
    • Selling
    • Home Valuation
    • Mortgage Calculator
    Explore
    • Property Search
    • Featured Properties
    • Communities
    Legal
    • Privacy
    • Terms
    • DMCA
    • Accessibility
    • Fair Housing
    Account
    • Dashboard
    • Logout
    • Login
    The Tracy Wilson Group - Footer Logo
    ©2026 OnDemand Realty. All rights reserved.
    Website built by CloseHack.
    • Texas Real Estate Commission Consumer Protection Notice
    • Texas Real Estate Commission Information About Brokerage Services
    North Texas Real Estate Information Systems

    © 2023 North Texas Real Estate Information Systems, Inc. All rights reserved. Disclaimer: All information deemed reliable but not guaranteed and should be independently verified. All properties are subject to prior sale, change or withdrawal. Neither listing broker(s) nor The Tracy Wilson Group shall be responsible for any typographical errors, misinformation, misprints and shall be held totally harmless. The database information herein is provided from and copyrighted by the North Texas Real Estate Information Systems, Inc. NTREIS data may not be reproduced or redistributed and is only for people viewing this site. All information provided is deemed reliable but is not guaranteed and should be independently verified. The advertisements herein are merely indications to bid and are not offers to sell which may be accepted. All properties are subject to prior sale or withdrawal. All rights are reserved by copyright

    Return
    • All Types
    • House+2 more
    • Price
    • Bed/Bath
    • Size
    • Dates
    • Filters
    • Amenities
    • Save
    • Share
    Listings
    No results
    Sort
    Home / Garland / 4109 Claridge Terrace
    4109 Claridge Terrace Garland, TX 75043 4109 Claridge Terrace Garland, TX 75043 4109 Claridge Terrace Garland, TX 75043 4109 Claridge Terrace Garland, TX 75043 4109 Claridge Terrace Garland, TX 75043 4109 Claridge Terrace Garland, TX 75043 4109 Claridge Terrace Garland, TX 75043 4109 Claridge Terrace Garland, TX 75043 4109 Claridge Terrace Garland, TX 75043 4109 Claridge Terrace Garland, TX 75043 4109 Claridge Terrace Garland, TX 75043 4109 Claridge Terrace Garland, TX 75043 4109 Claridge Terrace Garland, TX 75043 4109 Claridge Terrace Garland, TX 75043 4109 Claridge Terrace Garland, TX 75043 4109 Claridge Terrace Garland, TX 75043 4109 Claridge Terrace Garland, TX 75043 4109 Claridge Terrace Garland, TX 75043 4109 Claridge Terrace Garland, TX 75043 4109 Claridge Terrace Garland, TX 75043 4109 Claridge Terrace Garland, TX 75043 4109 Claridge Terrace Garland, TX 75043 4109 Claridge Terrace Garland, TX 75043 4109 Claridge Terrace Garland, TX 75043 4109 Claridge Terrace Garland, TX 75043 4109 Claridge Terrace Garland, TX 75043 4109 Claridge Terrace Garland, TX 75043 4109 Claridge Terrace Garland, TX 75043 4109 Claridge Terrace Garland, TX 75043 4109 Claridge Terrace Garland, TX 75043 4109 Claridge Terrace Garland, TX 75043 4109 Claridge Terrace Garland, TX 75043 4109 Claridge Terrace Garland, TX 75043 4109 Claridge Terrace Garland, TX 75043 4109 Claridge Terrace Garland, TX 75043 4109 Claridge Terrace Garland, TX 75043 4109 Claridge Terrace Garland, TX 75043 4109 Claridge Terrace Garland, TX 75043 4109 Claridge Terrace Garland, TX 75043 4109 Claridge Terrace Garland, TX 75043 View All Photos

    $599,999

    | Active

    4109 Claridge Terrace

    Garland, TX 75043

    4,294
    Square Feet
    6
    Beds
    4
    Baths
    28
    Days on Market
    21339320
    MLS#
    House
    Structure
    Residential
    Zone
    Contact

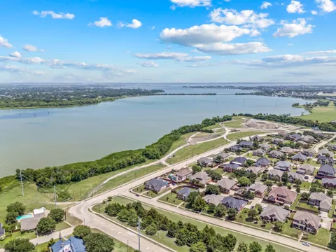
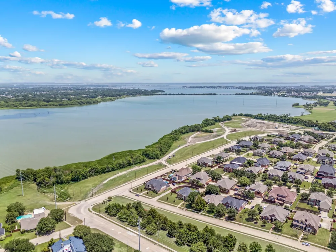
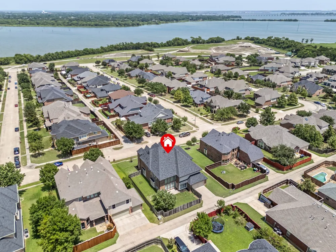
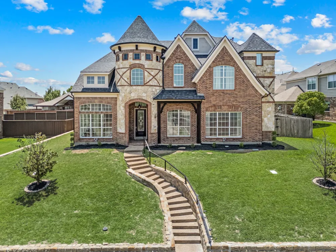
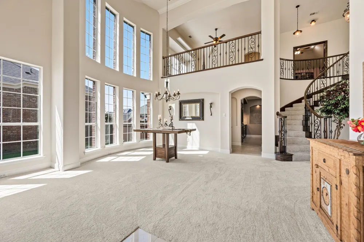
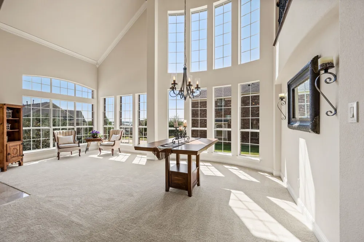
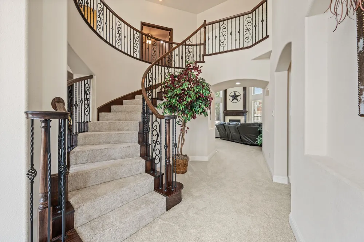
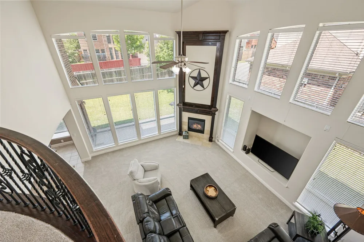
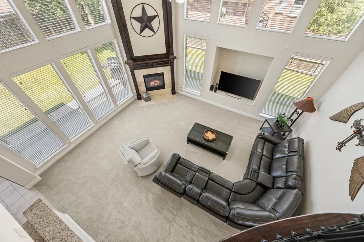
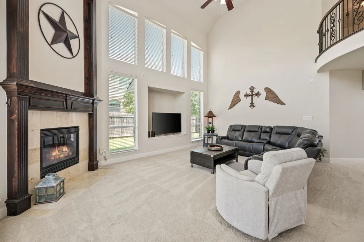
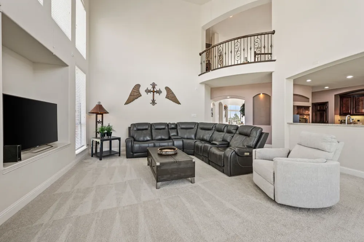
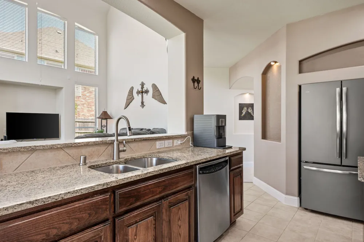
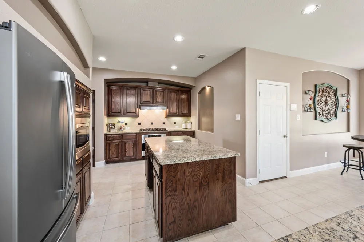
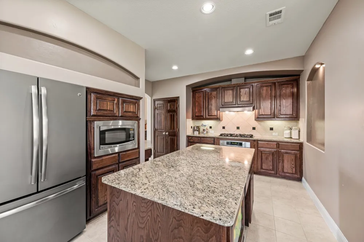
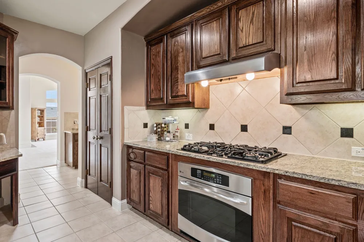
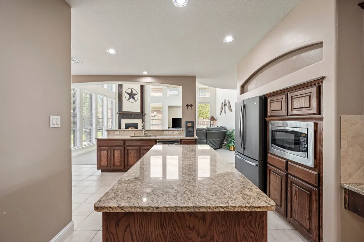
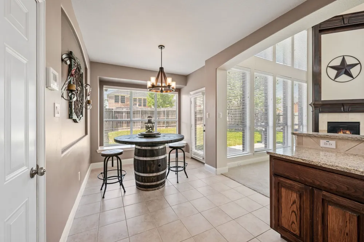
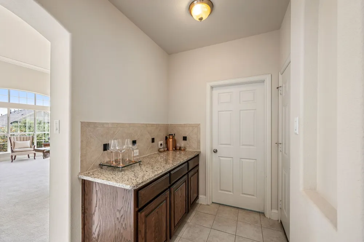
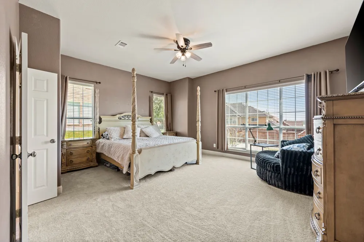
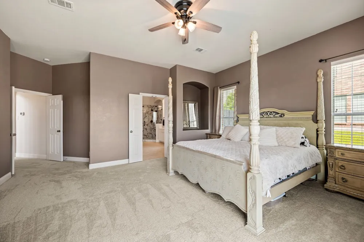
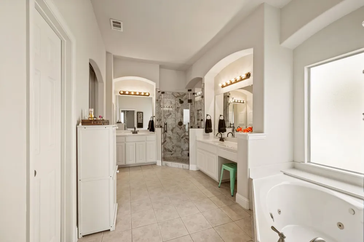
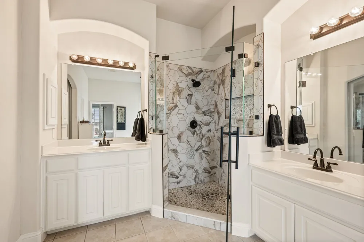
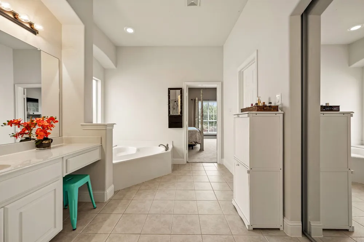
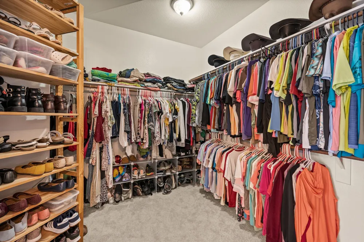
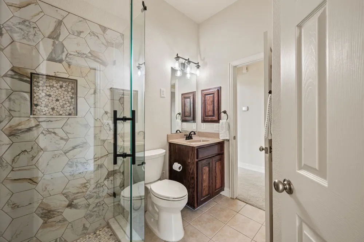
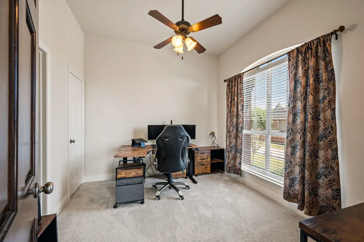
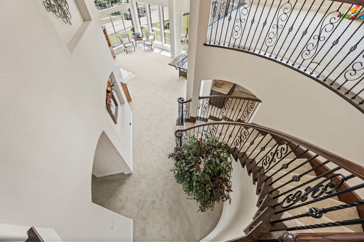
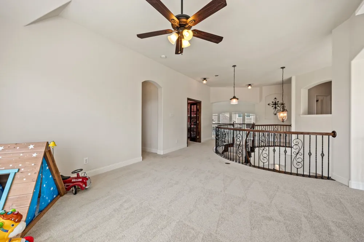
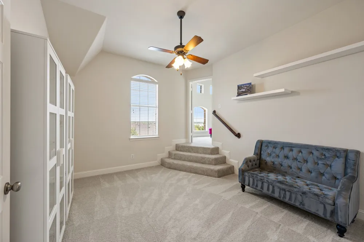
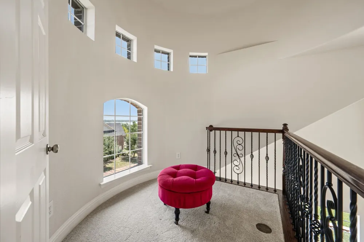
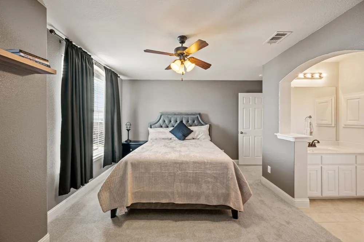
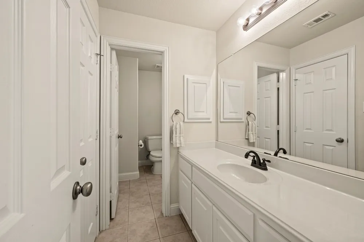
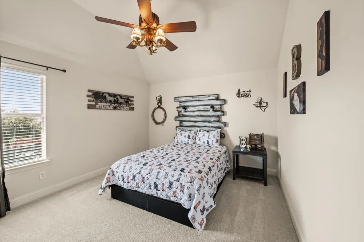
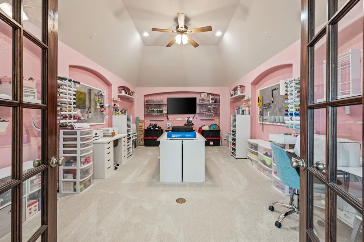
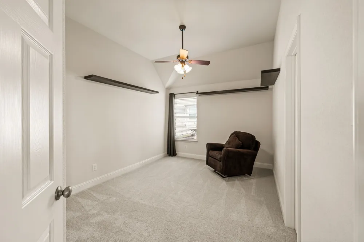
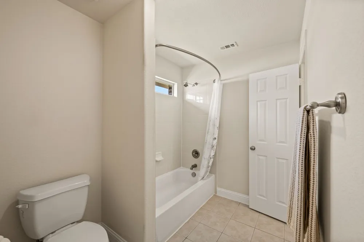
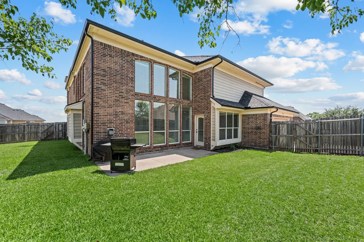
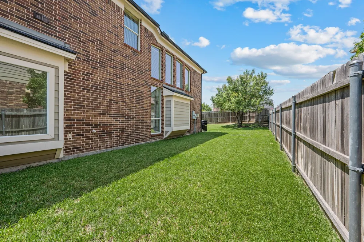
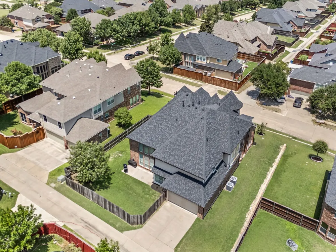
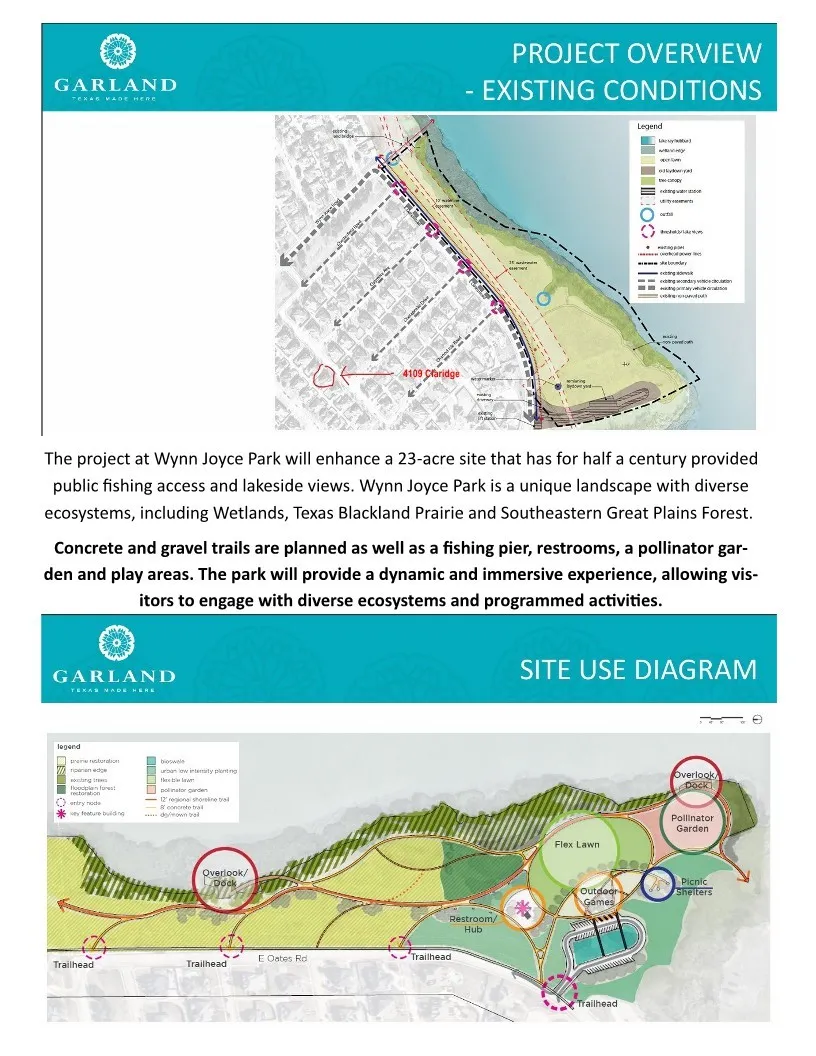
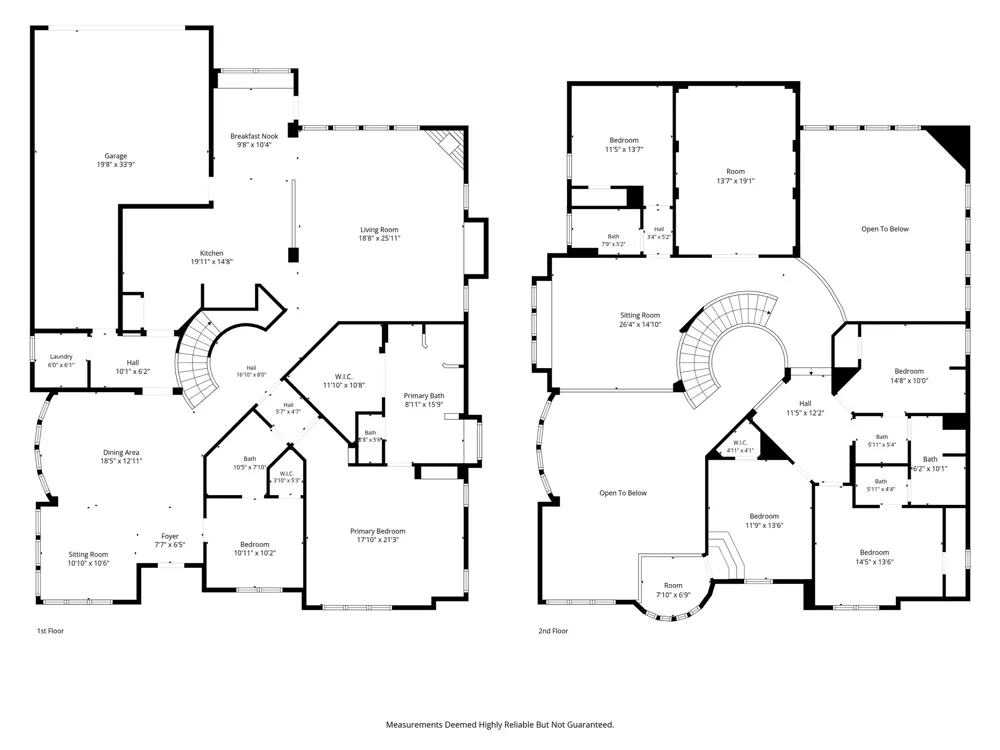
    BACK ON THE MARKET! NO FAULT OF THE HOME! BUYER CHANGED THEIR MIND 7 DAYS BEFORE CLOSING! SEARCH YOUTUBE FOR VIDEO! Welcome to timeless elegance, exceptional space, & an UNBEATABLE location come together in 1 of Garland's BEST neighborhoods! positioned steps from Lake Ray Hubbard & the exciting redevelopment of Wynn Joyce Park - featuring new walking trails, play areas, fishing pier, playgrounds, & restored natural spaces! This 3-CAR GARAGE home offers easy access to shopping, dining, entertainment & major roads w-quick connections to I-30 & I-635! Plus, you have the flexibility to choose from ANY GISD SCHOOLS! Yes... any! Step inside the grand foyer, where 20' ceilings create stunning first impressions & lead effortlessly into the welcoming formal living & dining rooms. Designed for both everyday living & unforgettable entertaining, the spacious family room flows seamlessly into the gourmet chef's kitchen featuring a huge island, granite countertops, modern fixtures, & an abundance of cabinetry, creating the perfect space for everything from weeknight dinners to holiday gatherings. The FIRST-FLOOR OWNER'S SUITE offers a peaceful escape with LOADS of space to relax, while an additional downstairs bedroom provides the perfect setup for guests, a home office, or multigenerational living! A dramatic designer staircase leads upstairs to an incredible second level featuring a game room, MEDIA ROOM, 4 generously sized secondary bedrooms & 2 full bathrooms! Don't miss the charming Juliet balcony overlooking the impressive living spaces below, adding a touch of architectural elegance & making the home feel even more open & inviting! Peace of mind comes with major recent updates, including a BRAND-NEW ROOF & all-NEW CARPET installed in 2026. Offering an exceptional floor plan, multiple living & entertaining spaces, desirable updates, & an OUTSTANDING LOCATION near parks, the lake, shopping, dining, and major highways, this spectacular home truly checks every box!

    Property Details
    Interior
    Chandelier, Dry Bar, Decorative Designer Lighting Fixtures, Double Vanity, Eat In Kitchen, Granite Counters, High Speed Internet
    Fireplaces
    1
    Cooling
    1
    Heating
    Central, Electric, Fireplaces
    Cooling Features
    Central Air, Ceiling Fans, Electric
    Bedrooms
    6
    Bathrooms
    4.0
    Full Baths
    4
    Lot Features
    Back Yard, Interior Lot, Lawn, Landscaped, Subdivision, Sprinkler System, Few Trees
    Lot Description
    Back Yard, Interior Lot, Lawn, Landscaped, Subdivision, Sprinkler System, Few Trees
    Exterior Features
    Private Yard, Rain Gutters
    Exterior Materials
    Private Yard, Rain Gutters
    Acres
    0.0
    Square Feet
    4294.0
    Lot Size (sqft)
    0.234
    Parking Features
    Alley Access, Driveway, Garage, Garage Door Opener, Garage Faces Rear
    Parking
    1
    Parking Type
    Driveway
    Parking Garage Spaces
    3.0
    Parking Carport Spaces
    0.0
    Property Type
    Purchase
    Style
    Traditional, Detached
    Property Subtype Additional
    Single Family Residence
    Year Built
    2008
    Foundation
    Slab
    Roof
    Composition
    Sewer Information
    Public Sewer
    Utility Source
    Public
    Utility Features
    Electricity Connected, Natural Gas Available, Phone Available, Sewer Available, Separate Meters, Underground Utilities, Water Av
    Appliances
    Some Gas Appliances, Built In Gas Range, Convection Oven, Dishwasher, Electric Oven, Gas Cooktop, Disposal, Gas Water Heater, Mi
    Subdivision
    Emerald Lake 02
    Community Features
    Fishing, Lake, Park, Trails Paths, Curbs, Sidewalks
    School District
    Garland ISD
    Elementary School
    Choice Of School
    Middle School
    Choice Of School
    High School
    Choice Of School
    County
    Dallas
    Region
    Garland
    Days on Market (Cumulative)
    28
    Taxes Annual
    $13,994
    HOA
    1
    HOA Fees
    300.0
    MLS #
    21339320
    Location
    Legal

    © 2023 North Texas Real Estate Information Systems, Inc. All rights reserved. Disclaimer: All information deemed reliable but not guaranteed and should be independently verified. All properties are subject to prior sale, change or withdrawal. Neither listing broker(s) nor The Tracy Wilson Group shall be responsible for any typographical errors, misinformation, or misprints and shall be held totally harmless. The database information herein is provided from and copyrighted by the North Texas Real Estate Information Systems, Inc. NTREIS data may not be reproduced or redistributed and is only for people viewing this site. All information provided is deemed reliable but is not guaranteed and should be independently verified. The advertisements herein are merely indications to bid and are not offers to sell which may be accepted. All properties are subject to prior sale or withdrawal. All rights are reserved by copyright

    Provided By
    Listed by Kevin Rhodes (#0524113)
    Listing Office: Keller Williams Realty (#KWMC01SL)

    The Tracy Wilson Group Have a question about this home?

    Interested in Purchasing 4109 Claridge Terrace?

    Get an estimate on monthly payments on this property.

    $
    years
    Down Payment
    $
    %
    Interest Rate
    %
    Tax Rate
    %
    $
    $annually
    $monthly
    Estimated Monthly Payment
    $0.00
    Loan Amount
    $0.00