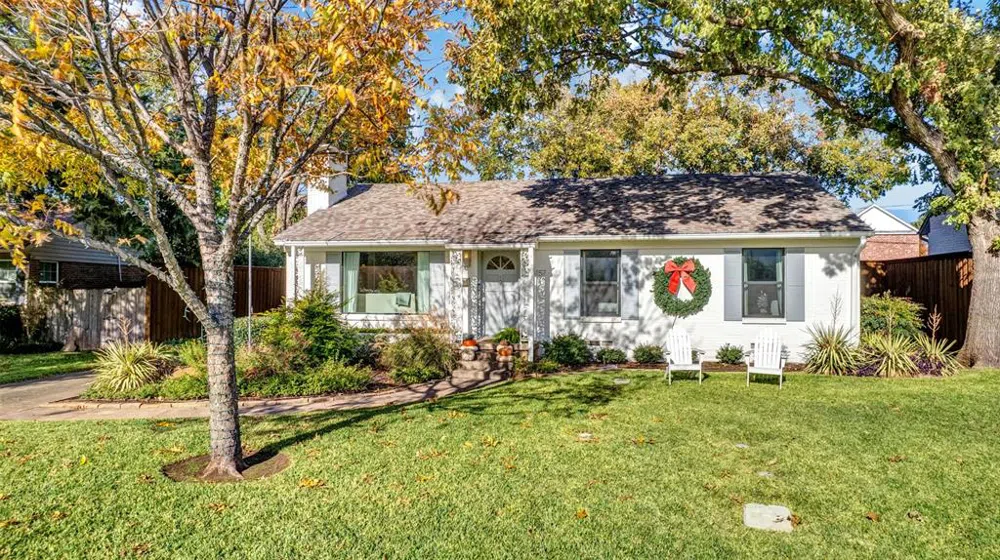
SHOWINGS BEGIN WED - Perfectly charming updated home in premier north Dallas location! Original hardwood floors showcase the large, sunny rooms. Two large living areas make this home perfect for entertaining, just in time for the holidays, including the detached garage finished out with recently installed drywall and 200sf of extra space added, all air conditioned for storage! The formal living room invites you with a warm gas log fireplace, just what you'll want with the cooler weather! An updated gourmet kitchen will be appreciated by the chef in the family with gas range, natural stone counters and tons of cabinet space. It leads to a cozy family room with a wall of built-ins. The primary suite has a private, updated bath and two walk-in closets! Two additional bedrooms share an updated full bath. Outside, a flagstone courtyard boasts a built-in gas grill leading to the large pool-sized backyard featuring several seating areas, mature trees, gardens and a large grassy area for kids and pets to play. Close to Love Field, DNT, and plenty of shops and restaurants. Other recent updates include: roof replaced 2022, gutter guards, pier and beam foundation refurbished, and full irrigation overhaul with Rachio pro controller (2023).
Property Details
- Interior
- Chandelier, Decorative Designer Lighting Fixtures, Eat In Kitchen, High Speed Internet, Cable Tv, Walk In Closets, Wired For Sou
- Fireplaces
- 1
- Cooling
- 1
- Heating
- Central, Natural Gas
- Cooling Features
- Central Air, Ceiling Fans, Electric
- Bedrooms
- 3
- Bathrooms
- 2.0
- Full Baths
- 2
- Lot Features
- Interior Lot, Landscaped, Subdivision, Few Trees
- Lot Description
- Interior Lot, Landscaped, Subdivision, Few Trees
- Exterior Features
- Courtyard, Garden, Outdoor Grill, Rain Gutters
- Exterior Materials
- Courtyard, Garden, Outdoor Grill, Rain Gutters
- Acres
- 0.0
- Square Feet
- 2050.0
- Lot Size (sqft)
- 0.215
- Parking Features
- Door Single, Driveway, Garage Faces Front, Garage, Garage Door Opener, Inside Entrance, Kitchen Level, Lighted
- Parking
- 1
- Parking Type
- Driveway
- Parking Garage Spaces
- 2.0
- Parking Carport Spaces
- 0.0
- Property Type
- Purchase
- Style
- Traditional, Detached
- Property Subtype Additional
- Single Family Residence
- Year Built
- 1952
- Foundation
- Pillar Post Pier
- Roof
- Composition
- Sewer Information
- Public Sewer
- Utility Source
- Public
- Utility Features
- Natural Gas Available, Sewer Available, Separate Meters, Water Available, Cable Available
- Appliances
- Some Gas Appliances, Dishwasher, Disposal, Gas Oven, Gas Range, Microwave, Plumbed For Gas
- Subdivision
- Glenridge Estates
- Community Features
- Curbs, Sidewalks
- School District
- Dallas ISD
- Elementary School
- Walnuthill
- Middle School
- Cary
- High School
- Jefferson
- County
- Dallas
- Region
- Dallas
- Days on Market (Cumulative)
- 4
- Taxes Annual
- $15,176
Location
Legal
© 2023 North Texas Real Estate Information Systems, Inc. All rights reserved. Disclaimer: All information deemed reliable but not guaranteed and should be independently verified. All properties are subject to prior sale, change or withdrawal. Neither listing broker(s) nor The Tracy Wilson Group shall be responsible for any typographical errors, misinformation, or misprints and shall be held totally harmless. The database information herein is provided from and copyrighted by the North Texas Real Estate Information Systems, Inc. NTREIS data may not be reproduced or redistributed and is only for people viewing this site. All information provided is deemed reliable but is not guaranteed and should be independently verified. The advertisements herein are merely indications to bid and are not offers to sell which may be accepted. All properties are subject to prior sale or withdrawal. All rights are reserved by copyright
Last Updated: Aug 30, 2026 7:52 AM. Source: NTREIS
Provided By
Listed by Cathy Roush (#0559562), 888-455-6040
Listing Office: Fathom Realty (#FATH01)
Provided By (Buyer)
Buyer's Agent: Paige Schmitt (#0616886)
Buyer's Office: Allie Beth Allman & Assoc. (#ABAR01)