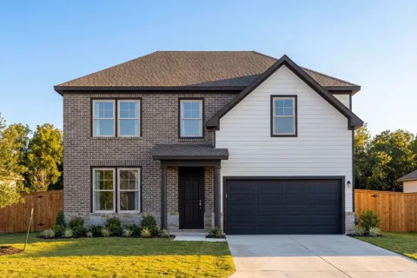
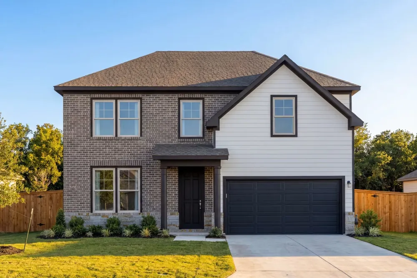
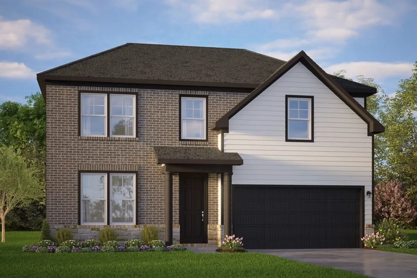
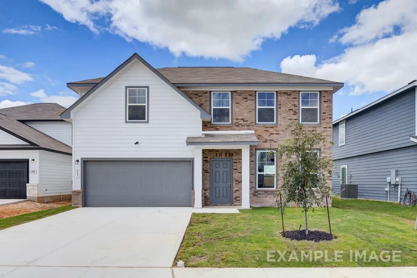
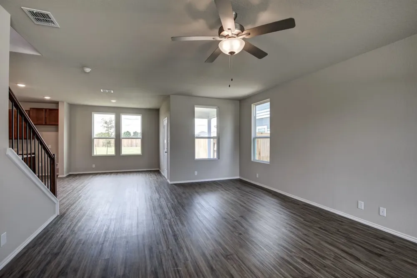
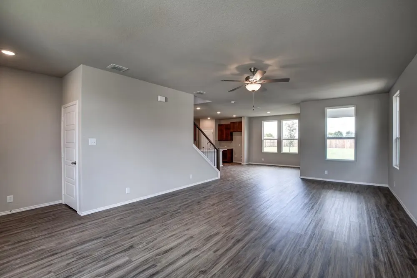
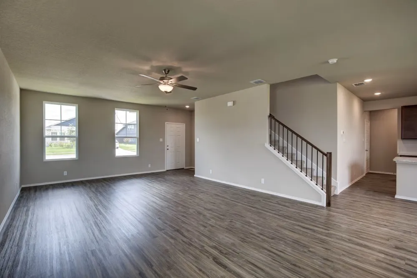
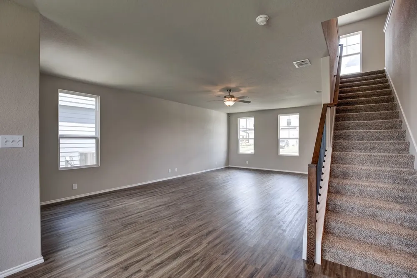
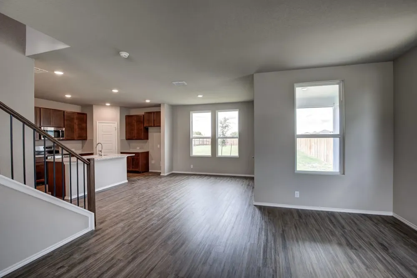
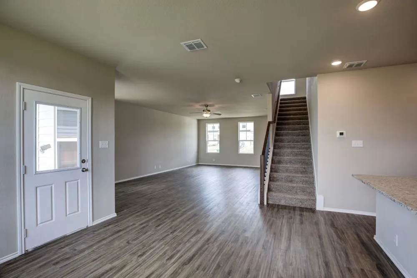
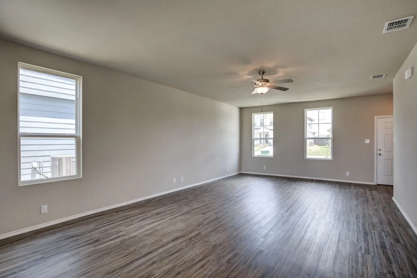
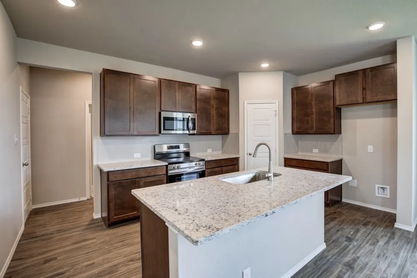
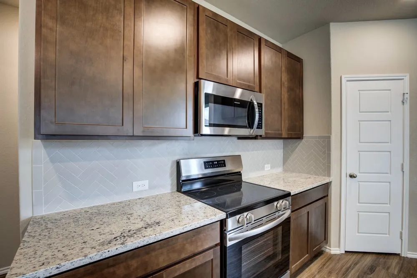
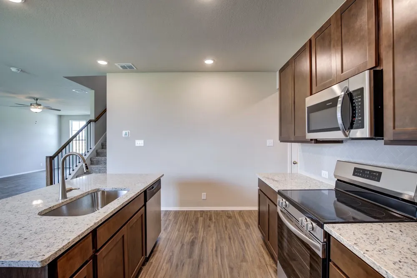
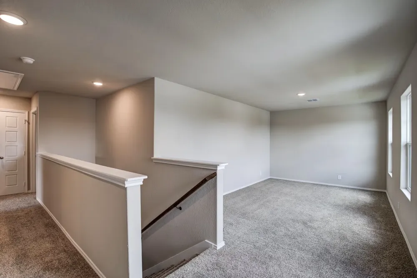
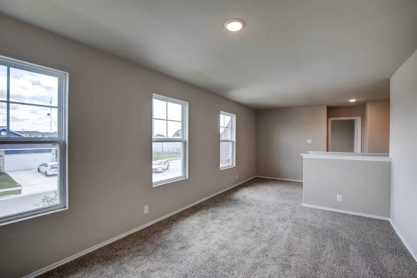
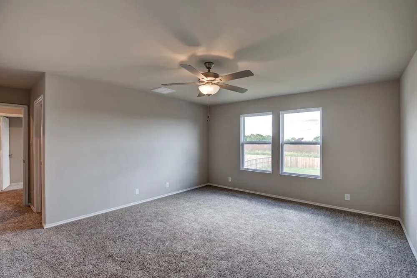
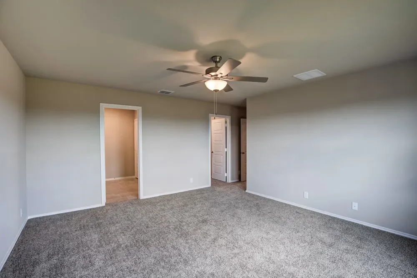
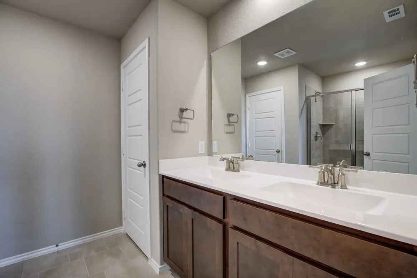
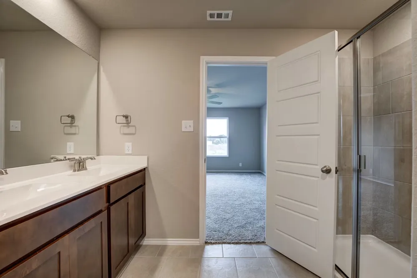
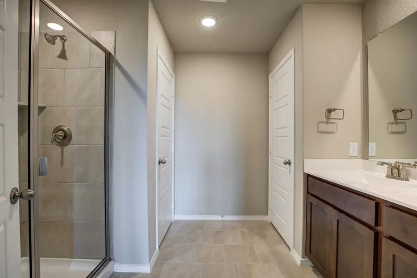
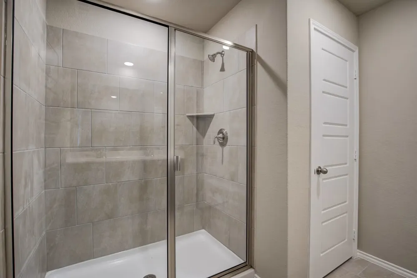
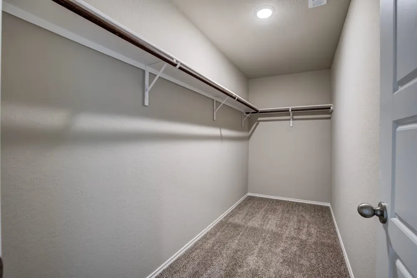
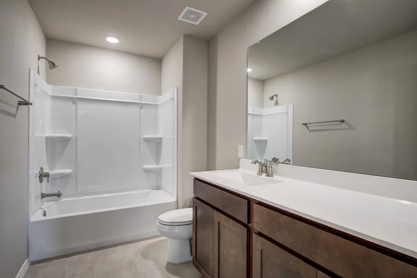
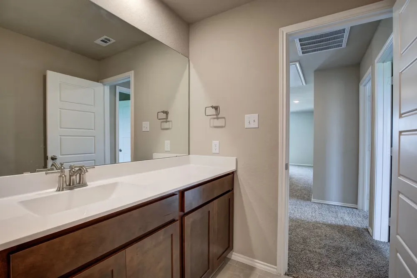
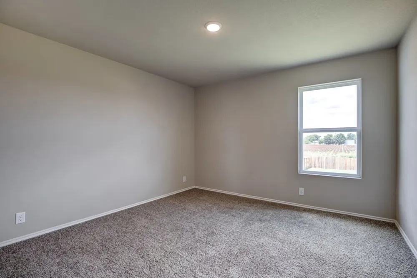
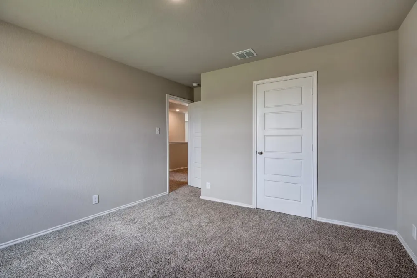
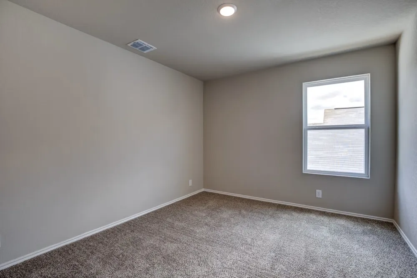
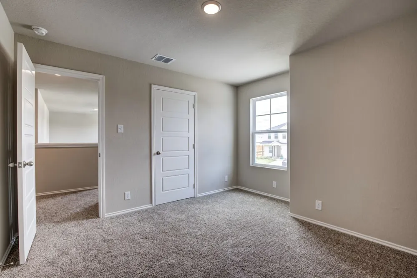
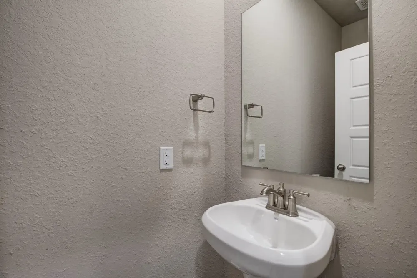
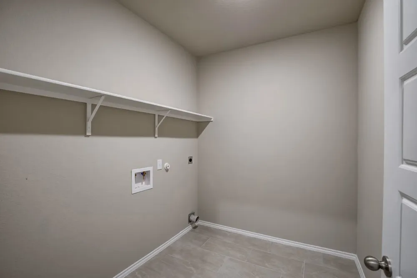
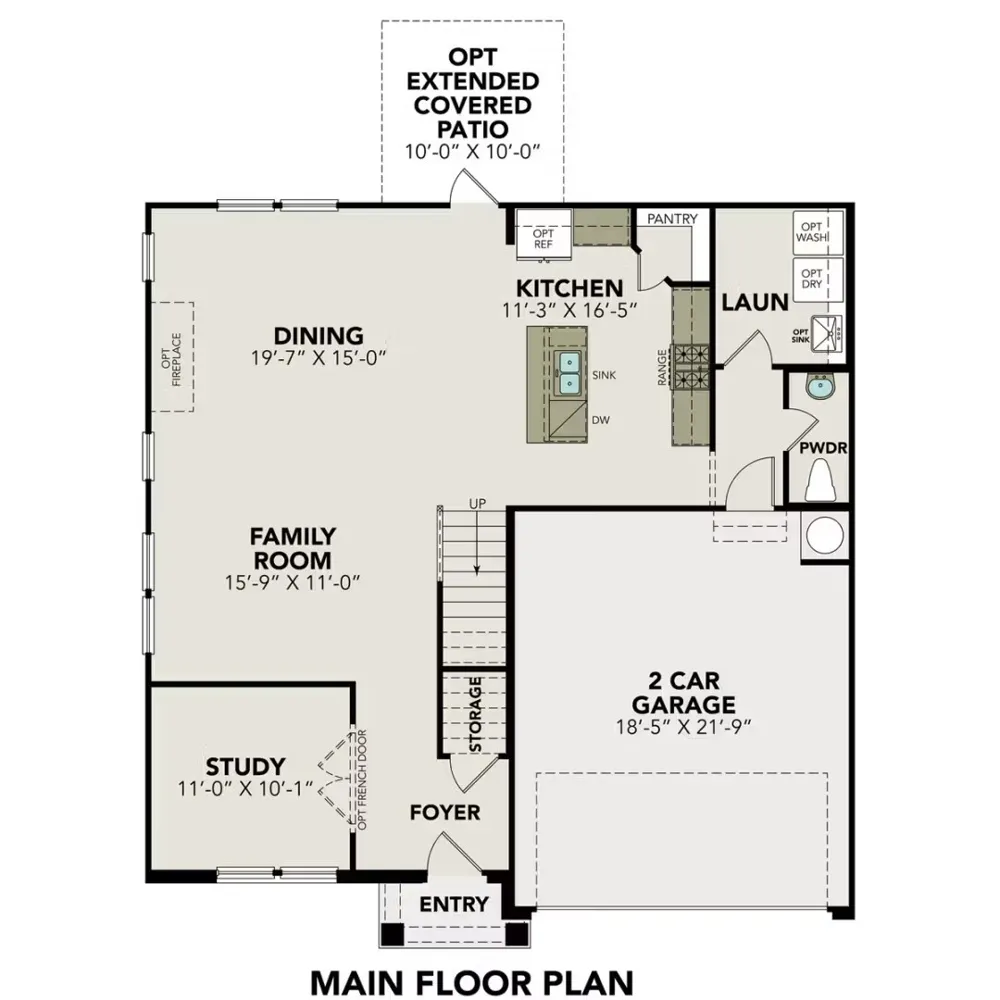
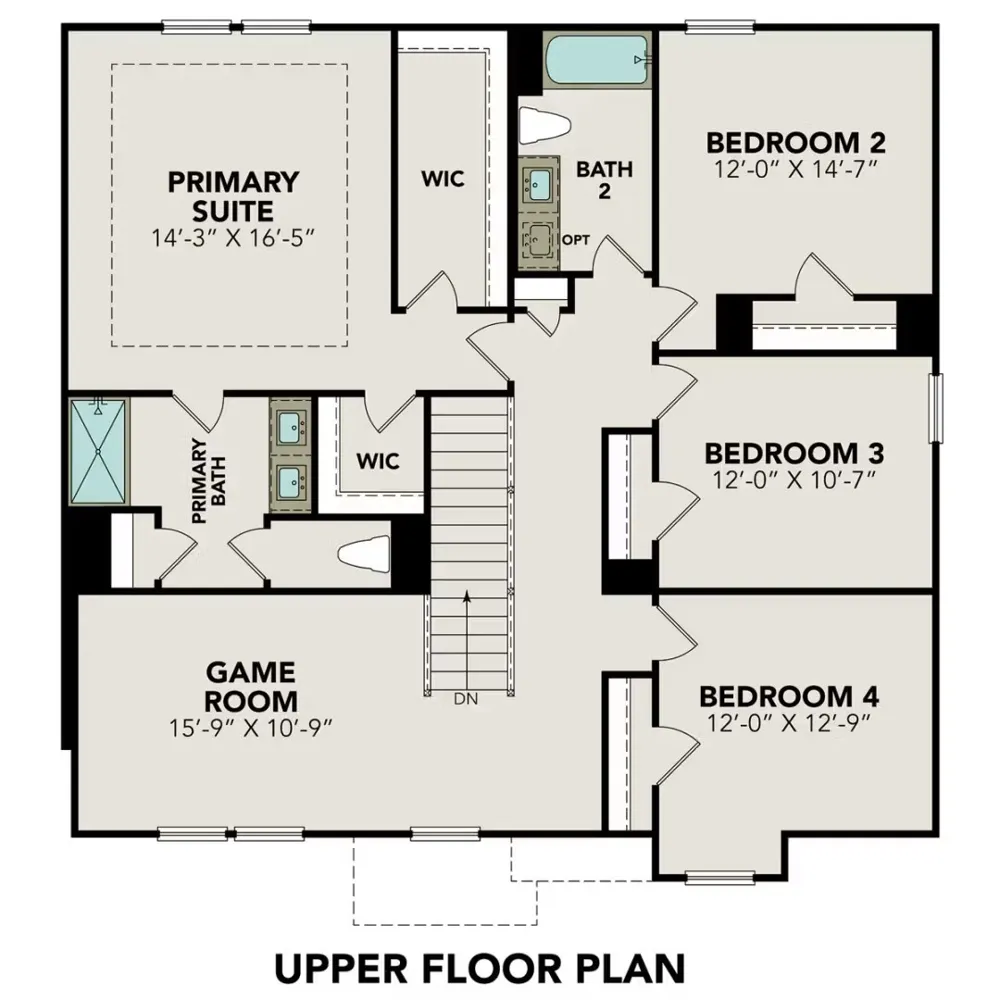
The Murray in Hannah Heights features 2,477 square feet and an open floor plan, ready for move-in this September 2026. The main floor offers a welcoming foyer that opens into a large living room bathed in natural light. This space flows into the dining area and kitchen, creating an ideal setting for daily life. A two-car garage and a covered patio overlooking the backyard add to the home's utility. Upstairs, the primary suite provides a quiet retreat alongside three additional bedrooms. A central game room offers extra space for hobbies, while the secondary bathroom includes dual sinks. Enjoy low HOA fees, local green belts, and quick access to I-10 and I-35 for easy commutes. See this beautiful Seguin home for yourself. Schedule your visit today! Attached photos are representative of the floor plan and may depict non-standard features or upgrades. See Community's New Home Consultant for details.
Property Details
- Interior
- Decorative Designer Lighting Fixtures, Double Vanity, Eat In Kitchen, High Speed Internet, Kitchen Island, Other, Pantry, Cable
- Cooling
- 1
- Cooling Features
- Central Air, Ceiling Fans, Electric
- Bedrooms
- 4
- Bathrooms
- 2.5
- Full Baths
- 2
- Half Baths
- 1
- Exterior Features
- Rain Gutters
- Exterior Materials
- Rain Gutters
- Acres
- 0.0
- Square Feet
- 2477.0
- Lot Size (sqft)
- 0.15
- Parking Features
- Door Single, Driveway, Garage Faces Front, Garage, Garage Door Opener
- Parking
- 1
- Parking Type
- Driveway
- Parking Garage Spaces
- 2.0
- Parking Carport Spaces
- 0.0
- Property Type
- Purchase
- Style
- Traditional, Detached
- Property Subtype Additional
- Single Family Residence
- Year Built
- 2026
- Foundation
- Slab
- Roof
- Composition
- Sewer Information
- Public Sewer
- Utility Source
- Public
- Utility Features
- Other, Sewer Available, Water Available, Cable Available
- Appliances
- Dishwasher, Disposal, Microwave
- Subdivision
- Hannah Heights
- School District
- Navarro ISD
- Elementary School
- Navarro
- Middle School
- Navarro
- High School
- Navarro
- County
- Guadalupe
- Region
- Seguin
- Days on Market (Cumulative)
- 85
- HOA
- 1
- HOA Fees
- 250.0
Location
Legal
© 2023 North Texas Real Estate Information Systems, Inc. All rights reserved. Disclaimer: All information deemed reliable but not guaranteed and should be independently verified. All properties are subject to prior sale, change or withdrawal. Neither listing broker(s) nor The Tracy Wilson Group shall be responsible for any typographical errors, misinformation, or misprints and shall be held totally harmless. The database information herein is provided from and copyrighted by the North Texas Real Estate Information Systems, Inc. NTREIS data may not be reproduced or redistributed and is only for people viewing this site. All information provided is deemed reliable but is not guaranteed and should be independently verified. The advertisements herein are merely indications to bid and are not offers to sell which may be accepted. All properties are subject to prior sale or withdrawal. All rights are reserved by copyright
Last Updated: Sep 18, 2026 8:37 PM. Source: NTREIS
Provided By
Listed by Dayton Schrader (#0312921), 210-757-9786
Listing Office: eXp Realty LLC (#XPTY01)