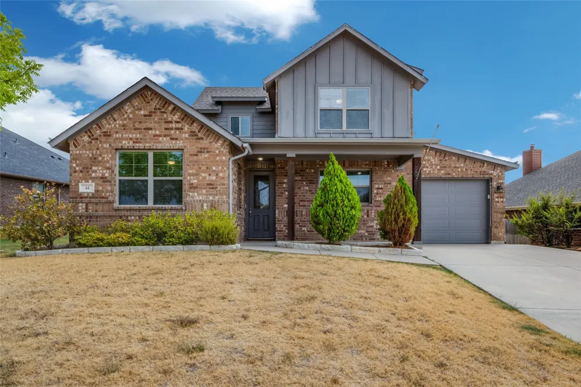
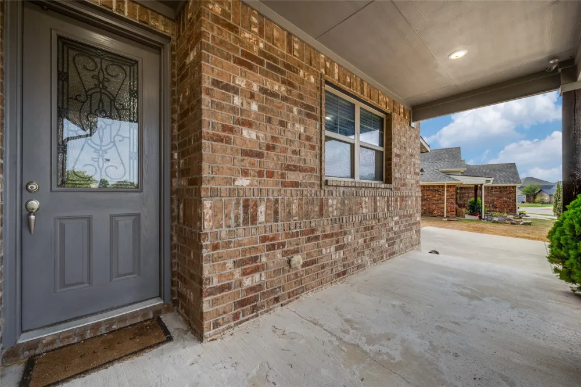
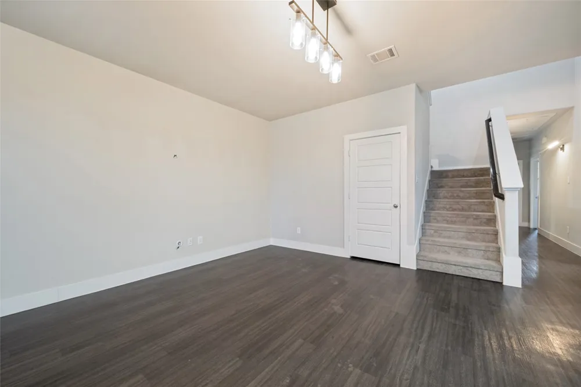
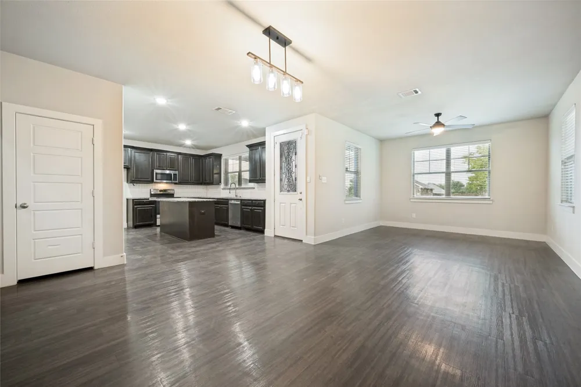
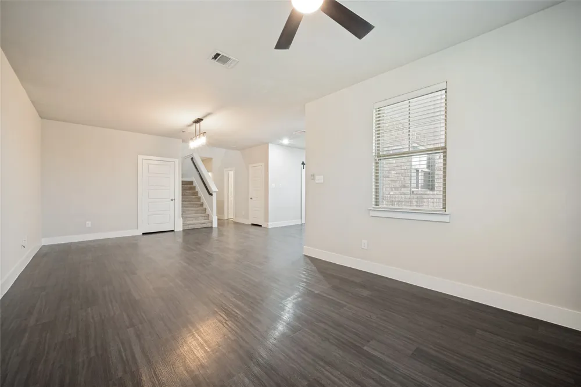
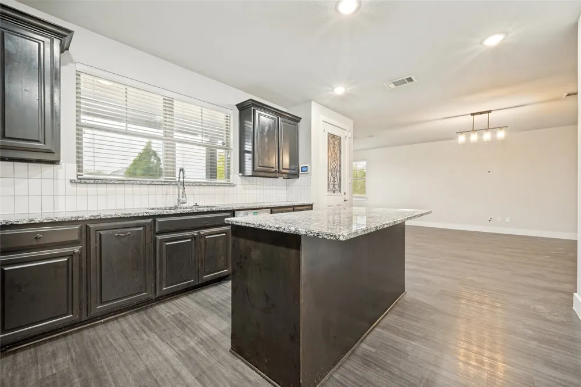
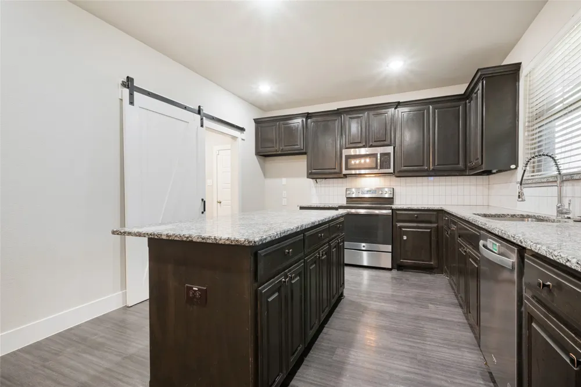
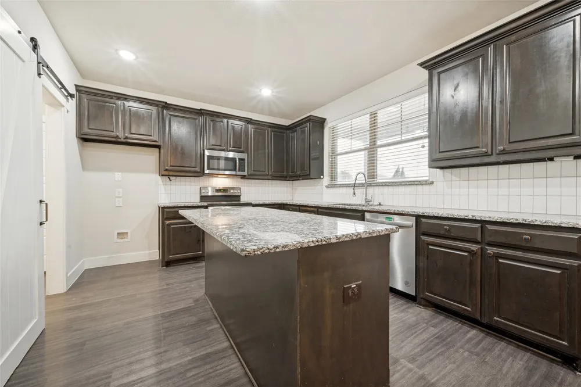
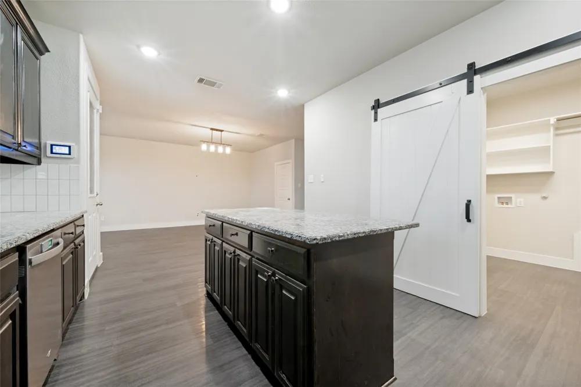
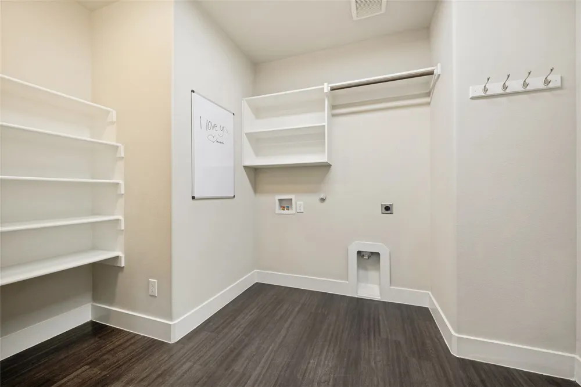
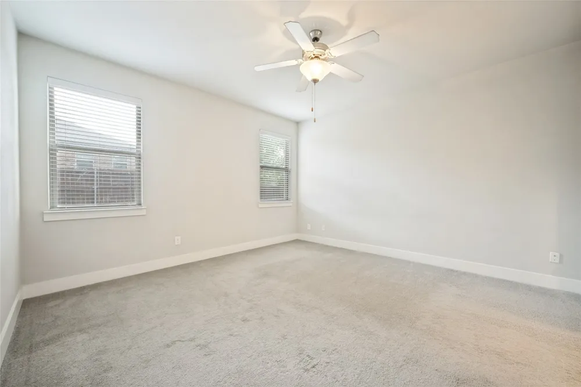
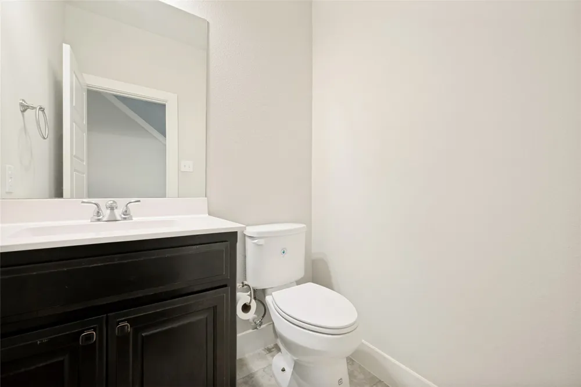
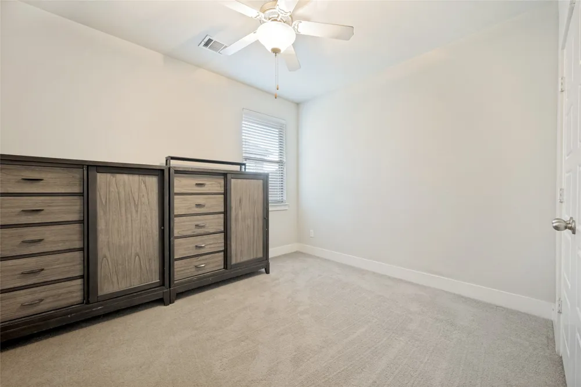
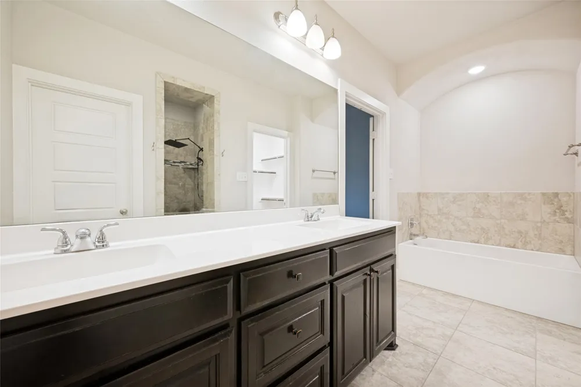
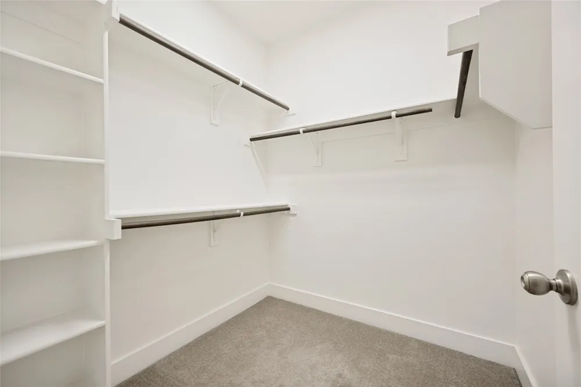
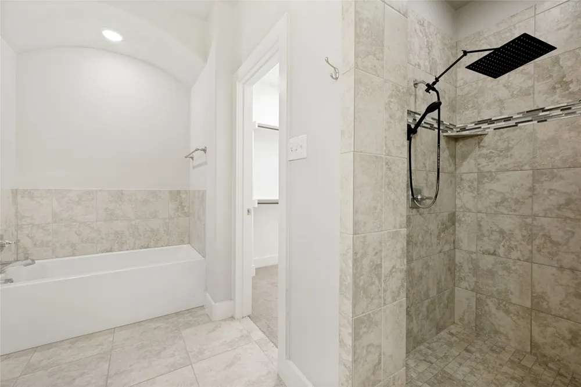
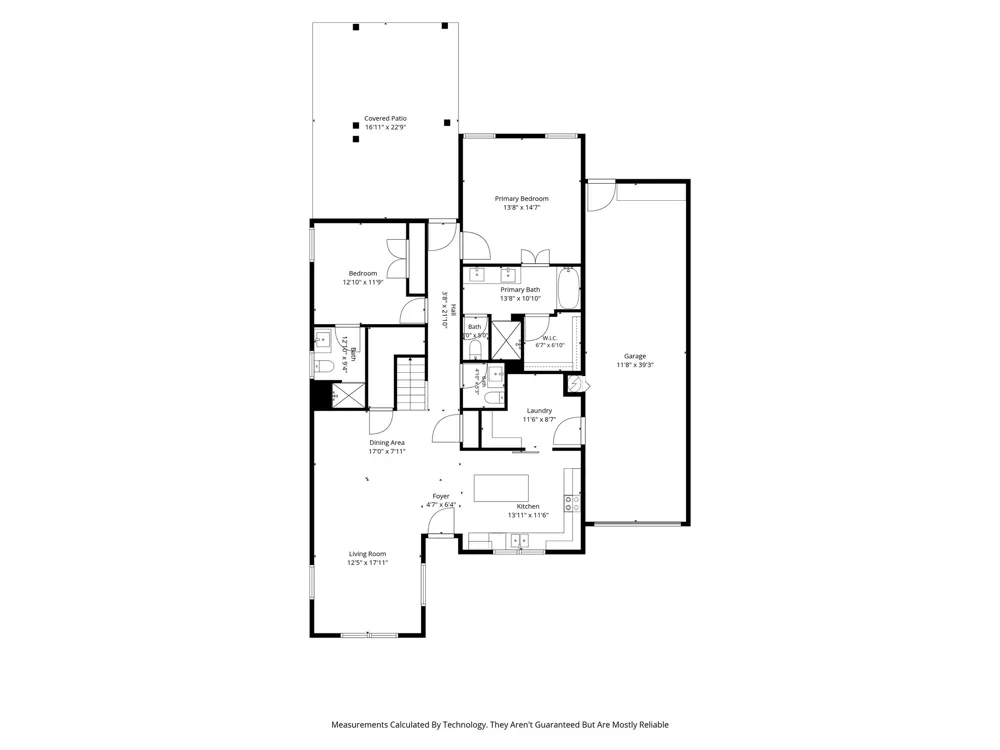
WHAT A GREAT HOME IN GROWING SANGER! This spacious and thoughtfully designed 4-bedroom, 4-bath home offers an incredible floor plan with plenty of room for everyday living, entertaining, and multigenerational needs. The open-concept kitchen is truly the heart of the home, featuring a large walk-in pantry, 42-inch cabinets, and plumbing already in place for a gas range.
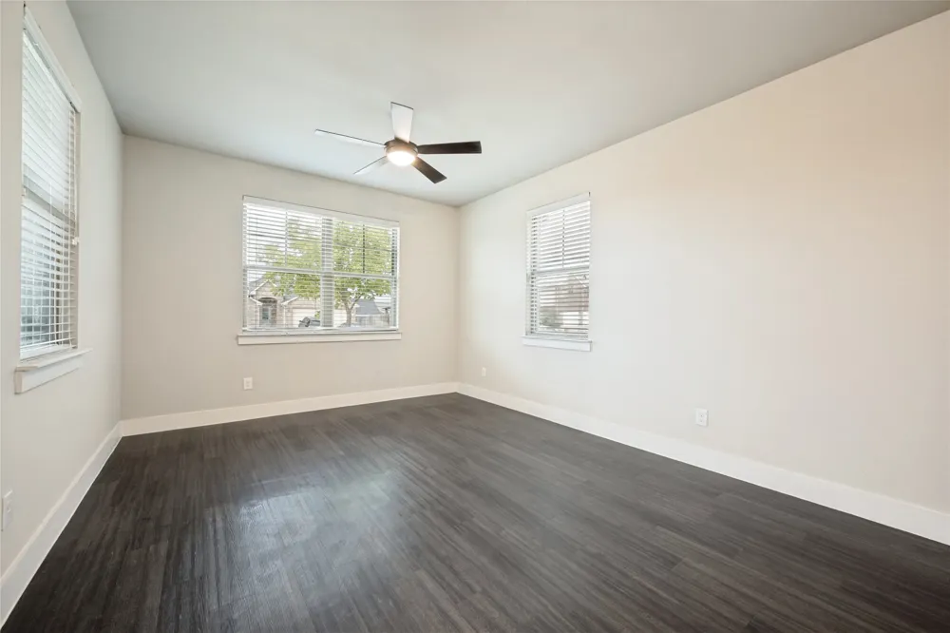
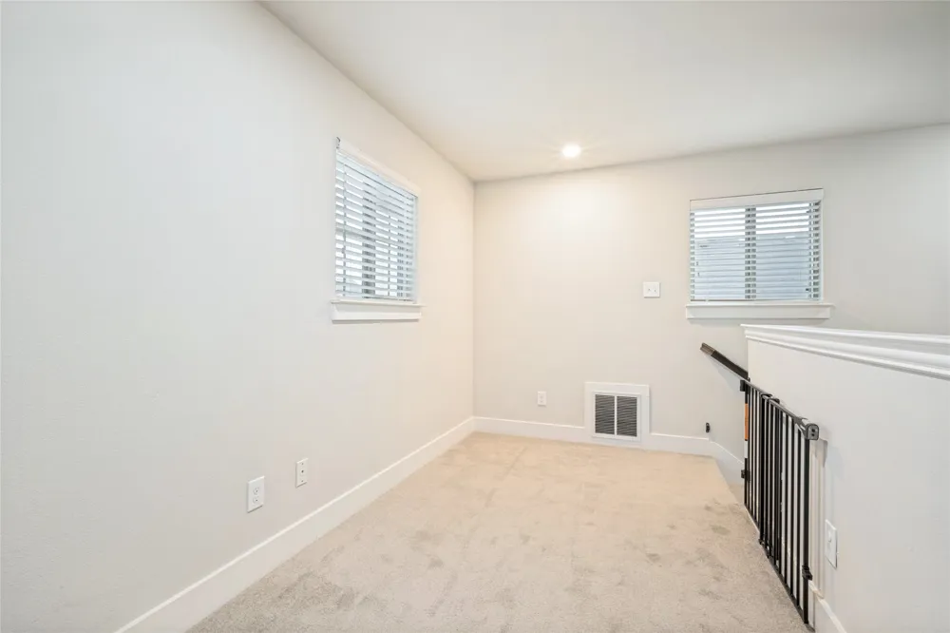
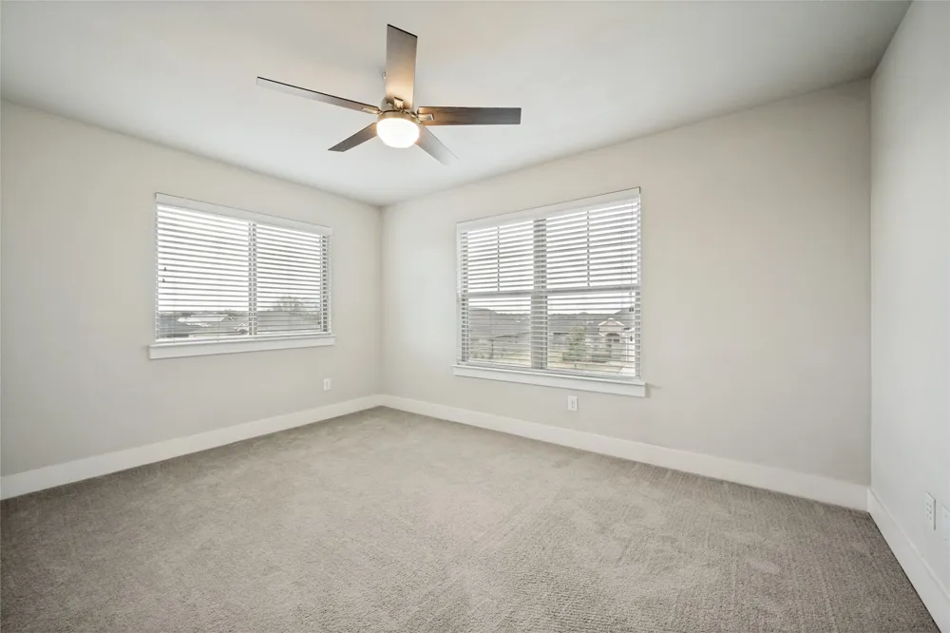
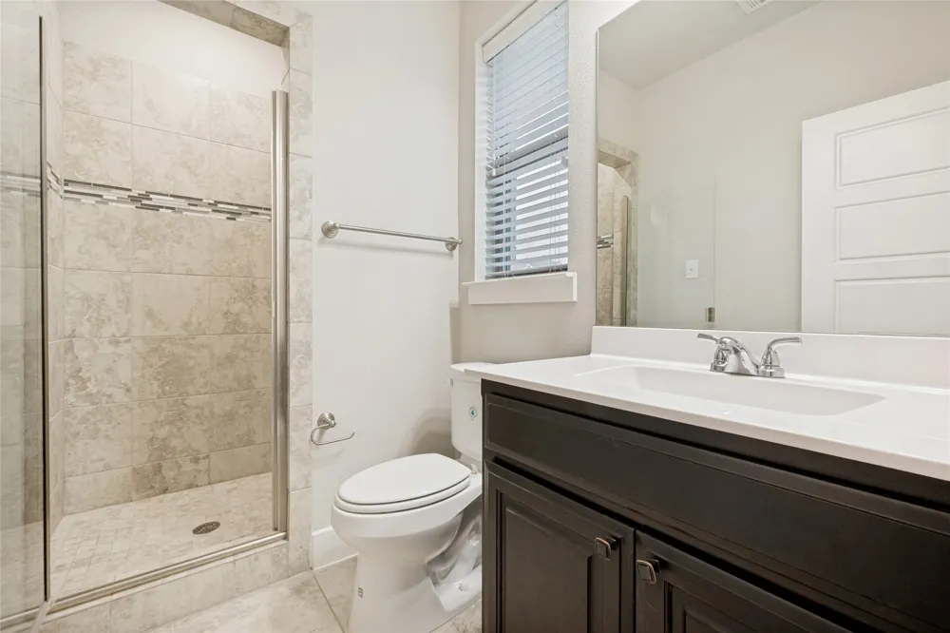
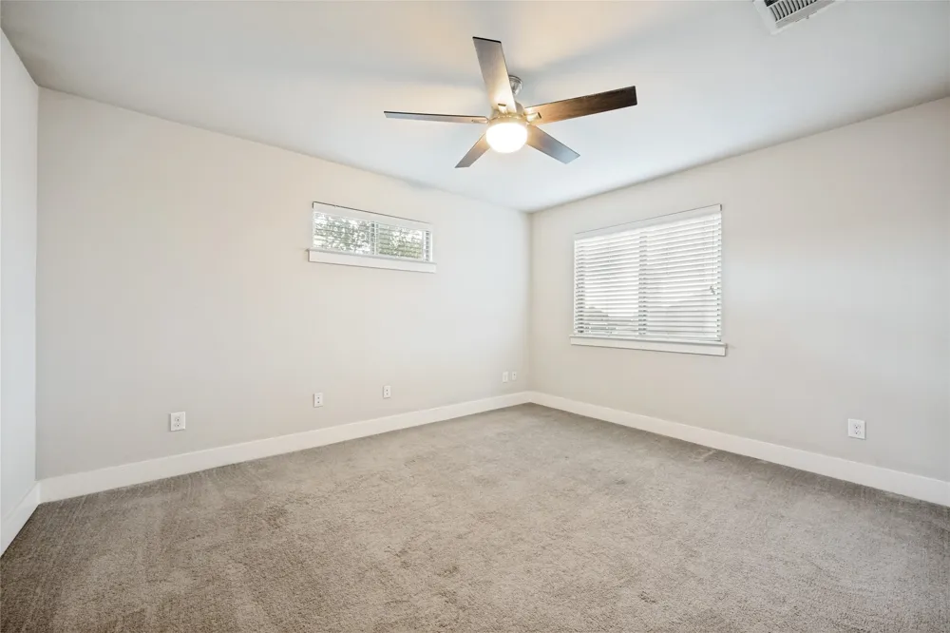
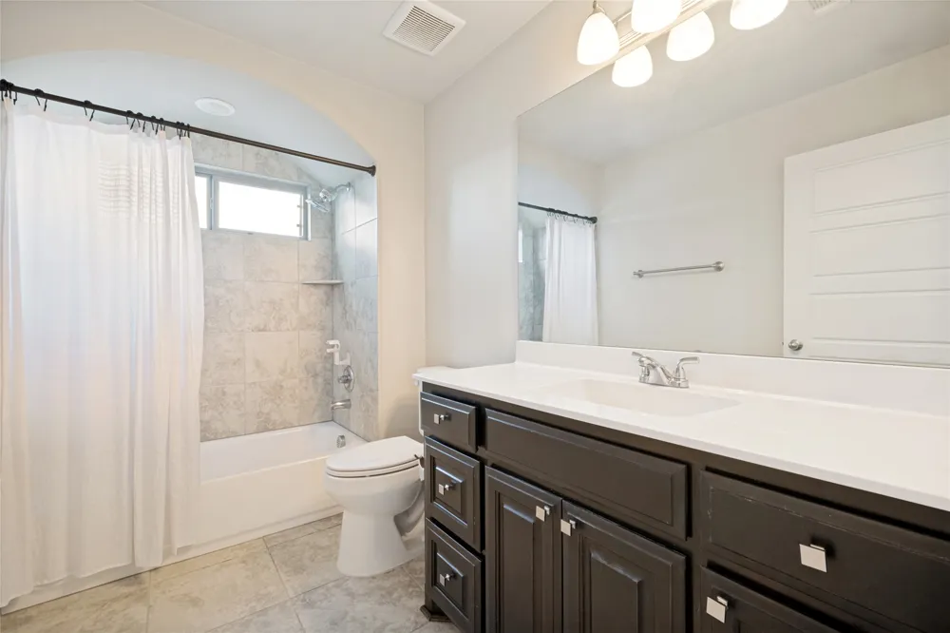
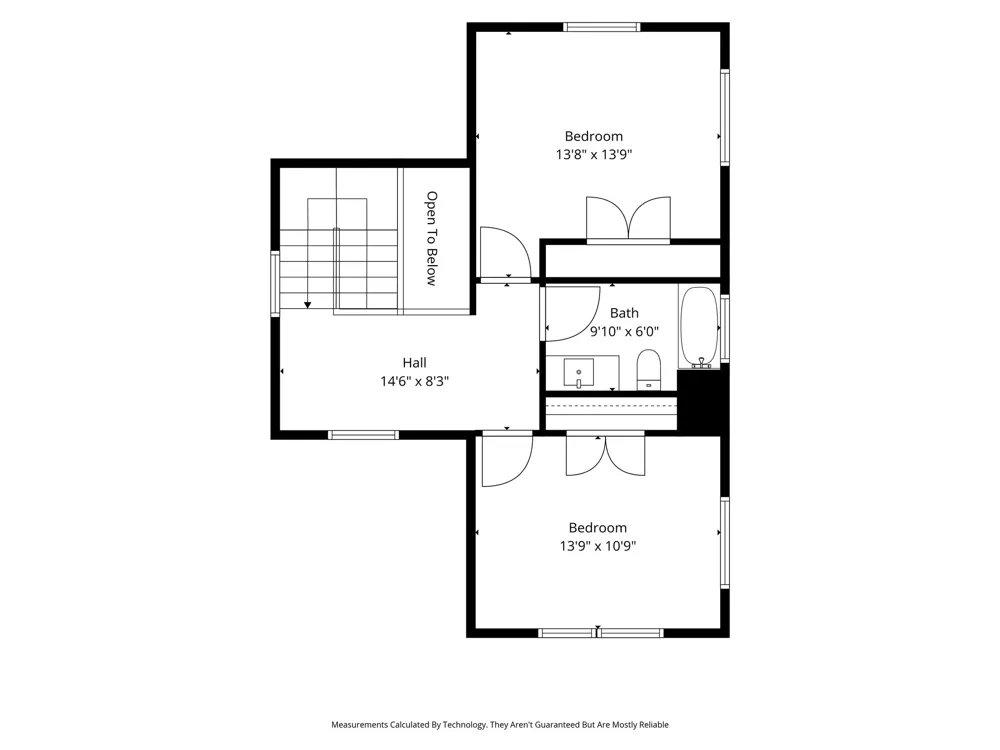
The first floor offers two primary suites, along with a guest bath, creating exceptional flexibility for multigenerational living, extended family, or guests. Upstairs, you'll find two additional bedrooms plus a second loft or office space—perfect for a home office, game room, or study area.
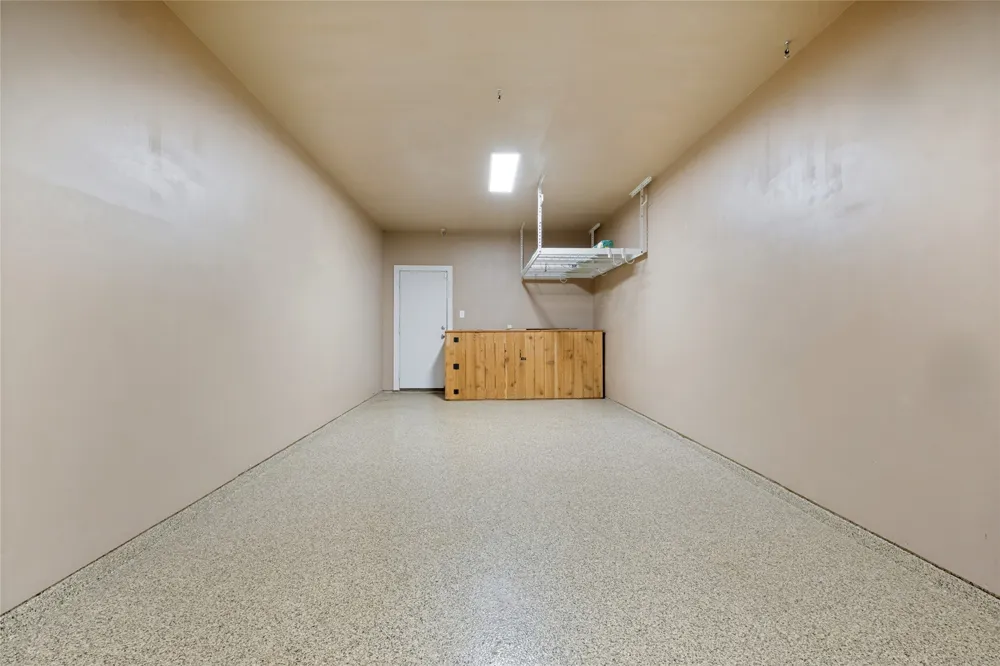
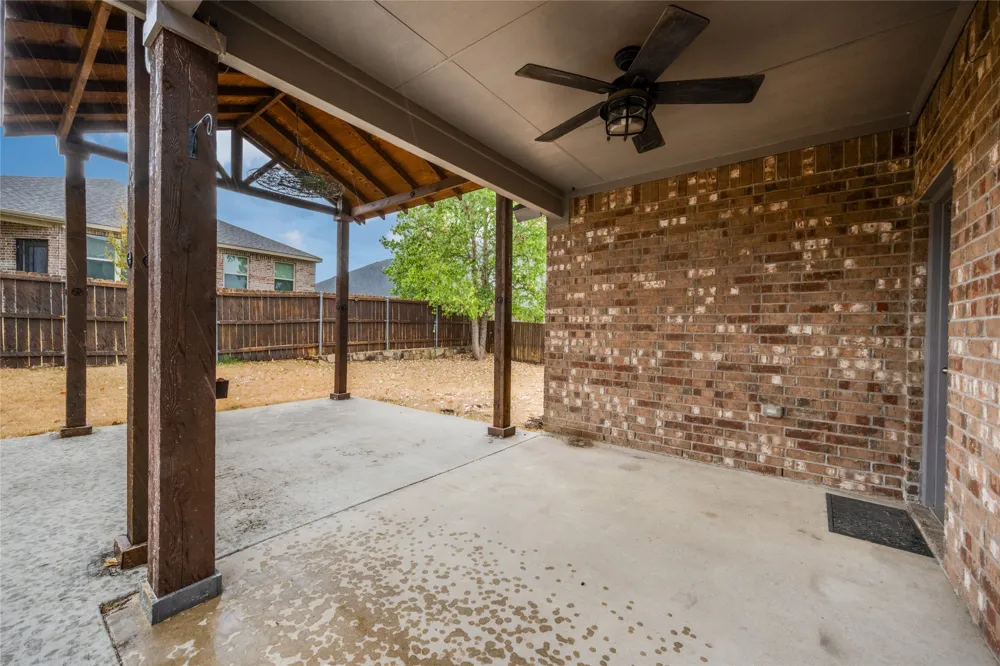
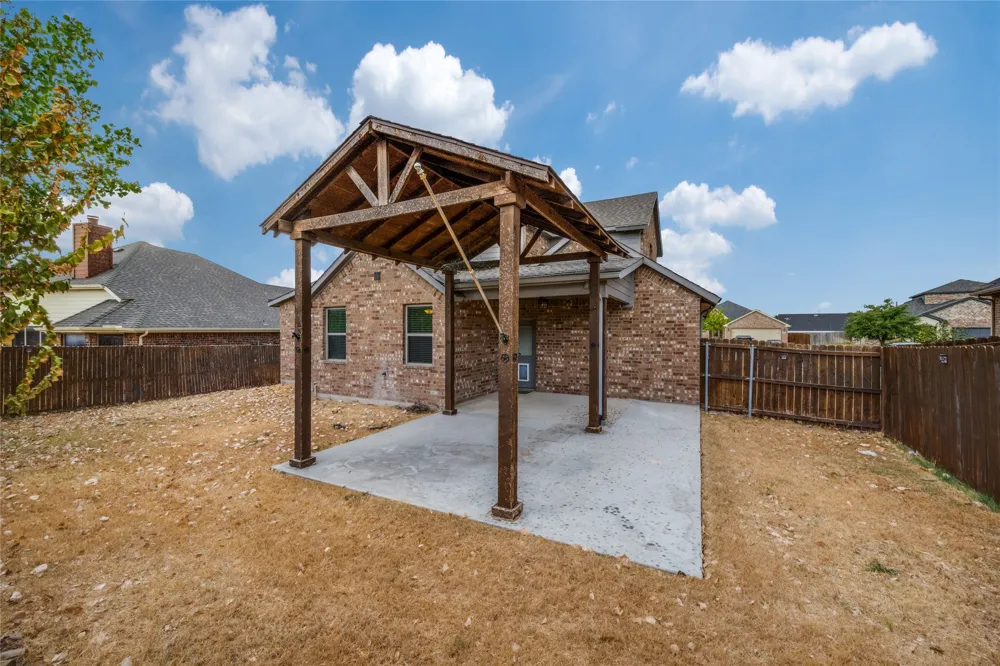
Step outside to the oversized covered back patio, an ideal spot for morning coffee, weekend gatherings, or entertaining friends and family. The impressive 40x12 tandem garage provides plenty of room for vehicles, storage, hobbies, or even a dedicated workshop area.
With its flexible floor plan, generous living spaces, and fantastic entertaining areas, this home offers the space and versatility you've been looking for—all in the growing Sanger community!
Property Details
- Interior
- Decorative Designer Lighting Fixtures, Granite Counters, High Speed Internet, Cable Tv
- Cooling
- 1
- Heating
- Central
- Cooling Features
- Central Air
- Bedrooms
- 4
- Bathrooms
- 3.5
- Full Baths
- 3
- Half Baths
- 1
- Acres
- 0.0
- Square Feet
- 2156.0
- Lot Size (sqft)
- 0.184
- Parking Features
- Tandem
- Parking
- 1
- Parking Spaces
- 2
- Parking Type
- Garage
- Parking Garage Spaces
- 2.0
- Parking Carport Spaces
- 0.0
- Property Type
- Purchase
- Style
- Detached
- Property Subtype Additional
- Single Family Residence
- Year Built
- 2017
- Foundation
- Slab
- Roof
- Composition
- Sewer Information
- Public Sewer
- Utility Source
- Public
- Utility Features
- Sewer Available, Water Available, Cable Available
- Appliances
- Dishwasher, Electric Range, Disposal
- Subdivision
- Sable Creek Add Ph II
- School District
- Sanger ISD
- Elementary School
- Butterfield
- Middle School
- Sanger
- High School
- Sanger
- County
- Denton
- Region
- Sanger
- Days on Market (Cumulative)
- 7
- HOA
- 1
- HOA Fees
- 175.0
Location
Legal
© 2023 North Texas Real Estate Information Systems, Inc. All rights reserved. Disclaimer: All information deemed reliable but not guaranteed and should be independently verified. All properties are subject to prior sale, change or withdrawal. Neither listing broker(s) nor The Tracy Wilson Group shall be responsible for any typographical errors, misinformation, or misprints and shall be held totally harmless. The database information herein is provided from and copyrighted by the North Texas Real Estate Information Systems, Inc. NTREIS data may not be reproduced or redistributed and is only for people viewing this site. All information provided is deemed reliable but is not guaranteed and should be independently verified. The advertisements herein are merely indications to bid and are not offers to sell which may be accepted. All properties are subject to prior sale or withdrawal. All rights are reserved by copyright
Provided By
Listed by J.D. Walker (#0512424)
Listing Office: RE/MAX Trinity (#RMAV03)