(214) 228-1279 tracy@realtybytracy.com OnDemand Realty
    Traffic Dashboard
    Home
    • Search
      • Local Properties
      • Featured Properties
      • Home Valuation
      • Mortgage Calculator
    • Selling
    • Communities
      • Abilene
      • Addison
      • Aledo
      • Allen
      • Anna
      • Arlington
      • Azle
      • Broken Bow
      • Buffalo Gap
      • Carrollton
      • Catalina Bay
      • Celina
      • Clyde
      • Coppell
      • Dallas
      • Farmers Branch
      • Flower Mound
      • Fort Worth
      • Garland
      • Grand Prairie
      • Grapevine
      • Highland Park
      • Highland Village
      • Irving
      • Keller
      • Lawn
      • Lewisville
      • Little Elm
      • Mansfield
      • McKinney
      • Melissa
      • Mesquite
      • Ovalo
      • Plano
      • Princeton
      • Prosper
      • Red Oak
      • Richardson
      • Rockwall
      • Rowlett
      • Sachse
      • Saginaw
      • Southlake
      • The Colony
      • Tuscola
      • Tyler
      • University Park
      • Van Alstyne
      • Weatherford
      • Wylie
    • About
      • Meet Tracy
      • Testimonials
    • Contact
    Traffic Dashboard
    Tracy Wilson
    (214) 228-1279 tracy@realtybytracy.com
    • OnDemand Realty
      6160 Warren Parkway Suite 100
      Frisco, Texas 75034
      (214) 228-1279
      tracy@realtybytracy.com
    Company
    • Home
    • About
    • Testimonials
    • Contact
    Services
    • Buying
    • Selling
    • Home Valuation
    • Mortgage Calculator
    Explore
    • Property Search
    • Featured Properties
    • Communities
    Legal
    • Privacy
    • Terms
    • DMCA
    • Accessibility
    • Fair Housing
    Account
    • Dashboard
    • Logout
    • Login
    The Tracy Wilson Group - Footer Logo
    ©2026 OnDemand Realty. All rights reserved.
    Website built by CloseHack.
    • Texas Real Estate Commission Consumer Protection Notice
    • Texas Real Estate Commission Information About Brokerage Services
    North Texas Real Estate Information Systems

    © 2023 North Texas Real Estate Information Systems, Inc. All rights reserved. Disclaimer: All information deemed reliable but not guaranteed and should be independently verified. All properties are subject to prior sale, change or withdrawal. Neither listing broker(s) nor The Tracy Wilson Group shall be responsible for any typographical errors, misinformation, misprints and shall be held totally harmless. The database information herein is provided from and copyrighted by the North Texas Real Estate Information Systems, Inc. NTREIS data may not be reproduced or redistributed and is only for people viewing this site. All information provided is deemed reliable but is not guaranteed and should be independently verified. The advertisements herein are merely indications to bid and are not offers to sell which may be accepted. All properties are subject to prior sale or withdrawal. All rights are reserved by copyright

    Return
    • All Types
    • House+2 more
    • Price
    • Bed/Bath
    • Size
    • Dates
    • Filters
    • Amenities
    • Save
    • Share
    Listings
    No results
    Sort
    Home / Highland Park / 4401 Arcady Avenue
    4401 Arcady Avenue Highland Park, TX 75205 4401 Arcady Avenue Highland Park, TX 75205 4401 Arcady Avenue Highland Park, TX 75205 4401 Arcady Avenue Highland Park, TX 75205 4401 Arcady Avenue Highland Park, TX 75205 4401 Arcady Avenue Highland Park, TX 75205 4401 Arcady Avenue Highland Park, TX 75205 4401 Arcady Avenue Highland Park, TX 75205 4401 Arcady Avenue Highland Park, TX 75205 4401 Arcady Avenue Highland Park, TX 75205 4401 Arcady Avenue Highland Park, TX 75205 4401 Arcady Avenue Highland Park, TX 75205 4401 Arcady Avenue Highland Park, TX 75205 4401 Arcady Avenue Highland Park, TX 75205 4401 Arcady Avenue Highland Park, TX 75205 4401 Arcady Avenue Highland Park, TX 75205 4401 Arcady Avenue Highland Park, TX 75205 4401 Arcady Avenue Highland Park, TX 75205 4401 Arcady Avenue Highland Park, TX 75205 4401 Arcady Avenue Highland Park, TX 75205 4401 Arcady Avenue Highland Park, TX 75205 4401 Arcady Avenue Highland Park, TX 75205 4401 Arcady Avenue Highland Park, TX 75205 4401 Arcady Avenue Highland Park, TX 75205 4401 Arcady Avenue Highland Park, TX 75205 4401 Arcady Avenue Highland Park, TX 75205 4401 Arcady Avenue Highland Park, TX 75205 4401 Arcady Avenue Highland Park, TX 75205 4401 Arcady Avenue Highland Park, TX 75205 4401 Arcady Avenue Highland Park, TX 75205 4401 Arcady Avenue Highland Park, TX 75205 4401 Arcady Avenue Highland Park, TX 75205 4401 Arcady Avenue Highland Park, TX 75205 4401 Arcady Avenue Highland Park, TX 75205 4401 Arcady Avenue Highland Park, TX 75205 4401 Arcady Avenue Highland Park, TX 75205 4401 Arcady Avenue Highland Park, TX 75205 4401 Arcady Avenue Highland Park, TX 75205 4401 Arcady Avenue Highland Park, TX 75205 4401 Arcady Avenue Highland Park, TX 75205 View All Photos

    $15,995,000

    | Active

    4401 Arcady Avenue

    Highland Park, TX 75205

    8,643
    Square Feet
    6
    Beds
    7.5
    Baths
    3
    Days on Market
    21368859
    MLS#
    House
    Structure
    Residential
    Zone
    Contact

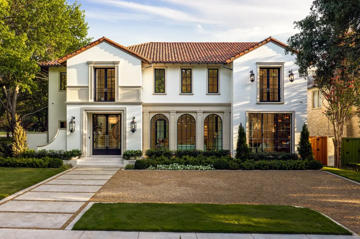
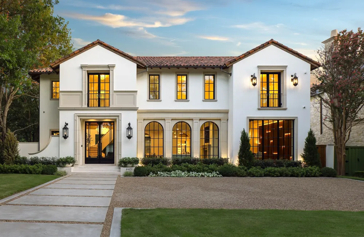
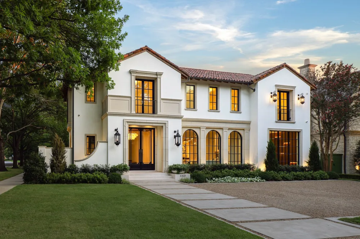
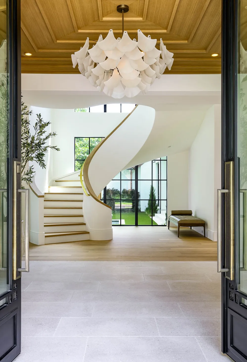
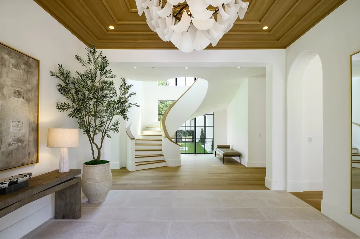
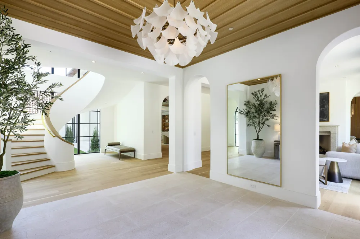
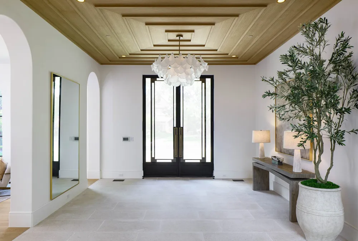
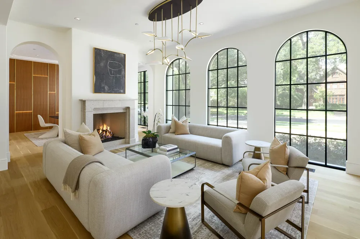
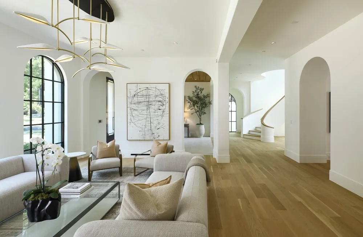
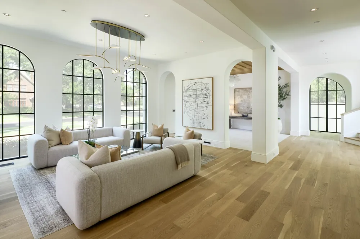
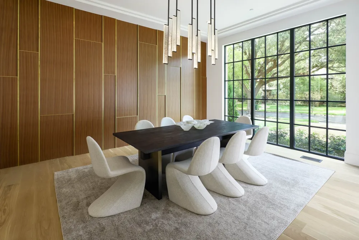
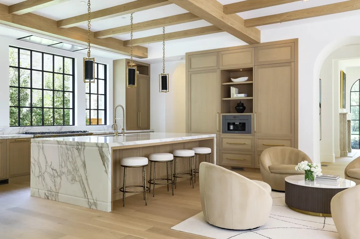
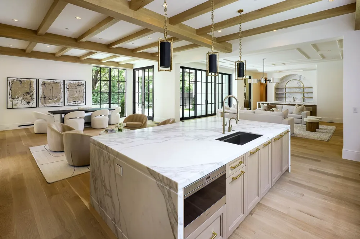
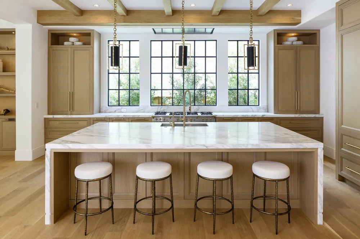
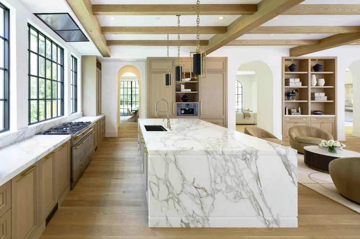
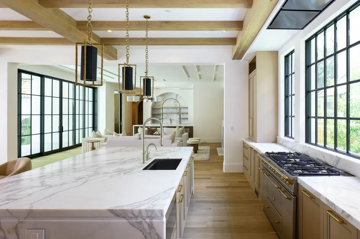
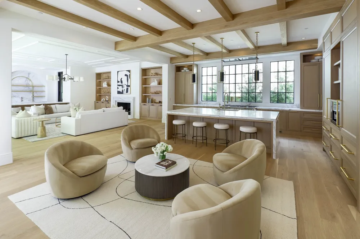
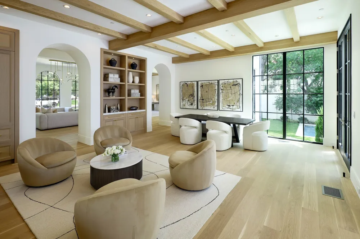
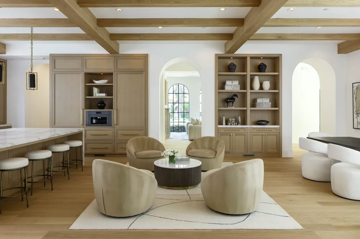
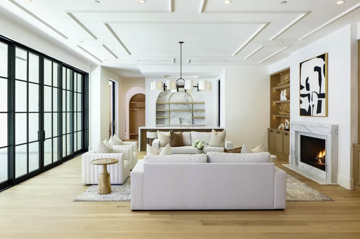
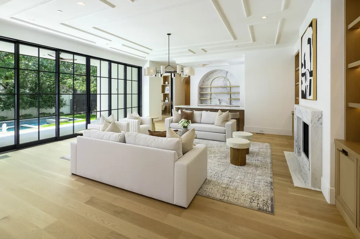
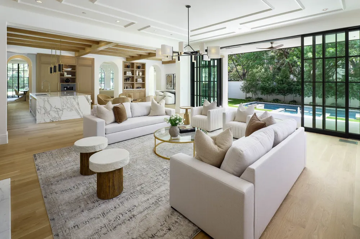
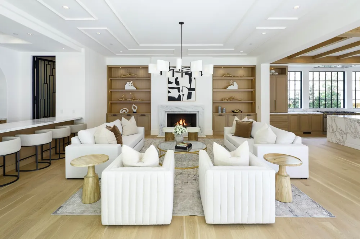
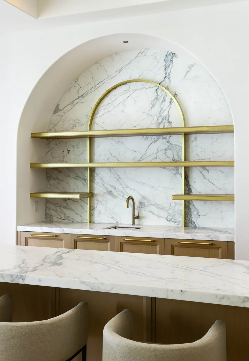
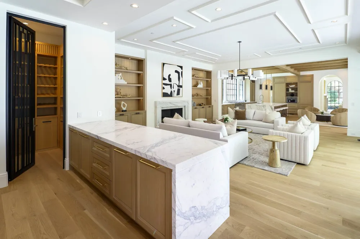
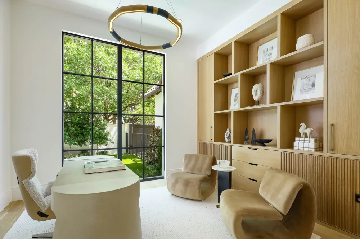
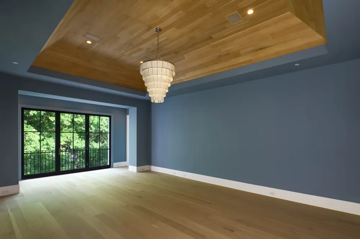
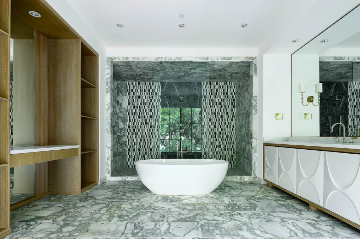
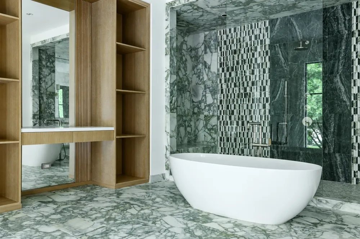
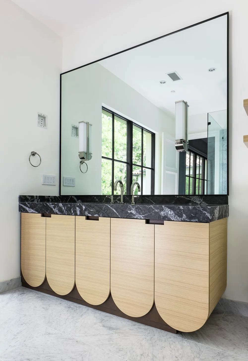
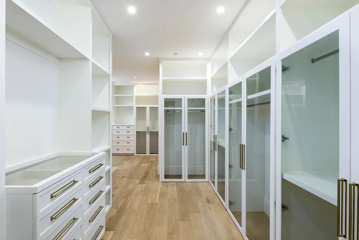
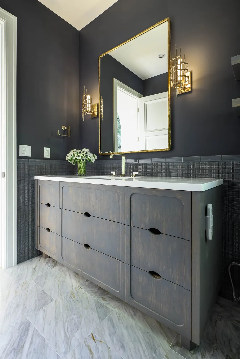
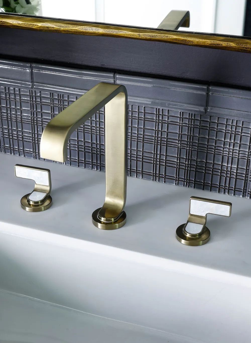
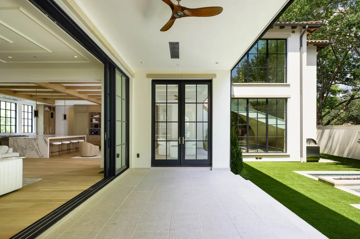
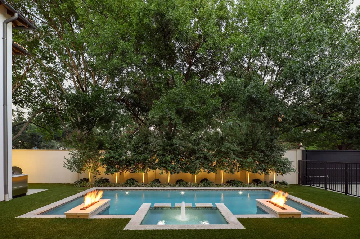
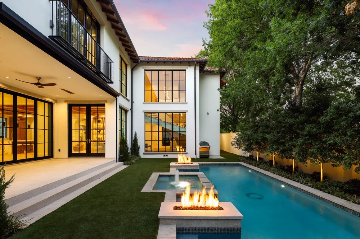
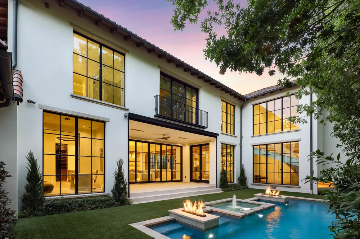
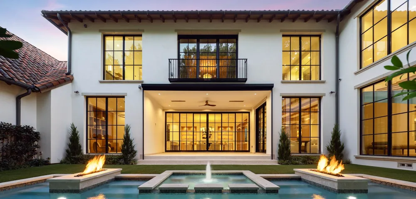
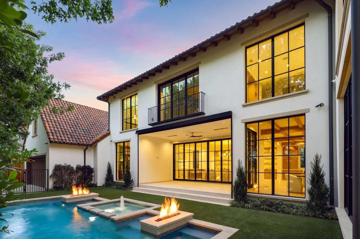
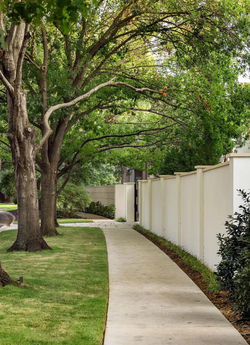
    Exceptional new construction Highland Park estate meticulously curated by Avida Custom Homes sits on a prominent oversized corner lot. Encompassing 8,643 SF, this residence offers a thoughtfully designed floor plan ideal for both grand entertaining & everyday family living. The home welcomes w a luminous foyer featuring custom paneled ceiling, designer chandelier & floating staircase framed by oversized Kolbe windows. Gracious gallery leads to formal living rm w marble FP and adjacent dining rm accented by a Holly Hunt Studio chandelier, bespoke finishes & walnut-planked LED-lit feature wall. The morning rm & gourmet kitchen are appointed w Wood Mode rift-cut white oak cabinetry, Calacatta Borghini countertops & backsplash & premium appliances incl 60-inch Lacanche gas range, Sub-Zero refrigerator & freezer, Miele coffee maker, Wolf microwave & Scotsman ice maker. Adjacent catering kitchen inc Wolf oven, Miele dishwasher and additional storage. Oversized family rm with a Calacatta Danby marble FP, Jonathan Browning chandelier & custom built-ins opens to kitchen, bfast room. A Formal study, sophisticated bar & a climate-controlled wine rm w Calacatta Statuary Extra countertops and private downstairs guest suite complete the main level. Upstairs, the serene primary suite overlooks pool & grounds & includ a beverage bar, 2 spacious closets and two spa-inspired separate bathrooms w Ann Sacks marble, walk-in showers & a soaking tub. 4 additional en-suite bedrms complete the second level with flexibility to use one as guest qrts. Addt highlights include white oak hardwoods throughout, Kallista and Waterstone fixtures, Lutron lighting, outdoor climate controlled loggia w built-in screens, Wolf grill, heated pool & spa, oversized 3-car garage, smart home prewiring & a generator. Constructed w concrete stucco, clay tile roof & pier & beam foundation this exceptional home offers timeless design, modern technology & an ideal address near HPISD schools, shopping & dining.

    Property Details
    Interior
    Wet Bar, Built In Features, Chandelier, Decorative Designer Lighting Fixtures, Double Vanity, Eat In Kitchen, Kitchen Island, Mu
    Fireplaces
    3
    Cooling
    1
    Heating
    Central, Natural Gas
    Cooling Features
    Central Air, Electric
    Bedrooms
    6
    Bathrooms
    7.5
    Full Baths
    7
    Half Baths
    1
    Lot Features
    Corner Lot, Landscaped, Sprinkler System
    Lot Description
    Corner Lot, Landscaped, Sprinkler System
    Pool Description
    Heated, In Ground, Pool, Pool Spa Combo
    Pool Features
    Heated, In Ground, Pool, Pool Spa Combo
    Exterior Features
    Lighting, Outdoor Grill, Private Yard, Rain Gutters, Fire Pit
    Exterior Materials
    Lighting, Outdoor Grill, Private Yard, Rain Gutters, Fire Pit
    Acres
    0.0
    Square Feet
    8643.0
    Lot Size (sqft)
    0.313
    Parking Features
    Additional Parking, Driveway, Epoxy Flooring, Garage, Garage Door Opener, Kitchen Level, Oversized, Garage Faces Side, O
    Parking
    1
    Parking Type
    Driveway
    Parking Garage Spaces
    3.0
    Parking Carport Spaces
    0.0
    Property Type
    Purchase
    Style
    Mediterranean, Detached
    Property Subtype Additional
    Single Family Residence
    Year Built
    2026
    Foundation
    Pillar Post Pier
    Roof
    Tile
    Sewer Information
    Public Sewer
    Utility Source
    Public
    Utility Features
    Sewer Available, Water Available
    Appliances
    Some Gas Appliances, Built In Gas Range, Built In Coffee Maker, Built In Refrigerator, Dishwasher, Disposal, Gas Range, Ice Make
    Subdivision
    Highland Park West 08 Instl
    School District
    Highland Park ISD
    Elementary School
    Bradfield
    Middle School
    Highland Park
    High School
    Highland Park
    County
    Dallas
    Region
    Highland Park
    Days on Market (Cumulative)
    3
    MLS #
    21368859
    Location
    Legal

    © 2023 North Texas Real Estate Information Systems, Inc. All rights reserved. Disclaimer: All information deemed reliable but not guaranteed and should be independently verified. All properties are subject to prior sale, change or withdrawal. Neither listing broker(s) nor The Tracy Wilson Group shall be responsible for any typographical errors, misinformation, or misprints and shall be held totally harmless. The database information herein is provided from and copyrighted by the North Texas Real Estate Information Systems, Inc. NTREIS data may not be reproduced or redistributed and is only for people viewing this site. All information provided is deemed reliable but is not guaranteed and should be independently verified. The advertisements herein are merely indications to bid and are not offers to sell which may be accepted. All properties are subject to prior sale or withdrawal. All rights are reserved by copyright

    Provided By
    Listed by Amy Detwiler (#0538678)
    Listing Office: Compass RE Texas, LLC. (#CMPS01)

    The Tracy Wilson Group Have a question about this home?

    Interested in Purchasing 4401 Arcady Avenue?

    Get an estimate on monthly payments on this property.

    $
    years
    Down Payment
    $
    %
    Interest Rate
    %
    Tax Rate
    %
    $
    $annually
    $monthly
    Estimated Monthly Payment
    $0.00
    Loan Amount
    $0.00