(214) 228-1279 tracy@realtybytracy.com OnDemand Realty
    Traffic Dashboard
    Home
    • Search
      • Local Properties
      • Featured Properties
      • Home Valuation
      • Mortgage Calculator
    • Selling
    • Communities
      • Abilene
      • Addison
      • Aledo
      • Allen
      • Anna
      • Arlington
      • Azle
      • Broken Bow
      • Buffalo Gap
      • Carrollton
      • Catalina Bay
      • Celina
      • Clyde
      • Coppell
      • Dallas
      • Farmers Branch
      • Flower Mound
      • Fort Worth
      • Garland
      • Grand Prairie
      • Grapevine
      • Highland Park
      • Highland Village
      • Irving
      • Keller
      • Lawn
      • Lewisville
      • Little Elm
      • Mansfield
      • McKinney
      • Melissa
      • Mesquite
      • Ovalo
      • Plano
      • Princeton
      • Prosper
      • Red Oak
      • Richardson
      • Rockwall
      • Rowlett
      • Sachse
      • Saginaw
      • Southlake
      • The Colony
      • Tuscola
      • Tyler
      • University Park
      • Van Alstyne
      • Weatherford
      • Wylie
    • About
      • Meet Tracy
      • Testimonials
    • Contact
    Traffic Dashboard
    Tracy Wilson
    (214) 228-1279 tracy@realtybytracy.com
    • OnDemand Realty
      6160 Warren Parkway Suite 100
      Frisco, Texas 75034
      (214) 228-1279
      tracy@realtybytracy.com
    Company
    • Home
    • About
    • Testimonials
    • Contact
    Services
    • Buying
    • Selling
    • Home Valuation
    • Mortgage Calculator
    Explore
    • Property Search
    • Featured Properties
    • Communities
    Legal
    • Privacy
    • Terms
    • DMCA
    • Accessibility
    • Fair Housing
    Account
    • Dashboard
    • Logout
    • Login
    The Tracy Wilson Group - Footer Logo
    ©2026 OnDemand Realty. All rights reserved.
    Website built by CloseHack.
    • Texas Real Estate Commission Consumer Protection Notice
    • Texas Real Estate Commission Information About Brokerage Services
    North Texas Real Estate Information Systems

    © 2023 North Texas Real Estate Information Systems, Inc. All rights reserved. Disclaimer: All information deemed reliable but not guaranteed and should be independently verified. All properties are subject to prior sale, change or withdrawal. Neither listing broker(s) nor The Tracy Wilson Group shall be responsible for any typographical errors, misinformation, misprints and shall be held totally harmless. The database information herein is provided from and copyrighted by the North Texas Real Estate Information Systems, Inc. NTREIS data may not be reproduced or redistributed and is only for people viewing this site. All information provided is deemed reliable but is not guaranteed and should be independently verified. The advertisements herein are merely indications to bid and are not offers to sell which may be accepted. All properties are subject to prior sale or withdrawal. All rights are reserved by copyright

    Return
    • All Types
    • House+2 more
    • Price
    • Bed/Bath
    • Size
    • Dates
    • Filters
    • Amenities
    • Save
    Listings
    No results
    Sort
    Home / Oak Point / 4610 White Buffalo Trail
    4610 White Buffalo Trail Oak Point, TX 75068 4610 White Buffalo Trail Oak Point, TX 75068 4610 White Buffalo Trail Oak Point, TX 75068 4610 White Buffalo Trail Oak Point, TX 75068 4610 White Buffalo Trail Oak Point, TX 75068 4610 White Buffalo Trail Oak Point, TX 75068 4610 White Buffalo Trail Oak Point, TX 75068 4610 White Buffalo Trail Oak Point, TX 75068 4610 White Buffalo Trail Oak Point, TX 75068 4610 White Buffalo Trail Oak Point, TX 75068 4610 White Buffalo Trail Oak Point, TX 75068 4610 White Buffalo Trail Oak Point, TX 75068 4610 White Buffalo Trail Oak Point, TX 75068 4610 White Buffalo Trail Oak Point, TX 75068 4610 White Buffalo Trail Oak Point, TX 75068 4610 White Buffalo Trail Oak Point, TX 75068 4610 White Buffalo Trail Oak Point, TX 75068 4610 White Buffalo Trail Oak Point, TX 75068 4610 White Buffalo Trail Oak Point, TX 75068 4610 White Buffalo Trail Oak Point, TX 75068 4610 White Buffalo Trail Oak Point, TX 75068 4610 White Buffalo Trail Oak Point, TX 75068 4610 White Buffalo Trail Oak Point, TX 75068 4610 White Buffalo Trail Oak Point, TX 75068 4610 White Buffalo Trail Oak Point, TX 75068 4610 White Buffalo Trail Oak Point, TX 75068 4610 White Buffalo Trail Oak Point, TX 75068 4610 White Buffalo Trail Oak Point, TX 75068 4610 White Buffalo Trail Oak Point, TX 75068 4610 White Buffalo Trail Oak Point, TX 75068 4610 White Buffalo Trail Oak Point, TX 75068 4610 White Buffalo Trail Oak Point, TX 75068 4610 White Buffalo Trail Oak Point, TX 75068 4610 White Buffalo Trail Oak Point, TX 75068 4610 White Buffalo Trail Oak Point, TX 75068 4610 White Buffalo Trail Oak Point, TX 75068 4610 White Buffalo Trail Oak Point, TX 75068 4610 White Buffalo Trail Oak Point, TX 75068 4610 White Buffalo Trail Oak Point, TX 75068 4610 White Buffalo Trail Oak Point, TX 75068 4610 White Buffalo Trail Oak Point, TX 75068 4610 White Buffalo Trail Oak Point, TX 75068 4610 White Buffalo Trail Oak Point, TX 75068 4610 White Buffalo Trail Oak Point, TX 75068 4610 White Buffalo Trail Oak Point, TX 75068 4610 White Buffalo Trail Oak Point, TX 75068 4610 White Buffalo Trail Oak Point, TX 75068 4610 White Buffalo Trail Oak Point, TX 75068 4610 White Buffalo Trail Oak Point, TX 75068 4610 White Buffalo Trail Oak Point, TX 75068 4610 White Buffalo Trail Oak Point, TX 75068 4610 White Buffalo Trail Oak Point, TX 75068 4610 White Buffalo Trail Oak Point, TX 75068 4610 White Buffalo Trail Oak Point, TX 75068 4610 White Buffalo Trail Oak Point, TX 75068 4610 White Buffalo Trail Oak Point, TX 75068 4610 White Buffalo Trail Oak Point, TX 75068 4610 White Buffalo Trail Oak Point, TX 75068 4610 White Buffalo Trail Oak Point, TX 75068 4610 White Buffalo Trail Oak Point, TX 75068 4610 White Buffalo Trail Oak Point, TX 75068 4610 White Buffalo Trail Oak Point, TX 75068 4610 White Buffalo Trail Oak Point, TX 75068 4610 White Buffalo Trail Oak Point, TX 75068 4610 White Buffalo Trail Oak Point, TX 75068 4610 White Buffalo Trail Oak Point, TX 75068 4610 White Buffalo Trail Oak Point, TX 75068 4610 White Buffalo Trail Oak Point, TX 75068 4610 White Buffalo Trail Oak Point, TX 75068 4610 White Buffalo Trail Oak Point, TX 75068 4610 White Buffalo Trail Oak Point, TX 75068 4610 White Buffalo Trail Oak Point, TX 75068 4610 White Buffalo Trail Oak Point, TX 75068 4610 White Buffalo Trail Oak Point, TX 75068 4610 White Buffalo Trail Oak Point, TX 75068 4610 White Buffalo Trail Oak Point, TX 75068 4610 White Buffalo Trail Oak Point, TX 75068 4610 White Buffalo Trail Oak Point, TX 75068 4610 White Buffalo Trail Oak Point, TX 75068 4610 White Buffalo Trail Oak Point, TX 75068 4610 White Buffalo Trail Oak Point, TX 75068 4610 White Buffalo Trail Oak Point, TX 75068 4610 White Buffalo Trail Oak Point, TX 75068 4610 White Buffalo Trail Oak Point, TX 75068 4610 White Buffalo Trail Oak Point, TX 75068 4610 White Buffalo Trail Oak Point, TX 75068 4610 White Buffalo Trail Oak Point, TX 75068 4610 White Buffalo Trail Oak Point, TX 75068 4610 White Buffalo Trail Oak Point, TX 75068 4610 White Buffalo Trail Oak Point, TX 75068 4610 White Buffalo Trail Oak Point, TX 75068 4610 White Buffalo Trail Oak Point, TX 75068 4610 White Buffalo Trail Oak Point, TX 75068 View All Photos

    $304,900

    | Active

    4610 White Buffalo Trail

    Oak Point, TX 75068

    1,840
    Square Feet
    3
    Beds
    2.5
    Baths
    341
    Days on Market
    21067238
    MLS#
    Townhouse
    Structure
    Residential
    Zone
    Contact

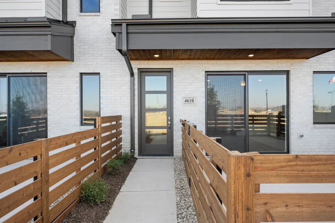
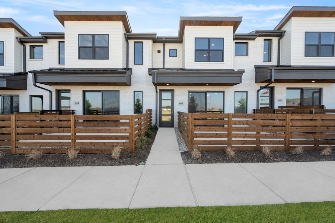
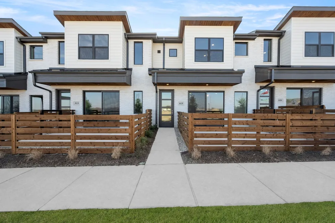
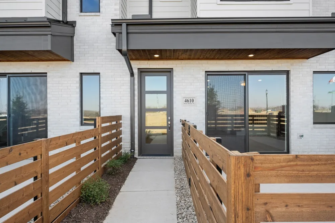
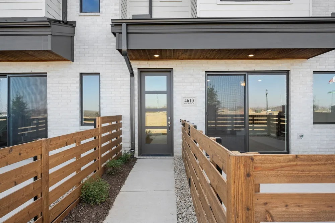
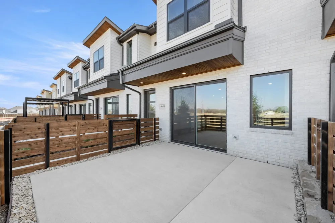
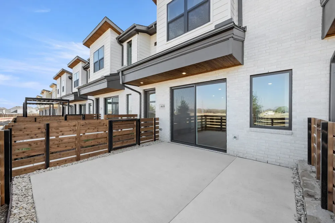
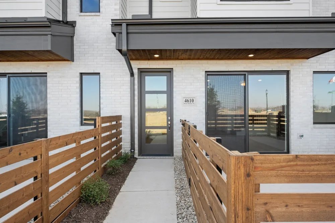
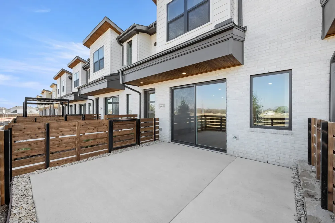
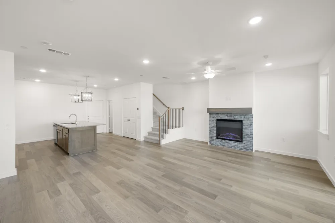
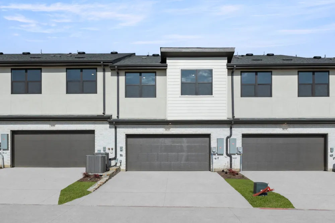
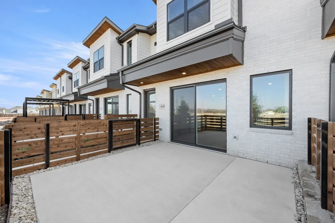
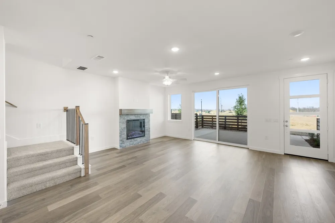
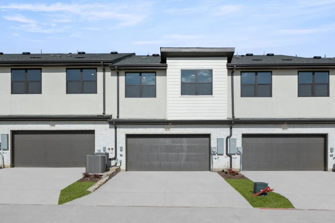
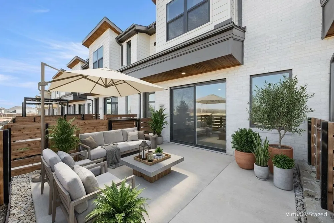
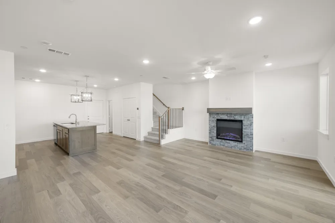
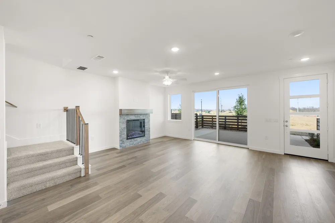
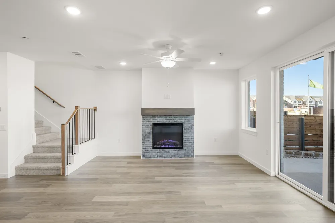
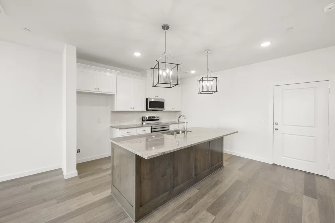
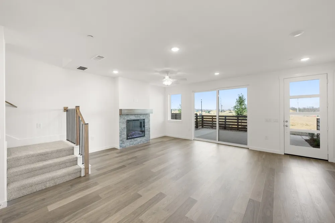
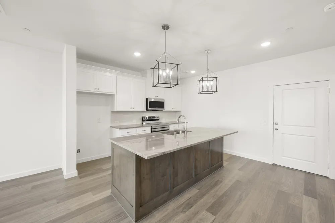
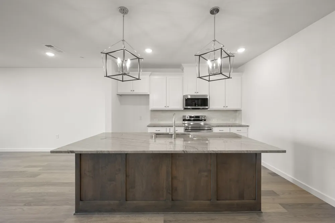
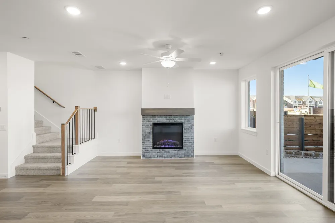

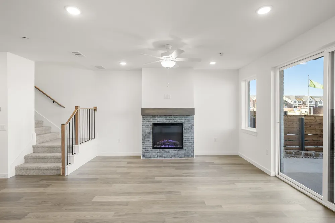
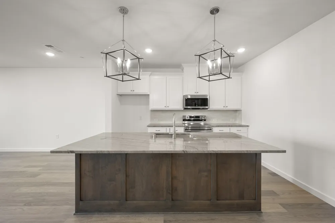
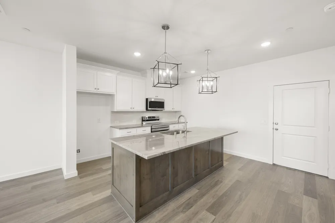
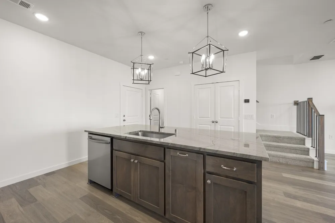
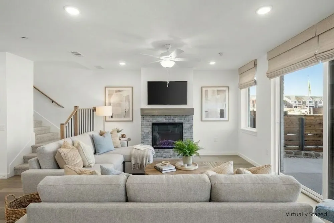
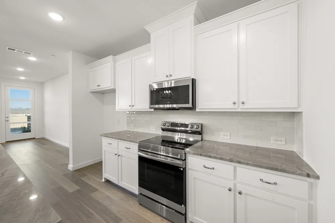
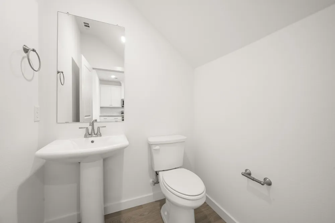
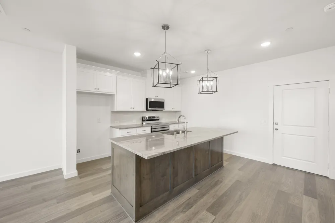
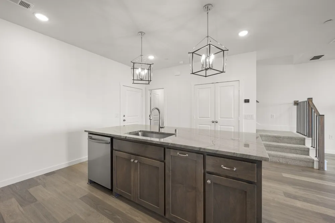
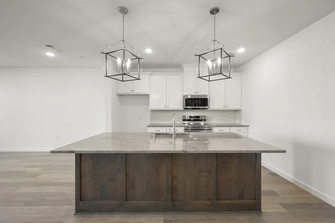
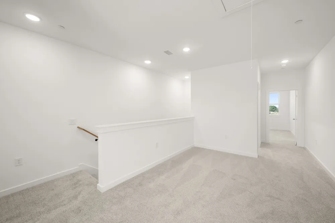
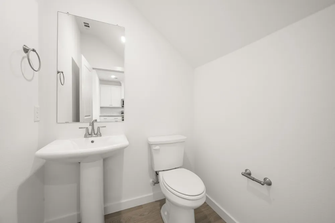
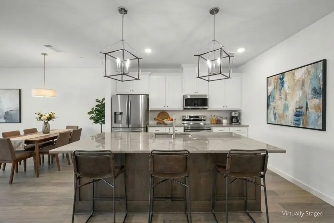
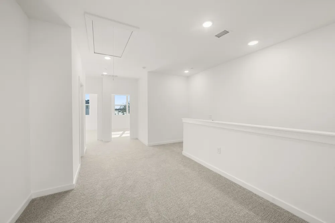
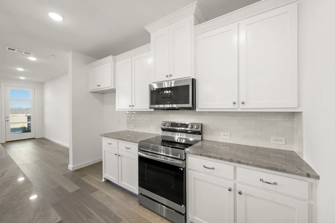
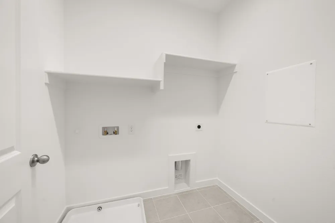
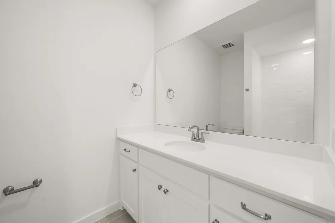
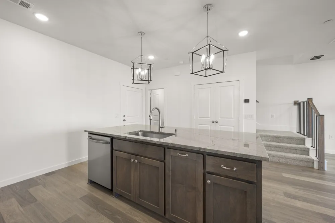
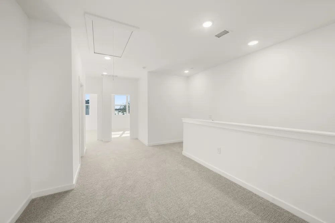
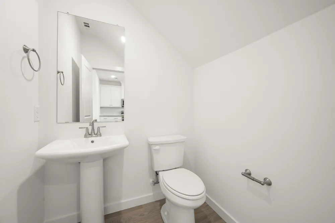
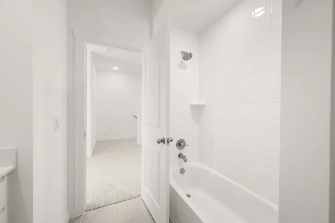
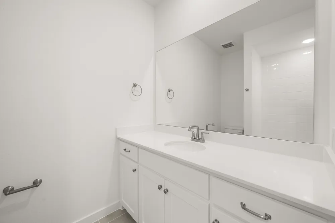
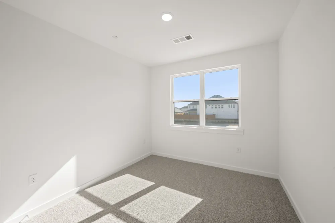
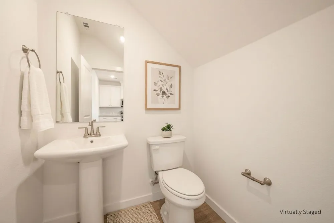
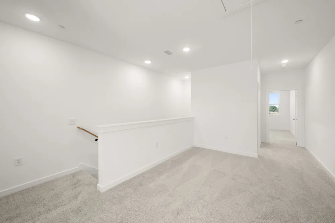
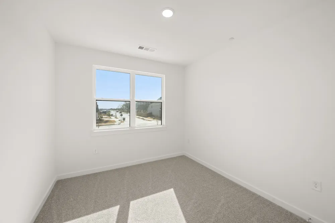
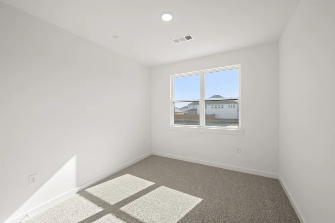
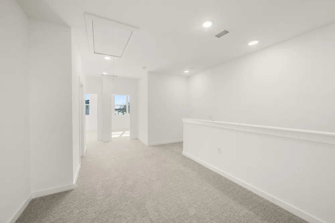
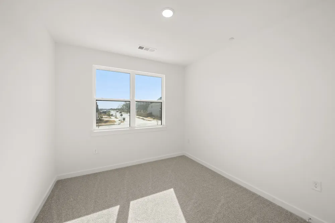
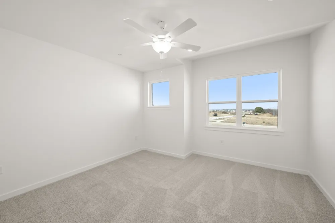
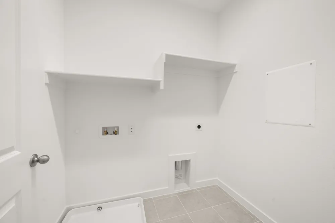
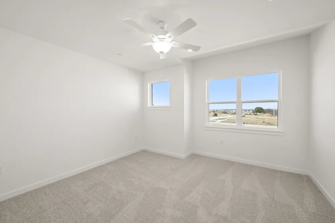
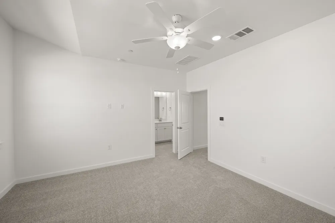
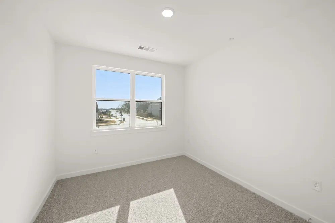
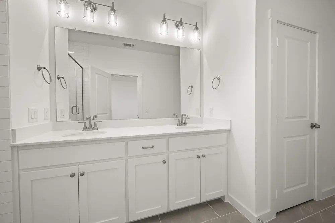
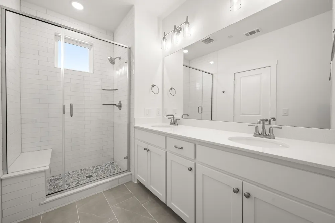
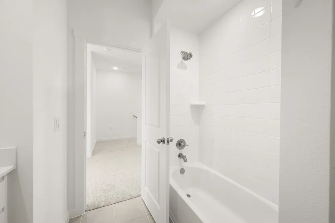
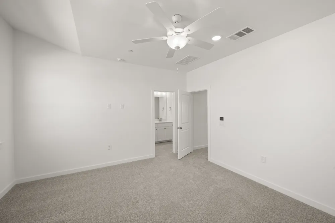
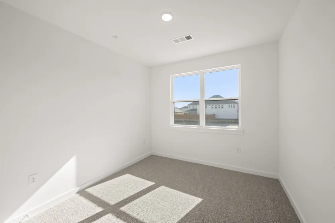
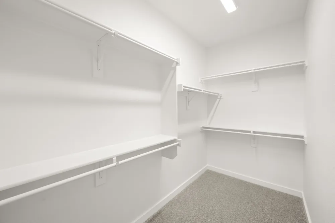
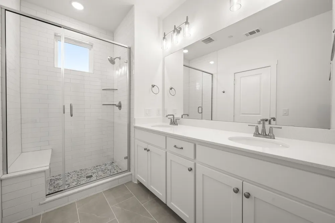
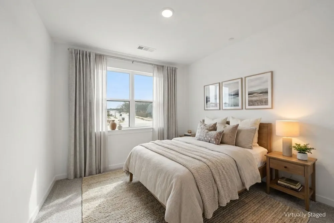
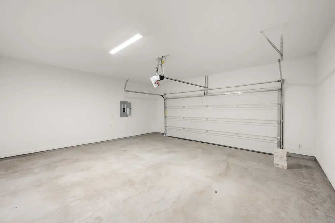
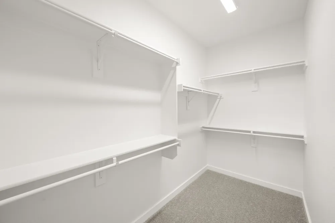
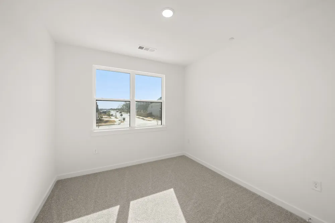
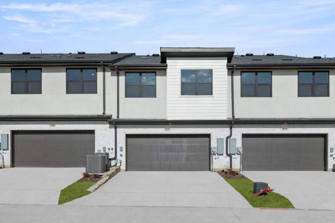
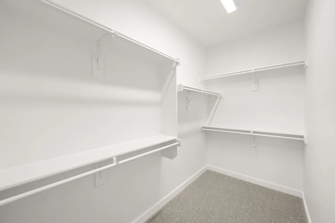
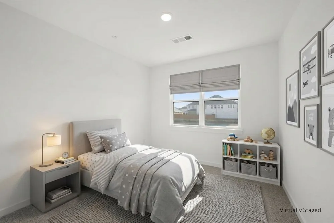
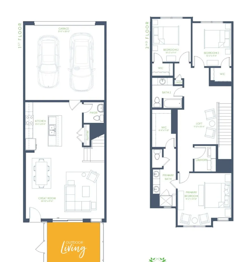
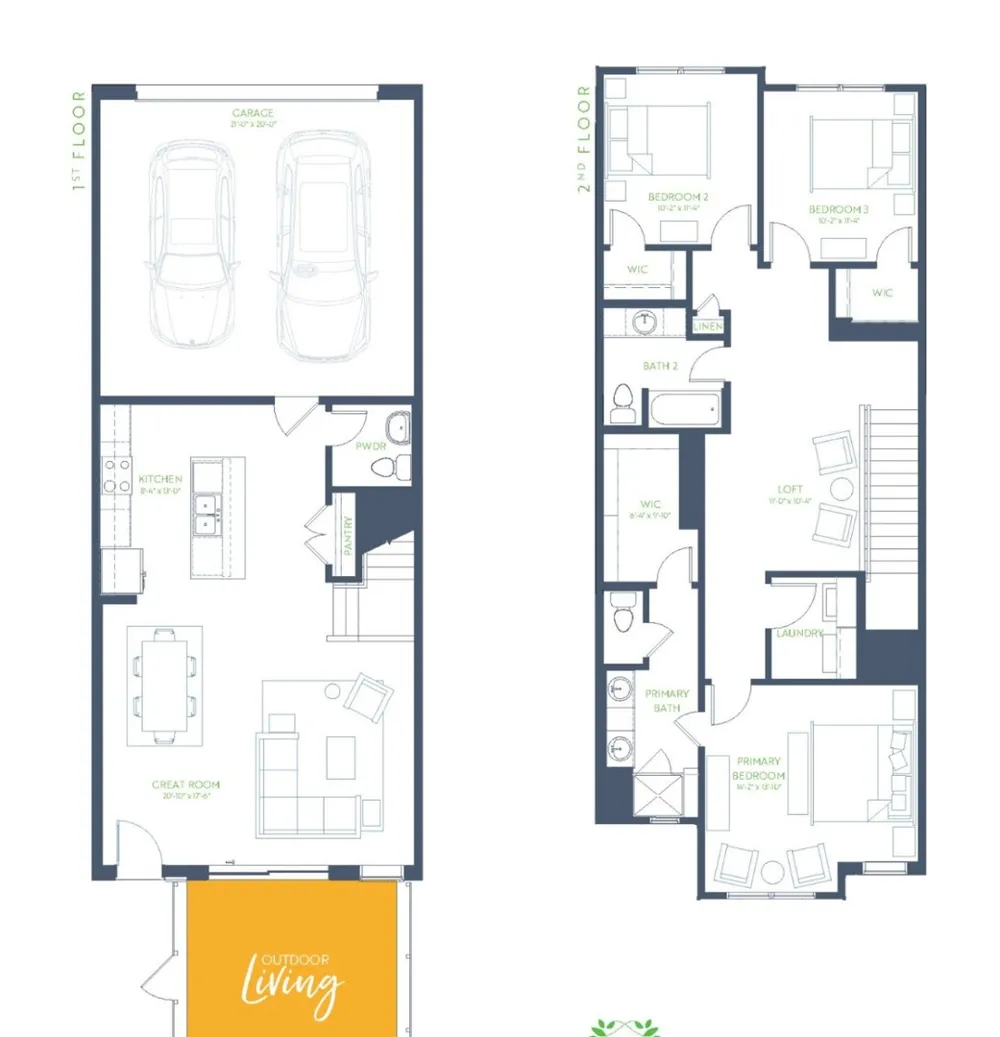
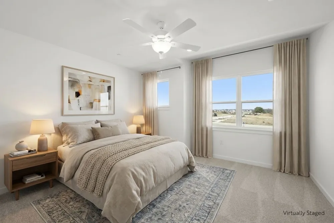
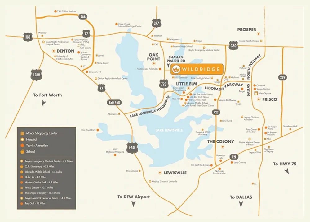
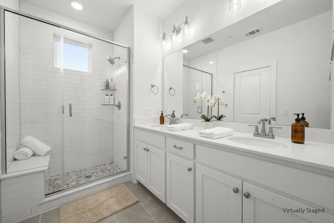
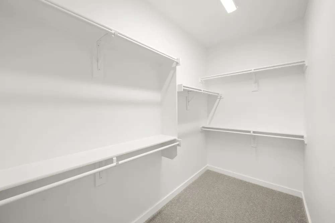
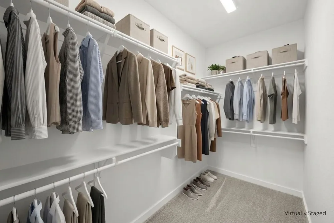
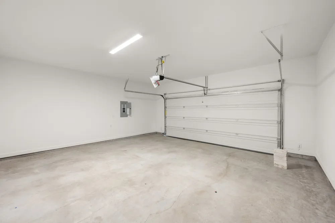
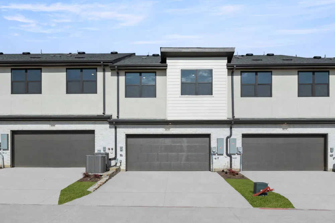
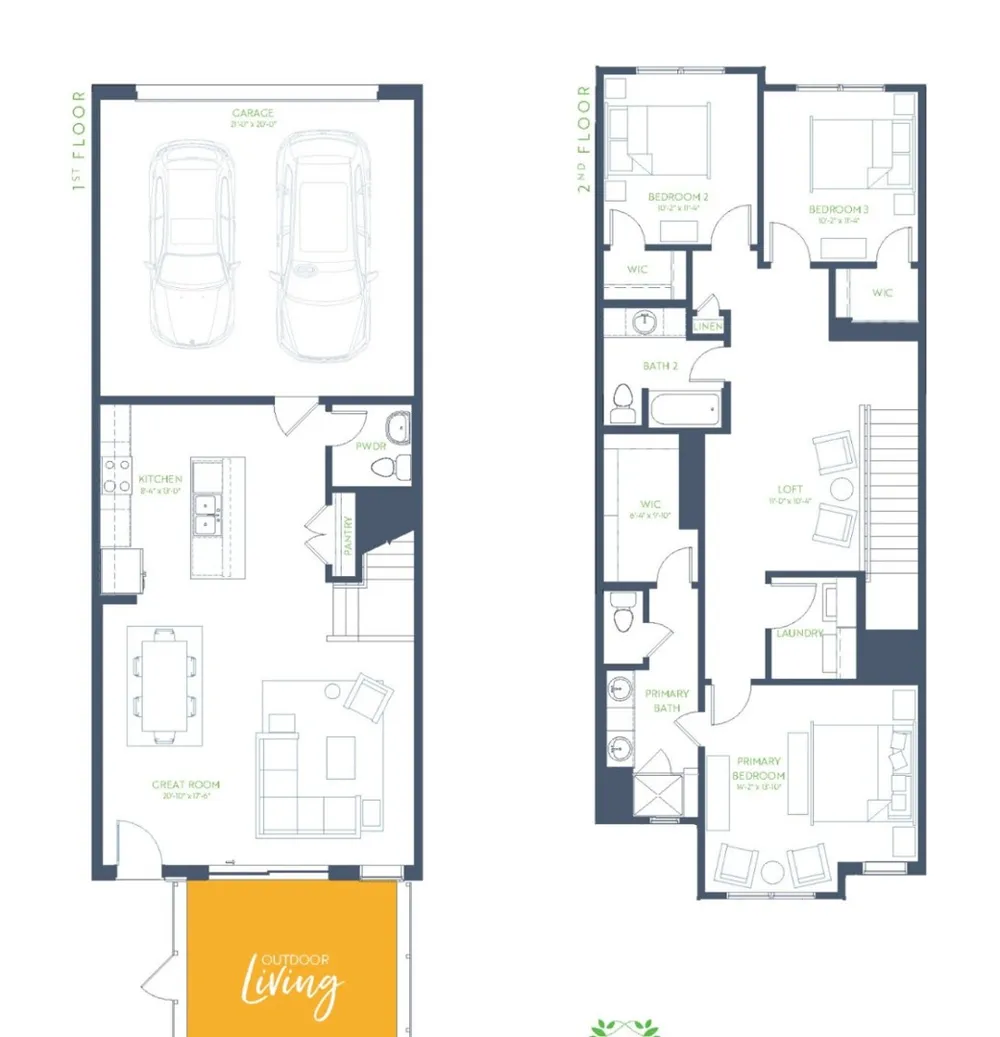
    MLS# 21067238 - Built by Grenadier Investments - Ready Now! ~ **Your Home Your Moment: Take advantage of rate buydowns as low as 3.99%* or up to $15K in Flex Dollars on select homes. PLUS: Enjoy Extra Savings on this home during our Sizzle Event. **See Sales Counselor for more details. Home pricing reflects $15,000 builder incentive. Restrictions apply, see Sales Counselor for details** The Birch Plan, located in the desirable Wildridge community, offers 1,840 square feet of thoughtfully designed living space. This well-appointed townhome features 3 spacious bedrooms and 2.5 bathrooms, ideal for modern living. The open floor plan includes a large kitchen island and a bright living area that opens to a private, fenced patio. Additional features include a 2-car garage and a blend of modern and traditional design elements throughout. Experience true lock-and-leave living. Simply lock your door and go — whether for the day, weekend, or six months — and return to a home that looks exactly as you left it. Your HOA handles everything on the outside: professional landscaping, roof maintenance including hail damage, fence care, irrigation, exterior painting, pest control, and even your homes exterior insurance. One predictable monthly fee covers it all, so you never get hit with surprise repairs. Inside your home, you manage your own interior and carry an HO-6 policy. No yard work, no weekend chores — just pure freedom. This is worry-free homeownership at its best. These homes qualify for ZERO DOWN USDA 100% Financing with for eligible buyers. Program requires a minimum of 580 credit score and meeting USDA income and debt ratio guidelines. USDA financing has Low Rates with No PMI and allows buyers to roll all closing costs into their loan. Pricing includes builder promotion.

    Property Details
    Interior
    Decorative Designer Lighting Fixtures, Double Vanity, Eat In Kitchen, Granite Counters, High Speed Internet, Kitchen Island, Ope
    Fireplaces
    1
    Cooling
    1
    Heating
    Central
    Cooling Features
    Central Air
    Bedrooms
    3
    Bathrooms
    2.5
    Full Baths
    2
    Half Baths
    1
    View
    Water
    Lot Features
    Back Yard, Corner Lot, Lawn, Landscaped, Pond On Lot, Subdivision, Sprinkler System, Few Trees
    Lot Description
    Back Yard, Corner Lot, Lawn, Landscaped, Pond On Lot, Subdivision, Sprinkler System, Few Trees
    Pool Description
    None, Community
    Pool Features
    None, Community
    Exterior Features
    Outdoor Living Area, Playground, Private Entrance, Private Yard, Rain Gutters
    Exterior Materials
    Outdoor Living Area, Playground, Private Entrance, Private Yard, Rain Gutters
    Pool Shared
    1
    Acres
    0.0
    Square Feet
    1840.0
    Lot Size (sqft)
    0.043
    Parking Features
    Garage, Garage Door Opener
    Parking
    1
    Parking Type
    Garage
    Parking Garage Spaces
    2.0
    Parking Carport Spaces
    0.0
    Property Type
    Purchase
    Style
    Contemporary Modern, Traditional
    Property Subtype Additional
    Townhouse
    Year Built
    2025
    Foundation
    Slab
    Roof
    Composition, Shingle
    Sewer Information
    Public Sewer
    Utility Source
    Public
    Utility Features
    Electricity Available, Electricity Connected, Natural Gas Available, Sewer Available, Separate Meters, Underground Utilities, Wa
    Appliances
    Dishwasher, Electric Oven, Disposal, Microwave, Vented Exhaust Fan
    Subdivision
    Wildridge Townhomes
    Community Features
    Clubhouse, Dock, Fishing, Lake, Other, Playground, Park, Pool, Trails Paths, Community Mailbox, Curbs, Sidewalks
    School District
    Denton ISD
    Elementary School
    Fred Hill
    Middle School
    Rodriguez
    High School
    Ray Braswell
    County
    Denton
    Region
    Oak Point
    Days on Market (Cumulative)
    341
    HOA
    1
    HOA Fees
    408.0
    MLS #
    21067238
    Location
    Legal

    © 2023 North Texas Real Estate Information Systems, Inc. All rights reserved. Disclaimer: All information deemed reliable but not guaranteed and should be independently verified. All properties are subject to prior sale, change or withdrawal. Neither listing broker(s) nor The Tracy Wilson Group shall be responsible for any typographical errors, misinformation, or misprints and shall be held totally harmless. The database information herein is provided from and copyrighted by the North Texas Real Estate Information Systems, Inc. NTREIS data may not be reproduced or redistributed and is only for people viewing this site. All information provided is deemed reliable but is not guaranteed and should be independently verified. The advertisements herein are merely indications to bid and are not offers to sell which may be accepted. All properties are subject to prior sale or withdrawal. All rights are reserved by copyright

    Provided By
    Listed by Ben Caballero (#00966510_2)
    Listing Office: HomesUSA.com (#GUAR02)

    The Tracy Wilson Group Have a question about this home?

    Interested in Purchasing 4610 White Buffalo Trail?

    Get an estimate on monthly payments on this property.

    $
    years
    Down Payment
    $
    %
    Interest Rate
    %
    Tax Rate
    %
    $
    $annually
    $monthly
    Estimated Monthly Payment
    $0.00
    Loan Amount
    $0.00