(214) 228-1279 tracy@realtybytracy.com OnDemand Realty
    Traffic Dashboard
    Home
    • Search
      • Local Properties
      • Featured Properties
      • Home Valuation
      • Mortgage Calculator
    • Selling
    • Communities
      • Abilene
      • Addison
      • Aledo
      • Allen
      • Anna
      • Arlington
      • Azle
      • Broken Bow
      • Buffalo Gap
      • Carrollton
      • Catalina Bay
      • Celina
      • Clyde
      • Coppell
      • Dallas
      • Farmers Branch
      • Flower Mound
      • Fort Worth
      • Garland
      • Grand Prairie
      • Grapevine
      • Highland Park
      • Highland Village
      • Irving
      • Keller
      • Lawn
      • Lewisville
      • Little Elm
      • Mansfield
      • McKinney
      • Melissa
      • Mesquite
      • Ovalo
      • Plano
      • Princeton
      • Prosper
      • Red Oak
      • Richardson
      • Rockwall
      • Rowlett
      • Sachse
      • Saginaw
      • Southlake
      • The Colony
      • Tuscola
      • Tyler
      • University Park
      • Van Alstyne
      • Weatherford
      • Wylie
    • About
      • Meet Tracy
      • Testimonials
    • Contact
    Traffic Dashboard
    Tracy Wilson
    (214) 228-1279 tracy@realtybytracy.com
    • OnDemand Realty
      6160 Warren Parkway Suite 100
      Frisco, Texas 75034
      (214) 228-1279
      tracy@realtybytracy.com
    Company
    • Home
    • About
    • Testimonials
    • Contact
    Services
    • Buying
    • Selling
    • Home Valuation
    • Mortgage Calculator
    Explore
    • Property Search
    • Featured Properties
    • Communities
    Legal
    • Privacy
    • Terms
    • DMCA
    • Accessibility
    • Fair Housing
    Account
    • Dashboard
    • Logout
    • Login
    The Tracy Wilson Group - Footer Logo
    ©2026 OnDemand Realty. All rights reserved.
    Website built by CloseHack.
    • Texas Real Estate Commission Consumer Protection Notice
    • Texas Real Estate Commission Information About Brokerage Services
    North Texas Real Estate Information Systems

    © 2023 North Texas Real Estate Information Systems, Inc. All rights reserved. Disclaimer: All information deemed reliable but not guaranteed and should be independently verified. All properties are subject to prior sale, change or withdrawal. Neither listing broker(s) nor The Tracy Wilson Group shall be responsible for any typographical errors, misinformation, misprints and shall be held totally harmless. The database information herein is provided from and copyrighted by the North Texas Real Estate Information Systems, Inc. NTREIS data may not be reproduced or redistributed and is only for people viewing this site. All information provided is deemed reliable but is not guaranteed and should be independently verified. The advertisements herein are merely indications to bid and are not offers to sell which may be accepted. All properties are subject to prior sale or withdrawal. All rights are reserved by copyright

    Return
    • All Types
    • House+2 more
    • Price
    • Bed/Bath
    • Size
    • Dates
    • Filters
    • Amenities
    • Save
    • Share
    Listings
    No results
    Sort
    Home / Arlington / 4705 Cherry Bark Trail
    4705 Cherry Bark Trail Arlington, TX 76005 4705 Cherry Bark Trail Arlington, TX 76005 4705 Cherry Bark Trail Arlington, TX 76005 4705 Cherry Bark Trail Arlington, TX 76005 4705 Cherry Bark Trail Arlington, TX 76005 4705 Cherry Bark Trail Arlington, TX 76005 4705 Cherry Bark Trail Arlington, TX 76005 4705 Cherry Bark Trail Arlington, TX 76005 4705 Cherry Bark Trail Arlington, TX 76005 4705 Cherry Bark Trail Arlington, TX 76005 4705 Cherry Bark Trail Arlington, TX 76005 4705 Cherry Bark Trail Arlington, TX 76005 4705 Cherry Bark Trail Arlington, TX 76005 4705 Cherry Bark Trail Arlington, TX 76005 4705 Cherry Bark Trail Arlington, TX 76005 4705 Cherry Bark Trail Arlington, TX 76005 4705 Cherry Bark Trail Arlington, TX 76005 4705 Cherry Bark Trail Arlington, TX 76005 4705 Cherry Bark Trail Arlington, TX 76005 4705 Cherry Bark Trail Arlington, TX 76005 4705 Cherry Bark Trail Arlington, TX 76005 4705 Cherry Bark Trail Arlington, TX 76005 4705 Cherry Bark Trail Arlington, TX 76005 4705 Cherry Bark Trail Arlington, TX 76005 4705 Cherry Bark Trail Arlington, TX 76005 4705 Cherry Bark Trail Arlington, TX 76005 4705 Cherry Bark Trail Arlington, TX 76005 4705 Cherry Bark Trail Arlington, TX 76005 4705 Cherry Bark Trail Arlington, TX 76005 4705 Cherry Bark Trail Arlington, TX 76005 4705 Cherry Bark Trail Arlington, TX 76005 4705 Cherry Bark Trail Arlington, TX 76005 4705 Cherry Bark Trail Arlington, TX 76005 4705 Cherry Bark Trail Arlington, TX 76005 4705 Cherry Bark Trail Arlington, TX 76005 4705 Cherry Bark Trail Arlington, TX 76005 4705 Cherry Bark Trail Arlington, TX 76005 4705 Cherry Bark Trail Arlington, TX 76005 View All Photos

    $750,000

    | Active

    4705 Cherry Bark Trail

    Arlington, TX 76005

    2,974
    Square Feet
    2
    Beds
    2.5
    Baths
    2
    Days on Market
    21375933
    MLS#
    House
    Structure
    Residential
    Zone
    Contact

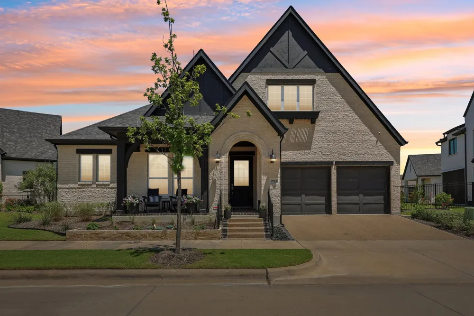
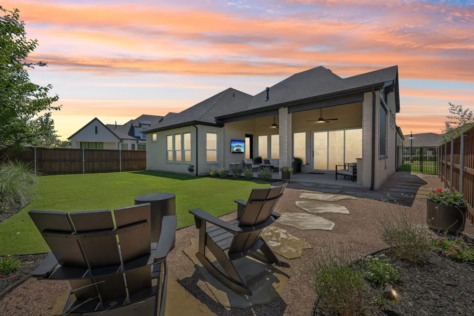
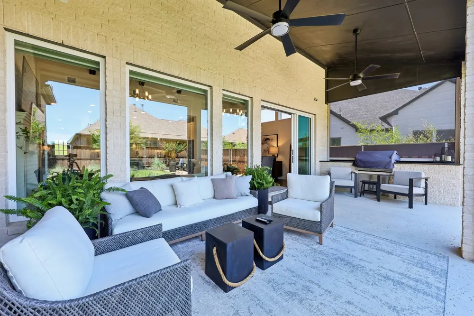
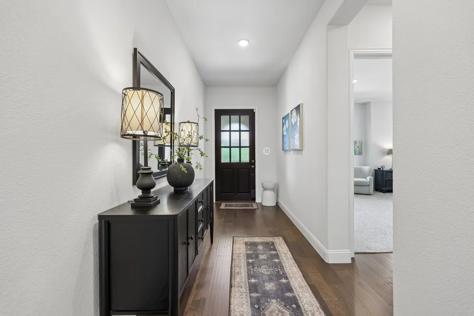
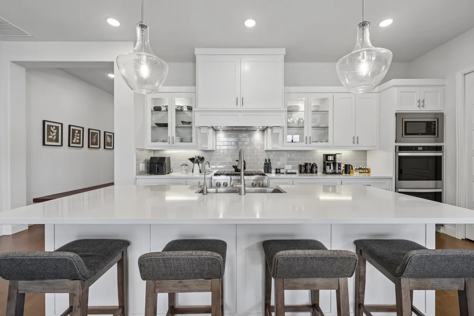
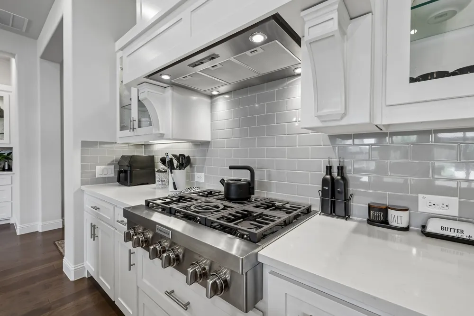
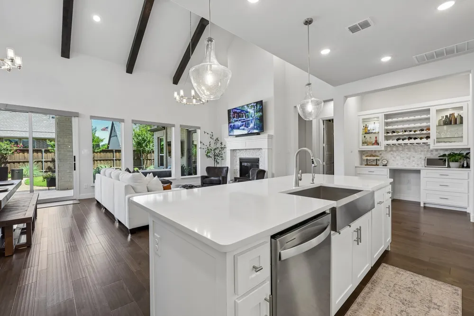
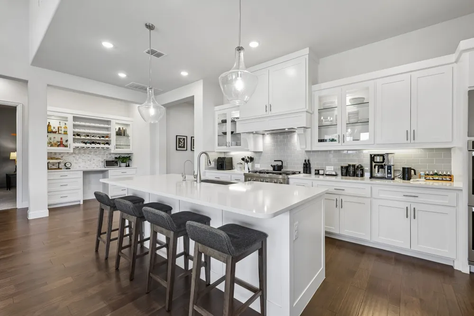
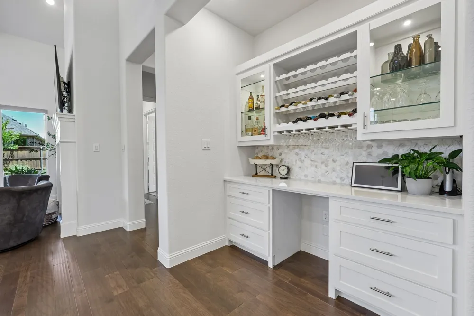
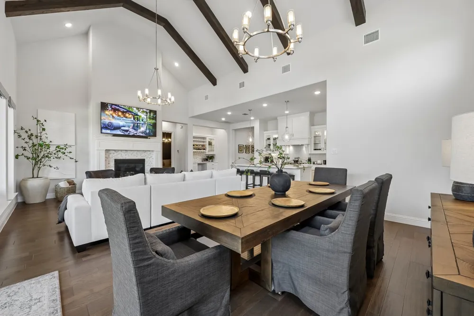
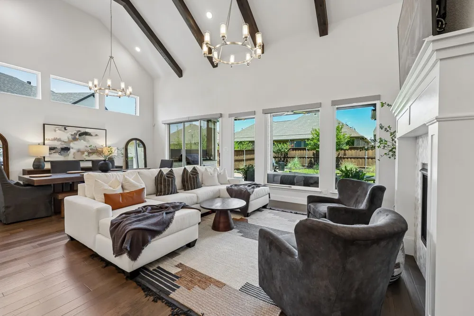
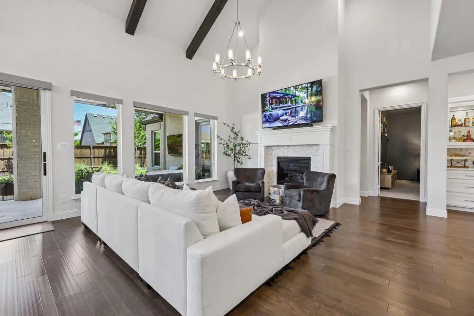
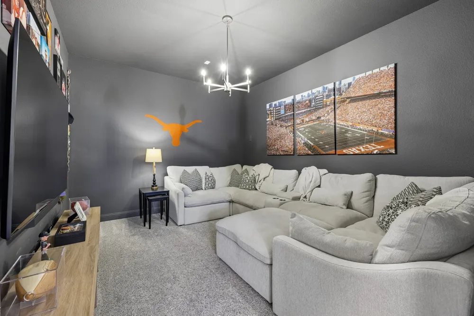
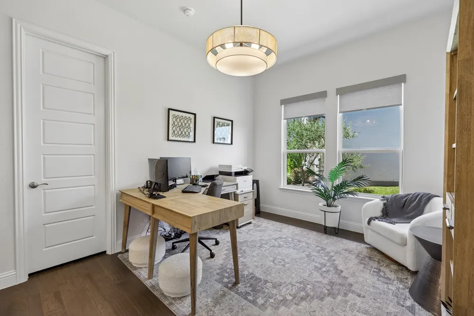
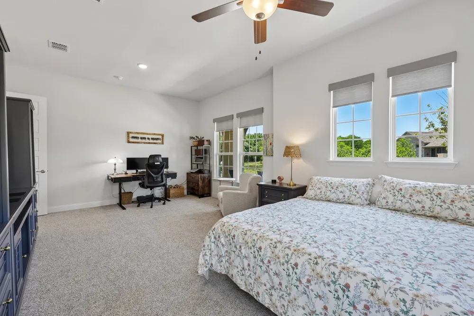
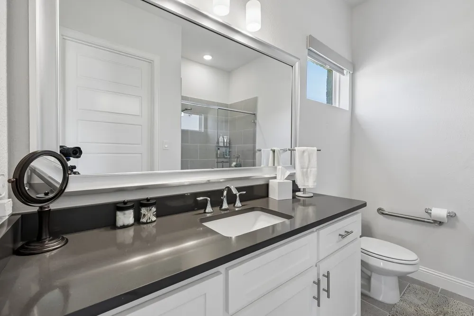
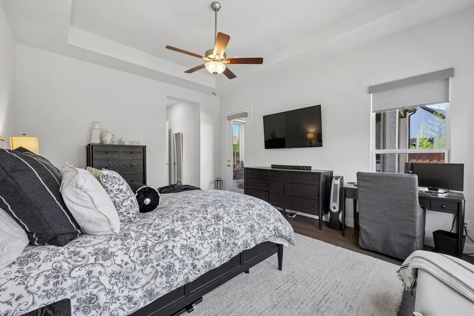
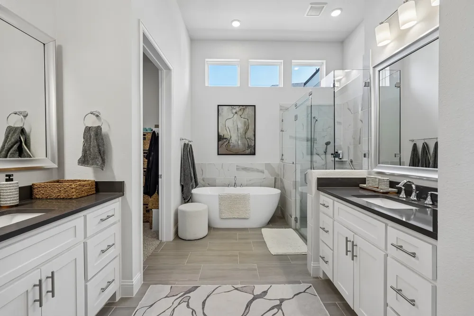
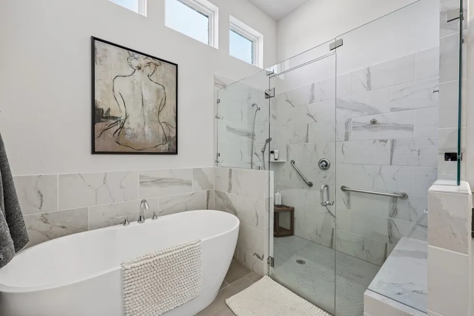
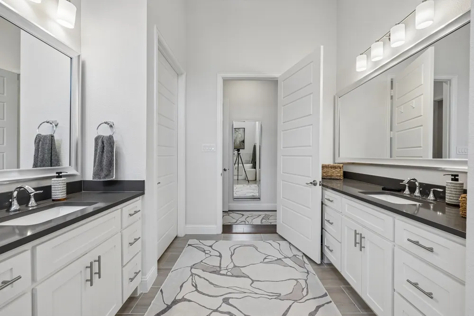
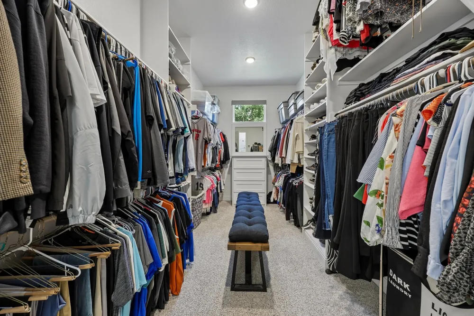
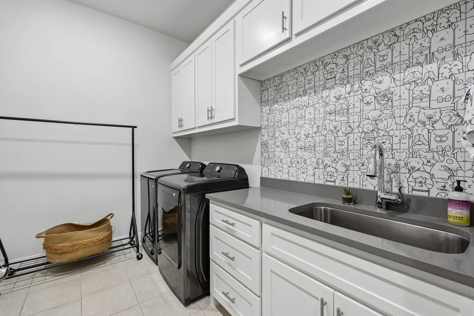
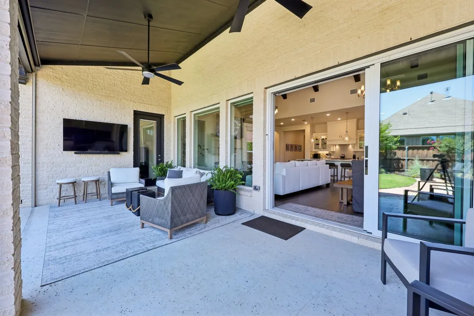
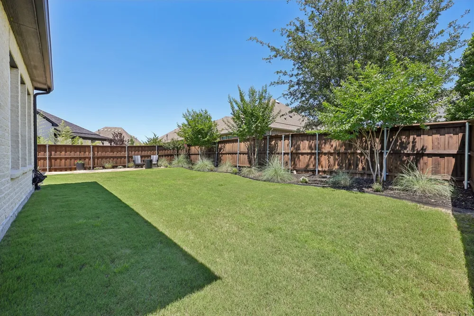
    SOLD FOR $850,000 IN 2025. Sellers are relocating & their loss is your gain. Don't miss this Drees home on PREMIUM lot in 55-plus age-restricted Elements that is BETTER THAN NEW. Thoughtfully designed with style, comfort, and functionality in mind, this stunning home showcases soaring ceilings, an open-concept floor plan, and abundant natural light throughout. Chef-inspired kitchen featuring stone countertops, sleek cabinetry, premium appliances, a large center island, and generous workspace for cooking and entertaining. The kitchen flows seamlessly into the spacious living and dining areas, highlighted by a gas fireplace and views of the backyard. That continues to the FABULOUS OUTDOOR SPACE onto extended covered patio with screens, lighting create a space you’ll want to be in all year. The private primary suite offers a luxurious retreat with dual vanities, a freestanding soaking tub, oversized walk-in shower, and an impressive custom walk-in closet. A secondary independent suite with its own ensuite bath provides ideal accommodations for guests or dual owners. Additional living spaces include a dedicated media room, spacious flex space with dual walk-in storage closets that could be used as an office, a dry bar with custom cabinetry and wine storage, a well-appointed mudroom, and a tandem three-car garage with slat wall storage and an attic lift. Step outside your front door to a walking trail or community seating area and enjoy the lifestyle that makes Viridian one of Arlington's premier master-planned communities. Elements enjoys a dedicated pool, putting green, activity center and pickleball all within a 2 minute walk. Also enjoy Viridian's Lake Club, Sailing Center, resort-style pools, tennis courts, miles of walking and jogging trails, and numerous parks. Conveniently located near shopping, dining, entertainment, and major commuter routes, this home offers an exceptional blend of luxury, convenience, and community living just 15 minutes from DFW Airport.

    Property Details
    Interior
    Built In Features, Dry Bar, Decorative Designer Lighting Fixtures, Granite Counters, High Speed Internet, In Law Floorplan, Kitc
    Fireplaces
    1
    Cooling
    1
    Heating
    Central, Natural Gas
    Cooling Features
    Electric
    Bedrooms
    2
    Bathrooms
    2.5
    Full Baths
    2
    Half Baths
    1
    Lot Features
    Subdivision
    Lot Description
    Subdivision
    Exterior Features
    Gas Grill, Outdoor Grill, Outdoor Kitchen, Rain Gutters
    Exterior Materials
    Gas Grill, Outdoor Grill, Outdoor Kitchen, Rain Gutters
    Acres
    0.0
    Square Feet
    2974.0
    Lot Size (sqft)
    0.188
    Parking Features
    Garage Faces Front, Garage, Garage Door Opener, Tandem
    Parking
    1
    Parking Type
    Garage
    Parking Garage Spaces
    3.0
    Parking Carport Spaces
    0.0
    Property Type
    Purchase
    Style
    Traditional, Detached
    Property Subtype Additional
    Single Family Residence
    Year Built
    2022
    Foundation
    Slab
    Roof
    Composition
    Sewer Information
    Public Sewer
    Utility Source
    Public
    Utility Features
    Sewer Available, Water Available, Cable Available
    Appliances
    Double Oven, Dishwasher, Gas Cooktop, Disposal, Microwave
    Subdivision
    Viridian Village 3a
    School District
    Hurst-Euless-Bedford ISD
    Elementary School
    Viridian
    Middle School
    Harwood
    High School
    Trinity
    County
    Tarrant
    Region
    Arlington
    Days on Market (Cumulative)
    2
    Taxes Annual
    $13,820
    HOA
    1
    HOA Fees
    1041.0
    MLS #
    21375933
    Location
    Legal

    © 2023 North Texas Real Estate Information Systems, Inc. All rights reserved. Disclaimer: All information deemed reliable but not guaranteed and should be independently verified. All properties are subject to prior sale, change or withdrawal. Neither listing broker(s) nor The Tracy Wilson Group shall be responsible for any typographical errors, misinformation, or misprints and shall be held totally harmless. The database information herein is provided from and copyrighted by the North Texas Real Estate Information Systems, Inc. NTREIS data may not be reproduced or redistributed and is only for people viewing this site. All information provided is deemed reliable but is not guaranteed and should be independently verified. The advertisements herein are merely indications to bid and are not offers to sell which may be accepted. All properties are subject to prior sale or withdrawal. All rights are reserved by copyright

    Provided By
    Listed by Amy Cearnal (#0592348)
    Listing Office: Compass RE Texas , LLC (#CMPS02FT)

    The Tracy Wilson Group Have a question about this home?

    Interested in Purchasing 4705 Cherry Bark Trail?

    Get an estimate on monthly payments on this property.

    $
    years
    Down Payment
    $
    %
    Interest Rate
    %
    Tax Rate
    %
    $
    $annually
    $monthly
    Estimated Monthly Payment
    $0.00
    Loan Amount
    $0.00