(214) 228-1279 tracy@realtybytracy.com OnDemand Realty
    Traffic Dashboard
    Home
    • Search
      • Local Properties
      • Featured Properties
      • Home Valuation
      • Mortgage Calculator
    • Selling
    • Communities
      • Abilene
      • Addison
      • Aledo
      • Allen
      • Anna
      • Arlington
      • Azle
      • Broken Bow
      • Buffalo Gap
      • Carrollton
      • Catalina Bay
      • Celina
      • Clyde
      • Coppell
      • Dallas
      • Farmers Branch
      • Flower Mound
      • Fort Worth
      • Garland
      • Grand Prairie
      • Grapevine
      • Highland Park
      • Highland Village
      • Irving
      • Keller
      • Lawn
      • Lewisville
      • Little Elm
      • Mansfield
      • McKinney
      • Melissa
      • Mesquite
      • Ovalo
      • Plano
      • Princeton
      • Prosper
      • Red Oak
      • Richardson
      • Rockwall
      • Rowlett
      • Sachse
      • Saginaw
      • Southlake
      • The Colony
      • Tuscola
      • Tyler
      • University Park
      • Van Alstyne
      • Weatherford
      • Wylie
    • About
      • Meet Tracy
      • Testimonials
    • Contact
    Traffic Dashboard
    Tracy Wilson
    (214) 228-1279 tracy@realtybytracy.com
    • OnDemand Realty
      6160 Warren Parkway Suite 100
      Frisco, Texas 75034
      (214) 228-1279
      tracy@realtybytracy.com
    Company
    • Home
    • About
    • Testimonials
    • Contact
    Services
    • Buying
    • Selling
    • Home Valuation
    • Mortgage Calculator
    Explore
    • Property Search
    • Featured Properties
    • Communities
    Legal
    • Privacy
    • Terms
    • DMCA
    • Accessibility
    • Fair Housing
    Account
    • Dashboard
    • Logout
    • Login
    The Tracy Wilson Group - Footer Logo
    ©2026 OnDemand Realty. All rights reserved.
    Website built by CloseHack.
    • Texas Real Estate Commission Consumer Protection Notice
    • Texas Real Estate Commission Information About Brokerage Services
    North Texas Real Estate Information Systems

    © 2023 North Texas Real Estate Information Systems, Inc. All rights reserved. Disclaimer: All information deemed reliable but not guaranteed and should be independently verified. All properties are subject to prior sale, change or withdrawal. Neither listing broker(s) nor The Tracy Wilson Group shall be responsible for any typographical errors, misinformation, misprints and shall be held totally harmless. The database information herein is provided from and copyrighted by the North Texas Real Estate Information Systems, Inc. NTREIS data may not be reproduced or redistributed and is only for people viewing this site. All information provided is deemed reliable but is not guaranteed and should be independently verified. The advertisements herein are merely indications to bid and are not offers to sell which may be accepted. All properties are subject to prior sale or withdrawal. All rights are reserved by copyright

    Return
    • All Types
    • House+2 more
    • Price
    • Bed/Bath
    • Size
    • Dates
    • Filters
    • Amenities
    • Save
    • Share
    Listings
    No results
    Sort
    Home / Southlake / 509 King Ranch Road
    509 King Ranch Road Southlake, TX 76092 509 King Ranch Road Southlake, TX 76092 509 King Ranch Road Southlake, TX 76092 509 King Ranch Road Southlake, TX 76092 509 King Ranch Road Southlake, TX 76092 509 King Ranch Road Southlake, TX 76092 509 King Ranch Road Southlake, TX 76092 509 King Ranch Road Southlake, TX 76092 509 King Ranch Road Southlake, TX 76092 509 King Ranch Road Southlake, TX 76092 509 King Ranch Road Southlake, TX 76092 509 King Ranch Road Southlake, TX 76092 509 King Ranch Road Southlake, TX 76092 509 King Ranch Road Southlake, TX 76092 509 King Ranch Road Southlake, TX 76092 509 King Ranch Road Southlake, TX 76092 509 King Ranch Road Southlake, TX 76092 509 King Ranch Road Southlake, TX 76092 509 King Ranch Road Southlake, TX 76092 509 King Ranch Road Southlake, TX 76092 509 King Ranch Road Southlake, TX 76092 509 King Ranch Road Southlake, TX 76092 509 King Ranch Road Southlake, TX 76092 509 King Ranch Road Southlake, TX 76092 509 King Ranch Road Southlake, TX 76092 509 King Ranch Road Southlake, TX 76092 509 King Ranch Road Southlake, TX 76092 509 King Ranch Road Southlake, TX 76092 509 King Ranch Road Southlake, TX 76092 509 King Ranch Road Southlake, TX 76092 509 King Ranch Road Southlake, TX 76092 509 King Ranch Road Southlake, TX 76092 509 King Ranch Road Southlake, TX 76092 509 King Ranch Road Southlake, TX 76092 509 King Ranch Road Southlake, TX 76092 509 King Ranch Road Southlake, TX 76092 509 King Ranch Road Southlake, TX 76092 509 King Ranch Road Southlake, TX 76092 509 King Ranch Road Southlake, TX 76092 509 King Ranch Road Southlake, TX 76092 509 King Ranch Road Southlake, TX 76092 509 King Ranch Road Southlake, TX 76092 509 King Ranch Road Southlake, TX 76092 509 King Ranch Road Southlake, TX 76092 509 King Ranch Road Southlake, TX 76092 View All Photos

    $3,795,000

    | Active

    509 King Ranch Road

    Southlake, TX 76092

    9,600
    Square Feet
    6
    Beds
    7
    Baths
    169
    Days on Market
    21190279
    MLS#
    House
    Structure
    Residential
    Zone
    Contact

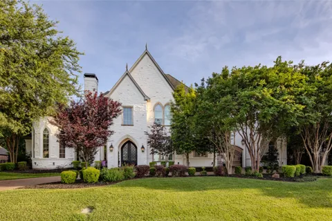
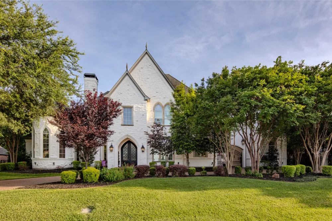
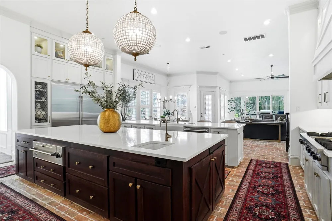
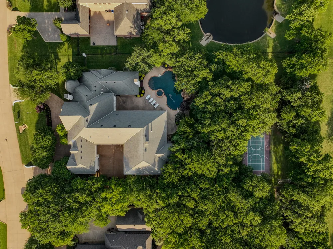
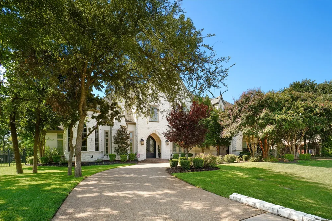
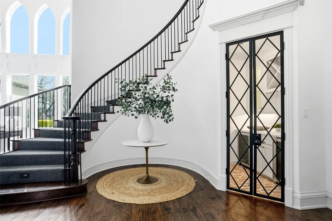
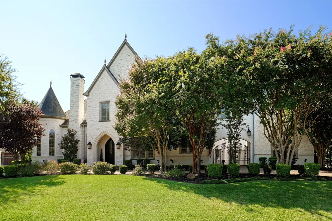
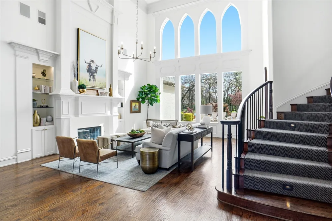
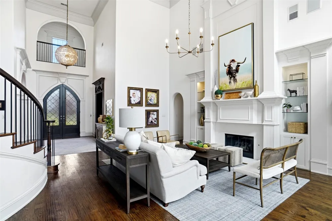
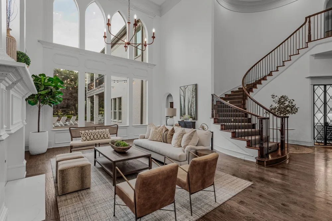
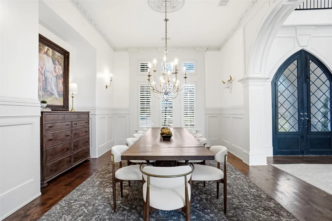
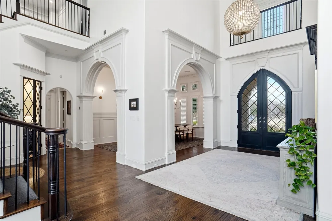
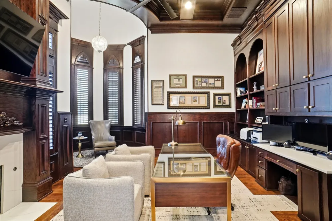
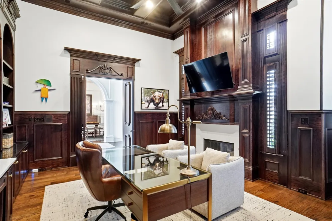
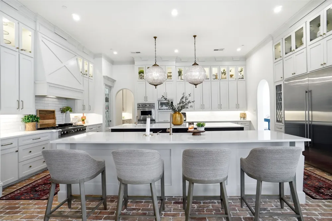
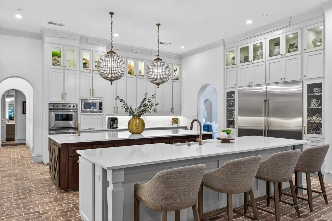
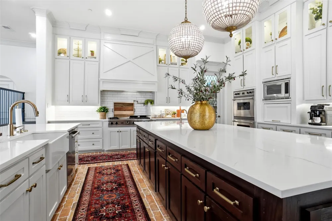
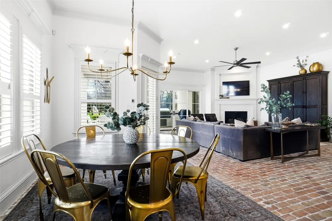
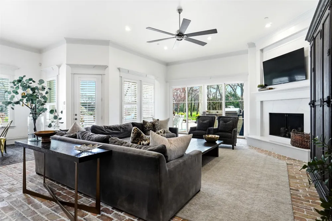
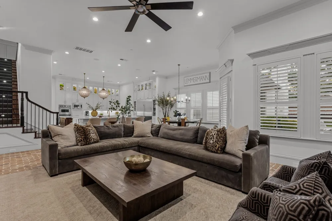
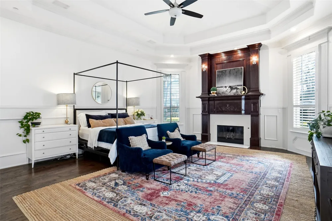
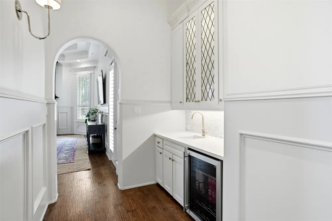
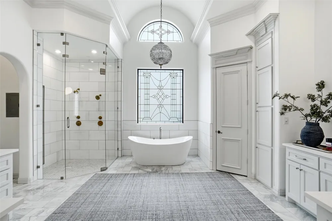
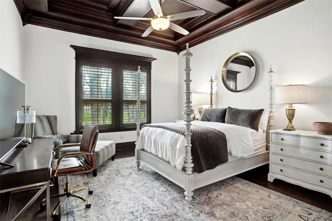
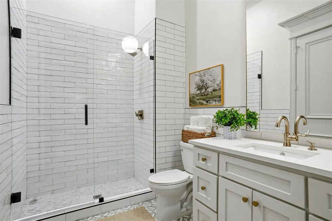
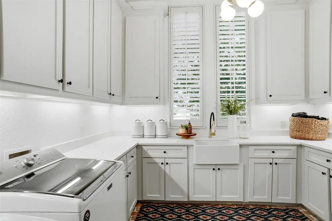
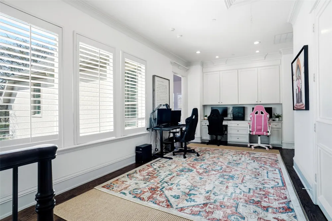
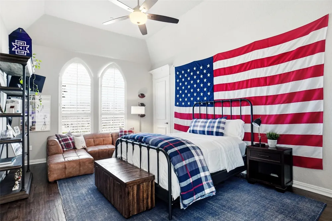
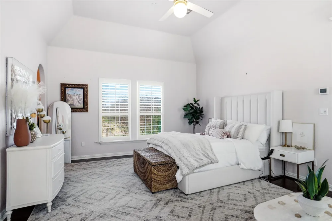
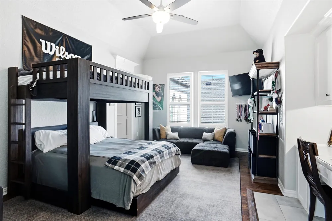
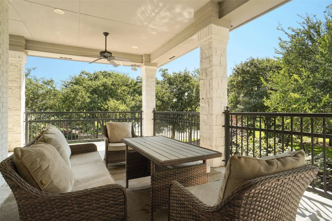
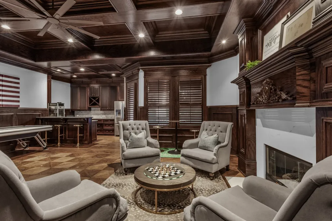
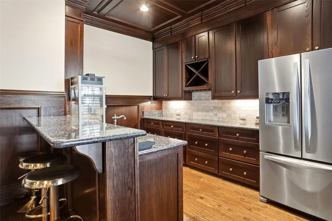
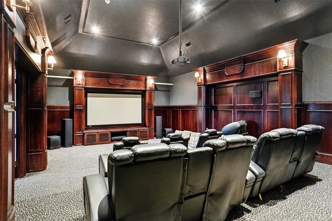
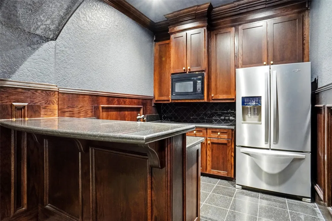
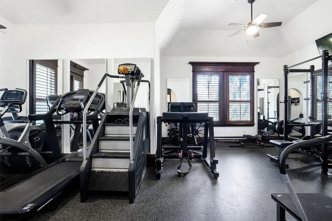
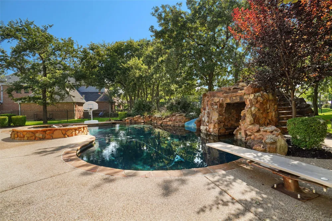
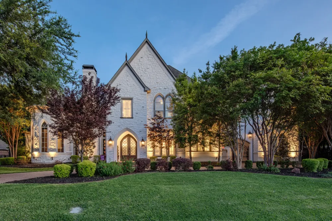
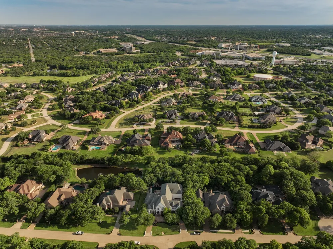
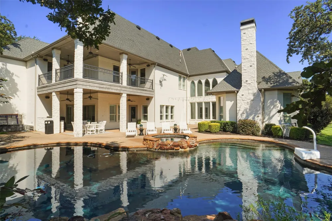
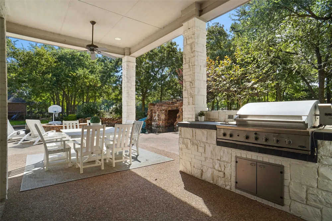
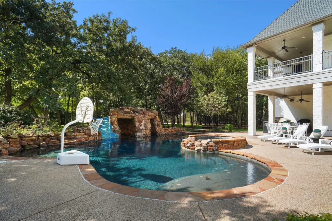
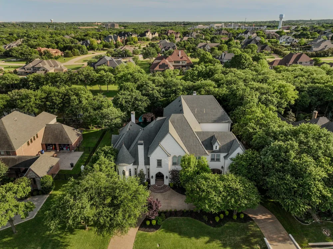
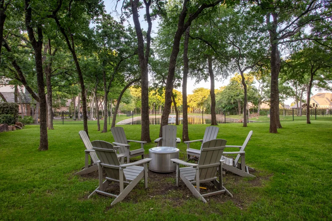
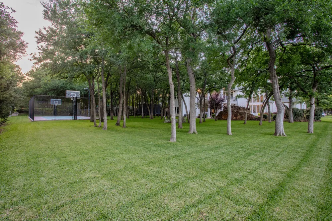
    Luxury Living Redefined on a One-Acre Estate Completely remodeled with uncompromising attention to detail, this extraordinary estate offers the perfect blend of modern efficiency, elevated design, and resort-style amenities- all set on a treed one-acre lot just moments from Bob Jones Park. Upon Entering you'll discover a home thoughtfully designed for both everyday comfort and grand scale entertaining. Every major system has been replaced or upgraded - including 6 new Trane HVAC units, 3 water heaters, new plumbing fixtures with braided connectors and automatic shutoff, upgraded Cat6a wiring, LED lighting throughout, new fans and fixtures, a professional security camera system, updated alarm with LCD touch panels, fire sprinklers, whole-house water filtration and softening system, and all new pool equipment. Interior highlights included reclaimed Chicago brick floors, hand-scraped wood floors, 4 fireplaces, in-ceiling speakers, a private sauna in the primary suite, wine room. The chef's kitchen is anchored by a 36 Sub-Zero refrigerator and 36 Sub-Zero freezer as well as 2 extra large islands for performance and luxury. The large upstairs entertainment area combines a gym, movie theater with a bar, a spacious game room with another bar and outdoor patio. There is so much to see that you can't capture it all in the pictures! Step outside to your personal resort: a spectacular pool complete with slide, jumping waterfall, and a diving board. In the expansive yard framed by mature trees you will find a sports court, a large outside eating area with a built-in BBQ grill and plenty more room to roam. A rare opportunity to own a fully modernized luxury estate in one of Southlake's most desirable settings. All this as well as open enrollment to Carroll ISD. Agent to meet. Buyer and Buyers Agent to independently verify all information, including but not limited to schools, HOA, utilities, and square footage.

    Property Details
    Interior
    Wet Bar, Built In Features, Chandelier, Decorative Designer Lighting Fixtures, Kitchen Island, Walk In Closets
    Fireplaces
    5
    Bedrooms
    6
    Bathrooms
    7.0
    Full Baths
    6
    Half Baths
    2
    Lot Features
    Acreage, Interior Lot
    Lot Description
    Acreage, Interior Lot
    Pool Description
    Diving Board, Fenced, Heated, In Ground, Pool, Pool Spa Combo, Waterfall, Water Feature
    Pool Features
    Diving Board, Fenced, Heated, In Ground, Pool, Pool Spa Combo, Waterfall, Water Feature
    Exterior Features
    Basketball Court, Built In Barbecue, Balcony, Barbecue
    Exterior Materials
    Basketball Court, Built In Barbecue, Balcony, Barbecue
    Acres
    0.0
    Square Feet
    9600.0
    Lot Size (sqft)
    1.0
    Parking Features
    Additional Parking, Circular Driveway, Garage
    Parking
    1
    Parking Type
    Driveway
    Parking Garage Spaces
    4.0
    Parking Carport Spaces
    0.0
    Property Type
    Purchase
    Style
    Detached
    Property Subtype Additional
    Single Family Residence
    Year Built
    2004
    Foundation
    Combination
    Roof
    Composition
    Sewer Information
    Public Sewer
    Utility Source
    Public
    Utility Features
    Sewer Available, Water Available
    Appliances
    Built In Gas Range, Built In Refrigerator, Dishwasher, Disposal, Microwave, Wine Cooler
    Subdivision
    Clariden Ranch
    Community Features
    Fenced Yard, Lake, Playground, Trails Paths
    School District
    Northwest ISD
    Elementary School
    Beck
    Middle School
    Medlin
    High School
    Byron Nelson
    County
    Tarrant
    Region
    Southlake
    Days on Market (Cumulative)
    169
    HOA
    1
    HOA Fees
    1025.0
    MLS #
    21190279
    Location
    Legal

    © 2023 North Texas Real Estate Information Systems, Inc. All rights reserved. Disclaimer: All information deemed reliable but not guaranteed and should be independently verified. All properties are subject to prior sale, change or withdrawal. Neither listing broker(s) nor The Tracy Wilson Group shall be responsible for any typographical errors, misinformation, or misprints and shall be held totally harmless. The database information herein is provided from and copyrighted by the North Texas Real Estate Information Systems, Inc. NTREIS data may not be reproduced or redistributed and is only for people viewing this site. All information provided is deemed reliable but is not guaranteed and should be independently verified. The advertisements herein are merely indications to bid and are not offers to sell which may be accepted. All properties are subject to prior sale or withdrawal. All rights are reserved by copyright

    Provided By
    Listed by Erin Lind (#0681015)
    Listing Office: Compass RE Texas, LLC (#CMPS02)

    The Tracy Wilson Group Have a question about this home?

    Interested in Purchasing 509 King Ranch Road?

    Get an estimate on monthly payments on this property.

    $
    years
    Down Payment
    $
    %
    Interest Rate
    %
    Tax Rate
    %
    $
    $annually
    $monthly
    Estimated Monthly Payment
    $0.00
    Loan Amount
    $0.00