(214) 228-1279 tracy@realtybytracy.com OnDemand Realty
    Traffic Dashboard
    Home
    • Search
      • Local Properties
      • Featured Properties
      • Home Valuation
      • Mortgage Calculator
    • Selling
    • Communities
      • Abilene
      • Addison
      • Aledo
      • Allen
      • Anna
      • Arlington
      • Azle
      • Broken Bow
      • Buffalo Gap
      • Carrollton
      • Catalina Bay
      • Celina
      • Clyde
      • Coppell
      • Dallas
      • Farmers Branch
      • Flower Mound
      • Fort Worth
      • Garland
      • Grand Prairie
      • Grapevine
      • Highland Park
      • Highland Village
      • Irving
      • Keller
      • Lawn
      • Lewisville
      • Little Elm
      • Mansfield
      • McKinney
      • Melissa
      • Mesquite
      • Ovalo
      • Plano
      • Princeton
      • Prosper
      • Red Oak
      • Richardson
      • Rockwall
      • Rowlett
      • Sachse
      • Saginaw
      • Southlake
      • The Colony
      • Tuscola
      • Tyler
      • University Park
      • Van Alstyne
      • Weatherford
      • Wylie
    • About
      • Meet Tracy
      • Testimonials
    • Contact
    Traffic Dashboard
    Tracy Wilson
    (214) 228-1279 tracy@realtybytracy.com
    • OnDemand Realty
      6160 Warren Parkway Suite 100
      Frisco, Texas 75034
      (214) 228-1279
      tracy@realtybytracy.com
    Company
    • Home
    • About
    • Testimonials
    • Contact
    Services
    • Buying
    • Selling
    • Home Valuation
    • Mortgage Calculator
    Explore
    • Property Search
    • Featured Properties
    • Communities
    Legal
    • Privacy
    • Terms
    • DMCA
    • Accessibility
    • Fair Housing
    Account
    • Dashboard
    • Logout
    • Login
    The Tracy Wilson Group - Footer Logo
    ©2026 OnDemand Realty. All rights reserved.
    Website built by CloseHack.
    • Texas Real Estate Commission Consumer Protection Notice
    • Texas Real Estate Commission Information About Brokerage Services
    North Texas Real Estate Information Systems

    © 2023 North Texas Real Estate Information Systems, Inc. All rights reserved. Disclaimer: All information deemed reliable but not guaranteed and should be independently verified. All properties are subject to prior sale, change or withdrawal. Neither listing broker(s) nor The Tracy Wilson Group shall be responsible for any typographical errors, misinformation, misprints and shall be held totally harmless. The database information herein is provided from and copyrighted by the North Texas Real Estate Information Systems, Inc. NTREIS data may not be reproduced or redistributed and is only for people viewing this site. All information provided is deemed reliable but is not guaranteed and should be independently verified. The advertisements herein are merely indications to bid and are not offers to sell which may be accepted. All properties are subject to prior sale or withdrawal. All rights are reserved by copyright

    Return
    • All Types
    • House+2 more
    • Price
    • Bed/Bath
    • Size
    • Dates
    • Filters
    • Amenities
    • Save
    Listings
    No results
    Sort
    Home / University Park / 5800 Armstrong Parkway
    5800 Armstrong Parkway University Park, TX 75205 5800 Armstrong Parkway University Park, TX 75205 5800 Armstrong Parkway University Park, TX 75205 5800 Armstrong Parkway University Park, TX 75205 5800 Armstrong Parkway University Park, TX 75205 5800 Armstrong Parkway University Park, TX 75205 5800 Armstrong Parkway University Park, TX 75205 5800 Armstrong Parkway University Park, TX 75205 5800 Armstrong Parkway University Park, TX 75205 5800 Armstrong Parkway University Park, TX 75205 5800 Armstrong Parkway University Park, TX 75205 5800 Armstrong Parkway University Park, TX 75205 5800 Armstrong Parkway University Park, TX 75205 5800 Armstrong Parkway University Park, TX 75205 5800 Armstrong Parkway University Park, TX 75205 5800 Armstrong Parkway University Park, TX 75205 5800 Armstrong Parkway University Park, TX 75205 5800 Armstrong Parkway University Park, TX 75205 5800 Armstrong Parkway University Park, TX 75205 5800 Armstrong Parkway University Park, TX 75205 5800 Armstrong Parkway University Park, TX 75205 5800 Armstrong Parkway University Park, TX 75205 5800 Armstrong Parkway University Park, TX 75205 5800 Armstrong Parkway University Park, TX 75205 5800 Armstrong Parkway University Park, TX 75205 5800 Armstrong Parkway University Park, TX 75205 5800 Armstrong Parkway University Park, TX 75205 5800 Armstrong Parkway University Park, TX 75205 5800 Armstrong Parkway University Park, TX 75205 5800 Armstrong Parkway University Park, TX 75205 5800 Armstrong Parkway University Park, TX 75205 5800 Armstrong Parkway University Park, TX 75205 5800 Armstrong Parkway University Park, TX 75205 5800 Armstrong Parkway University Park, TX 75205 5800 Armstrong Parkway University Park, TX 75205 5800 Armstrong Parkway University Park, TX 75205 5800 Armstrong Parkway University Park, TX 75205 5800 Armstrong Parkway University Park, TX 75205 View All Photos

    $7,250,000

    | Active

    5800 Armstrong Parkway

    University Park, TX 75205

    7,926
    Square Feet
    4
    Beds
    7
    Baths
    405
    Days on Market
    21352161
    MLS#
    House
    Structure
    Residential
    Zone
    Contact

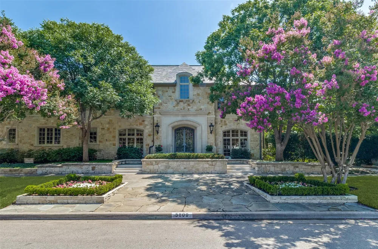
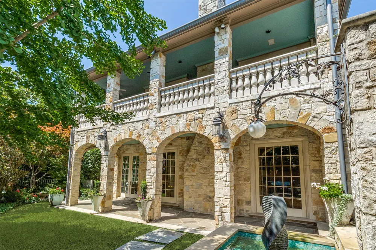
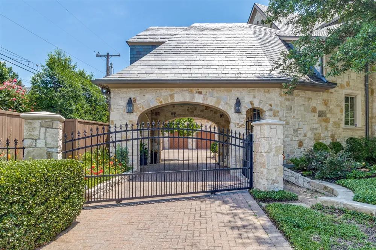
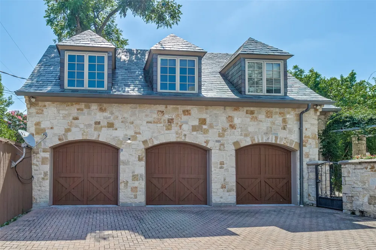
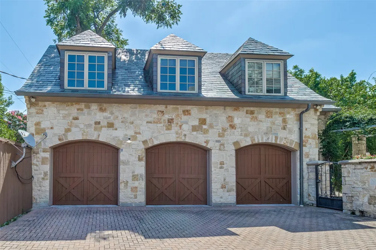
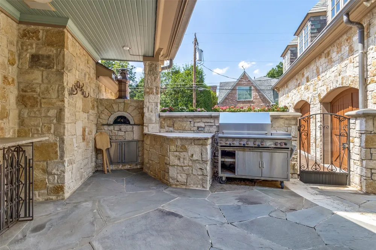
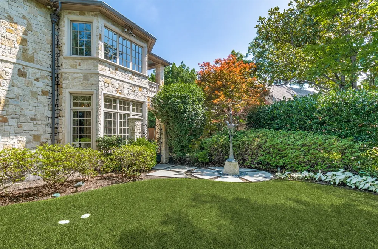
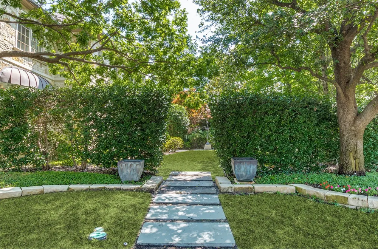
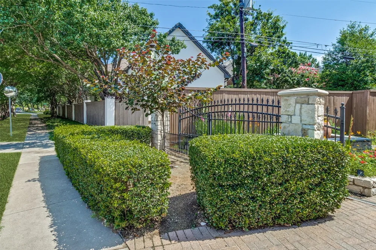
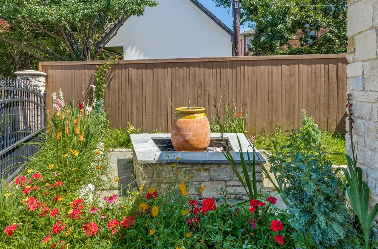
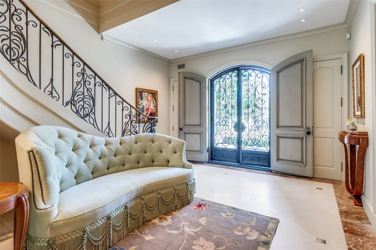
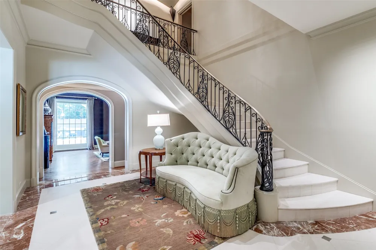
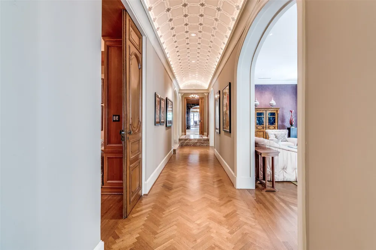
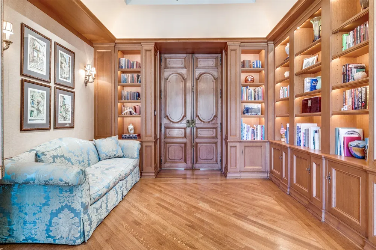
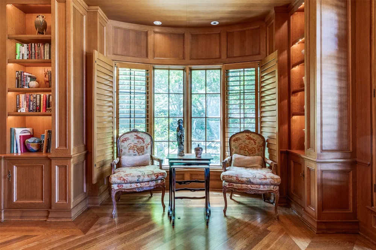
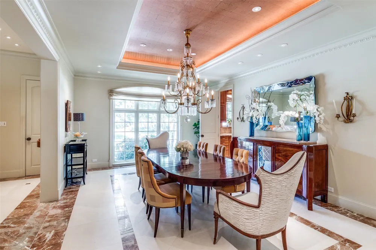
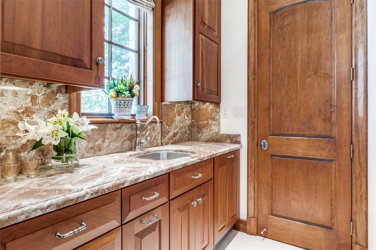
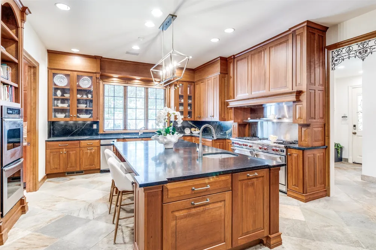
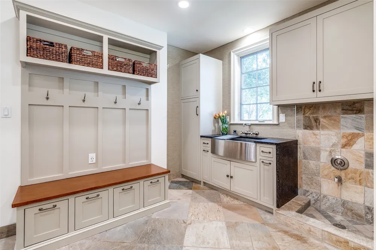
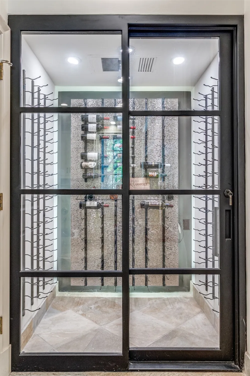
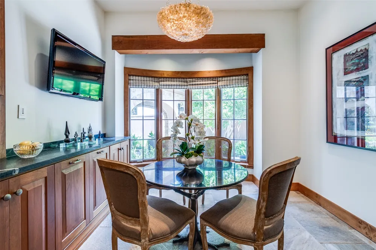
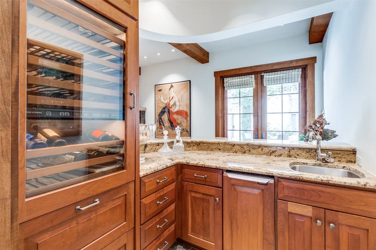
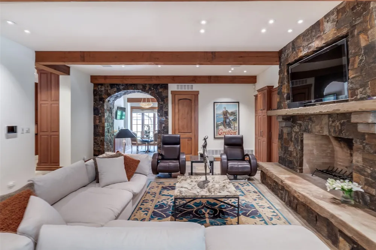
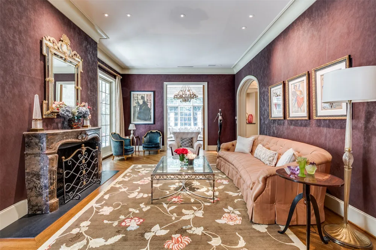
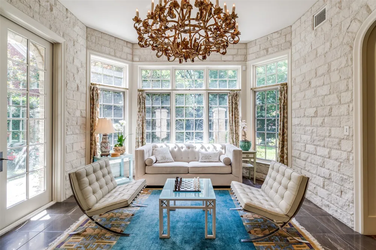
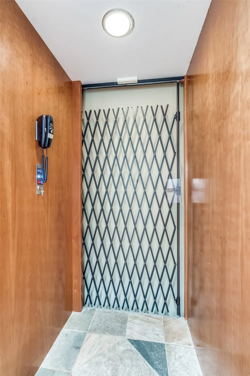
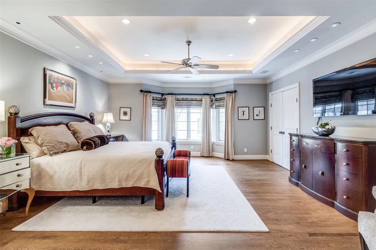
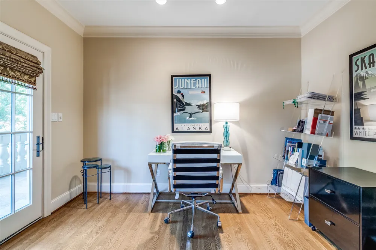
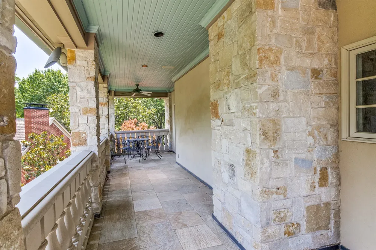
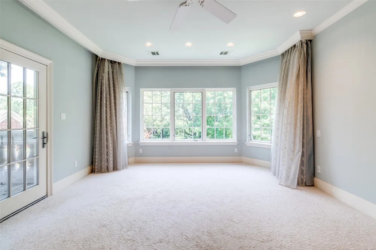
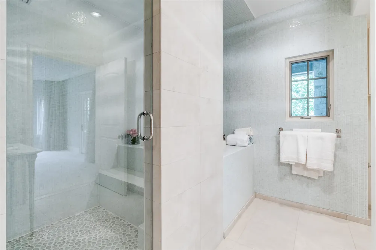
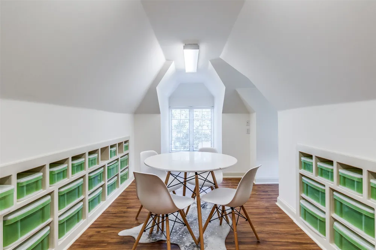
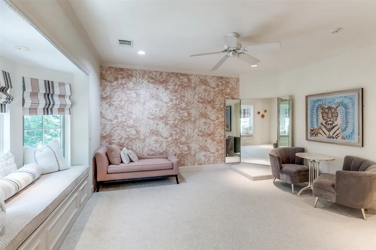
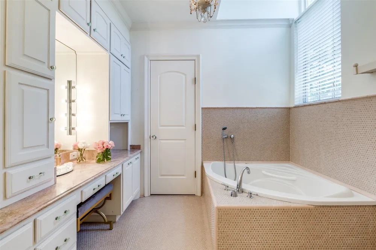
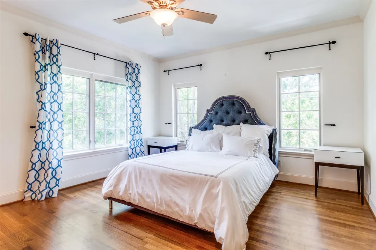
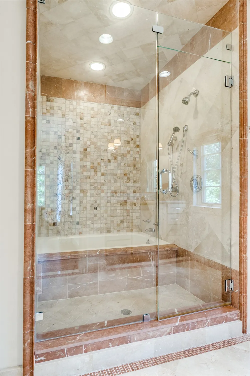
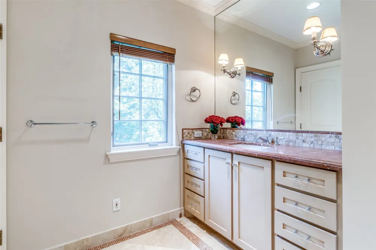
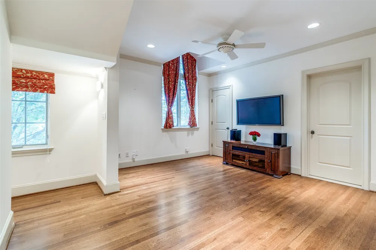
    French Chateau-inspired one-owner estate in Park Cities by reknown Architect Richard Drummond Davis, with solid craftsmanship rarely replicated today. Corner of Potomac Ave and Armstrong Pkwy, blocks to Highland Park Village situated on larger lot. Elegance. Thoughtful design. Stunning architectual features of the entry hall has custom iron entry doors and a center gallery hall with custom elongated dome ceiling, soft backlighting and optical mirrors. Formal living room overlooks the backyard includes rich marble fireplace and detailed crown molding. Formal dining room with crystal and china closet. Sunroom provides southside beautiful morning light. Library with custom white oak shelving and side garden view. Den with bar and large cozy fireplace; near the kitchen and breakfast room. Flex space media or game room on 2nd floor. Formal powder room by living room; casual powder room by mud room. Custom lighting and sound speakers. Kitchen with Wolf range, double ovens, Sub-Zero refrigerator and freezer, full and mini dishwashers, island, custom wood cabinets, pantry, coffee bar with Miele coffee machine. Custom wood cabinetry. Separate breakfast room. Butler's pantry with Miele dishwasher. Den bar with Sub-Zero wine fridge, refrigeration drawers and sink.Temp-controlled wine room off mud room, which includes deep 2nd pantry and pet bathing station. Second floor centered central floorplan with two primary bedroom suites and two add'l bedrooms. Main primary bedroom has mini bar, dual bathrooms,closets and office or flex space; 2nd primary bedroom bath has cold plunge tub. Upstairs has walk-in cedar closet and linen closet. Third floor offers sought after 700+ sq. ft. flex space. Elevator to all floors. Front and back staircases. Three car garage with motor court with two access gates. Full bedroom apartment above garage with full kitchen, bath and washerdryer. Porte cochere offers quick covered parking with stairs and gate that opens for delivery drop.

    Property Details
    Interior
    Wet Bar, Built In Features, Cedar Closets, Chandelier, Decorative Designer Lighting Fixtures, Double Vanity, Eat In Kitchen, Ele
    Fireplaces
    2
    Cooling
    1
    Heating
    Central, Electric
    Cooling Features
    Central Air, Ceiling Fans, Electric
    Bedrooms
    4
    Bathrooms
    7.0
    Full Baths
    6
    Half Baths
    2
    Lot Features
    Corner Lot
    Lot Description
    Corner Lot
    Exterior Features
    Balcony, Covered Courtyard, Garden, Gas Grill, Lighting, Private Yard, Rain Gutters
    Exterior Materials
    Balcony, Covered Courtyard, Garden, Gas Grill, Lighting, Private Yard, Rain Gutters
    Acres
    0.0
    Square Feet
    7926.0
    Lot Size (sqft)
    0.294
    Parking Features
    Attached Carport, Alley Access, Covered, Drive Through, Door Single, Driveway, Electric Gate, Garage Faces Front, Garage
    Parking
    1
    Parking Type
    Garage
    Parking Garage Spaces
    3.0
    Parking Carport Spaces
    1.0
    Property Type
    Purchase
    Style
    French Provincial, Mediterranean, Traditional, Detached
    Property Subtype Additional
    Single Family Residence
    Year Built
    2003
    Foundation
    Pillar Post Pier
    Roof
    Slate
    Sewer Information
    Public Sewer
    Utility Source
    Public
    Utility Features
    Natural Gas Available, Sewer Available, Separate Meters, Water Available, Cable Available
    Appliances
    Built In Gas Range, Built In Coffee Maker, Built In Refrigerator, Double Oven, Dishwasher, Electric Cooktop, Electric Oven, Disp
    Subdivision
    Loma Linda
    Community Features
    Curbs, Sidewalks
    School District
    Highland Park ISD
    Elementary School
    Bradfield
    Middle School
    Mcculloch
    High School
    Highland Park
    County
    Dallas
    Region
    University Park
    Days on Market (Cumulative)
    405
    MLS #
    21352161
    Location
    Legal

    © 2023 North Texas Real Estate Information Systems, Inc. All rights reserved. Disclaimer: All information deemed reliable but not guaranteed and should be independently verified. All properties are subject to prior sale, change or withdrawal. Neither listing broker(s) nor The Tracy Wilson Group shall be responsible for any typographical errors, misinformation, or misprints and shall be held totally harmless. The database information herein is provided from and copyrighted by the North Texas Real Estate Information Systems, Inc. NTREIS data may not be reproduced or redistributed and is only for people viewing this site. All information provided is deemed reliable but is not guaranteed and should be independently verified. The advertisements herein are merely indications to bid and are not offers to sell which may be accepted. All properties are subject to prior sale or withdrawal. All rights are reserved by copyright

    Provided By
    Listed by Lynda Villarreal (#0432106)
    Listing Office: Agency Dallas Park Cities, LLC (#AGEN01)

    The Tracy Wilson Group Have a question about this home?

    Interested in Purchasing 5800 Armstrong Parkway?

    Get an estimate on monthly payments on this property.

    $
    years
    Down Payment
    $
    %
    Interest Rate
    %
    Tax Rate
    %
    $
    $annually
    $monthly
    Estimated Monthly Payment
    $0.00
    Loan Amount
    $0.00