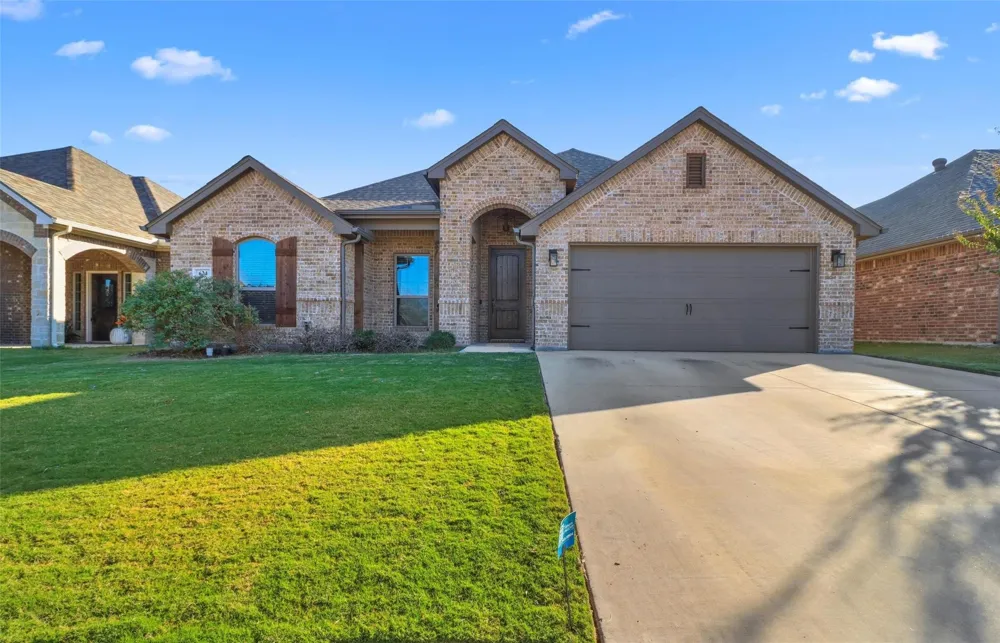
Make ready to be completed prior to move-in. Pets are accepted on a case-by-case basis. Welcome home to this beautiful 4-bedroom, 2-bath home with a dedicated office, located in the desirable Weatherford ISD! With its open layout, thoughtful design, and inviting outdoor space, this home is ready for everyday living. The landscaped front yard and covered front porch create a welcoming first impression. Inside, you'll find an open floor plan filled with natural light, featuring ceramic tile and carpet flooring, crown molding, and plenty of space to gather with family and friends. The kitchen is designed to be both stylish and functional, offering granite countertops, modern white tile backsplash, built-in cabinets, a large island, breakfast bar, pantry, electric range, and built-in microwave. Just off the kitchen, the breakfast area flows into the spacious living room, making it easy to stay connected while cooking or entertaining. Near the front entry, French doors lead to a private office that's perfect for working from home or creating your own quiet space. The primary bedroom features raised ceilings, room for a sitting area, a large walk-in closet, and a spacious ensuite bath with an oversized walk-in shower. Three additional bedrooms provide flexibility for family, guests, or hobbies, while the second full bathroom includes dual sinks and built-in cabinets. You'll also appreciate the separate utility room with built-in cabinets and space for a full-sized washer and dryer. Out back, enjoy a fully fenced yard with a covered patio, outdoor fireplace, and a nice grassy area that's perfect for relaxing or spending time outdoors. A 2-car garage completes everything this wonderful home has to offer. Come see all the comfort and convenience this home has to offer! All Westrom Group residents are enrolled in our RESIDENT BENEFIT PACKAGE (RBP). Please view our website for more details.
Property Details
- Interior
- Chandelier, Decorative Designer Lighting Fixtures, High Speed Internet
- Fireplaces
- 1
- Cooling
- 1
- Heating
- Central, Electric
- Cooling Features
- Central Air, Ceiling Fans, Electric
- Bedrooms
- 4
- Bathrooms
- 2.0
- Full Baths
- 2
- Lot Features
- Interior Lot
- Lot Description
- Interior Lot
- Exterior Features
- Fire Pit, Rain Gutters
- Exterior Materials
- Fire Pit, Rain Gutters
- Acres
- 0.0
- Square Feet
- 1926.0
- Lot Size (sqft)
- 0.151
- Parking Features
- Covered, Door Single, Garage Faces Front, Garage, Garage Door Opener
- Parking
- 1
- Parking Type
- Garage
- Parking Garage Spaces
- 2.0
- Parking Carport Spaces
- 0.0
- Property Type
- Rental
- Style
- Traditional, Detached
- Property Subtype Additional
- Single Family Residence
- Year Built
- 2018
- Foundation
- Slab
- Roof
- Composition
- Sewer Information
- Public Sewer
- Utility Source
- Public
- Utility Features
- Sewer Available, Underground Utilities, Water Available
- Appliances
- Dishwasher, Electric Range, Disposal, Microwave
- Subdivision
- Lockwood Estates Ph III
- Community Features
- Curbs, Sidewalks
- School District
- Weatherford ISD
- Elementary School
- Austin
- Middle School
- Hall
- High School
- Weatherford
- County
- Parker
- Region
- Weatherford
- Date Available
- August 17, 2026
- Days on Market (Cumulative)
- 11
- Pets
- Breed Restrictions, Number Limit, Size Limit, Pet Restrictions
Location
Legal
© 2023 North Texas Real Estate Information Systems, Inc. All rights reserved. Disclaimer: All information deemed reliable but not guaranteed and should be independently verified. All properties are subject to prior sale, change or withdrawal. Neither listing broker(s) nor The Tracy Wilson Group shall be responsible for any typographical errors, misinformation, or misprints and shall be held totally harmless. The database information herein is provided from and copyrighted by the North Texas Real Estate Information Systems, Inc. NTREIS data may not be reproduced or redistributed and is only for people viewing this site. All information provided is deemed reliable but is not guaranteed and should be independently verified. The advertisements herein are merely indications to bid and are not offers to sell which may be accepted. All properties are subject to prior sale or withdrawal. All rights are reserved by copyright
Provided By
Listed by Tina Haislet (#0648027)
Listing Office: Westrom Group Company (#WESTR01)